$1,595,000
Migliora Il Tuo Stile DI Vita In Questa Elegante Residenza DI Potomac
- 4 Camere
- 4 Bagni
- Aggiornato: Settembre 3
- MLS#MDMC2243724
Informazioni sulla proprietà
La descrizione è stata tradotta automaticamente.
La descrizione viene visualizzata nella lingua originale.
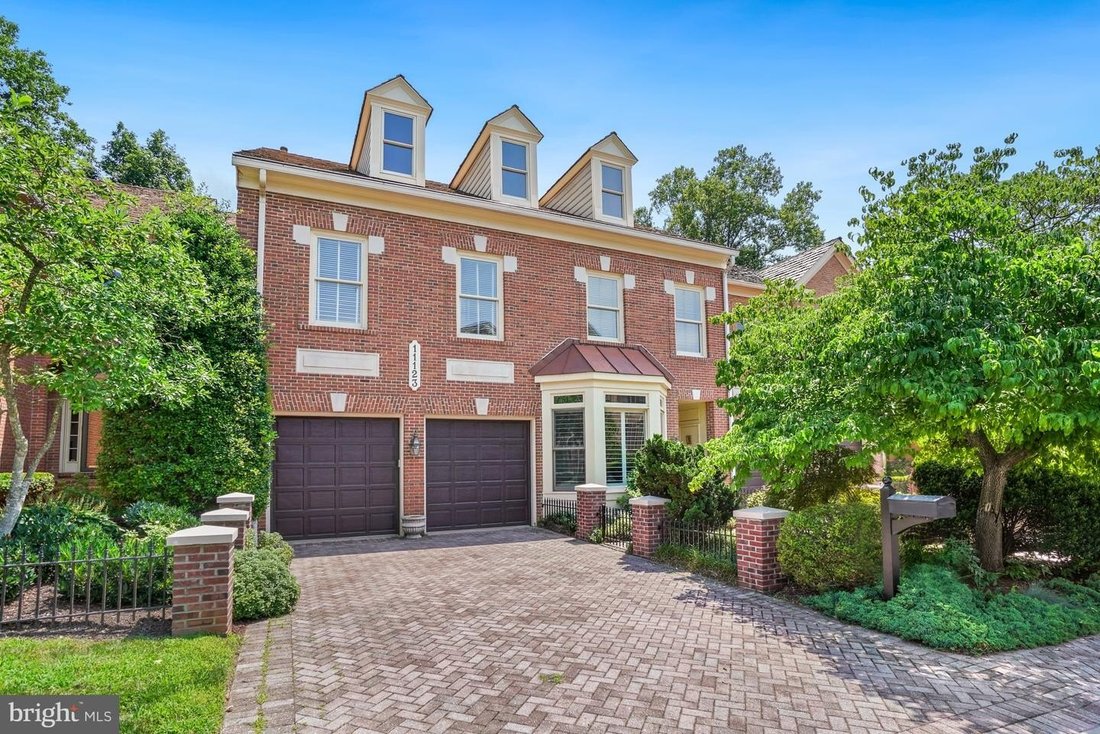
Welcome to this meticulously maintained 5,336-square-foot elevator residence in the highly sought-after community of Potomac Crest. Offering four bedrooms, three full baths, and a powder room, this exceptional home seamlessly blends timeless elegance, luxurious comfort, and modern convenience across three beautifully designed levels. Filled with natural light, the main level features soaring ceili
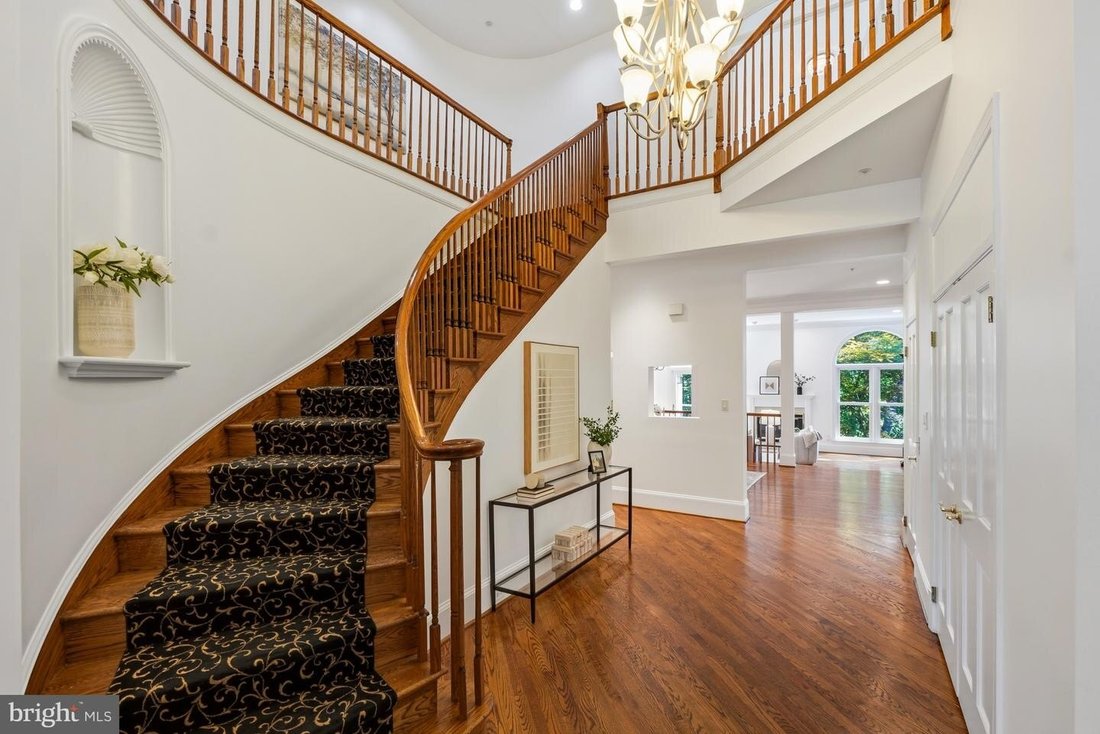
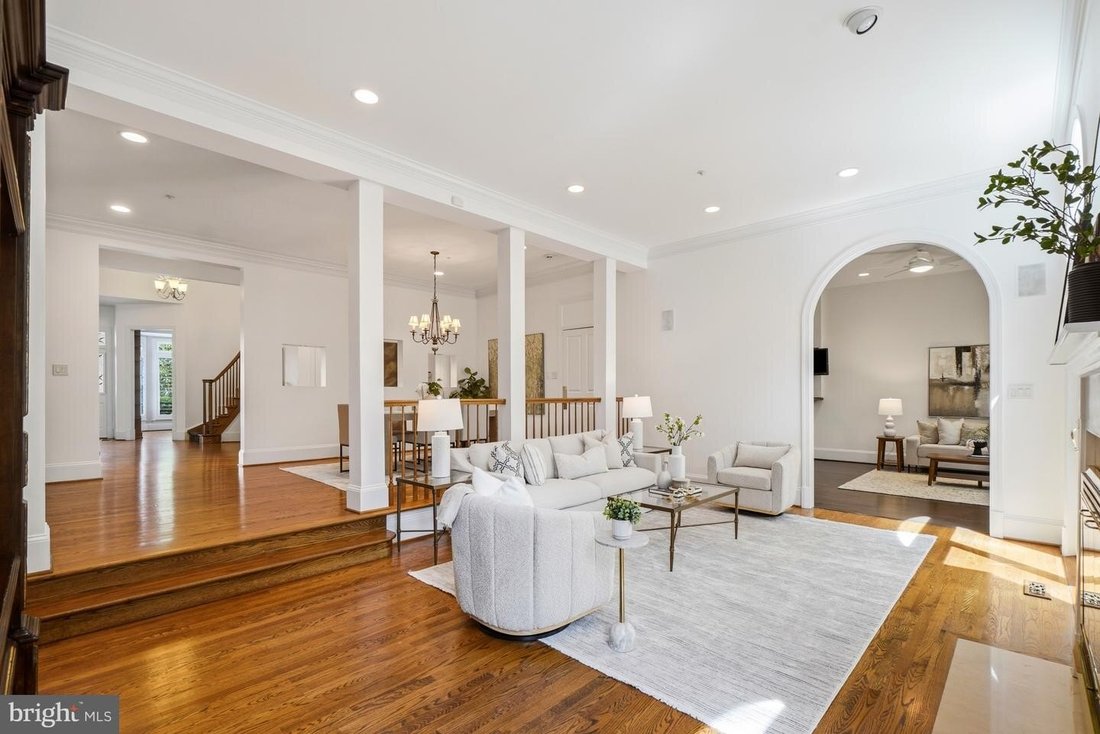
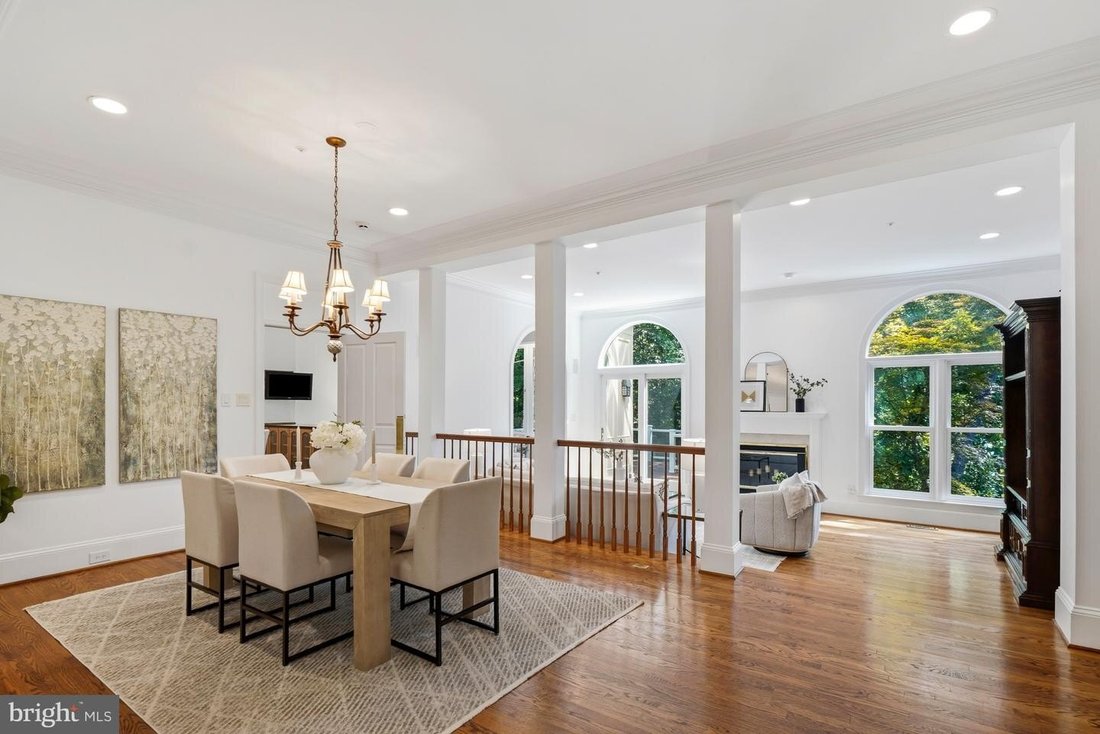
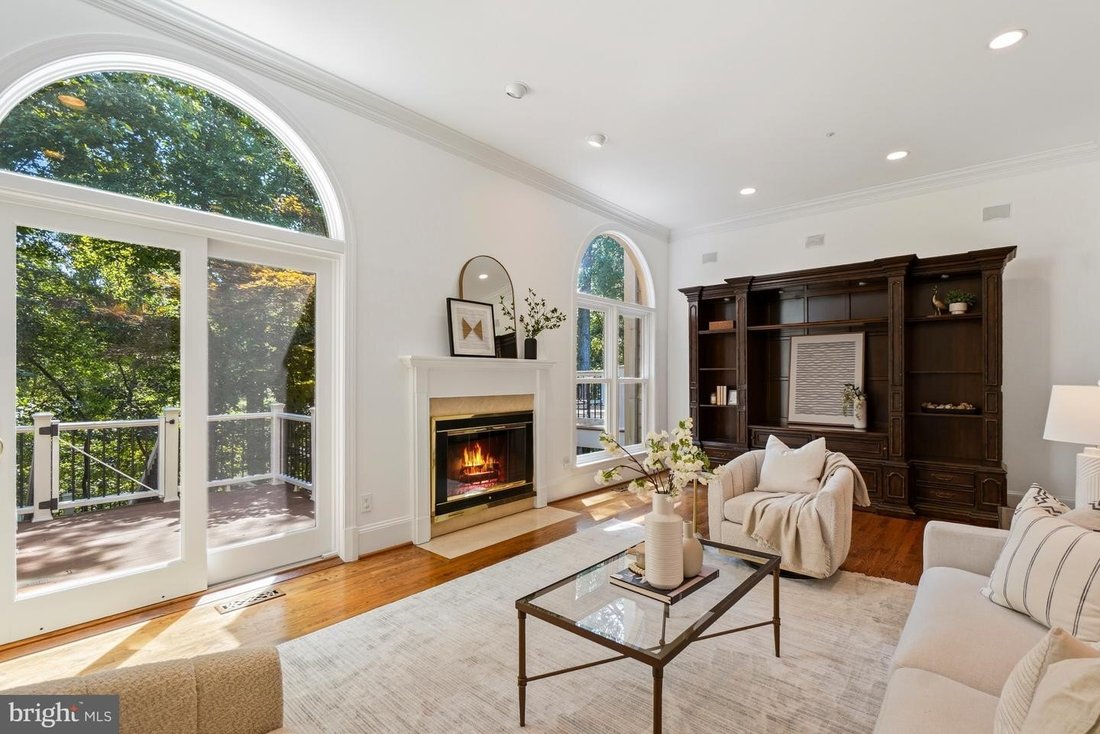
Welcome to this meticulously maintained 5,336-square-foot elevator residence in the highly sought-after community of Potomac Crest. Offering four bedrooms, three full baths, and a powder room, this exceptional home seamlessly blends timeless elegance, luxurious comfort, and modern convenience across three beautifully designed levels. Filled with natural light, the main level features soaring ceilings, gleaming hardwood floors, and a dramatic two-story foyer. The gourmet eat-in kitchen opens to a spacious step-down family room highlighted by a stunning wall of windows overlooking lush greenery. The elegant dining room flows effortlessly into the living room, both offering serene views of the private, tree-lined backyard and direct access to a recently replaced oversized deck perfect for entertaining or quiet outdoor enjoyment. A handsome office with floor-to-ceiling bay window and custom built-ins, a powder room, and access to the oversized two-car garage with new garage doors and additional storage complete the main level. A graceful curved staircase leads to the spectacular primary suite, freshly painted and carpeted, featuring double-door entry, a private balcony, and a spa-inspired bath equipped with a second water heater, heated floors, an oversized glass shower, a freestanding soaking tub perfectly positioned beneath a custom-draped window overlooking the backyard, dual vanities, and an elegant chandelier. Two custom-designed walk-in closets complete this luxurious retreat. Two generously sized secondary bedrooms, a beautifully renovated hall bath, and a flexible room with laundry hookups round out the upper level. The expansive walkout lower level offers an enormous recreation area with sliding doors opening to a private backyard oasis featuring a patio, gardens, and hot tub. This level also includes a fourth bedroom, full bath, laundry room with new washer and dryer, a large storage room with extensive built-in shelving, and additional flex space ideal for a home gym, hobby room, or second office. Thoughtfully updated throughout, the home features two replaced HVAC systems, a new attic window (2024), new attic insulation (2023), a whole-house water filtration system (2023), roof preservation and maintenance (2025), freshly painted throughout (2026), and numerous additional improvements. The home has 2 zones for gas heat and electric a/c. Perfectly located directly across from Cabin John Village, this home is just moments from shopping, dining, and two exceptional regional parks. Enjoy easy access to the trails of Cabin John Regional Park, Great Falls Park, I-270, I-495, Route 355, North Bethesda Metro, Pike Rose, Westfield Montgomery, and Strathmore Music Center, placing the very best of Montgomery County just minutes away.
-
Tipo di proprietà
Casa
-
Anno di costruzione
1993
Caratteristiche
- Camino
- Terrazza
- Giardino
- Cabina armadio
- Cortile
- Idromassaggio
- Ascensore
- Garage
- Parcheggio
Caratteristiche
Lot
- Rinnovato
Interni
- Soffitto alto
- Ufficio
- Camino
- Aria condizionata
- Isola della cucina
- Piano cottura a gas
- Idromassaggio
- Lavasciuga
- Lavanderia
- Ascensore
- Controsoffitti in pietra
- Cabina armadio
Outdoor
- Terrazza
- Balcone
- Parcheggio
- Garage
- Cortile
- Giardino
Esplora la zona
11123 POTOMAC CREST DR POTOMAC MD 20854, Rockville, Maryland, Stati Uniti
Visualizza su Google Maps
Prezzo per sqft
Basso
Alto
Iscritto da 5 mesi
Hai chiesto informazioni su questa proprietà
L'agente La contatterà al più presto
Pubblicato da
1
Annunci
2026
Iscritto
Prenota una visita con Julia S Gertler
Scegli una data e indica se preferisci un tour virtuale o di persona con l’agente.
Data preferita
Tipo di tour

Long & Foster Real Estate Inc.
3975 Fair Ridge Drive, 22033, Fairfax, Virginia, United States
Visualizza profilo agenzia
Long & Foster Real Estate is part of The Long & Foster Companies, a subsidiary of HomeServices of America a
Long & Foster Real Estate is part of The Long & Foster Companies, a subsidiary of HomeServices of America and the industry pioneer of the all-inclusive approach to real estate. With Long & Foster, you have access to everything and everyone you need to buy, sell, rent, invest in and own a home. Real estate. Inspection. Mortgage. Insurance. Settlement. Moving. Property Management. It’s one company and one team with one goal - your real estate success.
Ultimo aggiornamento
Settembre 3
Prima pubblicazione
Sep 3
Riferimento annuncio
1f18f5b2-a5fb-11f1-831f-6045bdd61ac4
Proprietà simili nelle vicinanze
Nuovi annunci a Rockville




Esplora più immobili in vendita
tipi di proprietà Rockville, VA, Stati Uniti
Rockville, VA, Stati Uniti ricerche popolari
- Proprietà immobiliari con Piscina a Rockville, VA, Stati Uniti
- Proprietà immobiliari con Garage a Rockville, VA, Stati Uniti
- Proprietà immobiliari con Ascensore a Rockville, VA, Stati Uniti
- Proprietà immobiliari Moderno a Rockville, VA, Stati Uniti
- Proprietà immobiliari Nuove costruzioni a Rockville, VA, Stati Uniti
- Proprietà immobiliari Equestre a Rockville, VA, Stati Uniti
Guide e storie correlate
La fiducia dei migliori broker del mondo
Gli agenti dietro le proprietà più straordinarie del mondo pubblicano su JamesEdition.
- Annunci di Sotheby's, Christie's, BARNES ed Engel & Völkers
- Ogni annuncio è verificato prima della pubblicazione
- Si metta in contatto diretto con agenti verificati
Continuando, accetta i nostri Termini e la nostra Informativa sulla privacy.
brokerages we
partnered with
partnered with