$2,999,000
Migliora La Tua Esperienza DI Intrattenimento Con Servizi DI Lusso
- 6 Camere
- 10 Bagni
- Aggiornato: Settembre 9
- 2
- MLS#MDMC2201784
Informazioni sulla proprietà
La descrizione è stata tradotta automaticamente.
La descrizione viene visualizzata nella lingua originale.
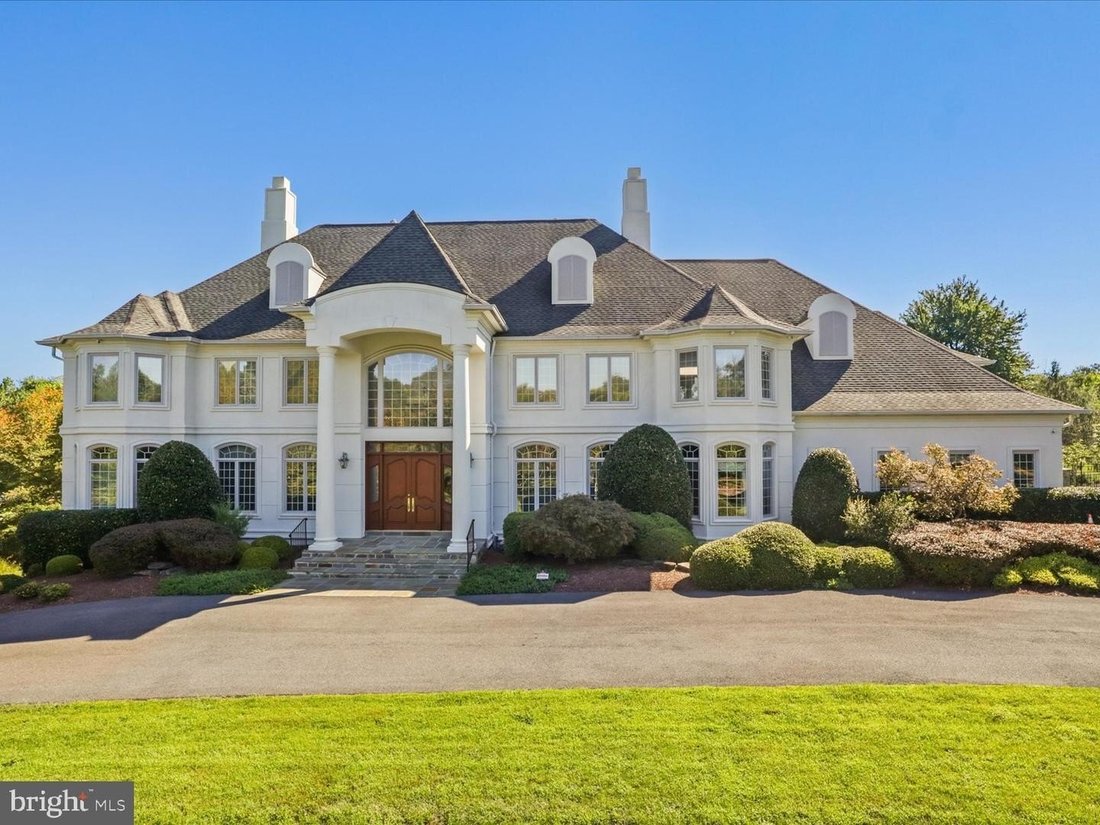
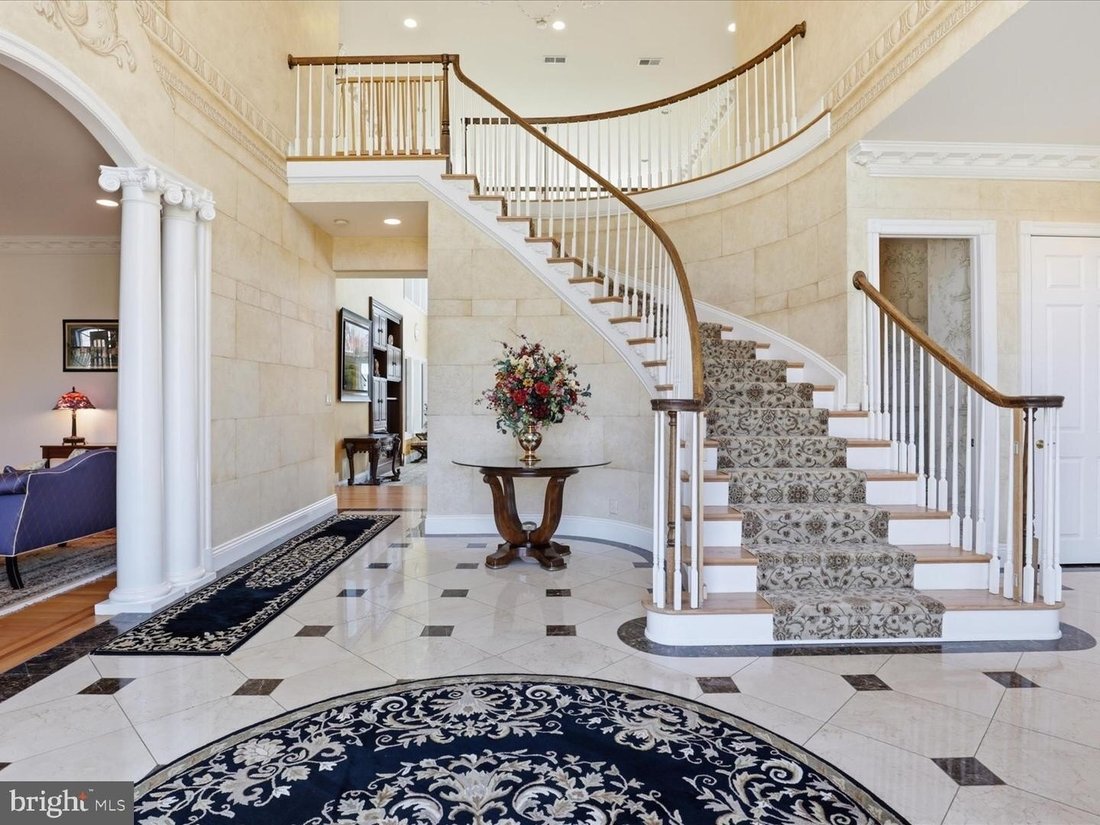
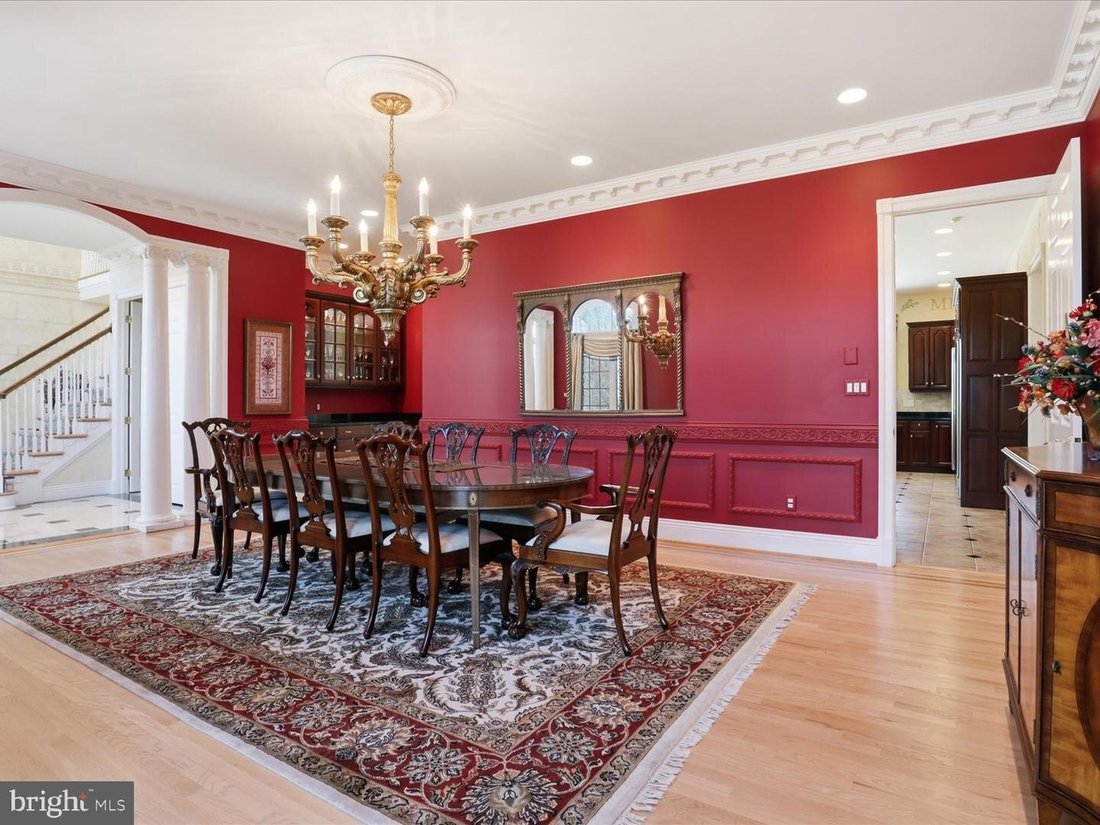
Entertain in luxury any time of year. This home in the prestigious Palatine neighborhood is ready for you and your next event. The graceful hall foyer with its full height ceiling, marble floors and classic staircase invites your guests to a dramatic formal dining room on one wing and an intimate sitting room on the other. Lots of daytime sunlight brightens the entire home. Tucked away is a sunroo
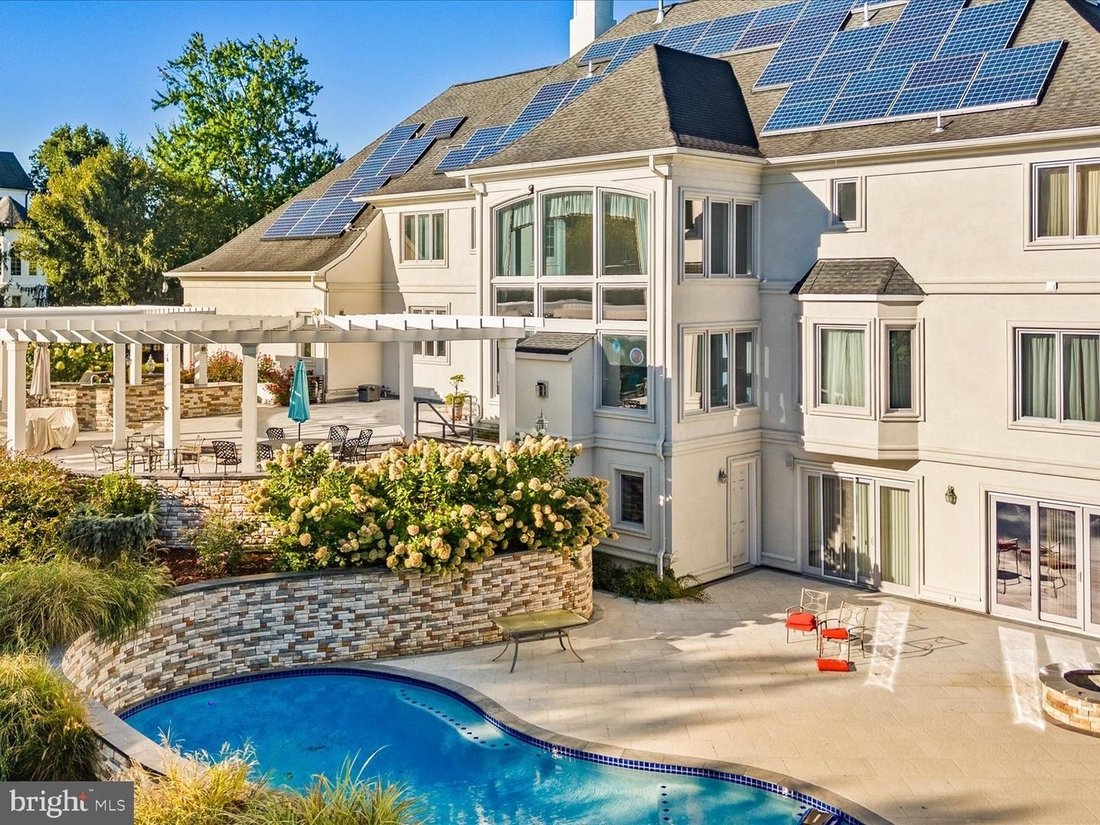
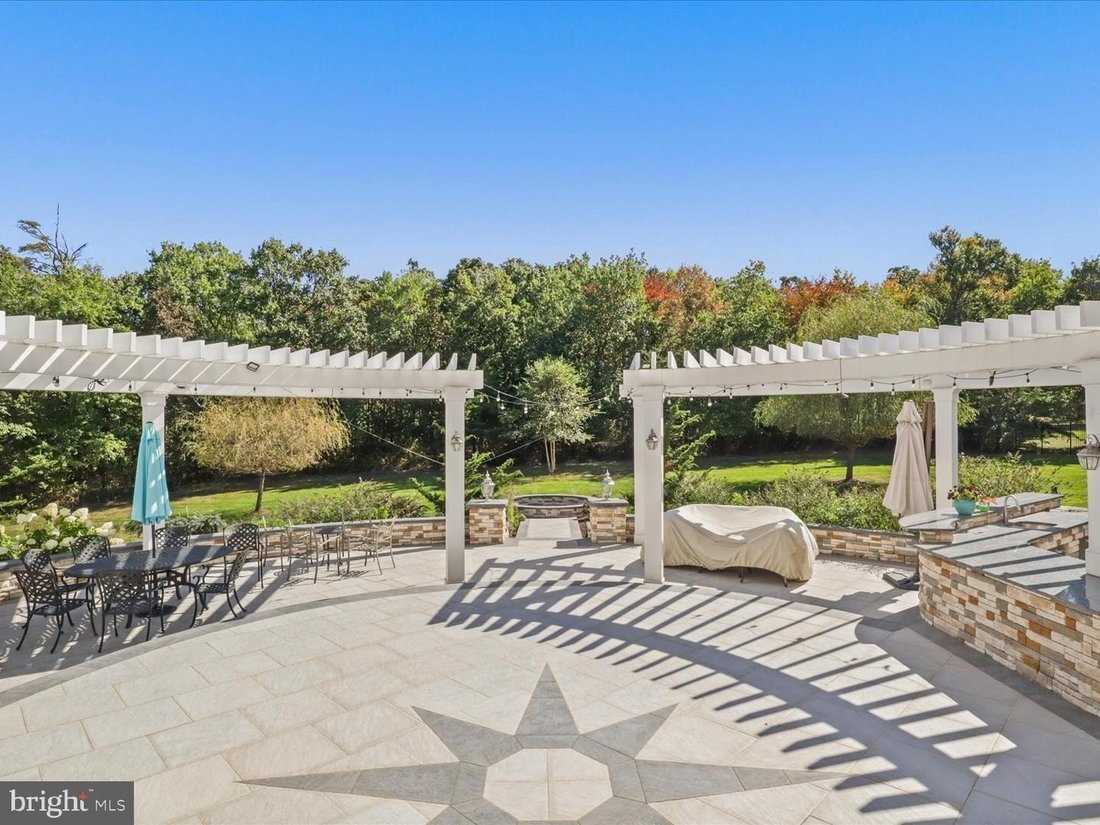
Entertain in luxury any time of year. This home in the prestigious Palatine neighborhood is ready for you and your next event. The graceful hall foyer with its full height ceiling, marble floors and classic staircase invites your guests to a dramatic formal dining room on one wing and an intimate sitting room on the other. Lots of daytime sunlight brightens the entire home. Tucked away is a sunroom to enjoy regardless of the weather. A stately great room opens from the hallway towards the back, equipped with a wet bar, warm stone surround fireplace with plenty of seating areas. A main-level bedroom suite and office are accessible down a back hallway on the floor. The great room opens to a gourmet kitchen equipped with top of the line appliances, a multitude of storage with a catering area, and an additional powder room behind. Plenty of closet space and access to the side load four-car garage complete the wing. Access to the backyard patio from the kitchen/great room completes the flow from entrance to backyard. A stunning outdoor space with an expansive decorative patio that has room for multiple seating/dining areas, an outdoor kitchen and trellises, and beautiful landscaping that flowers throughout three seasons. Follow the patio steps to a lower level pool area for some water fun and exterior access to a bath and basement walk-out with interior gaming area space. Upstairs, the oversized primary bedroom with its lighted tray ceiling and gas fireplace and seating area is a space you will want to relax in. The opulent spa-like bath includes an oversized shower, a soaking tub, double sinks with ample cabinet space and separate water closet, leads to a large and well-designed closet. Four other bedroom suites and a laundry room and back staircase round out this level. The furthest of the secondary suites is oversized and can be used as an au pair suite with its an additional staircase to the garage and outside access. The basement entertainment areas include a very modern bar area and theatre room with dramatic color changing lighting, as well as an expansive room currently divided into a gaming area and conversation area, a flex room for gym space, a full bath with exterior access to the pool area. The yard is fully fenced with ornate fencing and gate. The home includes a solar panel system, a generator, four HVAC systems, two water heaters and a central vac system. This much loved and maintained home is ready for her next owners.
-
Tipo di proprietà
Casa
-
Anno di costruzione
1999
Caratteristiche
- Camino
- Giardino
- Cabina armadio
- Terrazza
- Cucina esterna
- Cinema
- Sala giochi
- Moderno
- Centro Fitness / Palestra
Caratteristiche
Lot
- Moderno
Interni
- Soffitto alto
- Ufficio
- Camino
- Aria condizionata
- Isola della cucina
- Piano cottura a gas
- Lavasciuga
- Bar
- Lavanderia
- Sala giochi
- Cinema
- Seminterrato
- Controsoffitti in pietra
- Cabina armadio
- Centro Fitness / Palestra
Outdoor
- Terrazza
- Parcheggio
- Piscina
- Garage
- Cucina esterna
- Cancello
- Pergola
- Giardino
Esplora la zona
12709 GREENBRIAR RD POTOMAC MD 20854, Rockville, Maryland, Stati Uniti
Visualizza su Google Maps
Prezzo per sqft
Basso
Alto
Iscritto da 6 mesi
Hai chiesto informazioni su questa proprietà
L'agente La contatterà al più presto
Pubblicato da
1
Annunci
2026
Iscritto
Prenota una visita con Liz Potemra
Scegli una data e indica se preferisci un tour virtuale o di persona con l’agente.
Data preferita
Tipo di tour

Long & Foster Real Estate Inc.
3975 Fair Ridge Drive, 22033, Fairfax, Virginia, United States
Visualizza profilo agenzia
Long & Foster Real Estate is part of The Long & Foster Companies, a subsidiary of HomeServices of America a
Long & Foster Real Estate is part of The Long & Foster Companies, a subsidiary of HomeServices of America and the industry pioneer of the all-inclusive approach to real estate. With Long & Foster, you have access to everything and everyone you need to buy, sell, rent, invest in and own a home. Real estate. Inspection. Mortgage. Insurance. Settlement. Moving. Property Management. It’s one company and one team with one goal - your real estate success.
Ultimo aggiornamento
Settembre 9
Prima pubblicazione
Agosto 26
Riferimento annuncio
c0853292-9fb0-11f1-831f-6045bdd61ac4
Proprietà simili nelle vicinanze
Nuovi annunci a Rockville





Esplora più immobili in vendita
tipi di proprietà Rockville, VA, Stati Uniti
Rockville, VA, Stati Uniti ricerche popolari
- Proprietà immobiliari con Garage a Rockville, VA, Stati Uniti
- Proprietà immobiliari con Piscina a Rockville, VA, Stati Uniti
- Proprietà immobiliari Moderno a Rockville, VA, Stati Uniti
- Proprietà immobiliari con Ascensore a Rockville, VA, Stati Uniti
- Proprietà immobiliari Equestre a Rockville, VA, Stati Uniti
- Proprietà immobiliari Nuove costruzioni a Rockville, VA, Stati Uniti
- Proprietà immobiliari Collina a Rockville, VA, Stati Uniti
Guide e storie correlate
La fiducia dei migliori broker del mondo
Gli agenti dietro le proprietà più straordinarie del mondo pubblicano su JamesEdition.
- Annunci di Sotheby's, Christie's, BARNES ed Engel & Völkers
- Ogni annuncio è verificato prima della pubblicazione
- Si metta in contatto diretto con agenti verificati
Continuando, accetta i nostri Termini e la nostra Informativa sulla privacy.
brokerages we
partnered with
partnered with