$918,703
Nursery Mews Offre Una Vita Costiera DI Lusso Ed È Il Luogo Ideale In Cui Rilassarsi E Distendersi Con
- 4 Camere
- 4 Bagni
- Aggiornato: Marzo 14
- 22
Informazioni sulla proprietà
La descrizione è stata tradotta automaticamente.
La descrizione viene visualizzata nella lingua originale.
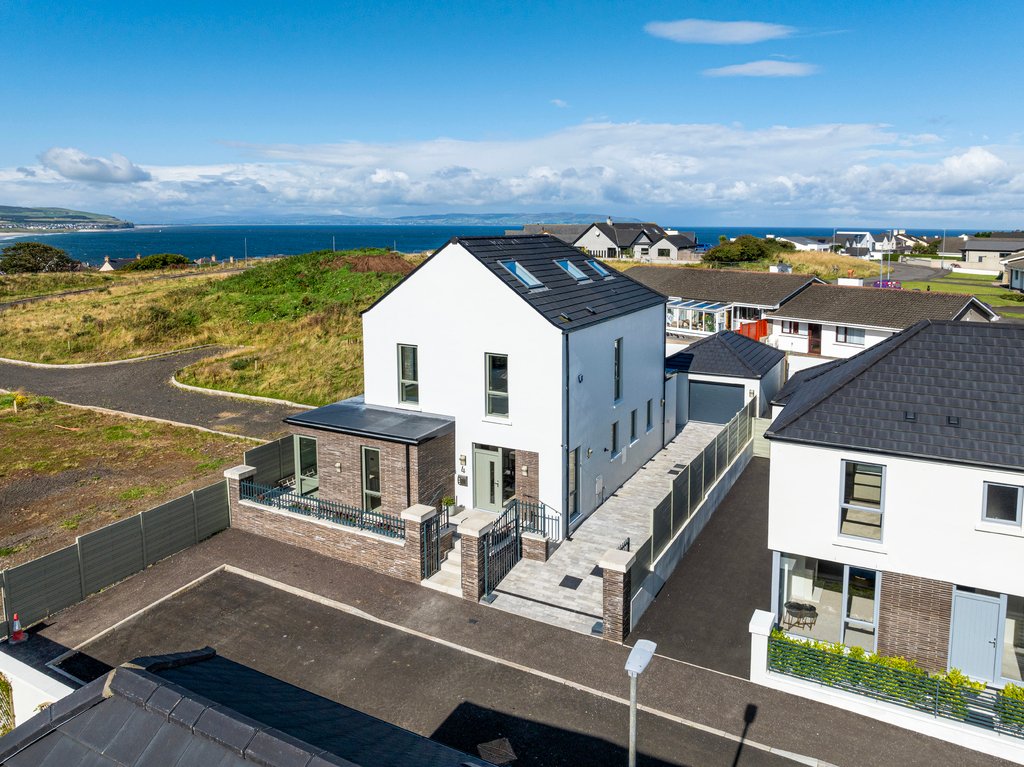
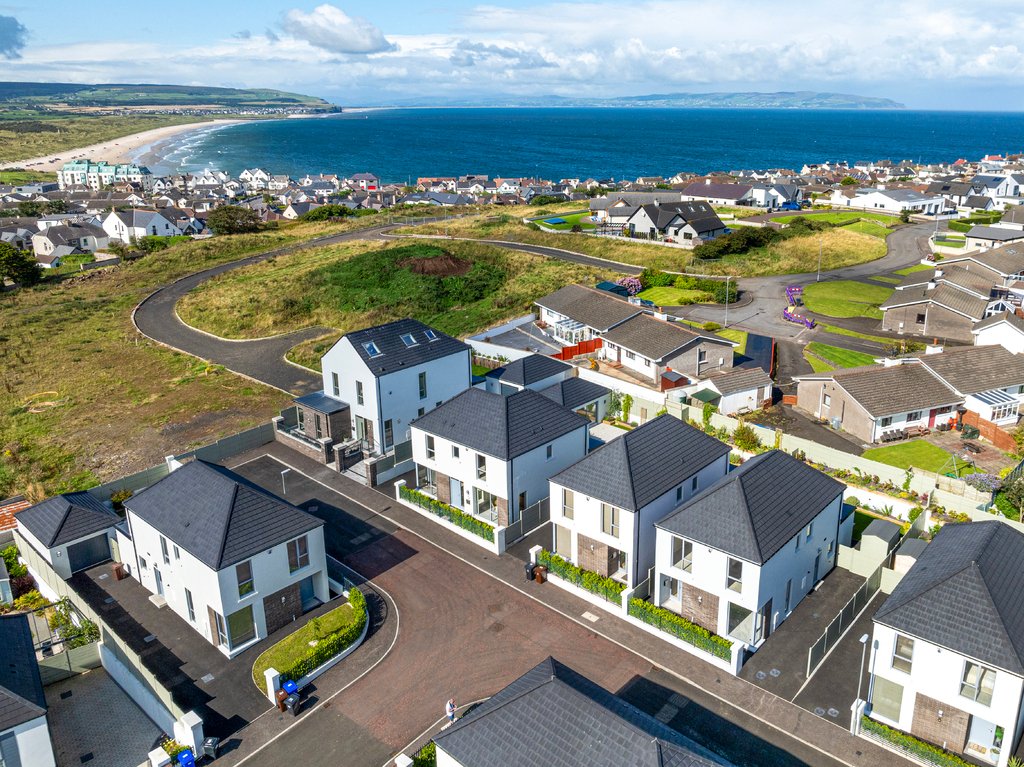
This beautifully unique home is located within the exclusive Nursery Mews development and offers exceptional living accommodation across three floors. With four spacious bedrooms—two of which feature elegant ensuite bathrooms and one with a luxurious dressing room—this property provides a perfect blend of comfort and modern design.
Finished to a high specification throughout, this home is
Finished to a high specification throughout, this home is
This beautifully unique home is located within the exclusive Nursery Mews development and offers exceptional living accommodation across three floors. With four spacious bedrooms—two of which feature elegant ensuite bathrooms and one with a luxurious dressing room—this property provides a perfect blend of comfort and modern design.
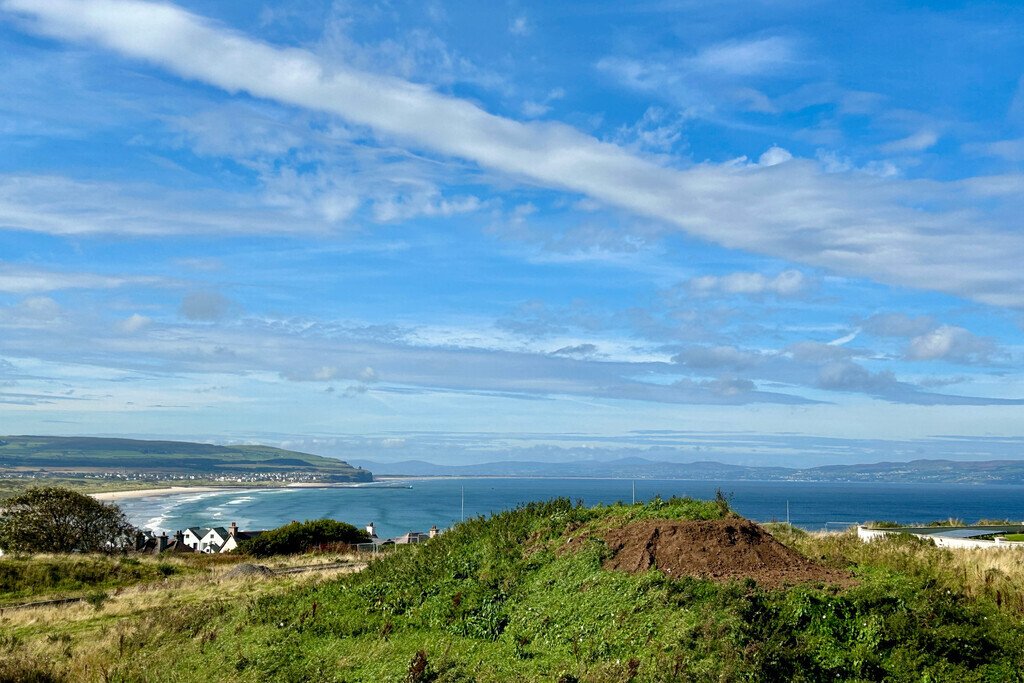
Finished to a high specification throughout, this home is designed to take full advantage of the afternoon and evening sun with a choice of patio areas and also a stunning balcony with views towards Portstewart Strand and the Donegal Headlands.
Nursery Mews is just 0.7 miles from the beautiful Strand Beach, ideal for seaside walks and outdoor activities. The bustling Portstewart Promenade is also only 0.6 miles away, where you can enjoy an array of eateries, convenience stores, and local home shops.
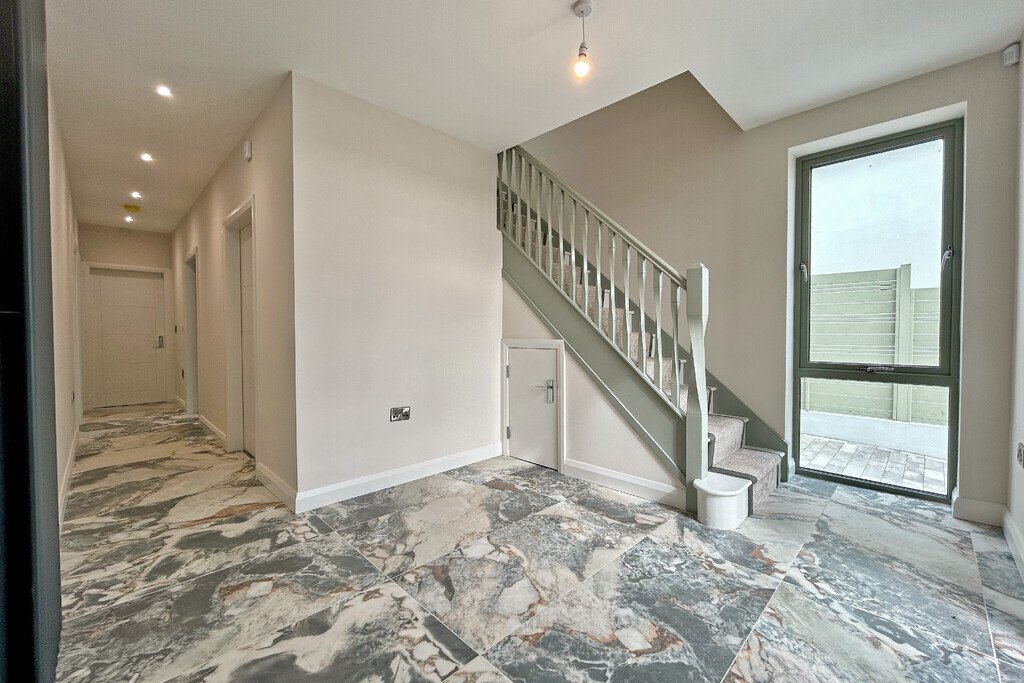
ENTRANCE HALL
Tiled floor.
BEDROOM 1
10’3” x 14’7”
Double bedroom the the front; feature corner window.
DRESSING ROOM
12’1” x 7’1”
Extensive range of fitted units to include hanging space, shelving and drawers.
ENSUITE
12’2” x 7’0”
Freestanding bath; large tiled shower cubicle; twin vanity units with wash hand basins; toilet; towel radiator; tiled floor; tiled walls; spot lighting.
BEDROOM 3
9’2” x 12’0”
Double bedroom to the rear.
ENSUITE
3’6” x 8’2”
Tiled shower cubicle; toilet; wall mounted vanity with wash hand basin; towel radiator; tiled floor; spot lighting.
BEDROOM 4
8’3” x 14’10”
Double bedroom to the side.
BATHROOM
8’2” x 7’8”
Freestanding bath with shower wand; large tiled shower cubicle; toilet; wall mounted vanity unit with wash hand basin; backlit mirror; tiled floor; tiled walls; spot lighting.
FAMILY ROOM
12’6” x 9’6”
Wet bar with sink and fitted units; sliding patio door to the rear patio; tiled floor.
UTILITY ROOM
5’10” x 8’0”
Range of fitted units; laminate work surfaces; washing machine & dryer; fitted cabinets with Beam vacuum system and gas boiler; tiled floor.
FIRST FLOOR
LANDING
Tiled floor; spot lighting.
SEPARATE WC
2’11” x 6’8”
Toilet; wall mounted vanity with wash hand basin; towel radiator; tiled floor; spot lighting.
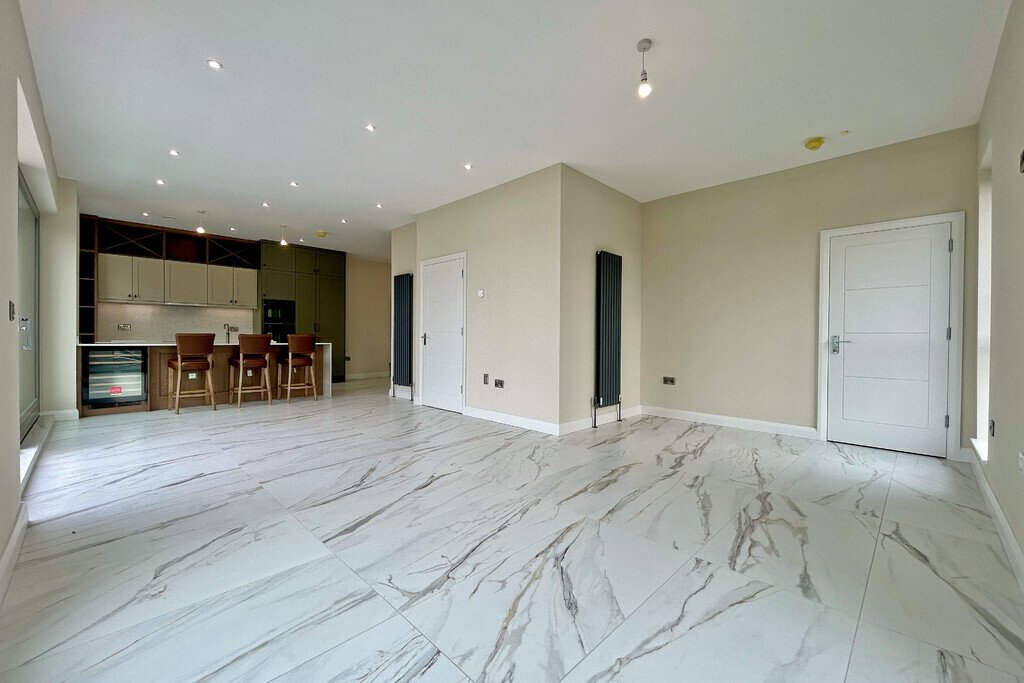
KITCHEN & DINING AREA
10’1” x 21’7”
Luxury range of fitted units; quartz work surfaces; peninsula breakfast bar with recessed sink and Quooker tap; integrated wine cooler; Neff appliance to include fitted microwave, oven, dishwasher, induction hob and extractor unit; integrated Hotpoint fridge; tiled floor; spot lighting.
LIVING AREA
22’3” x 18’1”
Sliding patio door to large balcony; built in storage; tiled floor.
BALCONY
13’0” x 8’10”
Paved; power points.
SECOND FLOOR
BEDROOM 2
14’2” x 17’6”
Double bedroom with range of fitted furniture; twin ceiling windows (one balcony style).
ENSUITE
6’7” x 7’11”
Large tiled walk in shower cubicle; toilet; twin wall mounted vanity units with wash hand basins; towel radiator; built in shelving; tiled floor.
EXTERIOR
GARDEN LEISURE SUITE
16’10” x 14’4”
Fully insulated; tiled floor; fitted unit with wash hand basin; sliding patio door to the rear patio; drainage and power for hot tub; electric roller door.
SHOWER ROOM
3’8” x 14’4”
Tiled shower cubicle; toilet; wash hand basin; towel radiator; tiled floor.
OUTSIDE FEATURES
- Fully enclosed rear garden with patio area.
- Beautifully landscaped borders.
- Gated paved driveway & parking area.
- External lighting & tap.
- Plumbed for outdoor shower.
- Power for EV charger.
Finished to a high specification throughout, this home is designed to take full advantage of the afternoon and evening sun with a choice of patio areas and also a stunning balcony with views towards Portstewart Strand and the Donegal Headlands.
Nursery Mews is just 0.7 miles from the beautiful Strand Beach, ideal for seaside walks and outdoor activities. The bustling Portstewart Promenade is also only 0.6 miles away, where you can enjoy an array of eateries, convenience stores, and local home shops.
ENTRANCE HALL
Tiled floor.
BEDROOM 1
10’3” x 14’7”
Double bedroom the the front; feature corner window.
DRESSING ROOM
12’1” x 7’1”
Extensive range of fitted units to include hanging space, shelving and drawers.
ENSUITE
12’2” x 7’0”
Freestanding bath; large tiled shower cubicle; twin vanity units with wash hand basins; toilet; towel radiator; tiled floor; tiled walls; spot lighting.
BEDROOM 3
9’2” x 12’0”
Double bedroom to the rear.
ENSUITE
3’6” x 8’2”
Tiled shower cubicle; toilet; wall mounted vanity with wash hand basin; towel radiator; tiled floor; spot lighting.
BEDROOM 4
8’3” x 14’10”
Double bedroom to the side.
BATHROOM
8’2” x 7’8”
Freestanding bath with shower wand; large tiled shower cubicle; toilet; wall mounted vanity unit with wash hand basin; backlit mirror; tiled floor; tiled walls; spot lighting.
FAMILY ROOM
12’6” x 9’6”
Wet bar with sink and fitted units; sliding patio door to the rear patio; tiled floor.
UTILITY ROOM
5’10” x 8’0”
Range of fitted units; laminate work surfaces; washing machine & dryer; fitted cabinets with Beam vacuum system and gas boiler; tiled floor.
FIRST FLOOR
LANDING
Tiled floor; spot lighting.
SEPARATE WC
2’11” x 6’8”
Toilet; wall mounted vanity with wash hand basin; towel radiator; tiled floor; spot lighting.
KITCHEN & DINING AREA
10’1” x 21’7”
Luxury range of fitted units; quartz work surfaces; peninsula breakfast bar with recessed sink and Quooker tap; integrated wine cooler; Neff appliance to include fitted microwave, oven, dishwasher, induction hob and extractor unit; integrated Hotpoint fridge; tiled floor; spot lighting.
LIVING AREA
22’3” x 18’1”
Sliding patio door to large balcony; built in storage; tiled floor.
BALCONY
13’0” x 8’10”
Paved; power points.
SECOND FLOOR
BEDROOM 2
14’2” x 17’6”
Double bedroom with range of fitted furniture; twin ceiling windows (one balcony style).
ENSUITE
6’7” x 7’11”
Large tiled walk in shower cubicle; toilet; twin wall mounted vanity units with wash hand basins; towel radiator; built in shelving; tiled floor.
EXTERIOR
GARDEN LEISURE SUITE
16’10” x 14’4”
Fully insulated; tiled floor; fitted unit with wash hand basin; sliding patio door to the rear patio; drainage and power for hot tub; electric roller door.
SHOWER ROOM
3’8” x 14’4”
Tiled shower cubicle; toilet; wash hand basin; towel radiator; tiled floor.
OUTSIDE FEATURES
- Fully enclosed rear garden with patio area.
- Beautifully landscaped borders.
- Gated paved driveway & parking area.
- External lighting & tap.
- Plumbed for outdoor shower.
- Power for EV charger.
-
Tipo di proprietà
Casa
Caratteristiche
- Giardino
- Terrazza
- Vista sull'acqua
- Cabina armadio
- Idromassaggio
- Vista sulle montagne
- Costiera
- Lavasciuga
- Lavanderia
Caratteristiche
Lot
Interni
- Aria condizionata
- Isola della cucina
- Idromassaggio
- Lavasciuga
- Bar
- Lavanderia
- Controsoffitti in pietra
- Cabina armadio
Outdoor
Esplora la zona
4 Nursery Mews, Portstewart, Portstewart ED, Distretto della Costa del Causeway e dei Glens, Irlanda del Nord
Visualizza su Google Maps
Prezzo per sqft
Basso
Alto
Iscritto da 3 anni
Hai chiesto informazioni su questa proprietà
L'agente La contatterà al più presto
Pubblicato da
8
Annunci
2023
Iscritto
Prenota una visita con the agent
Scegli una data e indica se preferisci un tour virtuale o di persona con l’agente.
Data preferita
Tipo di tour
Philip Tweedie & Company (Portstewart Office)
Portstewart, United Kingdom
Visualizza profilo agenzia
Ultimo aggiornamento
Marzo 14
Prima pubblicazione
Settembre 25, 2024
Riferimento annuncio
202239_PPR560905
Proprietà simili nelle vicinanze
Nuovi annunci a Portstewart ED


Esplora più immobili in vendita
tipi di proprietà Portstewart ED, Distretto della Costa del Causeway e dei Glens, Irlanda del Nord
- Case in vendita in Portstewart ED, Distretto della Costa del Causeway e dei Glens, Irlanda del Nord
- Appartamenti in vendita in Portstewart ED, Distretto della Costa del Causeway e dei Glens, Irlanda del Nord
- Terreno in vendita in Portstewart ED, Distretto della Costa del Causeway e dei Glens, Irlanda del Nord
Portstewart ED, Distretto della Costa del Causeway e dei Glens, Irlanda del Nord ricerche popolari
- Proprietà immobiliari Vista panoramica / Scenica a Portstewart ED, Distretto della Costa del Causeway e dei Glens, Irlanda del Nord
- Proprietà immobiliari Vista mare a Portstewart ED, Distretto della Costa del Causeway e dei Glens, Irlanda del Nord
- Proprietà immobiliari con Terrazza a Portstewart ED, Distretto della Costa del Causeway e dei Glens, Irlanda del Nord
- Proprietà immobiliari con Bar a Portstewart ED, Distretto della Costa del Causeway e dei Glens, Irlanda del Nord
- Proprietà immobiliari con Sala giochi a Portstewart ED, Distretto della Costa del Causeway e dei Glens, Irlanda del Nord
- Proprietà immobiliari con Ufficio a Portstewart ED, Distretto della Costa del Causeway e dei Glens, Irlanda del Nord
- Proprietà immobiliari con Ascensore a Portstewart ED, Distretto della Costa del Causeway e dei Glens, Irlanda del Nord
- Proprietà immobiliari Vista sulle montagne a Portstewart ED, Distretto della Costa del Causeway e dei Glens, Irlanda del Nord
- Proprietà immobiliari con Giardino a Portstewart ED, Distretto della Costa del Causeway e dei Glens, Irlanda del Nord
- Proprietà immobiliari Vista Golf a Portstewart ED, Distretto della Costa del Causeway e dei Glens, Irlanda del Nord
- Proprietà immobiliari Costiera a Portstewart ED, Distretto della Costa del Causeway e dei Glens, Irlanda del Nord
- Proprietà immobiliari Comunità recintata a Portstewart ED, Distretto della Costa del Causeway e dei Glens, Irlanda del Nord
- Proprietà immobiliari Privacy a Portstewart ED, Distretto della Costa del Causeway e dei Glens, Irlanda del Nord
- Proprietà immobiliari Investimento immobiliare a Portstewart ED, Distretto della Costa del Causeway e dei Glens, Irlanda del Nord
- Proprietà immobiliari Moderno a Portstewart ED, Distretto della Costa del Causeway e dei Glens, Irlanda del Nord
- Proprietà immobiliari Nuove costruzioni a Portstewart ED, Distretto della Costa del Causeway e dei Glens, Irlanda del Nord
- Proprietà immobiliari con Aria condizionata a Portstewart ED, Distretto della Costa del Causeway e dei Glens, Irlanda del Nord
- Proprietà immobiliari con Idromassaggio a Portstewart ED, Distretto della Costa del Causeway e dei Glens, Irlanda del Nord
- Proprietà immobiliari con Camino a Portstewart ED, Distretto della Costa del Causeway e dei Glens, Irlanda del Nord
- Proprietà immobiliari con Garage a Portstewart ED, Distretto della Costa del Causeway e dei Glens, Irlanda del Nord
- Proprietà immobiliari con Balcone a Portstewart ED, Distretto della Costa del Causeway e dei Glens, Irlanda del Nord
- Proprietà immobiliari Lungomare a Portstewart ED, Distretto della Costa del Causeway e dei Glens, Irlanda del Nord
- Proprietà immobiliari con Cucina aperta a Portstewart ED, Distretto della Costa del Causeway e dei Glens, Irlanda del Nord
- Proprietà immobiliari con Cinema a Portstewart ED, Distretto della Costa del Causeway e dei Glens, Irlanda del Nord
- Proprietà immobiliari Vista sull'acqua a Portstewart ED, Distretto della Costa del Causeway e dei Glens, Irlanda del Nord
- Proprietà immobiliari Vista sull'oceano a Portstewart ED, Distretto della Costa del Causeway e dei Glens, Irlanda del Nord
Guide e storie correlate
La fiducia dei migliori broker del mondo
Gli agenti dietro le proprietà più straordinarie del mondo pubblicano su JamesEdition.
- Annunci di Sotheby's, Christie's, BARNES ed Engel & Völkers
- Ogni annuncio è verificato prima della pubblicazione
- Si metta in contatto diretto con agenti verificati
Continuando, accetta i nostri Termini e la nostra Informativa sulla privacy.