$622,516
Un'opportunità Unica Per Acquisire Una Casa Indipendente Con Tre Camere Da Letto Costruita Intorno Al 2014 E In Estensione
- 3 Camere
- 1 Bagni
- Aggiornato: Agosto 20
Informazioni sulla proprietà
La descrizione è stata tradotta automaticamente.
La descrizione viene visualizzata nella lingua originale.
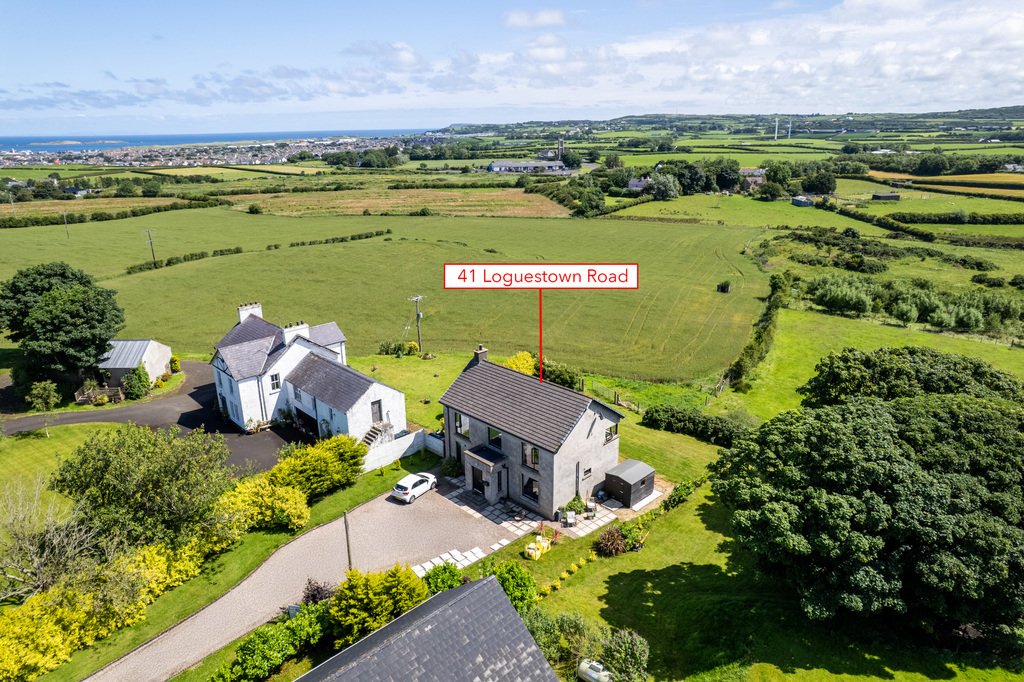
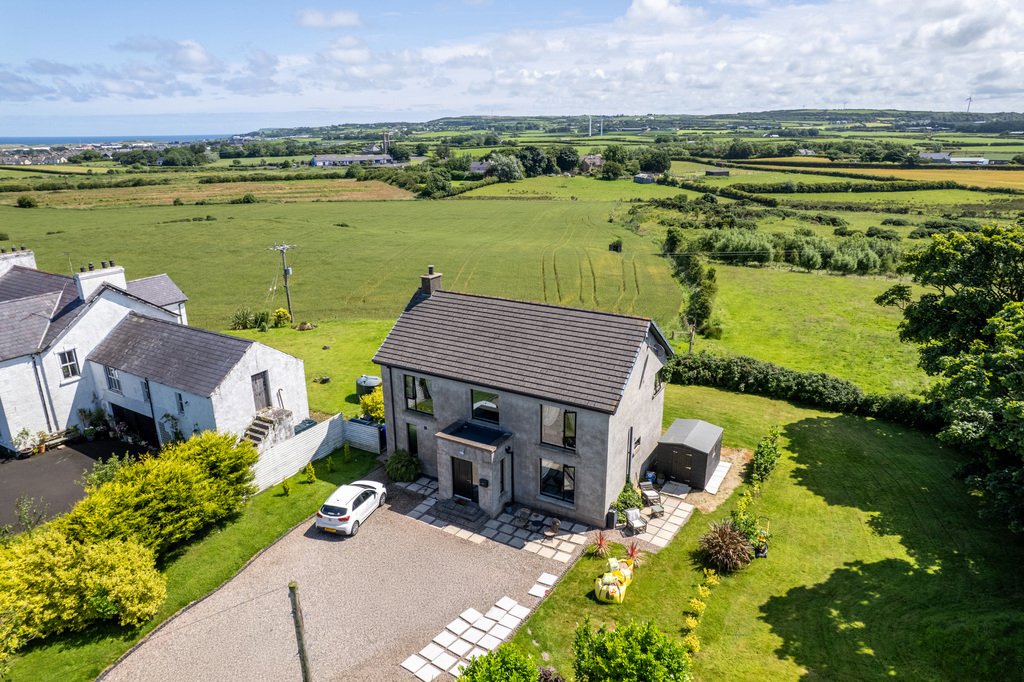
Un’opportunità unica per acquisire una casa indipendente con tre camere da letto costruita intorno al 2014 e che si estende per circa 1754 piedi quadrati di spazio abitativo. Situata vicino a Loguestown Road, ai margini di Portrush, questa bella casa emana un’atmosfera contemporanea ed è stata costruita per sfruttare appieno le viste mozzafiato sulla campagna circostante, sulla città di Portrush,
A unique opportunity to acquire a three bedroom detached house constructed circa 2014 and extending to approximately 1754 square feet of living space. Located off the Loguestown Road on the edge of Portrush, this fine home exudes a contemporary atmosphere right through and has been built to take full advantage of the stunning views over the surrounding countryside, the town of Portrush, Atlantic O
Un’opportunità unica per acquisire una casa indipendente con tre camere da letto costruita intorno al 2014 e che si estende per circa 1754 piedi quadrati di spazio abitativo. Situata vicino a Loguestown Road, ai margini di Portrush, questa bella casa emana un’atmosfera contemporanea ed è stata costruita per sfruttare appieno le viste mozzafiato sulla campagna circostante, sulla città di Portrush, sull’Oceano Atlantico, sulle Promontature scozzesi e sulle Isole Skerry. Il design completamente unico e su misura è caratterizzato da una grande attenzione ai dettagli che raramente si trova nelle case moderne. Situata nella famosa località balneare di Portrush, la struttura gode di essere a due passi da molte belle attrazioni di questa località balneare, tra cui campi da golf regolamentari, spiagge e un’eccellente scelta di ristoranti rinomati. L’agente di vendita raccomanda vivamente una valutazione interna precoce.
PIANO TERRA:
SALA D’INGRESSO:
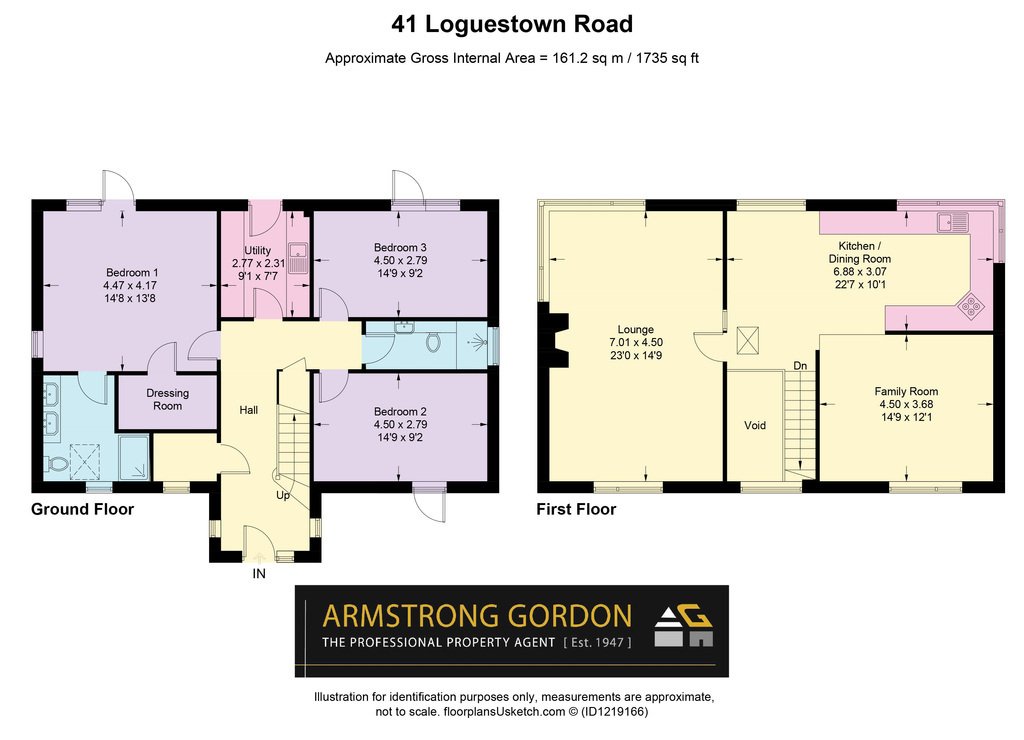
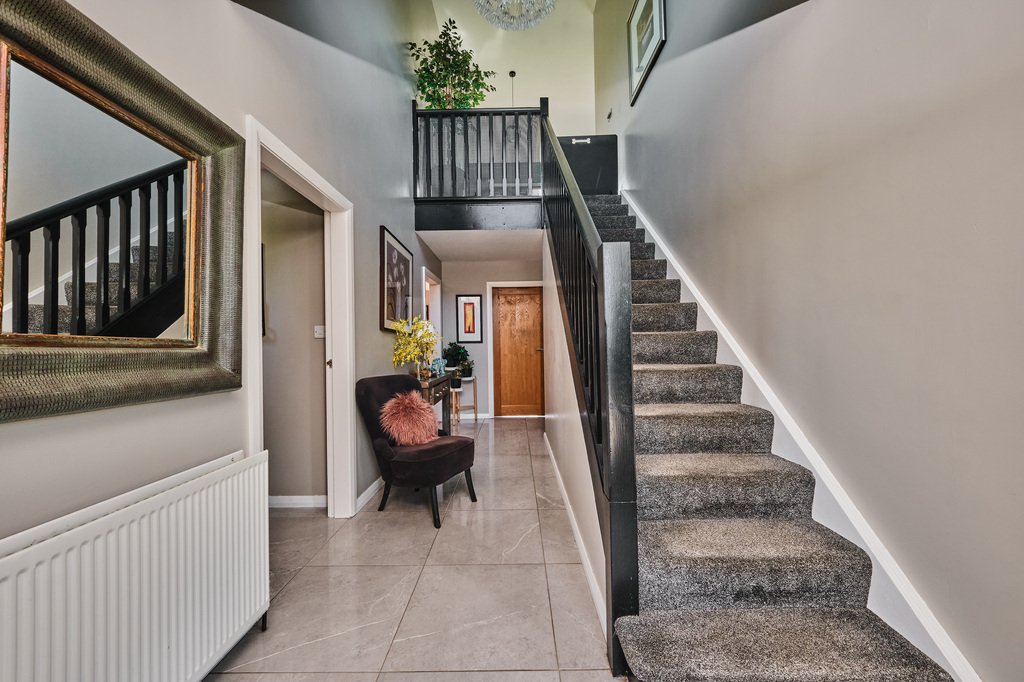
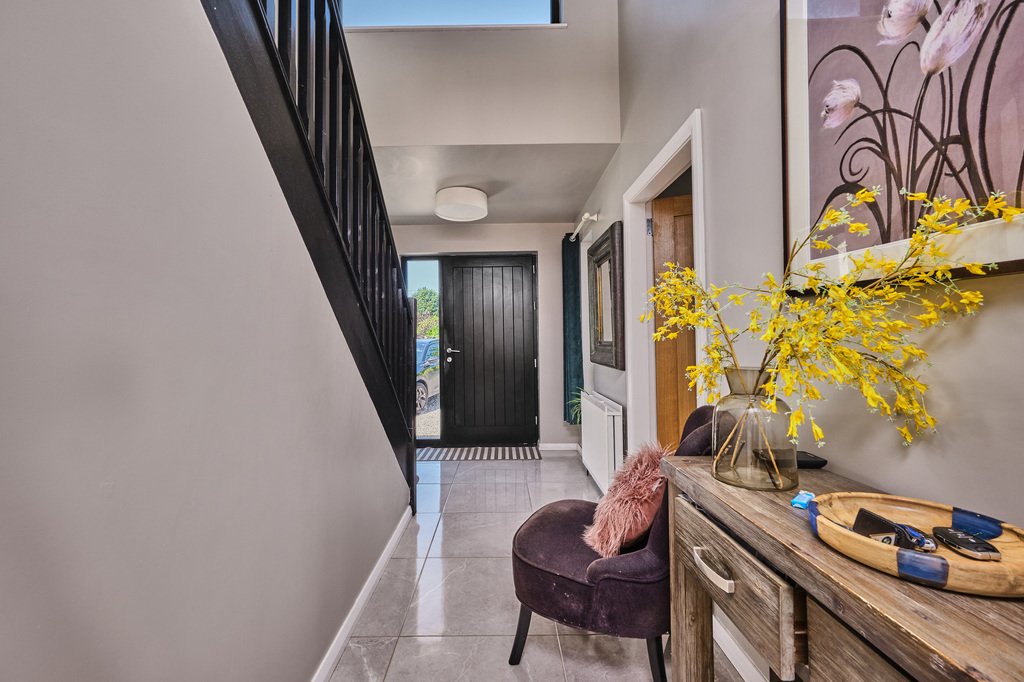
Largo 7’6 con ripostiglio nel sottoscala, pianerottolo in stile soppalco e pavimento piastrellato in porcellana.
ARMADIETTO PER MANTELLI:
1,5 m x 7,1 cm
Con pavimento piastrellato in gres porcellanato.
BAGNO CON DOCCIA:
Suite bianca composta da wc, lavabo con alzatina piastrellata, cabina doccia completamente piastrellata con doccia elettrica, ripiano da incasso piastrellato, aspiratore e pavimento piastrellato.
CAMERA DA LETTO (1):
14’8” x 13’8”
Con cabina armadio con porta pedonale in PVC che conduce alla zona coperta posteriore.
BAGNO PRIVATO CON DOCCIA:
Bagno privato con wc, lavabo galleggiante con alzatina piastrellata, cabina doccia completamente piastrellata con soffione a pioggia, telefono aggiuntivo, mensola da incasso piastrellata, cappa aspirante e pavimento piastrellato.
CAMERA DA LETTO (2):
14’9” x 9’2”
CAMERA DA LETTO (3):
14’9” x 9’2”
RIPOSTIGLIO:
9’1” x 7’7”
Con unità integrate a basso livello con impianto idraulico per lavatrice automatica, spazio per asciugatrice, aspiratore, pavimento piastrellato e porta pedonale che conduce al giardino posteriore.
PRIMO PIANO:
ATTERRAGGIO:
Con caratteristica finestra e pavimento in legno laminato.
CUCINA/SALA DA PRANZO:
22’7” x 10’1”
Con ampio set di lavelli sottopiano in acciaio inossidabile, unità da incasso ad alto e basso livello con piastrellatura intermedia, piano cottura in vetroceramica integrato, cappa aspirante in acciaio inossidabile sopra e alzatina piastrellata, forni a doppia altezza, frigorifero con congelatore integrato, lavastoviglie integrata, cassettiera, dispensa, armadio a serranda, pavimento in legno laminato, caratteristiche finestre angolari e dal pavimento al soffitto con vista sulla campagna aperte su:
CAMERA FAMILIARE:
14’9” x 12’1”
Con pannello di controllo dimmer, accesso allo spazio sul tetto e pavimento in legno laminato.
SALOTTO:
23’0” x 14’9”
Con vano per stufa a legna con focolare piastrellato, pavimento in legno laminato e caratteristica finestra angolare con vista sull’Oceano Atlantico, sulle isole Skerrie e sulla campagna.
CARATTERISTICHE ESTERNE:
Vialetto schermato che conduce alla parte anteriore della proprietà con parcheggio per più auto. Il giardino anteriore, posteriore e laterale è immerso in un prato con un’ampia selezione di alberi maturi, piante e arbusti. Patio pavimentato e capannone laterale. Zona sopraelevata sul retro con vista panoramica sulla campagna. Luce anteriore e posteriore.
PIANO TERRA:
SALA D’INGRESSO:
Largo 7’6 con ripostiglio nel sottoscala, pianerottolo in stile soppalco e pavimento piastrellato in porcellana.
ARMADIETTO PER MANTELLI:
1,5 m x 7,1 cm
Con pavimento piastrellato in gres porcellanato.
BAGNO CON DOCCIA:
Suite bianca composta da wc, lavabo con alzatina piastrellata, cabina doccia completamente piastrellata con doccia elettrica, ripiano da incasso piastrellato, aspiratore e pavimento piastrellato.
CAMERA DA LETTO (1):
14’8” x 13’8”
Con cabina armadio con porta pedonale in PVC che conduce alla zona coperta posteriore.
BAGNO PRIVATO CON DOCCIA:
Bagno privato con wc, lavabo galleggiante con alzatina piastrellata, cabina doccia completamente piastrellata con soffione a pioggia, telefono aggiuntivo, mensola da incasso piastrellata, cappa aspirante e pavimento piastrellato.
CAMERA DA LETTO (2):
14’9” x 9’2”
CAMERA DA LETTO (3):
14’9” x 9’2”
RIPOSTIGLIO:
9’1” x 7’7”
Con unità integrate a basso livello con impianto idraulico per lavatrice automatica, spazio per asciugatrice, aspiratore, pavimento piastrellato e porta pedonale che conduce al giardino posteriore.
PRIMO PIANO:
ATTERRAGGIO:
Con caratteristica finestra e pavimento in legno laminato.
CUCINA/SALA DA PRANZO:
22’7” x 10’1”
Con ampio set di lavelli sottopiano in acciaio inossidabile, unità da incasso ad alto e basso livello con piastrellatura intermedia, piano cottura in vetroceramica integrato, cappa aspirante in acciaio inossidabile sopra e alzatina piastrellata, forni a doppia altezza, frigorifero con congelatore integrato, lavastoviglie integrata, cassettiera, dispensa, armadio a serranda, pavimento in legno laminato, caratteristiche finestre angolari e dal pavimento al soffitto con vista sulla campagna aperte su:
CAMERA FAMILIARE:
14’9” x 12’1”
Con pannello di controllo dimmer, accesso allo spazio sul tetto e pavimento in legno laminato.
SALOTTO:
23’0” x 14’9”
Con vano per stufa a legna con focolare piastrellato, pavimento in legno laminato e caratteristica finestra angolare con vista sull’Oceano Atlantico, sulle isole Skerrie e sulla campagna.
CARATTERISTICHE ESTERNE:
Vialetto schermato che conduce alla parte anteriore della proprietà con parcheggio per più auto. Il giardino anteriore, posteriore e laterale è immerso in un prato con un’ampia selezione di alberi maturi, piante e arbusti. Patio pavimentato e capannone laterale. Zona sopraelevata sul retro con vista panoramica sulla campagna. Luce anteriore e posteriore.
A unique opportunity to acquire a three bedroom detached house constructed circa 2014 and extending to approximately 1754 square feet of living space. Located off the Loguestown Road on the edge of Portrush, this fine home exudes a contemporary atmosphere right through and has been built to take full advantage of the stunning views over the surrounding countryside, the town of Portrush, Atlantic Ocean, Scottish Headlands and Skerry Islands. The completely unique and bespoke design hosts great attention to detail seldom found in modern homes. Located in the popular seaside resort of Portrush, the property enjoys being on the doorstep of this seaside resorts many fine attractions including championship golf courses, beaches and an excellent choice of well known restaurants. The selling agent strongly recommends early internal appraisal.
GROUND FLOOR:
ENTRANCE HALL:
7’6 wide with under stairs storage cupboard, mezzanine style landing and Porcelain tiled floor.
CLOAKS CUPBOARD:
5’4” x 3’1”
With Porcelain tiled floor.
SHOWER ROOM:
With white suite comprising w.c., wash hand basin with tiled splashback, fully tiled walk in shower cubicle with electric shower, tiled recessed shelf, extractor fan and tiled floor.
BEDROOM (1):
14’8” x 13’8”
With walk in wardrobe with PVC pedestrian door leading to rear decked area.
ENSUITE SHOWER ROOM:
Ensuite off with w.c., floating wash hand basin with tiled splashback, fully tiled walk in shower cubicle with mains rainfall shower head, additional telephone hand shower, tiled recessed shelf, extractor fan and tiled floor.
BEDROOM (2):
14’9” x 9’2”
BEDROOM (3):
14’9” x 9’2”
UTILITY ROOM:
9’1” x 7’7”
With built in low level units with plumbing for automatic washing machine, space for tumble dryer, extractor fan, tiled floor and pedestrian door leading to rear garden.
FIRST FLOOR:
LANDING:
With feature window and laminate wood floor.
KITCHEN/DINING AREA:
22’7” x 10’1”
With large undermount stainless steel sink unit set, high and low level built in units with tiling between, integrated ceramic hob, stainless steel extractor fan above and tiled splashback, double eye level ovens, integrated fridge freezer, integrated dishwasher, saucepan drawers, drawer bank, larder cupboard, shutter cupboard, laminate wood floor, feature corner and floor to ceiling windows with countryside views open through to:
FAMILY ROOM:
14’9” x 12’1”
With dimmer control panel, access to roof space and laminate wood floor.
LOUNGE:
23’0” x 14’9”
With recess for log burner with tiled hearth, laminate wood floor and feature corner window with views across Atlantic Ocean, Skerrie Isles and countryside.
EXTERIOR FEATURES:
Screened driveway leading to front of property with parking for multiple cars. Garden to front, rear and side are laid in lawn with extensive selection of mature trees, plants and shrubbery. Paved patio and shed to side. Elevated decked area to rear with panoramic countryside views. Light to front and rear.
GROUND FLOOR:
ENTRANCE HALL:
7’6 wide with under stairs storage cupboard, mezzanine style landing and Porcelain tiled floor.
CLOAKS CUPBOARD:
5’4” x 3’1”
With Porcelain tiled floor.
SHOWER ROOM:
With white suite comprising w.c., wash hand basin with tiled splashback, fully tiled walk in shower cubicle with electric shower, tiled recessed shelf, extractor fan and tiled floor.
BEDROOM (1):
14’8” x 13’8”
With walk in wardrobe with PVC pedestrian door leading to rear decked area.
ENSUITE SHOWER ROOM:
Ensuite off with w.c., floating wash hand basin with tiled splashback, fully tiled walk in shower cubicle with mains rainfall shower head, additional telephone hand shower, tiled recessed shelf, extractor fan and tiled floor.
BEDROOM (2):
14’9” x 9’2”
BEDROOM (3):
14’9” x 9’2”
UTILITY ROOM:
9’1” x 7’7”
With built in low level units with plumbing for automatic washing machine, space for tumble dryer, extractor fan, tiled floor and pedestrian door leading to rear garden.
FIRST FLOOR:
LANDING:
With feature window and laminate wood floor.
KITCHEN/DINING AREA:
22’7” x 10’1”
With large undermount stainless steel sink unit set, high and low level built in units with tiling between, integrated ceramic hob, stainless steel extractor fan above and tiled splashback, double eye level ovens, integrated fridge freezer, integrated dishwasher, saucepan drawers, drawer bank, larder cupboard, shutter cupboard, laminate wood floor, feature corner and floor to ceiling windows with countryside views open through to:
FAMILY ROOM:
14’9” x 12’1”
With dimmer control panel, access to roof space and laminate wood floor.
LOUNGE:
23’0” x 14’9”
With recess for log burner with tiled hearth, laminate wood floor and feature corner window with views across Atlantic Ocean, Skerrie Isles and countryside.
EXTERIOR FEATURES:
Screened driveway leading to front of property with parking for multiple cars. Garden to front, rear and side are laid in lawn with extensive selection of mature trees, plants and shrubbery. Paved patio and shed to side. Elevated decked area to rear with panoramic countryside views. Light to front and rear.
-
Tipo di proprietà
Casa
Caratteristiche
- Giardino
- Terrazza
- Camino
- Vista sull'acqua
- Vista sull'oceano
- Vista mare
- Cabina armadio
- Nuove costruzioni
- Lavasciuga
Caratteristiche
Lot
Interni
- Soffitto alto
- Camino
- Piano cottura a gas
- Lavasciuga
- Lavanderia
- Cabina armadio
Outdoor
Esplora la zona
Loguestown Road, Coleraine, Portstewart ED, Distretto della Costa del Causeway e dei Glens, Irlanda del Nord
Visualizza su Google Maps
Prezzo per sqft
Basso
Alto

Iscritto da 2 mesi
Hai chiesto informazioni su questa proprietà
L'agente La contatterà al più presto
Pubblicato da
26
Annunci
2026
Iscritto
Prenota una visita con Chris Gordon
Scegli una data e indica se preferisci un tour virtuale o di persona con l’agente.
Data preferita
Tipo di tour
Armstrong Gordon is a family-run estate agency specialising in the sale and marketing of exceptional homes along No
Armstrong Gordon is a family-run estate agency specialising in the sale and marketing of exceptional homes along Northern Ireland’s prestigious North Coast.
From contemporary coastal residences and luxury apartments to distinctive country homes and prime investment properties, we represent some of the region’s finest real estate. Our location in Portstewart places us at the heart of the Causeway Coast—an area celebrated for its dramatic Atlantic scenery, world-class golf courses, award-winning beaches and internationally renowned sporting events.
The North Coast attracts purchasers from across Northern Ireland, Great Britain, the Republic of Ireland and further afield. We regularly assist overseas clients seeking a permanent residence, holiday home or investment property in this remarkable part of Ireland.
Established in 1947, Armstrong Gordon combines generations of local knowledge with modern international marketing. Our experienced team provides carefully considered pricing advice, professional property presentation, high-end photography, targeted digital promotion and skilled negotiation throughout every sale.
Through JamesEdition, we are proud to present a carefully selected collection of premium properties to an international audience. Every home is represented with discretion, attention to detail and a bespoke marketing strategy designed to showcase its location, lifestyle and individual character.
Armstrong Gordon — exceptional property, local expertise and international reach.
From contemporary coastal residences and luxury apartments to distinctive country homes and prime investment properties, we represent some of the region’s finest real estate. Our location in Portstewart places us at the heart of the Causeway Coast—an area celebrated for its dramatic Atlantic scenery, world-class golf courses, award-winning beaches and internationally renowned sporting events.
The North Coast attracts purchasers from across Northern Ireland, Great Britain, the Republic of Ireland and further afield. We regularly assist overseas clients seeking a permanent residence, holiday home or investment property in this remarkable part of Ireland.
Established in 1947, Armstrong Gordon combines generations of local knowledge with modern international marketing. Our experienced team provides carefully considered pricing advice, professional property presentation, high-end photography, targeted digital promotion and skilled negotiation throughout every sale.
Through JamesEdition, we are proud to present a carefully selected collection of premium properties to an international audience. Every home is represented with discretion, attention to detail and a bespoke marketing strategy designed to showcase its location, lifestyle and individual character.
Armstrong Gordon — exceptional property, local expertise and international reach.
Ultimo aggiornamento
Agosto 20
Prima pubblicazione
Agosto 7
Riferimento annuncio
775734_QQM874086
Proprietà simili nelle vicinanze
Nuovi annunci a Portstewart ED


Esplora più immobili in vendita
tipi di proprietà Portstewart ED, Distretto della Costa del Causeway e dei Glens, Irlanda del Nord
- Case in vendita in Portstewart ED, Distretto della Costa del Causeway e dei Glens, Irlanda del Nord
- Appartamenti in vendita in Portstewart ED, Distretto della Costa del Causeway e dei Glens, Irlanda del Nord
- Terreno in vendita in Portstewart ED, Distretto della Costa del Causeway e dei Glens, Irlanda del Nord
Portstewart ED, Distretto della Costa del Causeway e dei Glens, Irlanda del Nord ricerche popolari
- Proprietà immobiliari Vista panoramica / Scenica a Portstewart ED, Distretto della Costa del Causeway e dei Glens, Irlanda del Nord
- Proprietà immobiliari Vista mare a Portstewart ED, Distretto della Costa del Causeway e dei Glens, Irlanda del Nord
- Proprietà immobiliari con Terrazza a Portstewart ED, Distretto della Costa del Causeway e dei Glens, Irlanda del Nord
- Proprietà immobiliari con Bar a Portstewart ED, Distretto della Costa del Causeway e dei Glens, Irlanda del Nord
- Proprietà immobiliari con Ufficio a Portstewart ED, Distretto della Costa del Causeway e dei Glens, Irlanda del Nord
- Proprietà immobiliari con Ascensore a Portstewart ED, Distretto della Costa del Causeway e dei Glens, Irlanda del Nord
- Proprietà immobiliari Vista sulle montagne a Portstewart ED, Distretto della Costa del Causeway e dei Glens, Irlanda del Nord
- Proprietà immobiliari con Giardino a Portstewart ED, Distretto della Costa del Causeway e dei Glens, Irlanda del Nord
- Proprietà immobiliari Vista Golf a Portstewart ED, Distretto della Costa del Causeway e dei Glens, Irlanda del Nord
- Proprietà immobiliari Costiera a Portstewart ED, Distretto della Costa del Causeway e dei Glens, Irlanda del Nord
- Proprietà immobiliari Comunità recintata a Portstewart ED, Distretto della Costa del Causeway e dei Glens, Irlanda del Nord
- Proprietà immobiliari Privacy a Portstewart ED, Distretto della Costa del Causeway e dei Glens, Irlanda del Nord
- Proprietà immobiliari Investimento immobiliare a Portstewart ED, Distretto della Costa del Causeway e dei Glens, Irlanda del Nord
- Proprietà immobiliari Moderno a Portstewart ED, Distretto della Costa del Causeway e dei Glens, Irlanda del Nord
- Proprietà immobiliari Nuove costruzioni a Portstewart ED, Distretto della Costa del Causeway e dei Glens, Irlanda del Nord
- Proprietà immobiliari con Aria condizionata a Portstewart ED, Distretto della Costa del Causeway e dei Glens, Irlanda del Nord
- Proprietà immobiliari con Idromassaggio a Portstewart ED, Distretto della Costa del Causeway e dei Glens, Irlanda del Nord
- Proprietà immobiliari con Camino a Portstewart ED, Distretto della Costa del Causeway e dei Glens, Irlanda del Nord
- Proprietà immobiliari con Garage a Portstewart ED, Distretto della Costa del Causeway e dei Glens, Irlanda del Nord
- Proprietà immobiliari con Balcone a Portstewart ED, Distretto della Costa del Causeway e dei Glens, Irlanda del Nord
- Proprietà immobiliari Lungomare a Portstewart ED, Distretto della Costa del Causeway e dei Glens, Irlanda del Nord
- Proprietà immobiliari con Cucina aperta a Portstewart ED, Distretto della Costa del Causeway e dei Glens, Irlanda del Nord
- Proprietà immobiliari con Cinema a Portstewart ED, Distretto della Costa del Causeway e dei Glens, Irlanda del Nord
- Proprietà immobiliari Vista sull'acqua a Portstewart ED, Distretto della Costa del Causeway e dei Glens, Irlanda del Nord
- Proprietà immobiliari Vista sull'oceano a Portstewart ED, Distretto della Costa del Causeway e dei Glens, Irlanda del Nord
Guide e storie correlate
La fiducia dei migliori broker del mondo
Gli agenti dietro le proprietà più straordinarie del mondo pubblicano su JamesEdition.
- Annunci di Sotheby's, Christie's, BARNES ed Engel & Völkers
- Ogni annuncio è verificato prima della pubblicazione
- Si metta in contatto diretto con agenti verificati
Continuando, accetta i nostri Termini e la nostra Informativa sulla privacy.