$1,109,070
In Vendita | T3 | Porto | Bonfim
- 3 Camere
- 3 Bagni
- 1,626 Sqft
- Aggiornato: Luglio 16
Informazioni sulla proprietà
La descrizione è stata tradotta automaticamente.
La descrizione viene visualizzata nella lingua originale.
151m2
1st floor with elevator
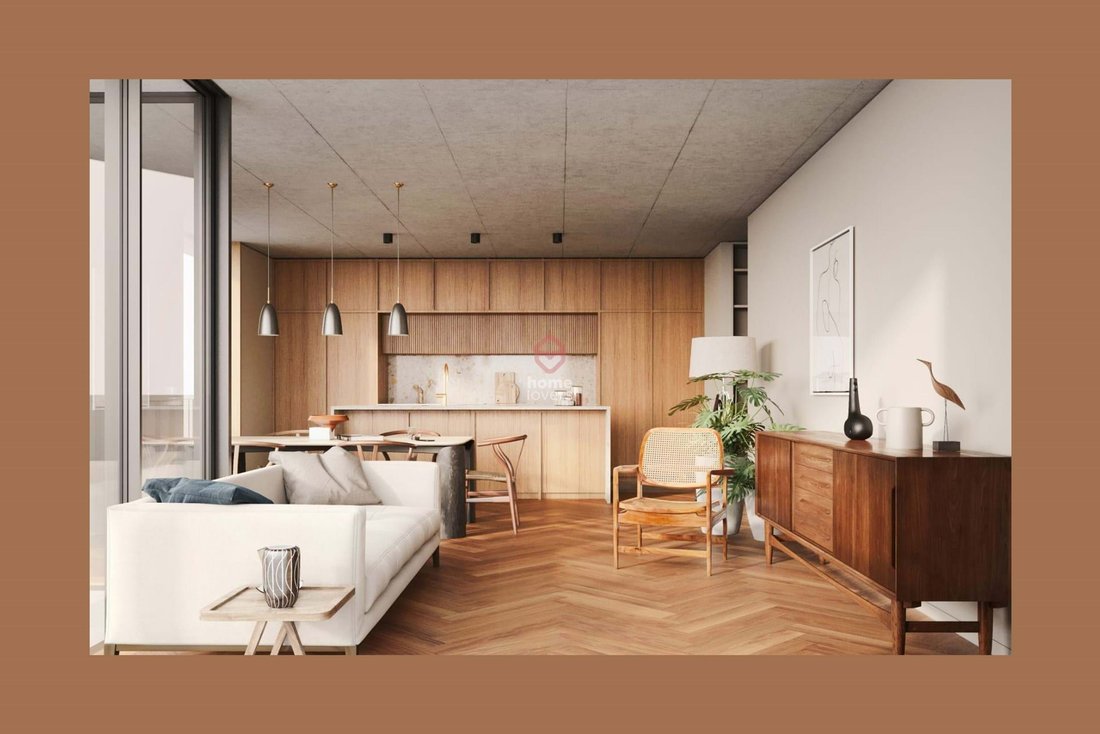
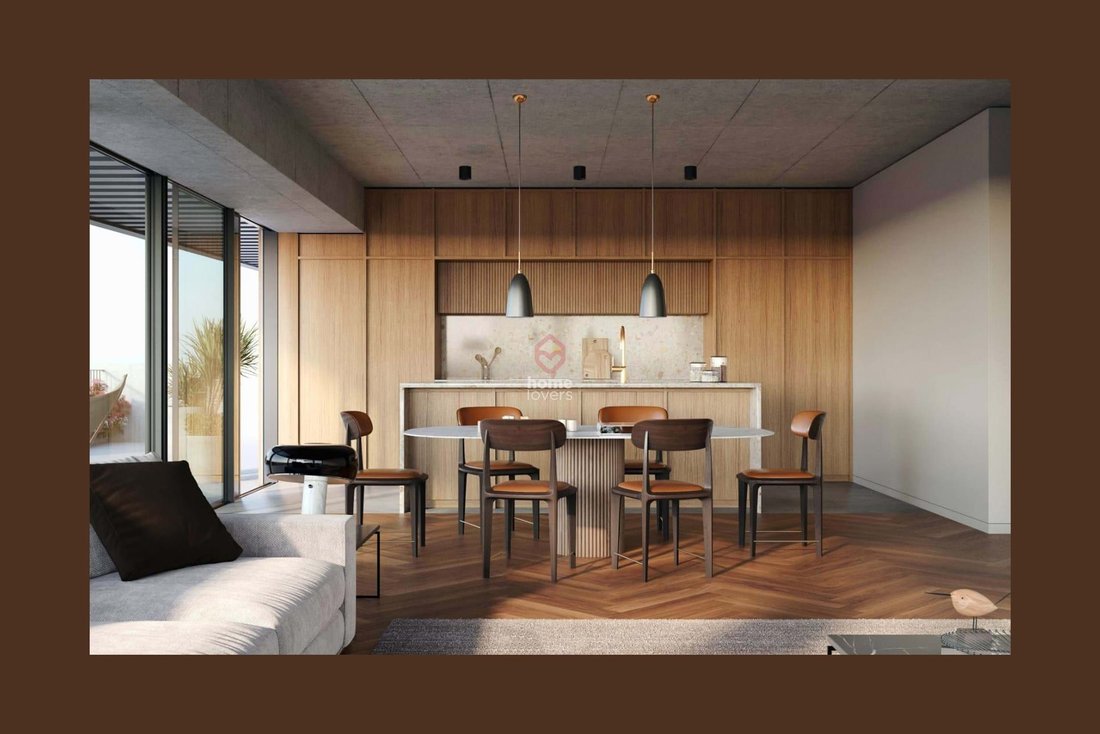
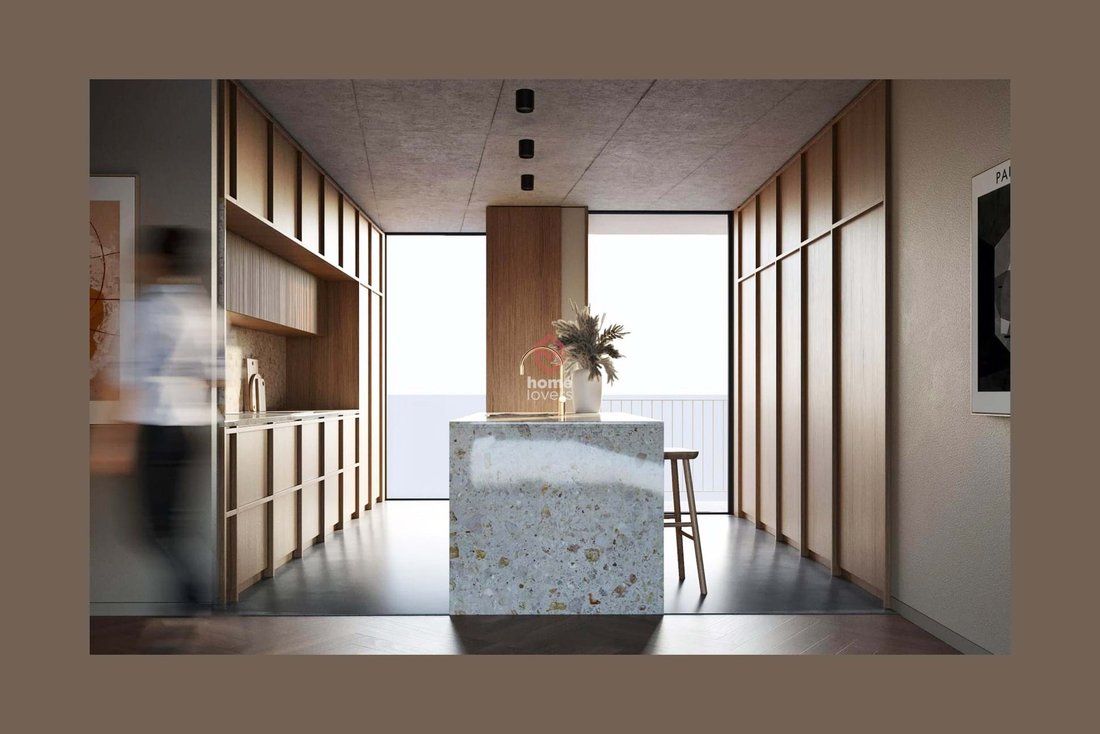
Living room and open-concept kitchen with island 50m2
Fully equipped kitchen
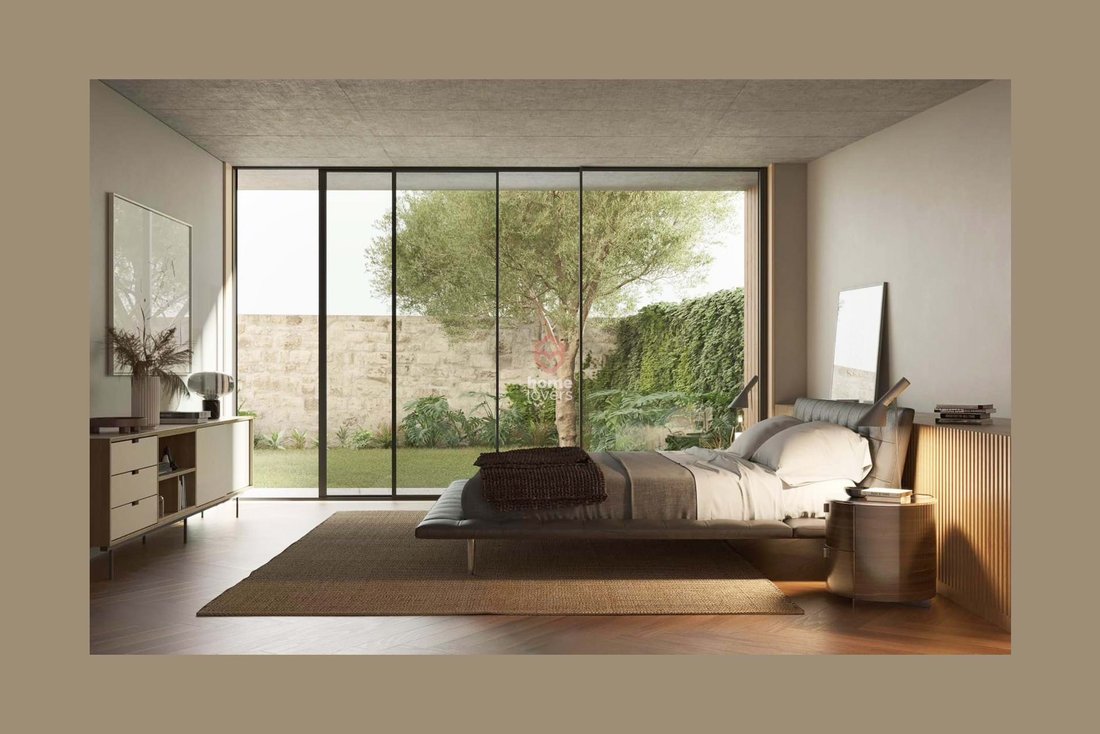
Suite 35m2 (Bedroom 28m2 + WC 7m2)
Bedroom 17m2
Bedroom 16m2
Bathrooms (7m2 + 3m2)
Laundry room 8m2
Garden 91m2
2 Parking Spaces
High-quality acoustic and thermal double-glazed windows
Heat pump
Air conditioning
State-of-the-art appliances
1st floor with elevator
Living room and open-concept kitchen with island 50m2
Fully equipped kitchen
Suite 35m2 (Bedroom 28m2 + WC 7m2)
Bedroom 17m2
Bedroom 16m2
Bathrooms (7m2 + 3m2)
Laundry room 8m2
Garden 91m2
2 Parking Spaces
High-quality acoustic and thermal double-glazed windows
Heat pump
Air conditioning
State-of-the-art appliances
151m2
1st floor with elevator
Living room and open-concept kitchen with island 50m2
Fully equipped kitchen
Suite 35m2 (Bedroom 28m2 + WC 7m2)
Bedroom 17m2
Bedroom 16m2
Bathrooms (7m2 + 3m2)
Laundry room 8m2
Garden 91m2
2 Parking Spaces
High-quality acoustic and thermal double-glazed windows
Heat pump
Air conditioning
State-of-the-art appliances
Multi-layer oak flooring
Sun Exposure: West/North
Energy Pre-Certification: A+
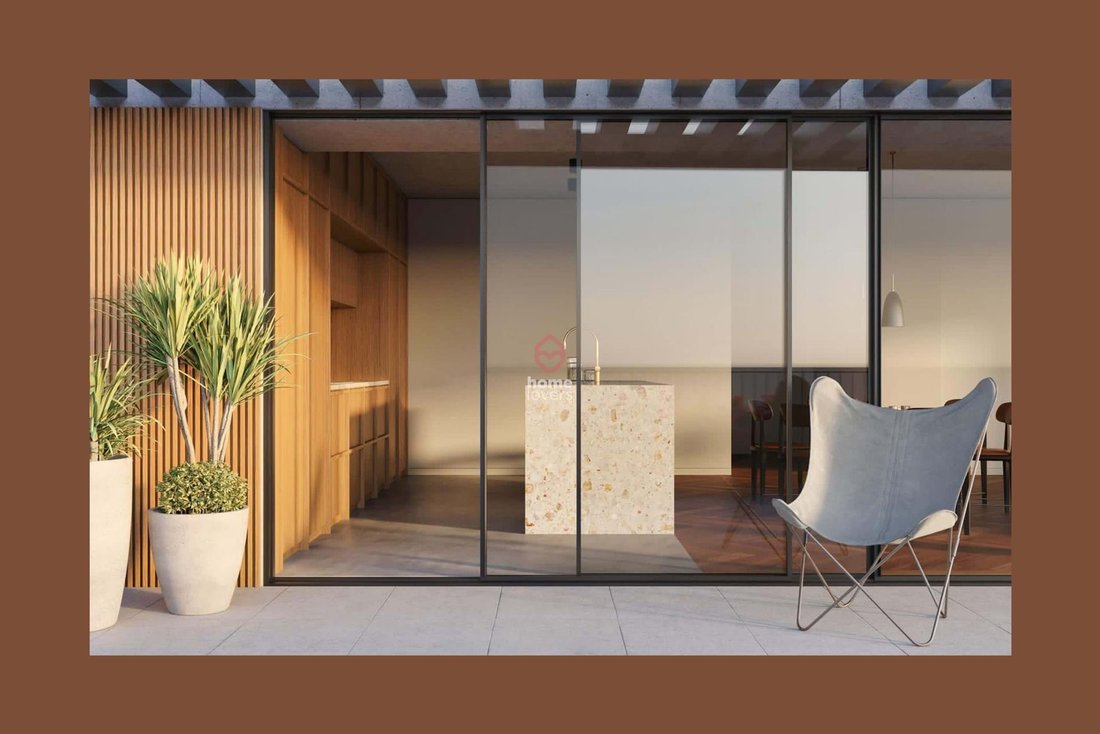
A 3-bedroom apartment with a 91-square-meter garden, distinguished by its spacious rooms and open-concept design, which allows every room to open onto the garden.
It is equipped with a heat pump for heating and cooling, herringbone-patterned oak flooring, minimalist high-thermal-performance window frames, and bathrooms with natural stone finishes.
It includes a two-car garage.
This apartment is part of a residential building with distinctive and unique architecture, where family-oriented layouts and outdoor spaces harmoniously blend.
Located in Bonfim, just a few meters from the city center but in a well-established residential area in the upper part of the city, this development aims to offer exclusivity with apartments featuring high-end finishes.
Expected completion date: 2nd quarter of 2027.
Payment terms:
* 20% upon signing the preliminary contract
* 20% due 8 months later
* 60% upon signing the deed
RS
1st floor with elevator
Living room and open-concept kitchen with island 50m2
Fully equipped kitchen
Suite 35m2 (Bedroom 28m2 + WC 7m2)
Bedroom 17m2
Bedroom 16m2
Bathrooms (7m2 + 3m2)
Laundry room 8m2
Garden 91m2
2 Parking Spaces
High-quality acoustic and thermal double-glazed windows
Heat pump
Air conditioning
State-of-the-art appliances
Multi-layer oak flooring
Sun Exposure: West/North
Energy Pre-Certification: A+
A 3-bedroom apartment with a 91-square-meter garden, distinguished by its spacious rooms and open-concept design, which allows every room to open onto the garden.
It is equipped with a heat pump for heating and cooling, herringbone-patterned oak flooring, minimalist high-thermal-performance window frames, and bathrooms with natural stone finishes.
It includes a two-car garage.
This apartment is part of a residential building with distinctive and unique architecture, where family-oriented layouts and outdoor spaces harmoniously blend.
Located in Bonfim, just a few meters from the city center but in a well-established residential area in the upper part of the city, this development aims to offer exclusivity with apartments featuring high-end finishes.
Expected completion date: 2nd quarter of 2027.
Payment terms:
* 20% upon signing the preliminary contract
* 20% due 8 months later
* 60% upon signing the deed
RS
-
Tipo di proprietà
Appartamento
-
Anno di costruzione
2027
-
Prezzo/piede²
$682
-
Consumo
A+
Caratteristiche
- Giardino
- Garage
- Centro Fitness / Palestra
- Ascensore
- Lavanderia
- Bar
- Aria condizionata
- Parcheggio
- Balcone
Esplora la zona
Bonfim, Oporto, Portogallo
Visualizza su Google Maps
Prezzo per sqft
Basso
Alto
Iscritto da 3 anni
Hai chiesto informazioni su questa proprietà
L'agente La contatterà al più presto
Pubblicato da
113
Annunci
2023
Iscritto
Prenota una visita con the agent
Scegli una data e indica se preferisci un tour virtuale o di persona con l’agente.
Data preferita
Tipo di tour
Ultimo aggiornamento
Luglio 16
Prima pubblicazione
Apr 1
Riferimento annuncio
A155665
La fiducia dei migliori broker del mondo
Gli agenti dietro le proprietà più straordinarie del mondo pubblicano su JamesEdition.
- Annunci di Sotheby's, Christie's, BARNES ed Engel & Völkers
- Ogni annuncio è verificato prima della pubblicazione
- Si metta in contatto diretto con agenti verificati
Continuando, accetta i nostri Termini e la nostra Informativa sulla privacy.