$688,191
Appartamento A Porto
- 3 Camere
- 3 Bagni
- 1,217 Sqft
- 539 Sqft lot
- Aggiornato: Agosto 18
Informazioni sulla proprietà
La descrizione è stata tradotta automaticamente.
La descrizione viene visualizzata nella lingua originale.
Identificação do imóvel: ZMPT592259
Terracotta Condominium, by Constru - Grupo Casais:
Charm, modernity and tranquillity in the heart of Porto!
ABOUT THE PROPERTY:
Nearly new 3-bedroom with en-suite bedroom, attic, equipped kitchen, private garden, parking space and two storage rooms. Located in the Terracotta residential complex, on Rua Santos Pousada, just steps from Ca
Terracotta Condominium, by Constru - Grupo Casais:
Charm, modernity and tranquillity in the heart of Porto!
ABOUT THE PROPERTY:
Nearly new 3-bedroom with en-suite bedroom, attic, equipped kitchen, private garden, parking space and two storage rooms. Located in the Terracotta residential complex, on Rua Santos Pousada, just steps from Ca
Identificação do imóvel: ZMPT592259
Terracotta Condominium, by Constru - Grupo Casais:
Charm, modernity and tranquillity in the heart of Porto!
ABOUT THE PROPERTY:
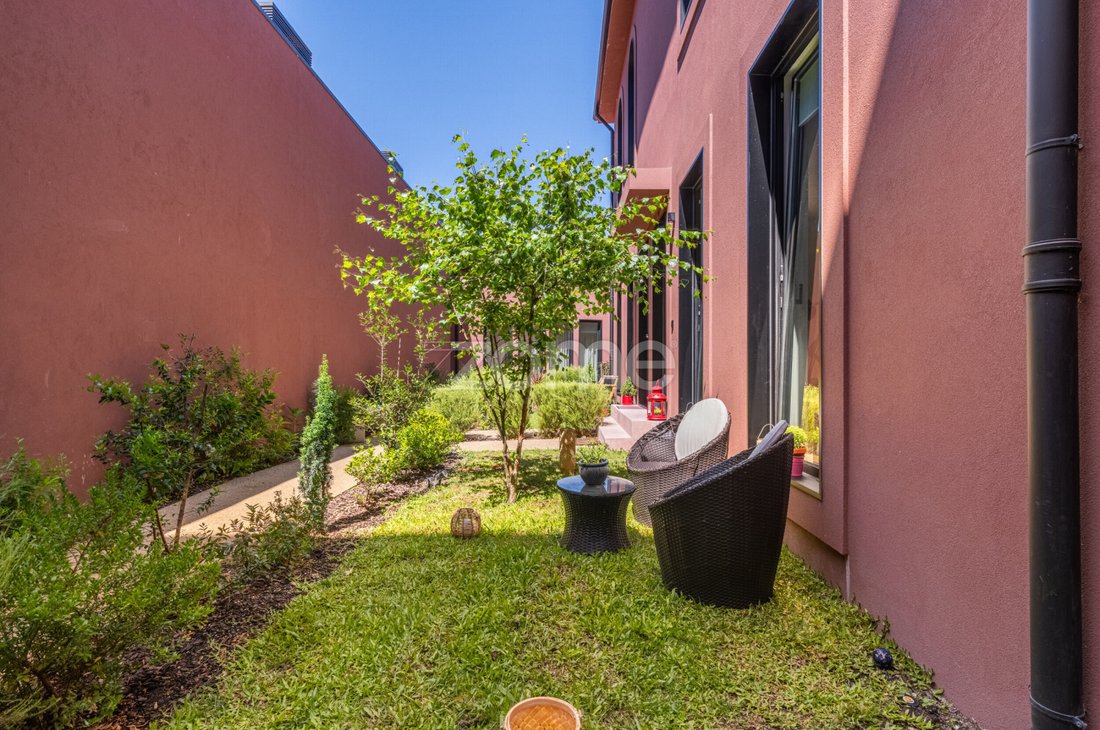
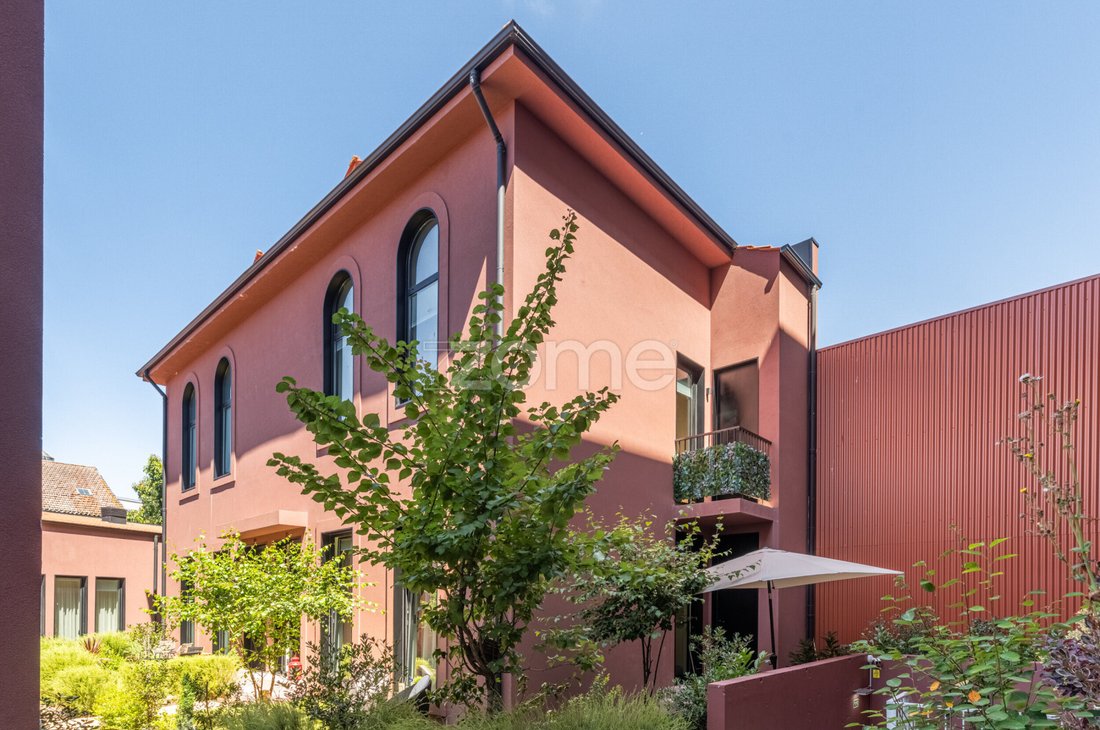
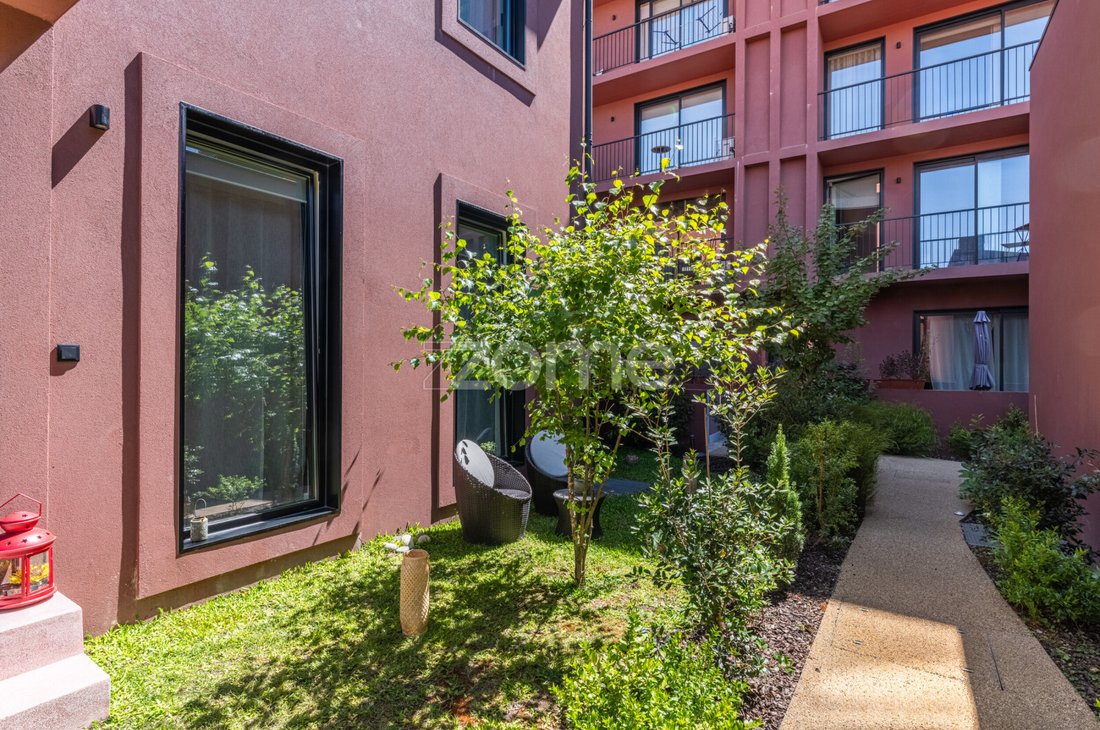
Nearly new 3-bedroom with en-suite bedroom, attic, equipped kitchen, private garden, parking space and two storage rooms. Located in the Terracotta residential complex, on Rua Santos Pousada, just steps from Campo 24 de Agosto and Rua Santa Catarina, in Porto. Designed by Architect Eduardo Nogueira and bearing the quality hallmark of Grupo Casais, this condominium offers common and private landscaped areas, a coworking room and a car lift for access to the garages.
ABOUT THE SURROUNDINGS:
Mostly residential area, very well served by all types of shops and services, with public transport at the door, health centre, local shops, supermarkets, schools, among others. Within a short distance, you can enjoy green spaces such as Campo 24 de Agosto, with access to the metro network, and Jardim Paulo Vallada. A short walk also allows you to enjoy some of the main leisure and tourist spots of the Invicta city, such as Mercado do Bolhão, Rua Santa Catarina, Avenida dos Aliados and much more.
MAIN FEATURES:
• 3-bedroom triplex with: ground floor, first floor and attic
• Located in the Terracotta residential complex, signed by Constru (Grupo Casais)
• With parking space in the basement and two storage rooms
• Access to electric vehicle charging at the parking space, connected to the property
• Private garden area and balcony
• South and East solar orientation, benefiting from good natural light throughout the day
• Air conditioning system through ducts
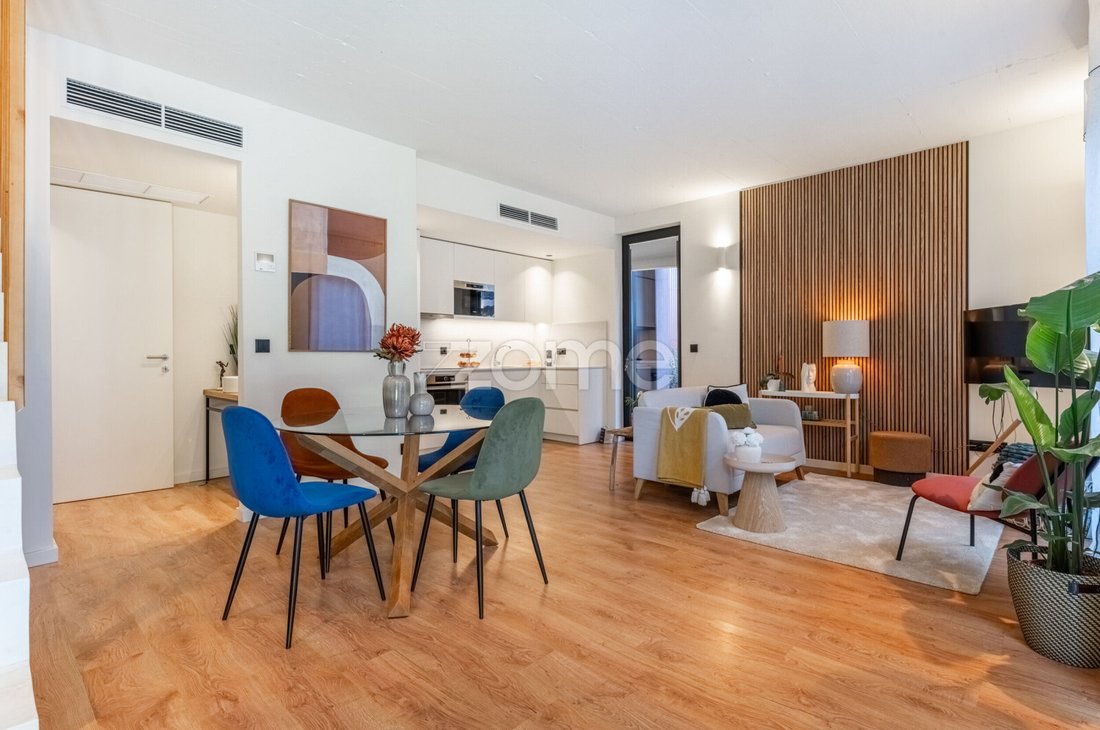
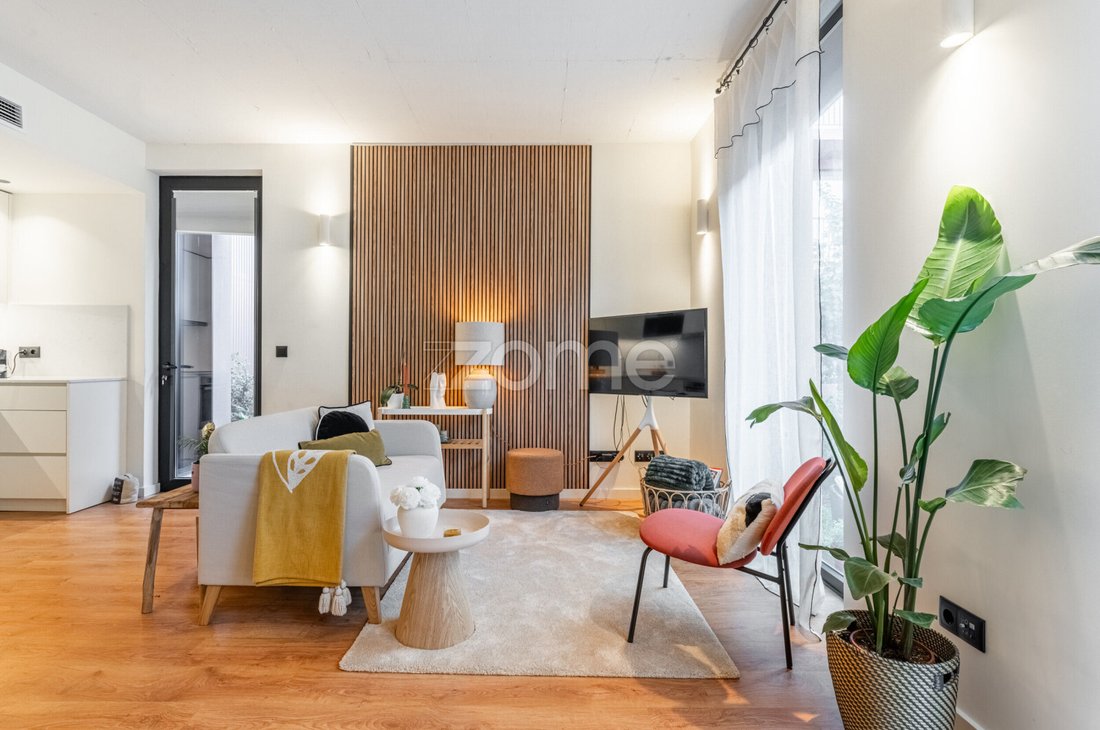
• Floor 0 with living room and kitchen, laundry room, guest bathroom and access to the garden
• Floor 1 with two bedrooms, one of them with balcony, storage and full bathroom
• Floor 2 (attic) with en-suite bedroom and storage area
• Possibility of including furniture in the property purchase (subject to negotiation)
• Condominium with landscaped areas and furnished multipurpose room
• Garage with car lift access
• Construction within the legal 5-year warranty period
GENERAL AREAS:
• House - 112.50 sqm
• Garden - 49.80 sqm
• Balcony - 1.60 sqm
• Parking space - 16.75 sqm
• Storage room 1 - 3.30 sqm
• Storage room 2 - 3.80 sqm
• Total area - 187.75 sqm
INTERIOR AREAS:
Floor 0:
• Living room - 20.10 sqm
• Kitchen - 7.50 sqm
• Laundry room - 1.20 sqm
• Guest bathroom - 3.00 sqm
Floor 1:
• Hallway - 3.30 sqm
• Full bathroom - 3.60 sqm
• Bedroom - 9.90 sqm
• Bedroom - 10.85 sqm
• Balcony - 1.60 sqm
• Storage - 1.20 sqm
Floor 2:
• Hallway - 2.80 sqm
• En-suite bedroom - 18.43 sqm
• En-suite bathroom - 4.30 sqm
EQUIPMENT, MATERIALS AND OTHER FEATURES:
• Interior air conditioning through ducts
• Multilayer wooden flooring in the living room and bedrooms, with polished marmorite and microcement in the bathrooms
• Windows with black anodised aluminium frames and double glazing
• Electric interior blinds (blackouts)
• False ceilings with LED lighting spots
• Built-in wardrobes in the bedrooms
• Furnished and equipped kitchen with induction hob, electric oven, extractor fan, dishwasher, fridge-freezer and microwave
• Laundry room equipped with washer-dryer
• Domestic hot water heating with 100-litre electric water heater
• Video intercom system
• High-security door, Sparta model by Dierre
• Façade with external thermal insulation system
• Common areas finished with polished marmorite, wallpaper and plaster
LEGAL AND TAX INFORMATION:
• Annual IMI: €447.51 (estimated value)
• Monthly condominium fee: €84.64 plus €8.46 for the common reserve fund
• Gardener expenses included in the monthly condominium fee
• Usage licence from 2024, issued by Porto City Council
• Energy certificate with B rating, issued by ADENE
DISTANCES AND NEARBY POINTS:
• 71 m from Unidade de Saúde Familiar Porto Centro (1 min. walk)
• 130 m from restaurants and cafés (2 min. walk)
• 130 m from My Auchan supermarket (2 min. walk)
• 140 m from ATM (2 min. walk)
• 190
Terracotta Condominium, by Constru - Grupo Casais:
Charm, modernity and tranquillity in the heart of Porto!
ABOUT THE PROPERTY:
Nearly new 3-bedroom with en-suite bedroom, attic, equipped kitchen, private garden, parking space and two storage rooms. Located in the Terracotta residential complex, on Rua Santos Pousada, just steps from Campo 24 de Agosto and Rua Santa Catarina, in Porto. Designed by Architect Eduardo Nogueira and bearing the quality hallmark of Grupo Casais, this condominium offers common and private landscaped areas, a coworking room and a car lift for access to the garages.
ABOUT THE SURROUNDINGS:
Mostly residential area, very well served by all types of shops and services, with public transport at the door, health centre, local shops, supermarkets, schools, among others. Within a short distance, you can enjoy green spaces such as Campo 24 de Agosto, with access to the metro network, and Jardim Paulo Vallada. A short walk also allows you to enjoy some of the main leisure and tourist spots of the Invicta city, such as Mercado do Bolhão, Rua Santa Catarina, Avenida dos Aliados and much more.
MAIN FEATURES:
• 3-bedroom triplex with: ground floor, first floor and attic
• Located in the Terracotta residential complex, signed by Constru (Grupo Casais)
• With parking space in the basement and two storage rooms
• Access to electric vehicle charging at the parking space, connected to the property
• Private garden area and balcony
• South and East solar orientation, benefiting from good natural light throughout the day
• Air conditioning system through ducts
• Floor 0 with living room and kitchen, laundry room, guest bathroom and access to the garden
• Floor 1 with two bedrooms, one of them with balcony, storage and full bathroom
• Floor 2 (attic) with en-suite bedroom and storage area
• Possibility of including furniture in the property purchase (subject to negotiation)
• Condominium with landscaped areas and furnished multipurpose room
• Garage with car lift access
• Construction within the legal 5-year warranty period
GENERAL AREAS:
• House - 112.50 sqm
• Garden - 49.80 sqm
• Balcony - 1.60 sqm
• Parking space - 16.75 sqm
• Storage room 1 - 3.30 sqm
• Storage room 2 - 3.80 sqm
• Total area - 187.75 sqm
INTERIOR AREAS:
Floor 0:
• Living room - 20.10 sqm
• Kitchen - 7.50 sqm
• Laundry room - 1.20 sqm
• Guest bathroom - 3.00 sqm
Floor 1:
• Hallway - 3.30 sqm
• Full bathroom - 3.60 sqm
• Bedroom - 9.90 sqm
• Bedroom - 10.85 sqm
• Balcony - 1.60 sqm
• Storage - 1.20 sqm
Floor 2:
• Hallway - 2.80 sqm
• En-suite bedroom - 18.43 sqm
• En-suite bathroom - 4.30 sqm
EQUIPMENT, MATERIALS AND OTHER FEATURES:
• Interior air conditioning through ducts
• Multilayer wooden flooring in the living room and bedrooms, with polished marmorite and microcement in the bathrooms
• Windows with black anodised aluminium frames and double glazing
• Electric interior blinds (blackouts)
• False ceilings with LED lighting spots
• Built-in wardrobes in the bedrooms
• Furnished and equipped kitchen with induction hob, electric oven, extractor fan, dishwasher, fridge-freezer and microwave
• Laundry room equipped with washer-dryer
• Domestic hot water heating with 100-litre electric water heater
• Video intercom system
• High-security door, Sparta model by Dierre
• Façade with external thermal insulation system
• Common areas finished with polished marmorite, wallpaper and plaster
LEGAL AND TAX INFORMATION:
• Annual IMI: €447.51 (estimated value)
• Monthly condominium fee: €84.64 plus €8.46 for the common reserve fund
• Gardener expenses included in the monthly condominium fee
• Usage licence from 2024, issued by Porto City Council
• Energy certificate with B rating, issued by ADENE
DISTANCES AND NEARBY POINTS:
• 71 m from Unidade de Saúde Familiar Porto Centro (1 min. walk)
• 130 m from restaurants and cafés (2 min. walk)
• 130 m from My Auchan supermarket (2 min. walk)
• 140 m from ATM (2 min. walk)
• 190
-
Tipo di proprietà
Appartamento
-
Anno di costruzione
2024
-
Prezzo/piede²
$565
Caratteristiche
- Giardino
- Garage
- Ascensore
- Nuove costruzioni
- Lavasciuga
- Planimetria 2D
- Piano cottura a gas
- Lavanderia
- Aria condizionata
Caratteristiche
Lot
Interni
- Aria condizionata
- Piano cottura a gas
- Lavasciuga
- Lavanderia
- Ascensore
Outdoor
Esplora la zona
Rua de Santos Pousada - Pares de 66 a 356 353, Bonfim, Oporto, Portogallo
Visualizza su Google Maps
Prezzo per sqft
Basso
Alto
Iscritto da 4 anni
Hai chiesto informazioni su questa proprietà
L'agente La contatterà al più presto
Pubblicato da
2019
Annunci
2022
Iscritto
Prenota una visita con the agent
Scegli una data e indica se preferisci un tour virtuale o di persona con l’agente.
Data preferita
Tipo di tour
Ultimo aggiornamento
Agosto 18
Prima pubblicazione
Agosto 18
Riferimento annuncio
ZMPT592259
Proprietà simili nelle vicinanze
Nuovi annunci a Bonfim

Esplora più immobili in vendita
tipi di proprietà Bonfim, Oporto, Portogallo
Bonfim, Oporto, Portogallo ricerche popolari
- Proprietà immobiliari Vista panoramica / Scenica a Bonfim, Oporto, Portogallo
- Proprietà immobiliari Vista mare a Bonfim, Oporto, Portogallo
- Proprietà immobiliari con Terrazza a Bonfim, Oporto, Portogallo
- Proprietà immobiliari con Bar a Bonfim, Oporto, Portogallo
- Proprietà immobiliari con Sala giochi a Bonfim, Oporto, Portogallo
- Proprietà immobiliari con Ufficio a Bonfim, Oporto, Portogallo
- Proprietà immobiliari Vista sul fiume a Bonfim, Oporto, Portogallo
- Proprietà immobiliari con Ascensore a Bonfim, Oporto, Portogallo
- Proprietà immobiliari Vista Città a Bonfim, Oporto, Portogallo
- Proprietà immobiliari Vista sulle montagne a Bonfim, Oporto, Portogallo
- Proprietà immobiliari con Giardino a Bonfim, Oporto, Portogallo
- Proprietà immobiliari con Cucina esterna a Bonfim, Oporto, Portogallo
- Proprietà immobiliari Vista Golf a Bonfim, Oporto, Portogallo
- Proprietà immobiliari Duplex a Bonfim, Oporto, Portogallo
- Proprietà immobiliari Comunità recintata a Bonfim, Oporto, Portogallo
- Proprietà immobiliari Privacy a Bonfim, Oporto, Portogallo
- Proprietà immobiliari Lungomare a Bonfim, Oporto, Portogallo
- Proprietà immobiliari Investimento immobiliare a Bonfim, Oporto, Portogallo
- Proprietà immobiliari Moderno a Bonfim, Oporto, Portogallo
- Proprietà immobiliari Equestre a Bonfim, Oporto, Portogallo
- Proprietà immobiliari Nuove costruzioni a Bonfim, Oporto, Portogallo
- Proprietà immobiliari con Centro Fitness / Palestra a Bonfim, Oporto, Portogallo
- Proprietà immobiliari con Sauna a Bonfim, Oporto, Portogallo
- Proprietà immobiliari con Bagno turco a Bonfim, Oporto, Portogallo
- Proprietà immobiliari con Libreria a Bonfim, Oporto, Portogallo
- Proprietà immobiliari con Aria condizionata a Bonfim, Oporto, Portogallo
- Proprietà immobiliari Fronte oceano a Bonfim, Oporto, Portogallo
- Proprietà immobiliari con Cantina a Bonfim, Oporto, Portogallo
- Proprietà immobiliari con Idromassaggio a Bonfim, Oporto, Portogallo
- Proprietà immobiliari con Camino a Bonfim, Oporto, Portogallo
- Proprietà immobiliari con Piscina a Bonfim, Oporto, Portogallo
- Proprietà immobiliari con Garage a Bonfim, Oporto, Portogallo
- Proprietà immobiliari con Balcone a Bonfim, Oporto, Portogallo
- Proprietà immobiliari con Campo da tennis a Bonfim, Oporto, Portogallo
- Proprietà immobiliari Residenza a Bonfim, Oporto, Portogallo
- Proprietà immobiliari con Cucina aperta a Bonfim, Oporto, Portogallo
- Proprietà immobiliari Rinnovato a Bonfim, Oporto, Portogallo
- Proprietà immobiliari con Cinema a Bonfim, Oporto, Portogallo
- Proprietà immobiliari Fronte mare a Bonfim, Oporto, Portogallo
- Proprietà immobiliari con Piscina coperta a Bonfim, Oporto, Portogallo
- Proprietà immobiliari Vista sull'acqua a Bonfim, Oporto, Portogallo
- Proprietà immobiliari Vista sull'oceano a Bonfim, Oporto, Portogallo
Guide e storie correlate
La fiducia dei migliori broker del mondo
Gli agenti dietro le proprietà più straordinarie del mondo pubblicano su JamesEdition.
- Annunci di Sotheby's, Christie's, BARNES ed Engel & Völkers
- Ogni annuncio è verificato prima della pubblicazione
- Si metta in contatto diretto con agenti verificati
Continuando, accetta i nostri Termini e la nostra Informativa sulla privacy.