$2,576,921
Casa A Porto
- 4 Camere
- 3,230 Sqft
- 4,145 Sqft lot
- Aggiornato: Settembre 9
Informazioni sulla proprietà
La descrizione è stata tradotta automaticamente.
La descrizione viene visualizzata nella lingua originale.
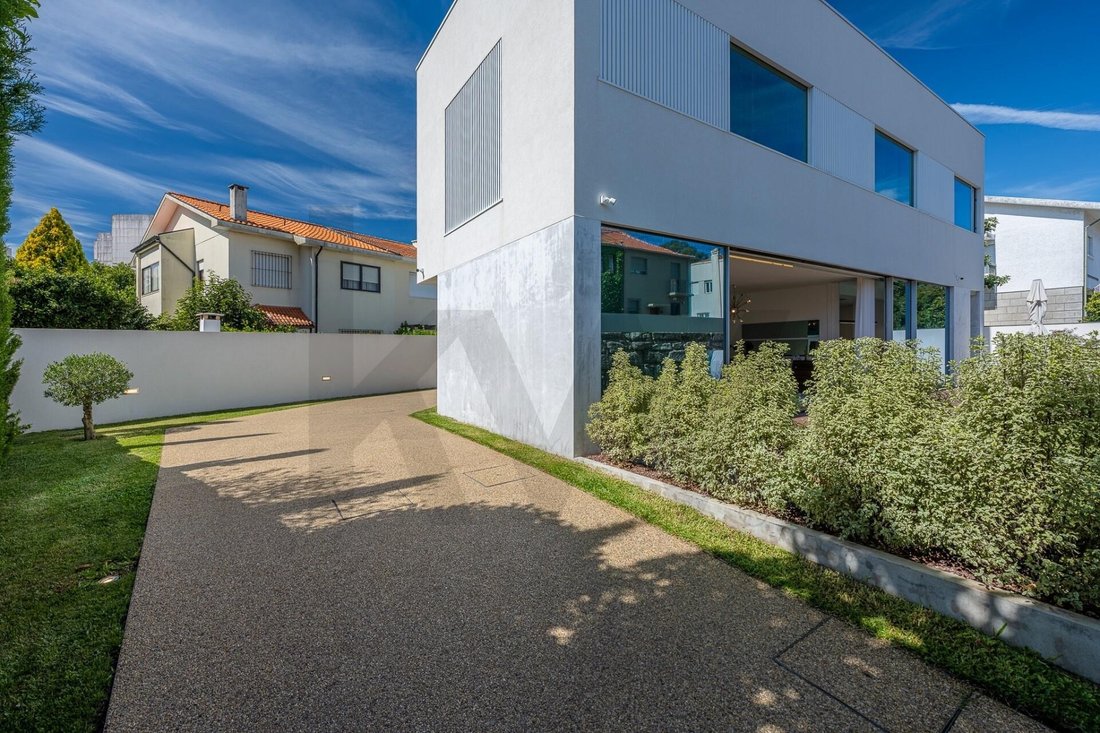
Exclusive villa with designer architecture in Foz do Douro
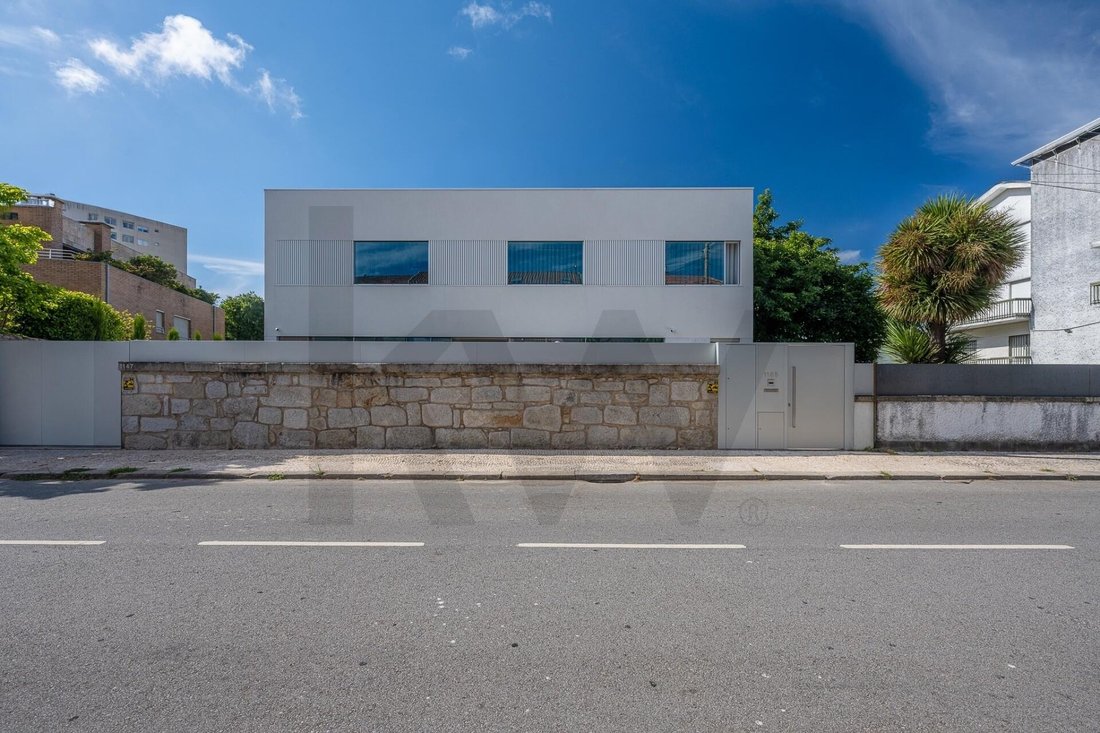
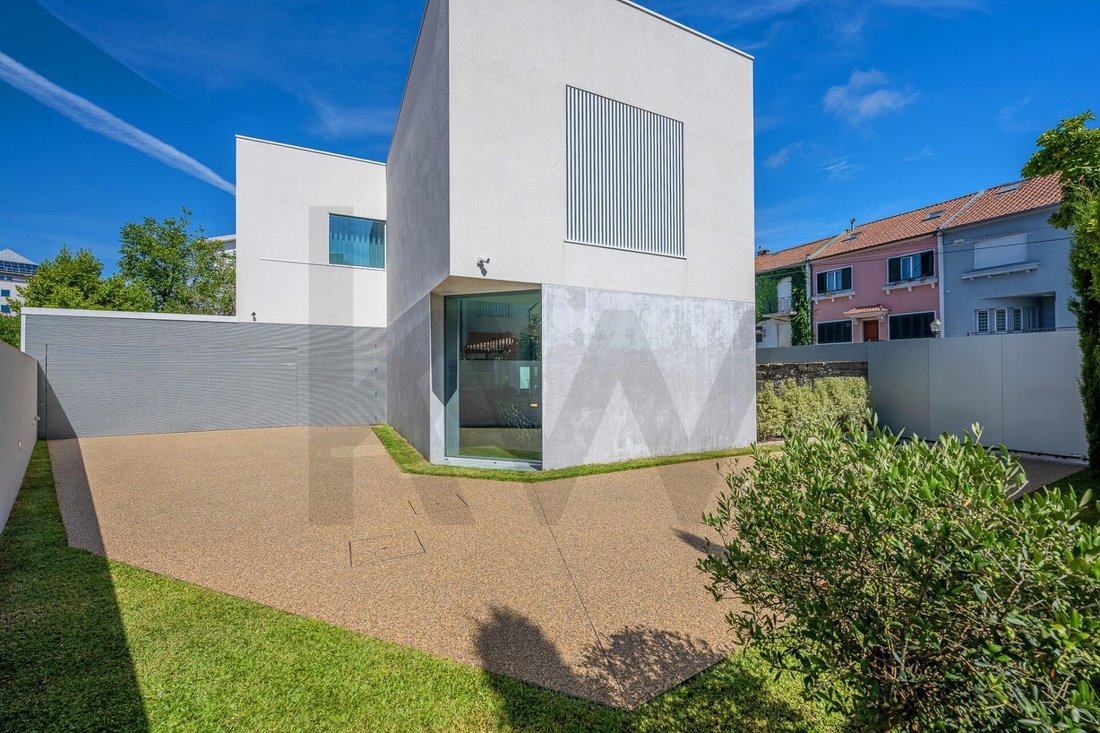
Designed by the prestigious studio Ventura \u0026 Partners (Arq. Manuel Ventura), this luxury single-family home combines the historic charm of granite with sophisticated contemporary architecture, focused on natural light and absolute comfort.
Located in one of the most noble areas of Foz, the property benefits from perfect s
Designed by the prestigious studio Ventura \u0026 Partners (Arq. Manuel Ventura), this luxury single-family home combines the historic charm of granite with sophisticated contemporary architecture, focused on natural light and absolute comfort.
Located in one of the most noble areas of Foz, the property benefits from perfect s
Exclusive villa with designer architecture in Foz do Douro
Designed by the prestigious studio Ventura \u0026 Partners (Arq. Manuel Ventura), this luxury single-family home combines the historic charm of granite with sophisticated contemporary architecture, focused on natural light and absolute comfort.
Located in one of the most noble areas of Foz, the property benefits from perfect sun exposure (4 fronts: East / South / West / North) and unique privacy.
Distribution of Spaces
Ground floor — Social \u0026 Leisure Area
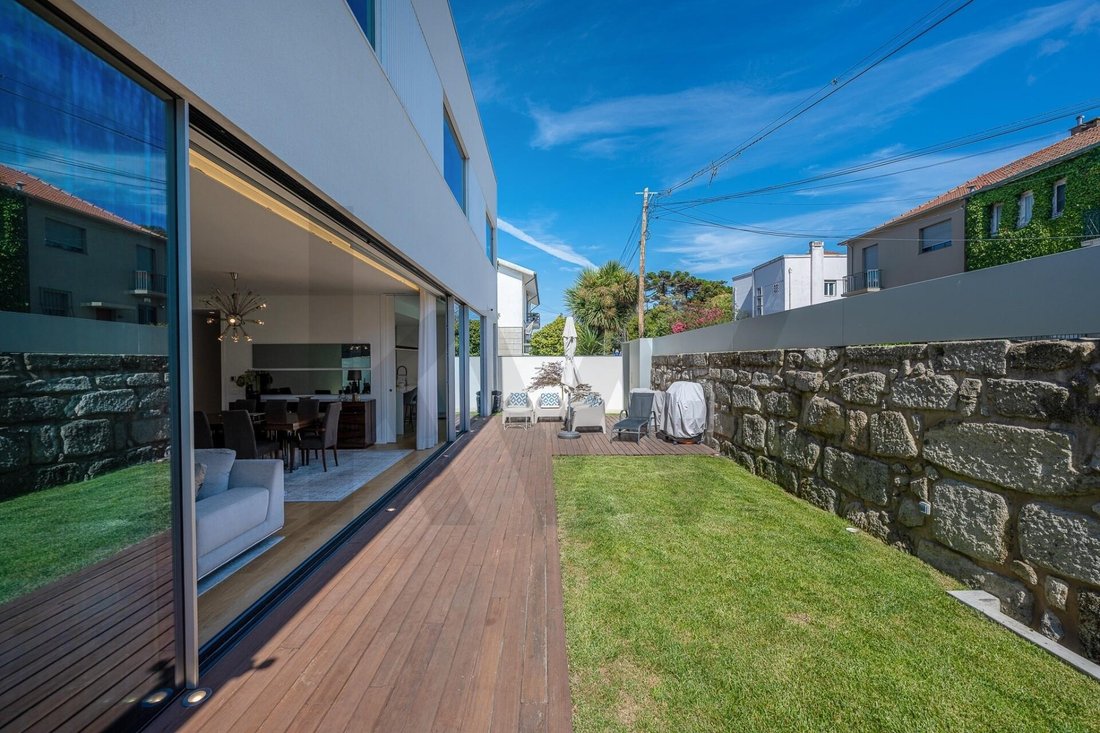
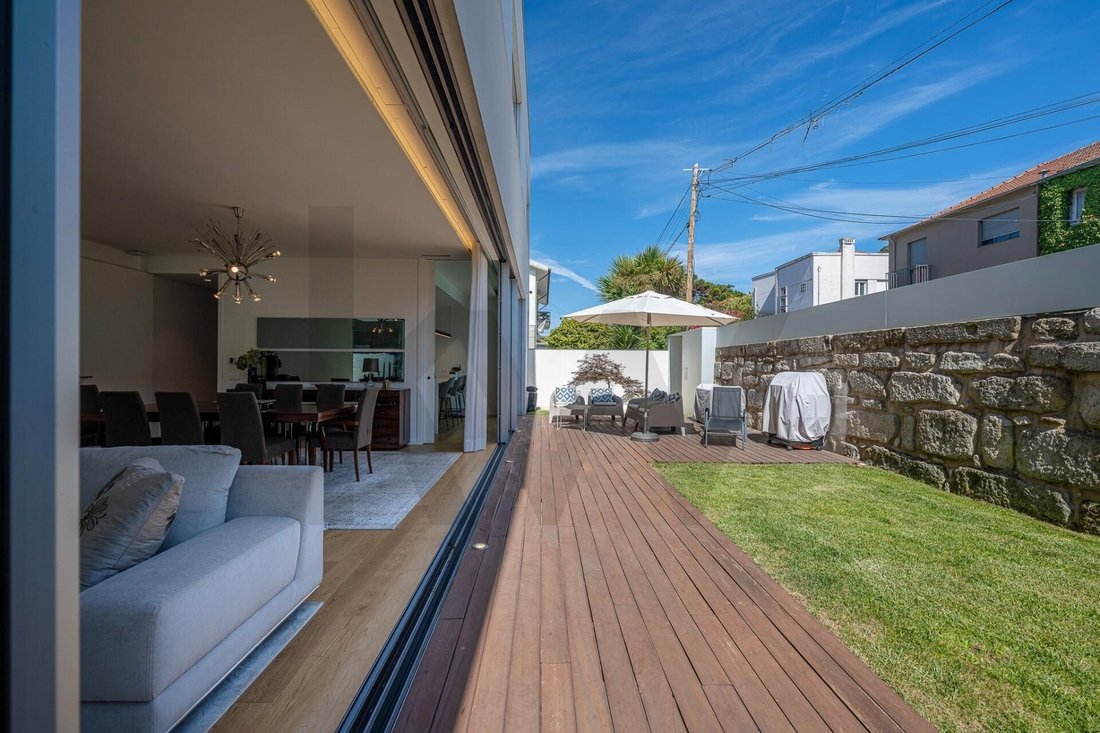
A fluid and bright environment that integrates the living/dining room, entrance hall, fully equipped kitchen, guest toilet and functional laundry room with storage area. The social area opens to the outside, featuring a wooden deck surrounded by a private garden (with pre-installation for a swimming pool). It also has a closed garage.
1st Floor — Private \u0026 Rest Area
Comprising 3 exceptional suites facing South (guaranteeing excellent light throughout the day) and an additional bedroom facing West, ideal for an office or guest room.
Highlights \u0026 Quality of Life
Author Signature: Project by Architect Manoel Ventura (2024).
Efficiency \u0026 Sustainability: Energy Certification A, radiant floors (heating and cooling) by heat pump, VMC and pre-installation for photovoltaic panels.
Privacy \u0026 Security: Land on an elevated plane (+2.45m facing the street), delimited by original granite walls with a contemporary fence.
Thermal and Acoustic Comfort: High-end Cortizo Cor Vision frames with high-performance double glazing (Cool-lite SKN) and external thermal insulation (ETICS system).
Technical Sheet \u0026 Specifications
Areas \u0026 General Information
Location: Foz do Douro, Porto (Rua de Fez)
Land Area: 385 m²
Gross Construction Area: 300 m²
Implementation Area: 170.7 m²
Year of Completion: August 2024
Energy Certificate: A
Finishes \u0026 Materials
Floors: Multi-layered noble oak wood (20mm) in dry areas; RMC compact marble and Revigrés Ceramic Stoneware in humid areas.
Kitchens and WC: Suspended sanitary ware, Gattoni taps in the bathrooms and Grohe in the kitchen. Pores and walls of sanitary and laundry facilities with antifungal paint.
Frames: Cortizo Cor Vision (laminated glass 4+4x16x6 Cool-lite SKN warm), blinds and motorized blackouts.
Joinery: Skirting boards in white lacquered MDF and false ceiling in plasterboard with projected lighting.
Air Conditioning, Energy \u0026 Equipment
Air conditioning: WATERNOR hydronic hydraulic underfloor heating (heating/cooling) with LG Clima Monobloc Heat Pump.
DHW: WATERNOR Aquafit 300L domestic hot water heat pump.
Ventilation: Controlled Mechanical Ventilation (VMC) France Air Volcane® XS 500.
Pre-installations: Wall-mounted air conditioning (all rooms), photovoltaic panels, heat recovery unit and electrical/water infrastructure for the swimming pool.
Exterior: Pavigreen lawn grates and natural wood decking.
Designed by the prestigious studio Ventura \u0026 Partners (Arq. Manuel Ventura), this luxury single-family home combines the historic charm of granite with sophisticated contemporary architecture, focused on natural light and absolute comfort.
Located in one of the most noble areas of Foz, the property benefits from perfect sun exposure (4 fronts: East / South / West / North) and unique privacy.
Distribution of Spaces
Ground floor — Social \u0026 Leisure Area
A fluid and bright environment that integrates the living/dining room, entrance hall, fully equipped kitchen, guest toilet and functional laundry room with storage area. The social area opens to the outside, featuring a wooden deck surrounded by a private garden (with pre-installation for a swimming pool). It also has a closed garage.
1st Floor — Private \u0026 Rest Area
Comprising 3 exceptional suites facing South (guaranteeing excellent light throughout the day) and an additional bedroom facing West, ideal for an office or guest room.
Highlights \u0026 Quality of Life
Author Signature: Project by Architect Manoel Ventura (2024).
Efficiency \u0026 Sustainability: Energy Certification A, radiant floors (heating and cooling) by heat pump, VMC and pre-installation for photovoltaic panels.
Privacy \u0026 Security: Land on an elevated plane (+2.45m facing the street), delimited by original granite walls with a contemporary fence.
Thermal and Acoustic Comfort: High-end Cortizo Cor Vision frames with high-performance double glazing (Cool-lite SKN) and external thermal insulation (ETICS system).
Technical Sheet \u0026 Specifications
Areas \u0026 General Information
Location: Foz do Douro, Porto (Rua de Fez)
Land Area: 385 m²
Gross Construction Area: 300 m²
Implementation Area: 170.7 m²
Year of Completion: August 2024
Energy Certificate: A
Finishes \u0026 Materials
Floors: Multi-layered noble oak wood (20mm) in dry areas; RMC compact marble and Revigrés Ceramic Stoneware in humid areas.
Kitchens and WC: Suspended sanitary ware, Gattoni taps in the bathrooms and Grohe in the kitchen. Pores and walls of sanitary and laundry facilities with antifungal paint.
Frames: Cortizo Cor Vision (laminated glass 4+4x16x6 Cool-lite SKN warm), blinds and motorized blackouts.
Joinery: Skirting boards in white lacquered MDF and false ceiling in plasterboard with projected lighting.
Air Conditioning, Energy \u0026 Equipment
Air conditioning: WATERNOR hydronic hydraulic underfloor heating (heating/cooling) with LG Clima Monobloc Heat Pump.
DHW: WATERNOR Aquafit 300L domestic hot water heat pump.
Ventilation: Controlled Mechanical Ventilation (VMC) France Air Volcane® XS 500.
Pre-installations: Wall-mounted air conditioning (all rooms), photovoltaic panels, heat recovery unit and electrical/water infrastructure for the swimming pool.
Exterior: Pavigreen lawn grates and natural wood decking.
-
Tipo di proprietà
Residenza
-
Prezzo/piede²
$798
-
Emissioni
A
-
Consumo
A
Caratteristiche
Esplora la zona
Lordelo do Ouro e Massarelos, Porto, Oporto, Portogallo
Visualizza su Google Maps
Prezzo per sqft
Basso
Alto
Iscritto da 4 anni
Hai chiesto informazioni su questa proprietà
L'agente La contatterà al più presto
Pubblicato da
277
Annunci
2023
Iscritto
Prenota una visita con the agent
Scegli una data e indica se preferisci un tour virtuale o di persona con l’agente.
Data preferita
Tipo di tour
Ultimo aggiornamento
Settembre 9
Prima pubblicazione
Settembre 9
Riferimento annuncio
KWPT-035819
Proprietà simili nelle vicinanze
Nuovi annunci a Lordelo do Ouro e Massarelos

Esplora più immobili in vendita
tipi di proprietà Lordelo do Ouro e Massarelos, Oporto, Portogallo
- Appartamenti in vendita in Lordelo do Ouro e Massarelos, Oporto, Portogallo
- Case in vendita in Lordelo do Ouro e Massarelos, Oporto, Portogallo
- Ville in vendita in Lordelo do Ouro e Massarelos, Oporto, Portogallo
- Case in vendita in Lordelo do Ouro e Massarelos, Oporto, Portogallo
- Attici in vendita in Lordelo do Ouro e Massarelos, Oporto, Portogallo
- Terreno in vendita in Lordelo do Ouro e Massarelos, Oporto, Portogallo
- Proprietà in vendita in Lordelo do Ouro e Massarelos, Oporto, Portogallo
Lordelo do Ouro e Massarelos, Oporto, Portogallo ricerche popolari
- Proprietà immobiliari Vista panoramica / Scenica a Lordelo do Ouro e Massarelos, Oporto, Portogallo
- Proprietà immobiliari Vista mare a Lordelo do Ouro e Massarelos, Oporto, Portogallo
- Proprietà immobiliari con Terrazza a Lordelo do Ouro e Massarelos, Oporto, Portogallo
- Proprietà immobiliari con Bar a Lordelo do Ouro e Massarelos, Oporto, Portogallo
- Proprietà immobiliari con Sala giochi a Lordelo do Ouro e Massarelos, Oporto, Portogallo
- Proprietà immobiliari con Ufficio a Lordelo do Ouro e Massarelos, Oporto, Portogallo
- Proprietà immobiliari Vista sul fiume a Lordelo do Ouro e Massarelos, Oporto, Portogallo
- Proprietà immobiliari con Ascensore a Lordelo do Ouro e Massarelos, Oporto, Portogallo
- Proprietà immobiliari Vista Città a Lordelo do Ouro e Massarelos, Oporto, Portogallo
- Proprietà immobiliari Vista sulle montagne a Lordelo do Ouro e Massarelos, Oporto, Portogallo
- Proprietà immobiliari con Giardino a Lordelo do Ouro e Massarelos, Oporto, Portogallo
- Proprietà immobiliari con Cucina esterna a Lordelo do Ouro e Massarelos, Oporto, Portogallo
- Proprietà immobiliari Vista Golf a Lordelo do Ouro e Massarelos, Oporto, Portogallo
- Proprietà immobiliari Duplex a Lordelo do Ouro e Massarelos, Oporto, Portogallo
- Proprietà immobiliari Costiera a Lordelo do Ouro e Massarelos, Oporto, Portogallo
- Proprietà immobiliari Comunità recintata a Lordelo do Ouro e Massarelos, Oporto, Portogallo
- Proprietà immobiliari Privacy a Lordelo do Ouro e Massarelos, Oporto, Portogallo
- Proprietà immobiliari Lungomare a Lordelo do Ouro e Massarelos, Oporto, Portogallo
- Proprietà immobiliari Investimento immobiliare a Lordelo do Ouro e Massarelos, Oporto, Portogallo
- Proprietà immobiliari Moderno a Lordelo do Ouro e Massarelos, Oporto, Portogallo
- Proprietà immobiliari Equestre a Lordelo do Ouro e Massarelos, Oporto, Portogallo
- Proprietà immobiliari Nuove costruzioni a Lordelo do Ouro e Massarelos, Oporto, Portogallo
- Proprietà immobiliari con Centro Fitness / Palestra a Lordelo do Ouro e Massarelos, Oporto, Portogallo
- Proprietà immobiliari con Sauna a Lordelo do Ouro e Massarelos, Oporto, Portogallo
- Proprietà immobiliari con Bagno turco a Lordelo do Ouro e Massarelos, Oporto, Portogallo
- Proprietà immobiliari con Libreria a Lordelo do Ouro e Massarelos, Oporto, Portogallo
- Proprietà immobiliari con Aria condizionata a Lordelo do Ouro e Massarelos, Oporto, Portogallo
- Proprietà immobiliari Fronte oceano a Lordelo do Ouro e Massarelos, Oporto, Portogallo
- Proprietà immobiliari con Cantina a Lordelo do Ouro e Massarelos, Oporto, Portogallo
- Proprietà immobiliari con Idromassaggio a Lordelo do Ouro e Massarelos, Oporto, Portogallo
- Proprietà immobiliari con Camino a Lordelo do Ouro e Massarelos, Oporto, Portogallo
- Proprietà immobiliari con Piscina a Lordelo do Ouro e Massarelos, Oporto, Portogallo
- Proprietà immobiliari con Garage a Lordelo do Ouro e Massarelos, Oporto, Portogallo
- Proprietà immobiliari con Balcone a Lordelo do Ouro e Massarelos, Oporto, Portogallo
- Proprietà immobiliari con Campo da tennis a Lordelo do Ouro e Massarelos, Oporto, Portogallo
- Proprietà immobiliari con Eliporto a Lordelo do Ouro e Massarelos, Oporto, Portogallo
- Proprietà immobiliari Lungomare a Lordelo do Ouro e Massarelos, Oporto, Portogallo
- Proprietà immobiliari Residenza a Lordelo do Ouro e Massarelos, Oporto, Portogallo
- Proprietà immobiliari con Cucina aperta a Lordelo do Ouro e Massarelos, Oporto, Portogallo
- Proprietà immobiliari Rinnovato a Lordelo do Ouro e Massarelos, Oporto, Portogallo
- Proprietà immobiliari con Cinema a Lordelo do Ouro e Massarelos, Oporto, Portogallo
- Proprietà immobiliari Lungofiume a Lordelo do Ouro e Massarelos, Oporto, Portogallo
- Proprietà immobiliari Fronte mare a Lordelo do Ouro e Massarelos, Oporto, Portogallo
- Proprietà immobiliari con Piscina coperta a Lordelo do Ouro e Massarelos, Oporto, Portogallo
- Proprietà immobiliari Vista sull'acqua a Lordelo do Ouro e Massarelos, Oporto, Portogallo
- Proprietà immobiliari Vista sull'oceano a Lordelo do Ouro e Massarelos, Oporto, Portogallo
Guide e storie correlate
La fiducia dei migliori broker del mondo
Gli agenti dietro le proprietà più straordinarie del mondo pubblicano su JamesEdition.
- Annunci di Sotheby's, Christie's, BARNES ed Engel & Völkers
- Ogni annuncio è verificato prima della pubblicazione
- Si metta in contatto diretto con agenti verificati
Continuando, accetta i nostri Termini e la nostra Informativa sulla privacy.