$657,849
Appartamento T2 Con Terrazzo E Garage | Avenida Da Boavista, Porto
- 2 Camere
- 2 Bagni
- 883 Sqft
- Aggiornato: Ottobre 24
Informazioni sulla proprietà
La descrizione è stata tradotta automaticamente.
La descrizione viene visualizzata nella lingua originale.
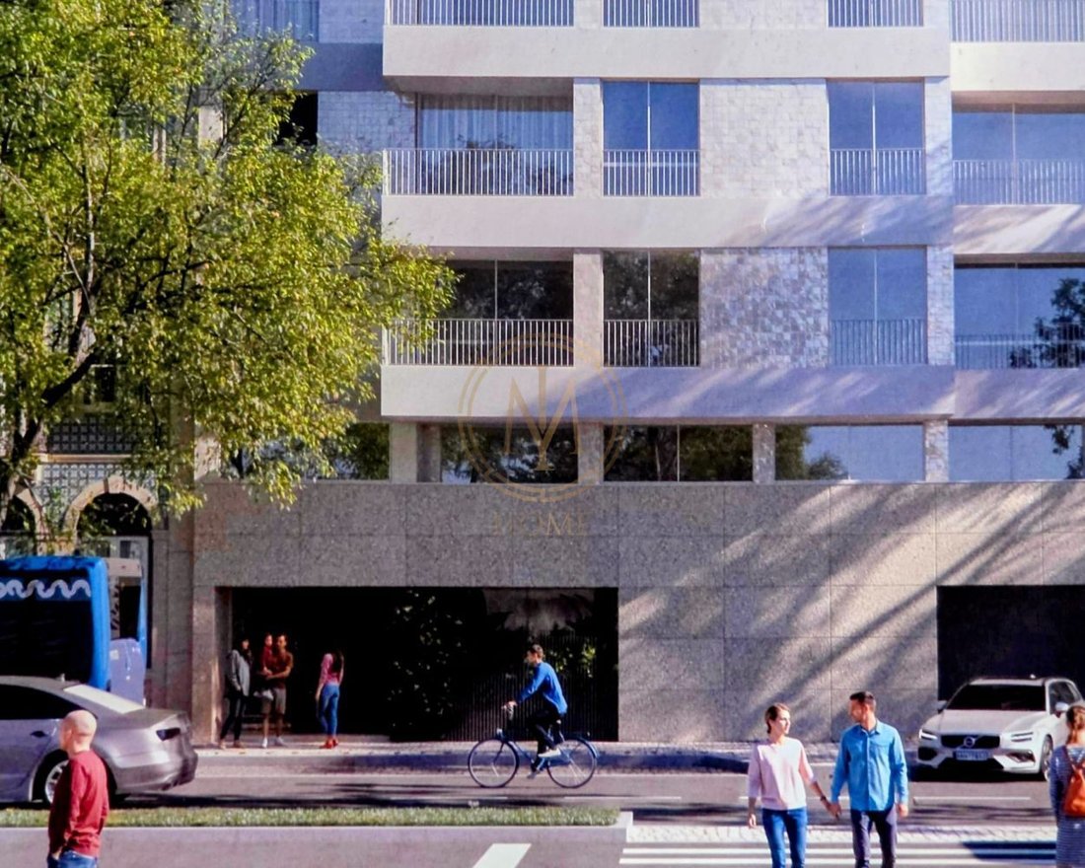
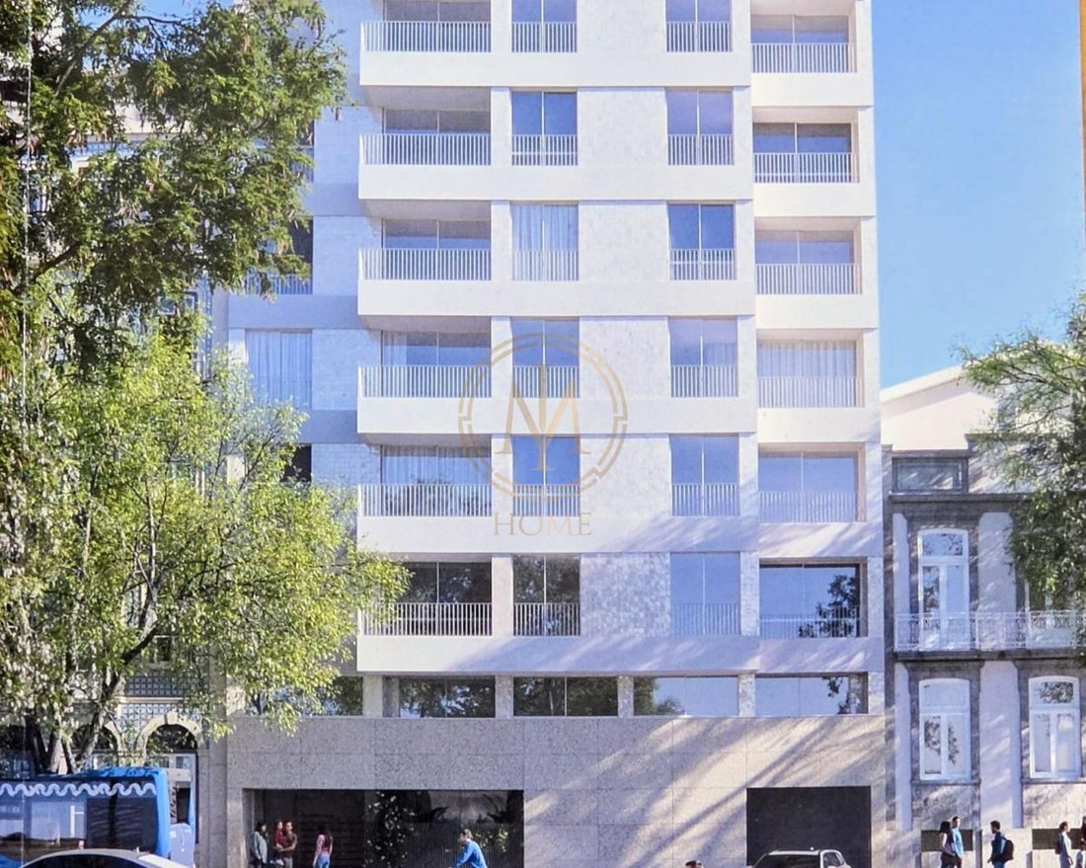
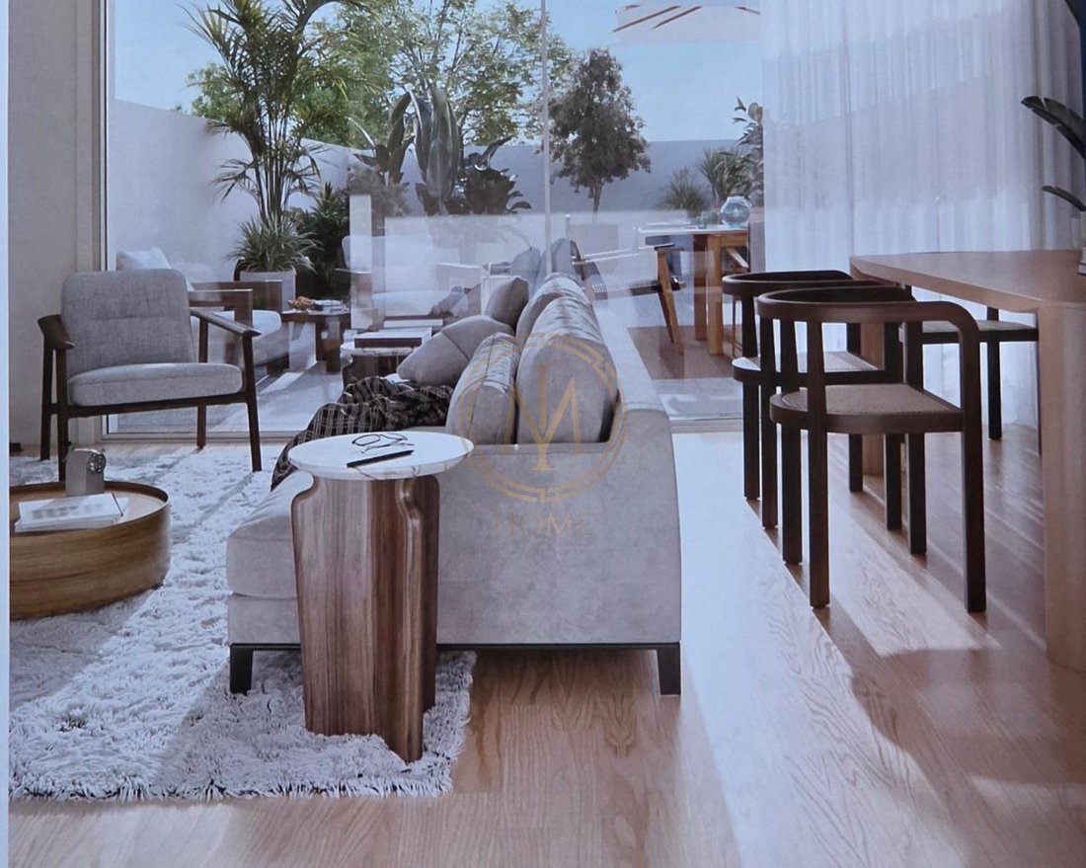
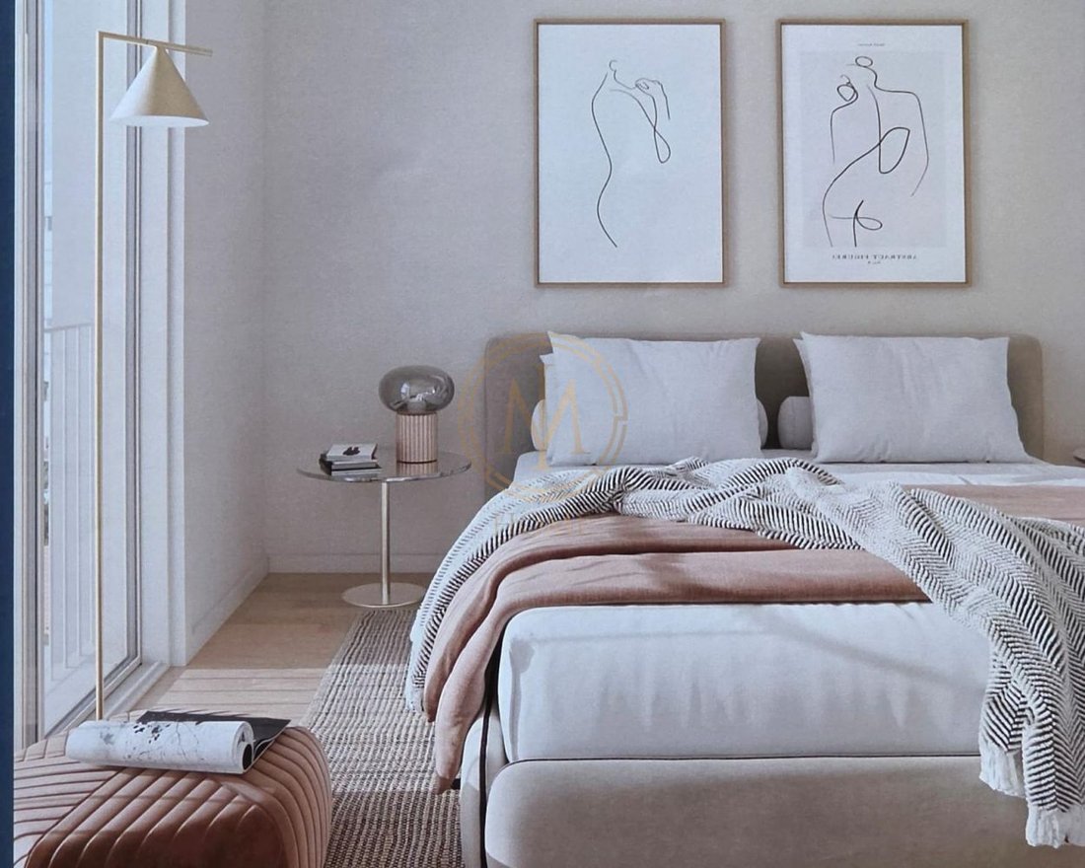
Two-bedroom apartment with 149 m² gross area, 82 m² private area, a 67 m² terrace, and garage, located in a contemporary building that combines modern architecture, sophistication, and sustainability in one of Porto’s most valued neighborhoods.
An excellent opportunity for those seeking a distinctive home or a real estate investment in a well-established location, characterized by high re
An excellent opportunity for those seeking a distinctive home or a real estate investment in a well-established location, characterized by high re
Two-bedroom apartment with 149 m² gross area, 82 m² private area, a 67 m² terrace, and garage, located in a contemporary building that combines modern architecture, sophistication, and sustainability in one of Porto’s most valued neighborhoods.
An excellent opportunity for those seeking a distinctive home or a real estate investment in a well-established location, characterized by high residential and business demand and long-term appreciation potential.
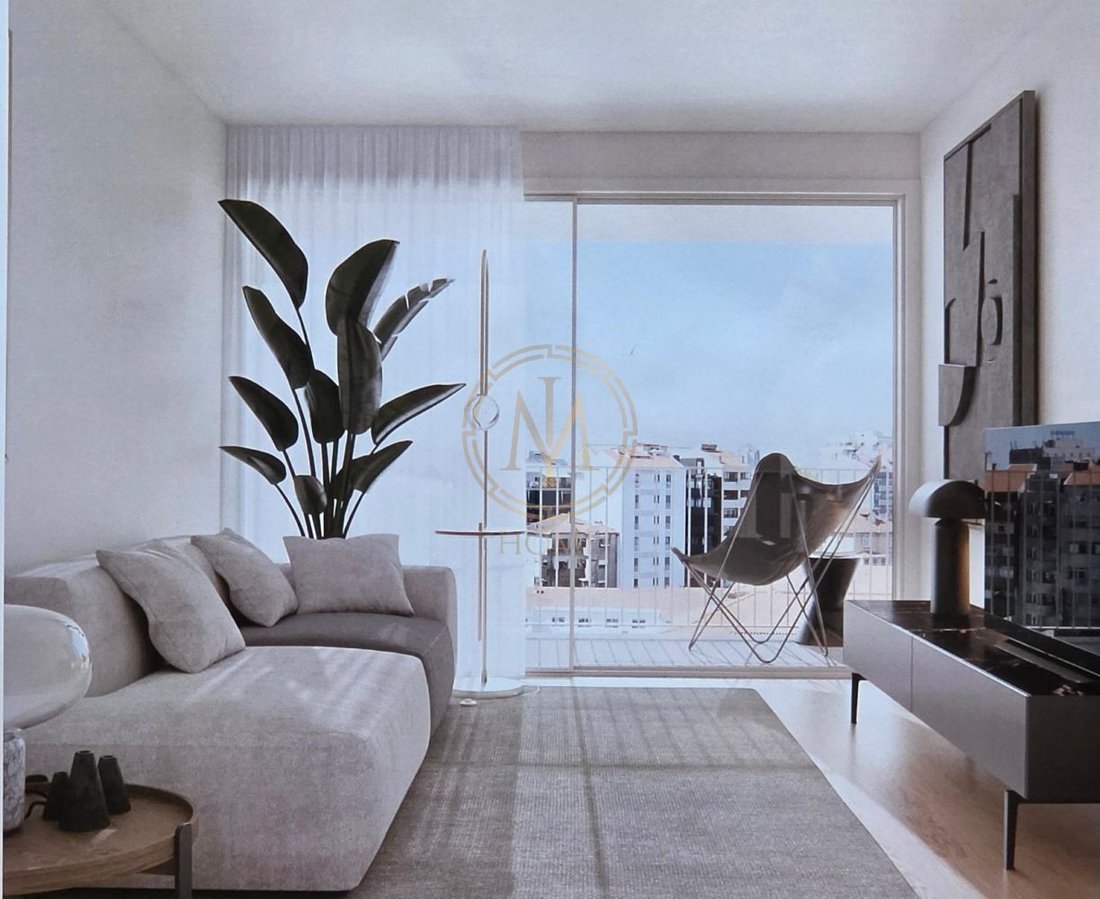
The property stands out for its generous spaces, natural light, and large private outdoor area, offering comfort and quality of life. High-end finishes and carefully selected technical solutions include enhanced sound insulation, thermal break window frames with double glazing, multi-split air conditioning, solar thermal panels, and a fully equipped kitchen.
With energy certification A or A+, depending on the unit, the building prioritizes energy efficiency, helping to optimize consumption and operating costs.
Located near the iconic Rotunda da Boavista, it benefits from proximity to Casa da Música, Mercado do Bom Sucesso, the metro, shops, and various services, providing excellent mobility and access to the city’s main points.
A combination of space, comfort, and location, ideal for enjoying a distinctive urban lifestyle or investing in Porto’s real estate market.
Deed expected in July 2027.
Contact IM HOME for more information, floor plans, and finishings map.
-
Tipo di proprietà
Appartamento
-
Prezzo/piede²
$745
Caratteristiche
- Terrazza
- Garage
- Moderno
- Investimento immobiliare
- Piano cottura a gas
- Aria condizionata
Esplora la zona
Lordelo do Ouro e Massarelos, Porto, Oporto, Portogallo
Visualizza su Google Maps
Prezzo per sqft
Basso
Alto
Iscritto da 7 mesi
Hai chiesto informazioni su questa proprietà
L'agente La contatterà al più presto
Pubblicato da
71
Annunci
2026
Iscritto
Prenota una visita con the agent
Scegli una data e indica se preferisci un tour virtuale o di persona con l’agente.
Data preferita
Tipo di tour
Ultimo aggiornamento
Ottobre 24
Prima pubblicazione
Ottobre 23
Riferimento annuncio
EP_P1_H1.2
Proprietà simili nelle vicinanze
Nuovi annunci a Lordelo do Ouro e Massarelos


Esplora più immobili in vendita
tipi di proprietà Lordelo do Ouro e Massarelos, Oporto, Portogallo
- Appartamenti in vendita in Lordelo do Ouro e Massarelos, Oporto, Portogallo
- Case in vendita in Lordelo do Ouro e Massarelos, Oporto, Portogallo
- Ville in vendita in Lordelo do Ouro e Massarelos, Oporto, Portogallo
- Case in vendita in Lordelo do Ouro e Massarelos, Oporto, Portogallo
- Attici in vendita in Lordelo do Ouro e Massarelos, Oporto, Portogallo
- Terreno in vendita in Lordelo do Ouro e Massarelos, Oporto, Portogallo
- Proprietà in vendita in Lordelo do Ouro e Massarelos, Oporto, Portogallo
Lordelo do Ouro e Massarelos, Oporto, Portogallo ricerche popolari
- Proprietà immobiliari Vista panoramica / Scenica a Lordelo do Ouro e Massarelos, Oporto, Portogallo
- Proprietà immobiliari Vista mare a Lordelo do Ouro e Massarelos, Oporto, Portogallo
- Proprietà immobiliari con Terrazza a Lordelo do Ouro e Massarelos, Oporto, Portogallo
- Proprietà immobiliari con Bar a Lordelo do Ouro e Massarelos, Oporto, Portogallo
- Proprietà immobiliari con Sala giochi a Lordelo do Ouro e Massarelos, Oporto, Portogallo
- Proprietà immobiliari con Ufficio a Lordelo do Ouro e Massarelos, Oporto, Portogallo
- Proprietà immobiliari Vista sul fiume a Lordelo do Ouro e Massarelos, Oporto, Portogallo
- Proprietà immobiliari con Ascensore a Lordelo do Ouro e Massarelos, Oporto, Portogallo
- Proprietà immobiliari Vista Città a Lordelo do Ouro e Massarelos, Oporto, Portogallo
- Proprietà immobiliari Vista sulle montagne a Lordelo do Ouro e Massarelos, Oporto, Portogallo
- Proprietà immobiliari con Giardino a Lordelo do Ouro e Massarelos, Oporto, Portogallo
- Proprietà immobiliari con Cucina esterna a Lordelo do Ouro e Massarelos, Oporto, Portogallo
- Proprietà immobiliari Vista Golf a Lordelo do Ouro e Massarelos, Oporto, Portogallo
- Proprietà immobiliari Duplex a Lordelo do Ouro e Massarelos, Oporto, Portogallo
- Proprietà immobiliari Costiera a Lordelo do Ouro e Massarelos, Oporto, Portogallo
- Proprietà immobiliari Comunità recintata a Lordelo do Ouro e Massarelos, Oporto, Portogallo
- Proprietà immobiliari Privacy a Lordelo do Ouro e Massarelos, Oporto, Portogallo
- Proprietà immobiliari Lungomare a Lordelo do Ouro e Massarelos, Oporto, Portogallo
- Proprietà immobiliari Investimento immobiliare a Lordelo do Ouro e Massarelos, Oporto, Portogallo
- Proprietà immobiliari Moderno a Lordelo do Ouro e Massarelos, Oporto, Portogallo
- Proprietà immobiliari Equestre a Lordelo do Ouro e Massarelos, Oporto, Portogallo
- Proprietà immobiliari Nuove costruzioni a Lordelo do Ouro e Massarelos, Oporto, Portogallo
- Proprietà immobiliari con Centro Fitness / Palestra a Lordelo do Ouro e Massarelos, Oporto, Portogallo
- Proprietà immobiliari con Sauna a Lordelo do Ouro e Massarelos, Oporto, Portogallo
- Proprietà immobiliari con Bagno turco a Lordelo do Ouro e Massarelos, Oporto, Portogallo
- Proprietà immobiliari con Libreria a Lordelo do Ouro e Massarelos, Oporto, Portogallo
- Proprietà immobiliari con Aria condizionata a Lordelo do Ouro e Massarelos, Oporto, Portogallo
- Proprietà immobiliari Fronte oceano a Lordelo do Ouro e Massarelos, Oporto, Portogallo
- Proprietà immobiliari con Cantina a Lordelo do Ouro e Massarelos, Oporto, Portogallo
- Proprietà immobiliari con Idromassaggio a Lordelo do Ouro e Massarelos, Oporto, Portogallo
- Proprietà immobiliari con Camino a Lordelo do Ouro e Massarelos, Oporto, Portogallo
- Proprietà immobiliari con Piscina a Lordelo do Ouro e Massarelos, Oporto, Portogallo
- Proprietà immobiliari con Garage a Lordelo do Ouro e Massarelos, Oporto, Portogallo
- Proprietà immobiliari con Balcone a Lordelo do Ouro e Massarelos, Oporto, Portogallo
- Proprietà immobiliari con Campo da tennis a Lordelo do Ouro e Massarelos, Oporto, Portogallo
- Proprietà immobiliari con Eliporto a Lordelo do Ouro e Massarelos, Oporto, Portogallo
- Proprietà immobiliari Lungomare a Lordelo do Ouro e Massarelos, Oporto, Portogallo
- Proprietà immobiliari Residenza a Lordelo do Ouro e Massarelos, Oporto, Portogallo
- Proprietà immobiliari con Cucina aperta a Lordelo do Ouro e Massarelos, Oporto, Portogallo
- Proprietà immobiliari Rinnovato a Lordelo do Ouro e Massarelos, Oporto, Portogallo
- Proprietà immobiliari con Cinema a Lordelo do Ouro e Massarelos, Oporto, Portogallo
- Proprietà immobiliari Lungofiume a Lordelo do Ouro e Massarelos, Oporto, Portogallo
- Proprietà immobiliari Fronte mare a Lordelo do Ouro e Massarelos, Oporto, Portogallo
- Proprietà immobiliari con Piscina coperta a Lordelo do Ouro e Massarelos, Oporto, Portogallo
- Proprietà immobiliari Vista sull'acqua a Lordelo do Ouro e Massarelos, Oporto, Portogallo
- Proprietà immobiliari Vista sull'oceano a Lordelo do Ouro e Massarelos, Oporto, Portogallo
Guide e storie correlate
La fiducia dei migliori broker del mondo
Gli agenti dietro le proprietà più straordinarie del mondo pubblicano su JamesEdition.
- Annunci di Sotheby's, Christie's, BARNES ed Engel & Völkers
- Ogni annuncio è verificato prima della pubblicazione
- Si metta in contatto diretto con agenti verificati
Continuando, accetta i nostri Termini e la nostra Informativa sulla privacy.