$918,877
Casa 4 Camere Da Letto | Giardino | Garage | Amial | Porto
- 4 Camere
- 4 Bagni
- 3,542 Sqft
- 2,132 Sqft lot
- Aggiornato: Settembre 12
Informazioni sulla proprietà
La descrizione è stata tradotta automaticamente.
La descrizione viene visualizzata nella lingua originale.
Located on Rua da Azenha, in Paranhos, this family house benefits from a particularly functional position between Amial, Asprela and Hospital de São João, combining residential tranquility, outdoor space and proximity to some of the main university and hospital centers in Porto.
The surroundings maintain a predominantly residential scale, marked by houses, small multifamily buildings, lo
The surroundings maintain a predominantly residential scale, marked by houses, small multifamily buildings, lo
Located on Rua da Azenha, in Paranhos, this family house benefits from a particularly functional position between Amial, Asprela and Hospital de São João, combining residential tranquility, outdoor space and proximity to some of the main university and hospital centers in Porto.
The surroundings maintain a predominantly residential scale, marked by houses, small multifamily buildings, local commerce and a stable population, but it is simultaneously integrated in one of the areas with the highest concentration of higher education, health and qualified employment in the city. A few minutes away are the Hospital de São João, IPO Porto, ISEP, Portucalense University and other faculties of the Asprela University Campus, which reinforces the attractiveness of the location both for family residence and for professionals linked to the health, education and technology sectors.
The villa is distinguished by the combination of generous interior areas and an unusual outdoor experience in an urban context, through the garden and an independent two-storey annex located at the back of the property.
The dwelling is spread over the ground floor, first floor and usable attic, offering an organization particularly suited to family life.
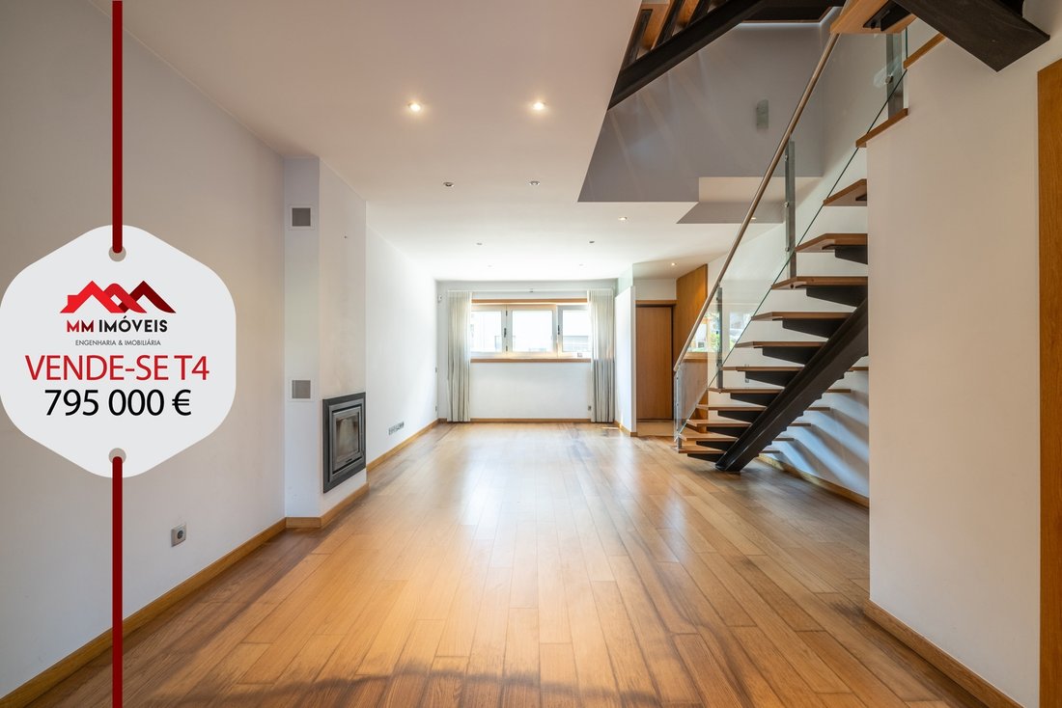
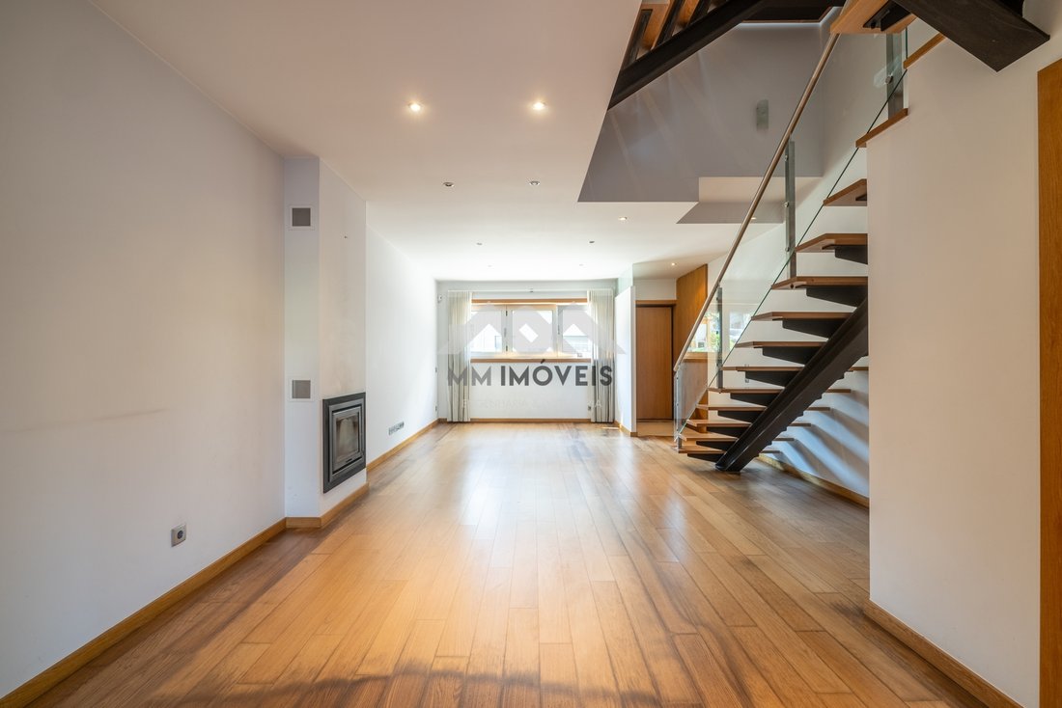
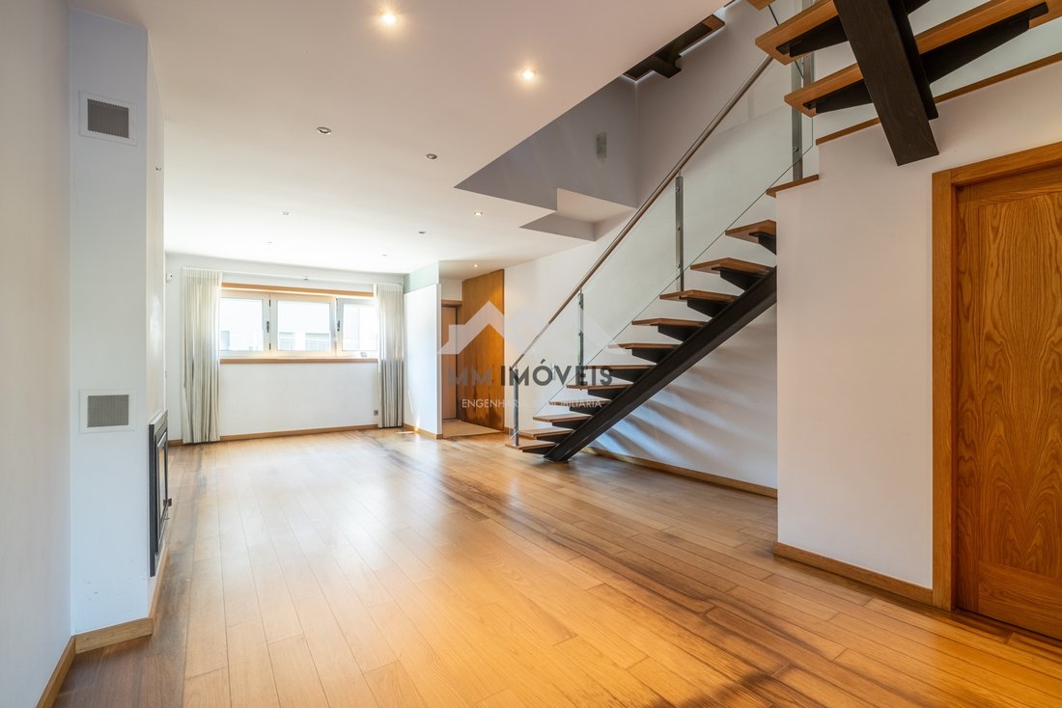
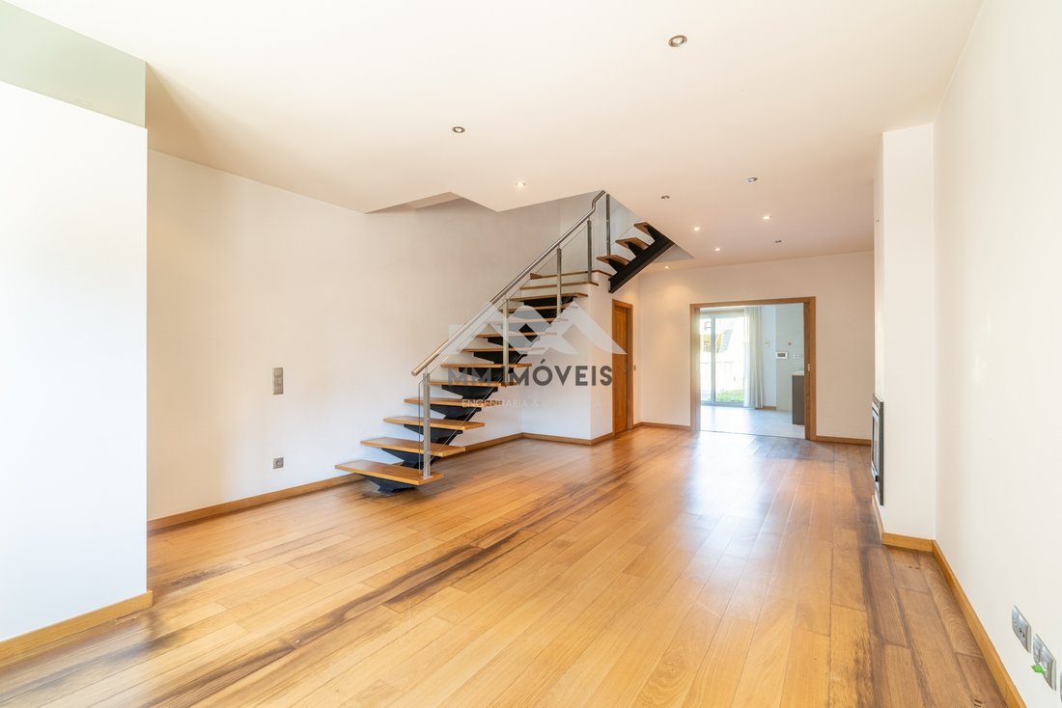
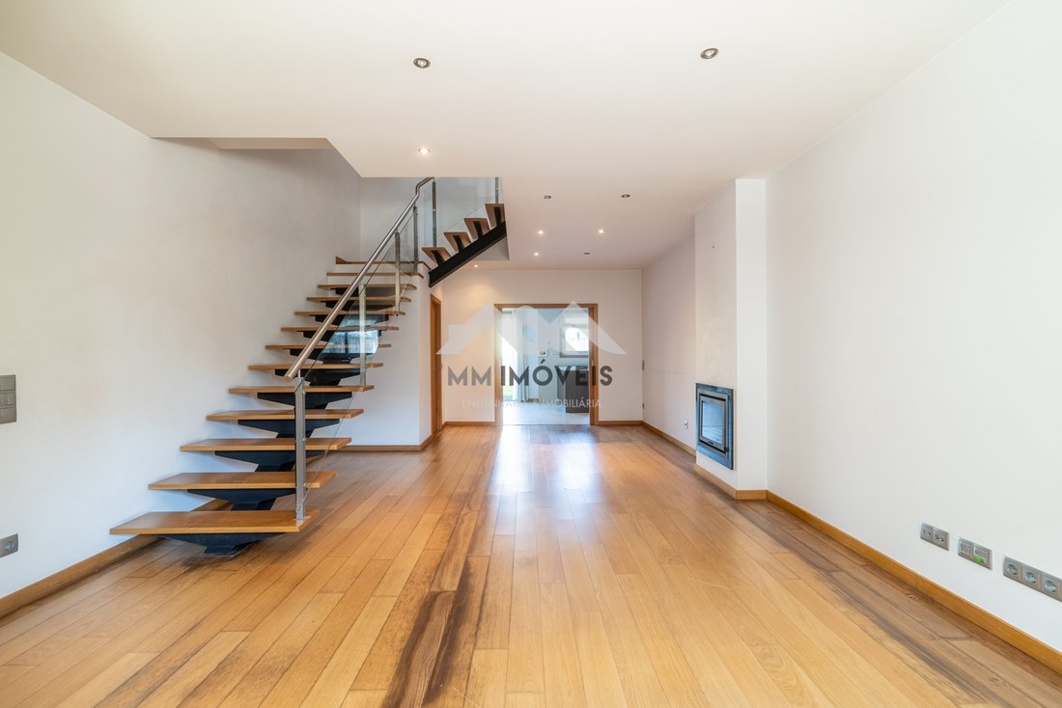
On the ground floor, the social area develops around the living and dining room, benefiting from a stove and a natural relationship with the rest of the house. The kitchen has its own dining area and is complemented by a pantry/pantry. On this level there is also a guest toilet, garage with capacity for one car and access to the garden.
The outdoor space is one of the main differentiating elements of the property. In addition to the garden, at the bottom of the plot there is an independent annex of two floors, adding an important component of flexibility to the house, with potential for workspace, studio, storage, leisure area or other uses compatible with the property.
On the first floor is concentrated the private area, consisting of a suite with a full bathroom, three additional bedrooms and a second full bathroom. This distribution allows you to comfortably accommodate a large family, maintaining a clear separation between the social areas and the rest spaces.
The attic is usable and has a full bathroom, creating a particularly versatile additional area, suitable for an office, guest bedroom, family room or multifunctional space.
The villa is equipped with air conditioning, floating floor, electric shutters and stove, solutions that reinforce the thermal comfort and functionality of the house throughout the year.
The location benefits from an excellent relationship with the public transport network of the northern part of Porto, both by bus and by metro (Hospital de São João)
At the road level, Rua da Azenha benefits from the proximity to the Circunvalação/N12, Via Norte and access to the VCI, allowing you to quickly reach the center of Porto, Maia, Matosinhos and the main highways in the region.
Daily life can be lived with great autonomy, with the mainland being about 400 meters away, Mercadona, local shops, bakeries, laundries, restaurants and different services distributed along Rua do Amial, São Tomé and Carriçal. The proximity to the axis of the Hospital de São João and Asprela also expands the available offer, with pharmacies, clinics, gyms, restaurants and services aimed at the intense resident, university and hospital population in the area.
The surroundings maintain a predominantly residential scale, marked by houses, small multifamily buildings, local commerce and a stable population, but it is simultaneously integrated in one of the areas with the highest concentration of higher education, health and qualified employment in the city. A few minutes away are the Hospital de São João, IPO Porto, ISEP, Portucalense University and other faculties of the Asprela University Campus, which reinforces the attractiveness of the location both for family residence and for professionals linked to the health, education and technology sectors.
The villa is distinguished by the combination of generous interior areas and an unusual outdoor experience in an urban context, through the garden and an independent two-storey annex located at the back of the property.
The dwelling is spread over the ground floor, first floor and usable attic, offering an organization particularly suited to family life.
On the ground floor, the social area develops around the living and dining room, benefiting from a stove and a natural relationship with the rest of the house. The kitchen has its own dining area and is complemented by a pantry/pantry. On this level there is also a guest toilet, garage with capacity for one car and access to the garden.
The outdoor space is one of the main differentiating elements of the property. In addition to the garden, at the bottom of the plot there is an independent annex of two floors, adding an important component of flexibility to the house, with potential for workspace, studio, storage, leisure area or other uses compatible with the property.
On the first floor is concentrated the private area, consisting of a suite with a full bathroom, three additional bedrooms and a second full bathroom. This distribution allows you to comfortably accommodate a large family, maintaining a clear separation between the social areas and the rest spaces.
The attic is usable and has a full bathroom, creating a particularly versatile additional area, suitable for an office, guest bedroom, family room or multifunctional space.
The villa is equipped with air conditioning, floating floor, electric shutters and stove, solutions that reinforce the thermal comfort and functionality of the house throughout the year.
The location benefits from an excellent relationship with the public transport network of the northern part of Porto, both by bus and by metro (Hospital de São João)
At the road level, Rua da Azenha benefits from the proximity to the Circunvalação/N12, Via Norte and access to the VCI, allowing you to quickly reach the center of Porto, Maia, Matosinhos and the main highways in the region.
Daily life can be lived with great autonomy, with the mainland being about 400 meters away, Mercadona, local shops, bakeries, laundries, restaurants and different services distributed along Rua do Amial, São Tomé and Carriçal. The proximity to the axis of the Hospital de São João and Asprela also expands the available offer, with pharmacies, clinics, gyms, restaurants and services aimed at the intense resident, university and hospital population in the area.
-
Tipo di proprietà
Villa
-
Anno di costruzione
2014
-
Prezzo/piede²
$259
-
Consumo
A
Caratteristiche
Esplora la zona
Amial, Paranhos, Oporto, Portogallo
Visualizza su Google Maps
Prezzo per sqft
Basso
Alto
Iscritto da 2 anni
Hai chiesto informazioni su questa proprietà
L'agente La contatterà al più presto
Pubblicato da
73
Annunci
2024
Iscritto
Prenota una visita con the agent
Scegli una data e indica se preferisci un tour virtuale o di persona con l’agente.
Data preferita
Tipo di tour
Ultimo aggiornamento
Settembre 12
Prima pubblicazione
Sep 12
Riferimento annuncio
MM385/26PRT/AM
Proprietà simili nelle vicinanze
Nuovi annunci a Paranhos


Esplora più immobili in vendita
tipi di proprietà Paranhos, Portogallo
Paranhos, Portogallo ricerche popolari
- Proprietà immobiliari Vista panoramica / Scenica a Paranhos, Portogallo
- Proprietà immobiliari Vista mare a Paranhos, Portogallo
- Proprietà immobiliari Vista sul lago a Paranhos, Portogallo
- Proprietà immobiliari con Terrazza a Paranhos, Portogallo
- Proprietà immobiliari con Bar a Paranhos, Portogallo
- Proprietà immobiliari con Sala giochi a Paranhos, Portogallo
- Proprietà immobiliari con Ufficio a Paranhos, Portogallo
- Proprietà immobiliari con Ascensore a Paranhos, Portogallo
- Proprietà immobiliari Vista Città a Paranhos, Portogallo
- Proprietà immobiliari Vista sulle montagne a Paranhos, Portogallo
- Proprietà immobiliari con Giardino a Paranhos, Portogallo
- Proprietà immobiliari con Cucina esterna a Paranhos, Portogallo
- Proprietà immobiliari Duplex a Paranhos, Portogallo
- Proprietà immobiliari Comunità recintata a Paranhos, Portogallo
- Proprietà immobiliari Privacy a Paranhos, Portogallo
- Proprietà immobiliari Investimento immobiliare a Paranhos, Portogallo
- Proprietà immobiliari Moderno a Paranhos, Portogallo
- Proprietà immobiliari Equestre a Paranhos, Portogallo
- Proprietà immobiliari Nuove costruzioni a Paranhos, Portogallo
- Proprietà immobiliari con Centro Fitness / Palestra a Paranhos, Portogallo
- Proprietà immobiliari con Sauna a Paranhos, Portogallo
- Proprietà immobiliari con Libreria a Paranhos, Portogallo
- Proprietà immobiliari con Aria condizionata a Paranhos, Portogallo
- Proprietà immobiliari con Cantina a Paranhos, Portogallo
- Proprietà immobiliari con Idromassaggio a Paranhos, Portogallo
- Proprietà immobiliari con Camino a Paranhos, Portogallo
- Proprietà immobiliari con Piscina a Paranhos, Portogallo
- Proprietà immobiliari con Garage a Paranhos, Portogallo
- Proprietà immobiliari con Balcone a Paranhos, Portogallo
- Proprietà immobiliari con Campo da tennis a Paranhos, Portogallo
- Proprietà immobiliari Residenza a Paranhos, Portogallo
- Proprietà immobiliari con Cucina aperta a Paranhos, Portogallo
- Proprietà immobiliari Rinnovato a Paranhos, Portogallo
- Proprietà immobiliari con Cinema a Paranhos, Portogallo
- Proprietà immobiliari con Piscina coperta a Paranhos, Portogallo
- Proprietà immobiliari Vista sull'acqua a Paranhos, Portogallo
Guide e storie correlate
La fiducia dei migliori broker del mondo
Gli agenti dietro le proprietà più straordinarie del mondo pubblicano su JamesEdition.
- Annunci di Sotheby's, Christie's, BARNES ed Engel & Völkers
- Ogni annuncio è verificato prima della pubblicazione
- Si metta in contatto diretto con agenti verificati
Continuando, accetta i nostri Termini e la nostra Informativa sulla privacy.