$3,301,079
Edificio Nel Centro DI Portalegre Per Investimenti
- 60 Camere
- 12 Bagni
- 41,549 Sqft
- 2.02 Ac lot
- Aggiornato: Giugno 18
Informazioni sulla proprietà
La descrizione è stata tradotta automaticamente.
La descrizione viene visualizzata nella lingua originale.
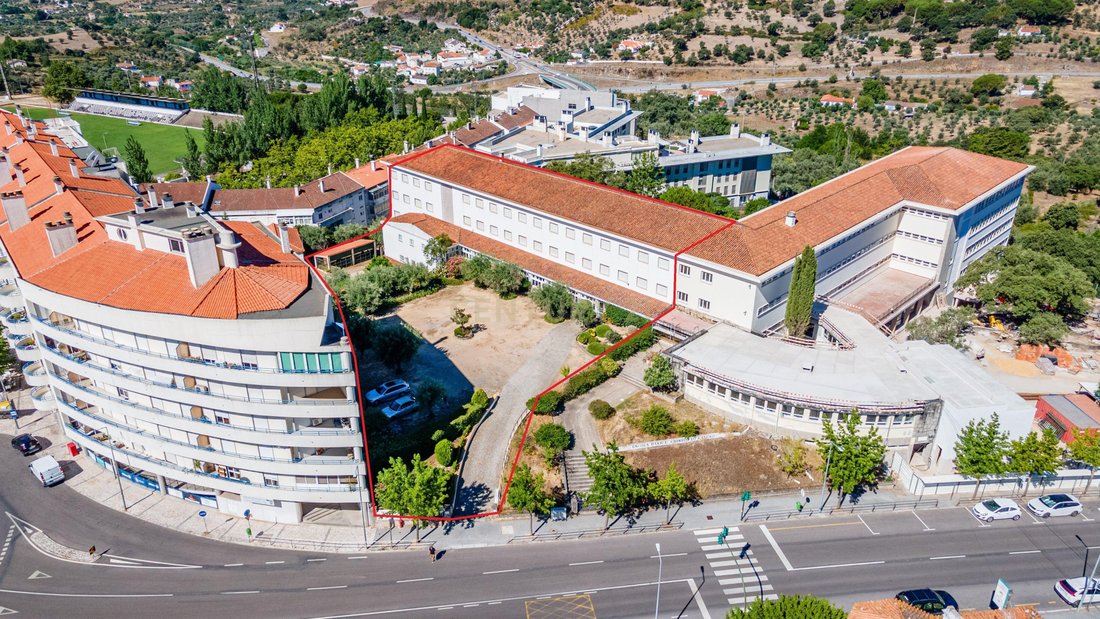
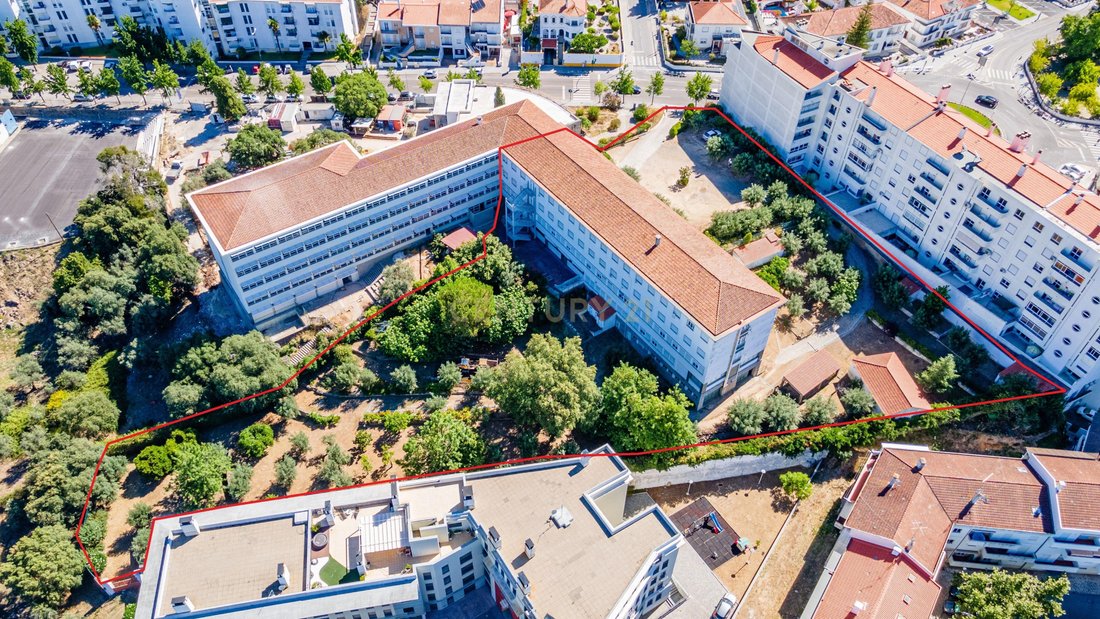
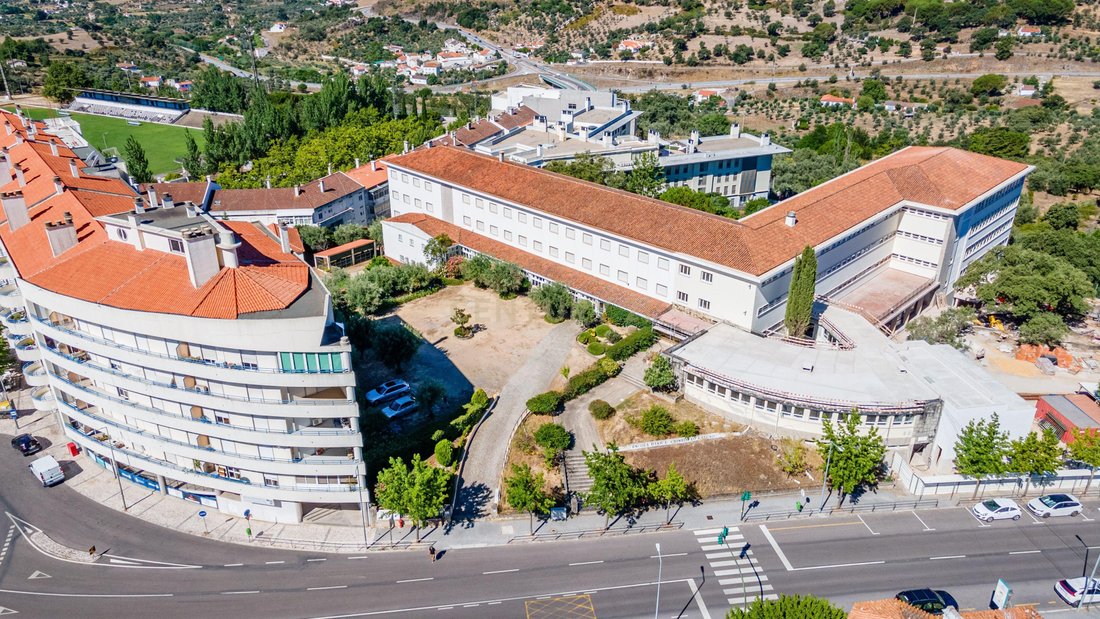
Edificio dall’architettura normale, tipica degli anni ’60, molto ben costruito e che mostra una grande rigidità, inserito in un appezzamento di terreno di 8160 m2, con un’area di impianto di 1219 m2 in un’area di costruzione totale di 3860 m2 suddivisa su 5 piani.
L’ingresso all’edificio è al piano 1, ma per descrivere l’edificio nel suo insieme, iniziamo la descrizione dal piano -1.
L’ingresso all’edificio è al piano 1, ma per descrivere l’edificio nel suo insieme, iniziamo la descrizione dal piano -1.
Building with a normal architecture, typical of the 60s, very well built and showing great rigidity, inserted in a plot of land of 8160m2, with an implantation area of 1219m2 in a total construction area of 3860m2 divided over 5 floors.
The entrance to the building is on Floor 1, but in order to describe the building as a whole, we begin the description on Floor -1.
Going down the
The entrance to the building is on Floor 1, but in order to describe the building as a whole, we begin the description on Floor -1.
Going down the
Edificio dall’architettura normale, tipica degli anni ’60, molto ben costruito e che mostra una grande rigidità, inserito in un appezzamento di terreno di 8160 m2, con un’area di impianto di 1219 m2 in un’area di costruzione totale di 3860 m2 suddivisa su 5 piani.
L’ingresso all’edificio è al piano 1, ma per descrivere l’edificio nel suo insieme, iniziamo la descrizione dal piano -1.
Scendendo le scale di accesso esistenti che circondano l’ascensore, ci imbattiamo in un atrio con accesso all’esterno. Questo atrio consente la distribuzione in diversi spazi, come un’area per il PT e una piccola area di stoccaggio. C’è anche una camera da letto dotata di bagno, un’area garage che ha la funzione esclusiva di lavare e asciugare i vestiti e i depositi di acqua calda. C’è anche un soggiorno e un piccolo appartamento, con due bagni, pavimento in legno di pino, che in precedenza apparteneva all’ex custode,
Da questo atrio possiamo ancora avere accesso all’esterno, più precisamente al retro dell’ingresso principale e dove c’è un
patio con alcuni edifici di supporto come garage, spazi recintati per animali e alcuni piccoli edifici con una tettoia, ulivi piantati, aree verdi, area ricreativa e parco giochi, servizi igienici di supporto esterni, piccoli orti e piantagioni. La proprietà è recintata nella sua interezza. Dall’esterno, invece, entriamo direttamente al Piano 0, dove ci imbattiamo in un piccolo parco giochi attraverso il quale si accede.
Attraverso questo cortile abbiamo accesso a diverse stanze con pavimento a mosaico idraulico e pavimento in blocchi di legno di pino e finestre in alluminio laccato. I seguenti spazi sono stanze con campate aperte sul patio.
Dall’altro lato dell’edificio ci sono i servizi igienici, un’area che è stata recentemente aumentata di circa 100 m2, che comprende tre camere da letto con servizi igienici, un ripostiglio, uno spogliatoio per i dipendenti e accanto c’è una dispensa di circa 30 m2 con pavimento in mosaico idraulico. Accanto a questi spazi c’è l’accesso verticale all’edificio tramite scale e ascensore. Attraverso questo accesso, arriviamo al 1° piano, il piano attraverso il quale siamo entrati e dove si trova l’ingresso principale, con assi di legno di pino. Questa zona è caratterizzata dall’esistenza di un soggiorno, un soggiorno, una sala da pranzo, una sala visite, un ufficio, tre stanze identiche con servizi igienici, due bagni di supporto accanto alla reception e alla reception che si trova esattamente alla fine della galleria d’ingresso inizialmente descritta.
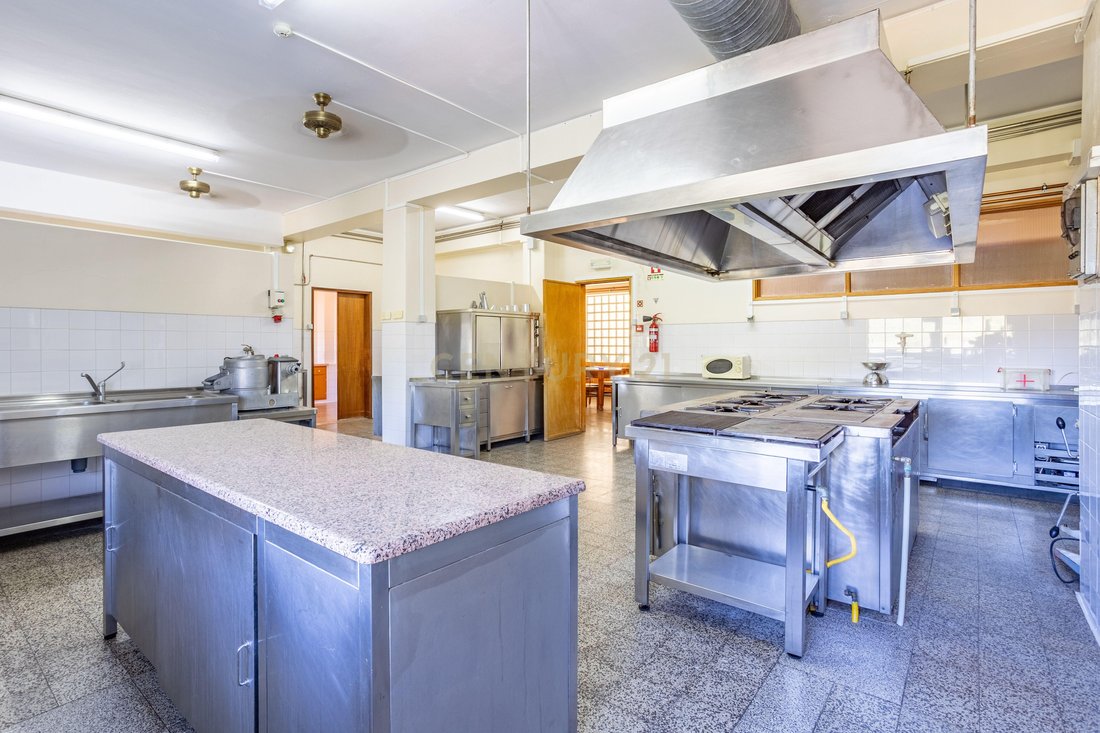
Dall’altro lato del corridoio centrale ci sono due dispense e una cucina industriale, molto ben attrezzata.
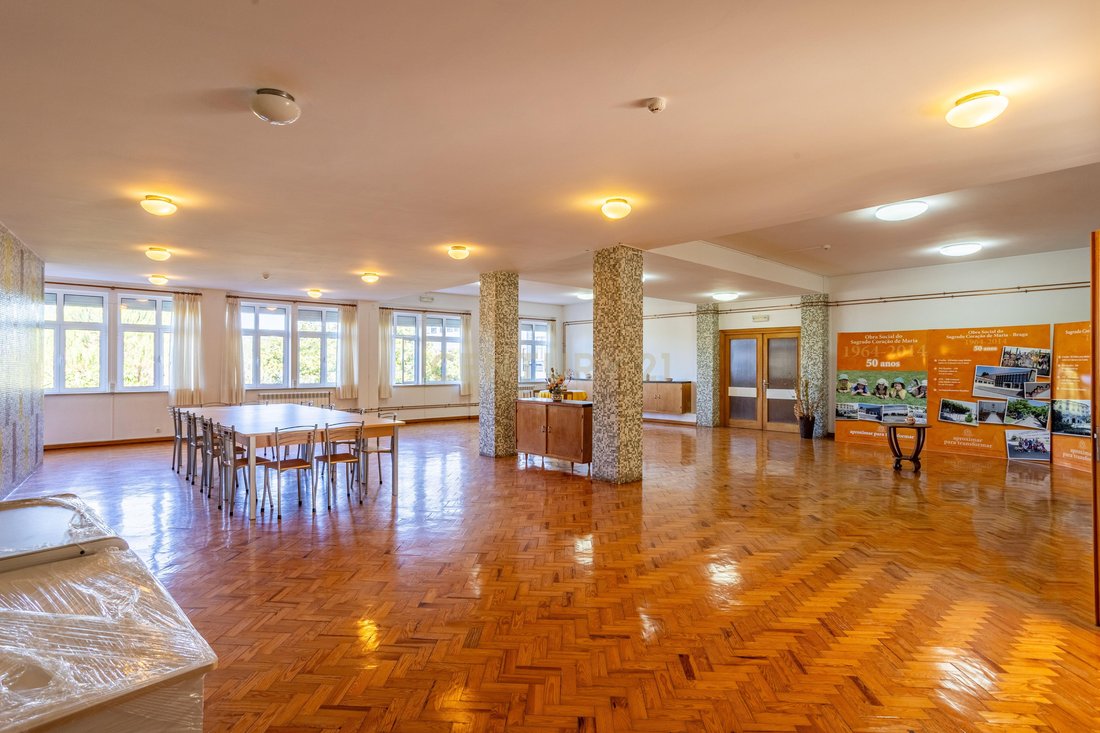
Uscendo dalla zona cucina entriamo nella sala da pranzo che ha una vasta area. In questa grande sala, è interessante mettere in risalto i pannelli a mosaico con motivi decorativi del periodo di costruzione dell’edificio. Accanto a questa sala a doppio uso, c’è un’altra stanza di buone dimensioni che viene utilizzata come soggiorno. All’interno di questa stanza e grazie all’area esistente, è stata recentemente costruita una stanza che fungerà da biblioteca. Nello stesso spazio sono stati costruiti anche tre uffici.
Accanto a questi uffici e nella galleria appartenente alla porta principale, c’è un’area per l’installazione e lo stoccaggio dei sanitari.
Dopo aver descritto il 1° piano, attraverso le scale dell’edificio, si raggiunge il 2° piano, un’area per le camere da letto e vari servizi igienici di supporto. Questo piano è composto da un totale di ventinove stanze e va notato che sono stati eseguiti lavori molto recenti per trasformare due stanze normali in una stanza singola con una propria installazione sanitaria. Le camere sono tutte simili e dispongono tutte di bagno.
Al terzo piano, lo spazio e la sua distribuzione si ripetono, questo piano non ha tante stanze, quante le stanze esistenti funzionavano come dormitori, ma l’area è la stessa del secondo piano.
E finalmente abbiamo l’attico in tutto l’edificio.
L’ingresso all’edificio è al piano 1, ma per descrivere l’edificio nel suo insieme, iniziamo la descrizione dal piano -1.
Scendendo le scale di accesso esistenti che circondano l’ascensore, ci imbattiamo in un atrio con accesso all’esterno. Questo atrio consente la distribuzione in diversi spazi, come un’area per il PT e una piccola area di stoccaggio. C’è anche una camera da letto dotata di bagno, un’area garage che ha la funzione esclusiva di lavare e asciugare i vestiti e i depositi di acqua calda. C’è anche un soggiorno e un piccolo appartamento, con due bagni, pavimento in legno di pino, che in precedenza apparteneva all’ex custode,
Da questo atrio possiamo ancora avere accesso all’esterno, più precisamente al retro dell’ingresso principale e dove c’è un
patio con alcuni edifici di supporto come garage, spazi recintati per animali e alcuni piccoli edifici con una tettoia, ulivi piantati, aree verdi, area ricreativa e parco giochi, servizi igienici di supporto esterni, piccoli orti e piantagioni. La proprietà è recintata nella sua interezza. Dall’esterno, invece, entriamo direttamente al Piano 0, dove ci imbattiamo in un piccolo parco giochi attraverso il quale si accede.
Attraverso questo cortile abbiamo accesso a diverse stanze con pavimento a mosaico idraulico e pavimento in blocchi di legno di pino e finestre in alluminio laccato. I seguenti spazi sono stanze con campate aperte sul patio.
Dall’altro lato dell’edificio ci sono i servizi igienici, un’area che è stata recentemente aumentata di circa 100 m2, che comprende tre camere da letto con servizi igienici, un ripostiglio, uno spogliatoio per i dipendenti e accanto c’è una dispensa di circa 30 m2 con pavimento in mosaico idraulico. Accanto a questi spazi c’è l’accesso verticale all’edificio tramite scale e ascensore. Attraverso questo accesso, arriviamo al 1° piano, il piano attraverso il quale siamo entrati e dove si trova l’ingresso principale, con assi di legno di pino. Questa zona è caratterizzata dall’esistenza di un soggiorno, un soggiorno, una sala da pranzo, una sala visite, un ufficio, tre stanze identiche con servizi igienici, due bagni di supporto accanto alla reception e alla reception che si trova esattamente alla fine della galleria d’ingresso inizialmente descritta.
Dall’altro lato del corridoio centrale ci sono due dispense e una cucina industriale, molto ben attrezzata.
Uscendo dalla zona cucina entriamo nella sala da pranzo che ha una vasta area. In questa grande sala, è interessante mettere in risalto i pannelli a mosaico con motivi decorativi del periodo di costruzione dell’edificio. Accanto a questa sala a doppio uso, c’è un’altra stanza di buone dimensioni che viene utilizzata come soggiorno. All’interno di questa stanza e grazie all’area esistente, è stata recentemente costruita una stanza che fungerà da biblioteca. Nello stesso spazio sono stati costruiti anche tre uffici.
Accanto a questi uffici e nella galleria appartenente alla porta principale, c’è un’area per l’installazione e lo stoccaggio dei sanitari.
Dopo aver descritto il 1° piano, attraverso le scale dell’edificio, si raggiunge il 2° piano, un’area per le camere da letto e vari servizi igienici di supporto. Questo piano è composto da un totale di ventinove stanze e va notato che sono stati eseguiti lavori molto recenti per trasformare due stanze normali in una stanza singola con una propria installazione sanitaria. Le camere sono tutte simili e dispongono tutte di bagno.
Al terzo piano, lo spazio e la sua distribuzione si ripetono, questo piano non ha tante stanze, quante le stanze esistenti funzionavano come dormitori, ma l’area è la stessa del secondo piano.
E finalmente abbiamo l’attico in tutto l’edificio.
Building with a normal architecture, typical of the 60s, very well built and showing great rigidity, inserted in a plot of land of 8160m2, with an implantation area of 1219m2 in a total construction area of 3860m2 divided over 5 floors.
The entrance to the building is on Floor 1, but in order to describe the building as a whole, we begin the description on Floor -1.
Going down the existing access stairs that surround the elevator, we come across an atrium with access to the outside. This atrium allows distribution to different spaces, such as an area for the PT and a small storage area. There is also a bedroom equipped with a bathroom, a garage area which has the exclusive function of washing and drying clothes and hot water deposits. There is also a living room and a small apartment, with two bathrooms, flooring in pine wood, which previously belonged to the former caretaker,
From this atrium we can still have access to the outside, more specifically to the back of the main entrance and where there is a
patio with some support buildings such as garages, fenced spaces for animals and some small buildings with a shed, planted olive trees, green areas, recreation area and playground, outdoor support sanitary facilities, small vegetable gardens and plantations. The property is fenced in its entirety. From the outside, on the other hand, we enter directly on Floor 0, where we come across a small playground through which the entrance is made.
Through this courtyard we have access to several rooms with a hydraulic mosaic floor and a pine wood block floor and lacquered aluminum windows. The following spaces are rooms with spans open to the patio.
On the other side of the building there are sanitary facilities, an area that has recently been increased by about 100 m2, which includes three bedrooms with sanitary facilities, a storage room, a changing room for employees and next to it is a pantry of about 30 m2 with a floor in hydraulic mosaic. Next to these spaces there is vertical access to the building via stairs and an elevator. Through this access, we arrive at the 1st Floor, the floor through which we entered and where the main entrance is located, with pine wooden planks. This area is characterized by the existence of a living room, a living room, a dining room, a visiting room, an office, three identical rooms with sanitary facilities, two support toilets next to the reception and the reception which is located exactly at the end of the entrance gallery that was initially described.
On the other side of the central corridor there are two pantries and an industrial kitchen, very well equipped.
Leaving the kitchen area we enter the dining room which has a large area. In this large hall, it is interesting to highlight mosaic panels with decorative motifs from the building’s construction period. Next to this dual-purpose hall, there is another room of a good size which is used as a living room. Inside this room and due to the existing area, a room was recently built that would serve as a library. In the same space, three offices were also built.
Next to these offices and in the gallery belonging to the main door, there is an area for sanitary installation and storage.
After describing the 1st Floor, through the building’s stairs, you reach the 2nd Floor, an area for bedrooms, and various support sanitary facilities. This floor makes up a total of twenty-nine rooms and it should be noted that very recent works were carried out to transform two normal rooms into a single room with its own sanitary installation. The rooms are all similar and all have a bathroom.
On the 3rd floor, the space and its distribution are repeated, this floor does not have as many rooms, as the existing rooms functioned as dormitories, but the area is the same as on the 2nd floor.
And finally we have the attic throughout the entire building.
The entrance to the building is on Floor 1, but in order to describe the building as a whole, we begin the description on Floor -1.
Going down the existing access stairs that surround the elevator, we come across an atrium with access to the outside. This atrium allows distribution to different spaces, such as an area for the PT and a small storage area. There is also a bedroom equipped with a bathroom, a garage area which has the exclusive function of washing and drying clothes and hot water deposits. There is also a living room and a small apartment, with two bathrooms, flooring in pine wood, which previously belonged to the former caretaker,
From this atrium we can still have access to the outside, more specifically to the back of the main entrance and where there is a
patio with some support buildings such as garages, fenced spaces for animals and some small buildings with a shed, planted olive trees, green areas, recreation area and playground, outdoor support sanitary facilities, small vegetable gardens and plantations. The property is fenced in its entirety. From the outside, on the other hand, we enter directly on Floor 0, where we come across a small playground through which the entrance is made.
Through this courtyard we have access to several rooms with a hydraulic mosaic floor and a pine wood block floor and lacquered aluminum windows. The following spaces are rooms with spans open to the patio.
On the other side of the building there are sanitary facilities, an area that has recently been increased by about 100 m2, which includes three bedrooms with sanitary facilities, a storage room, a changing room for employees and next to it is a pantry of about 30 m2 with a floor in hydraulic mosaic. Next to these spaces there is vertical access to the building via stairs and an elevator. Through this access, we arrive at the 1st Floor, the floor through which we entered and where the main entrance is located, with pine wooden planks. This area is characterized by the existence of a living room, a living room, a dining room, a visiting room, an office, three identical rooms with sanitary facilities, two support toilets next to the reception and the reception which is located exactly at the end of the entrance gallery that was initially described.
On the other side of the central corridor there are two pantries and an industrial kitchen, very well equipped.
Leaving the kitchen area we enter the dining room which has a large area. In this large hall, it is interesting to highlight mosaic panels with decorative motifs from the building’s construction period. Next to this dual-purpose hall, there is another room of a good size which is used as a living room. Inside this room and due to the existing area, a room was recently built that would serve as a library. In the same space, three offices were also built.
Next to these offices and in the gallery belonging to the main door, there is an area for sanitary installation and storage.
After describing the 1st Floor, through the building’s stairs, you reach the 2nd Floor, an area for bedrooms, and various support sanitary facilities. This floor makes up a total of twenty-nine rooms and it should be noted that very recent works were carried out to transform two normal rooms into a single room with its own sanitary installation. The rooms are all similar and all have a bathroom.
On the 3rd floor, the space and its distribution are repeated, this floor does not have as many rooms, as the existing rooms functioned as dormitories, but the area is the same as on the 2nd floor.
And finally we have the attic throughout the entire building.
-
Tipo di proprietà
Casa
-
Anno di costruzione
1973
-
Prezzo/piede²
$79
Caratteristiche
Esplora la zona
Rua do Bonfim, Se e Sao Lourenco, Distretto di Portalegre, Portogallo
Visualizza su Google Maps
Prezzo per sqft
Basso
Alto
Iscritto da 5 anni
Hai chiesto informazioni su questa proprietà
L'agente La contatterà al più presto
Pubblicato da
41
Annunci
2022
Iscritto
Prenota una visita con the agent
Scegli una data e indica se preferisci un tour virtuale o di persona con l’agente.
Data preferita
Tipo di tour
Ultimo aggiornamento
Giugno 18
Prima pubblicazione
Novembre 1, 2023
Riferimento annuncio
C0383-00674
Proprietà simili nelle vicinanze
Nuovi annunci a Se e Sao Lourenco

Esplora più immobili in vendita
tipi di proprietà Se e Sao Lourenco, Distretto di Portalegre, Portogallo
- Case in vendita in Se e Sao Lourenco, Distretto di Portalegre, Portogallo
- Tenute agricole in vendita in Se e Sao Lourenco, Distretto di Portalegre, Portogallo
- Fincas in vendita in Se e Sao Lourenco, Distretto di Portalegre, Portogallo
- Case di campagna in vendita in Se e Sao Lourenco, Distretto di Portalegre, Portogallo
- Terreno in vendita in Se e Sao Lourenco, Distretto di Portalegre, Portogallo
- Bungalow in vendita in Se e Sao Lourenco, Distretto di Portalegre, Portogallo
Se e Sao Lourenco, Distretto di Portalegre, Portogallo ricerche popolari
- Proprietà immobiliari Vista panoramica / Scenica a Se e Sao Lourenco, Distretto di Portalegre, Portogallo
- Proprietà immobiliari Vista sul lago a Se e Sao Lourenco, Distretto di Portalegre, Portogallo
- Proprietà immobiliari con Terrazza a Se e Sao Lourenco, Distretto di Portalegre, Portogallo
- Proprietà immobiliari con Bar a Se e Sao Lourenco, Distretto di Portalegre, Portogallo
- Proprietà immobiliari con Sala giochi a Se e Sao Lourenco, Distretto di Portalegre, Portogallo
- Proprietà immobiliari con Ufficio a Se e Sao Lourenco, Distretto di Portalegre, Portogallo
- Proprietà immobiliari con Ascensore a Se e Sao Lourenco, Distretto di Portalegre, Portogallo
- Proprietà immobiliari Vista Città a Se e Sao Lourenco, Distretto di Portalegre, Portogallo
- Proprietà immobiliari Vista sulle montagne a Se e Sao Lourenco, Distretto di Portalegre, Portogallo
- Proprietà immobiliari con Giardino a Se e Sao Lourenco, Distretto di Portalegre, Portogallo
- Proprietà immobiliari Privacy a Se e Sao Lourenco, Distretto di Portalegre, Portogallo
- Proprietà immobiliari Alta quota a Se e Sao Lourenco, Distretto di Portalegre, Portogallo
- Proprietà immobiliari Investimento immobiliare a Se e Sao Lourenco, Distretto di Portalegre, Portogallo
- Proprietà immobiliari Equestre a Se e Sao Lourenco, Distretto di Portalegre, Portogallo
- Proprietà immobiliari con Centro Fitness / Palestra a Se e Sao Lourenco, Distretto di Portalegre, Portogallo
- Proprietà immobiliari con Libreria a Se e Sao Lourenco, Distretto di Portalegre, Portogallo
- Proprietà immobiliari con Aria condizionata a Se e Sao Lourenco, Distretto di Portalegre, Portogallo
- Proprietà immobiliari con Cantina a Se e Sao Lourenco, Distretto di Portalegre, Portogallo
- Proprietà immobiliari con Camino a Se e Sao Lourenco, Distretto di Portalegre, Portogallo
- Proprietà immobiliari con Piscina a Se e Sao Lourenco, Distretto di Portalegre, Portogallo
- Proprietà immobiliari con Garage a Se e Sao Lourenco, Distretto di Portalegre, Portogallo
- Proprietà immobiliari con Balcone a Se e Sao Lourenco, Distretto di Portalegre, Portogallo
- Proprietà immobiliari con Campo da tennis a Se e Sao Lourenco, Distretto di Portalegre, Portogallo
- Proprietà immobiliari con Vigneto / Azienda vinicola a Se e Sao Lourenco, Distretto di Portalegre, Portogallo
- Proprietà immobiliari Residenza a Se e Sao Lourenco, Distretto di Portalegre, Portogallo
- Proprietà immobiliari Rinnovato a Se e Sao Lourenco, Distretto di Portalegre, Portogallo
- Proprietà immobiliari con Cinema a Se e Sao Lourenco, Distretto di Portalegre, Portogallo
- Proprietà immobiliari Vista sull'acqua a Se e Sao Lourenco, Distretto di Portalegre, Portogallo
Guide e storie correlate
La fiducia dei migliori broker del mondo
Gli agenti dietro le proprietà più straordinarie del mondo pubblicano su JamesEdition.
- Annunci di Sotheby's, Christie's, BARNES ed Engel & Völkers
- Ogni annuncio è verificato prima della pubblicazione
- Si metta in contatto diretto con agenti verificati
Continuando, accetta i nostri Termini e la nostra Informativa sulla privacy.