$494,846
L'Égance Intérieure, en Coeur de Ville
- 3 Camere
- 2 Bagni
- 1,349 Sqft
- Aggiornato: Ottobre 1
Informazioni sulla proprietà
La descrizione è stata tradotta automaticamente.
La descrizione viene visualizzata nella lingua originale.
RENOVATED CHARACTER APARTMENT IN PONTARLIER
On the first floor of a stone building constructed in 1924, this 125 m² apartment combines the character of its location with a decidedly contemporary design. Fully renovated, it emphasizes clean lines, fine materials, and light tones with delicate shades. The 40 m² living room, facing southwest, forms the heart of the space. Three bedrooms, includin
On the first floor of a stone building constructed in 1924, this 125 m² apartment combines the character of its location with a decidedly contemporary design. Fully renovated, it emphasizes clean lines, fine materials, and light tones with delicate shades. The 40 m² living room, facing southwest, forms the heart of the space. Three bedrooms, includin
RENOVATED CHARACTER APARTMENT IN PONTARLIER
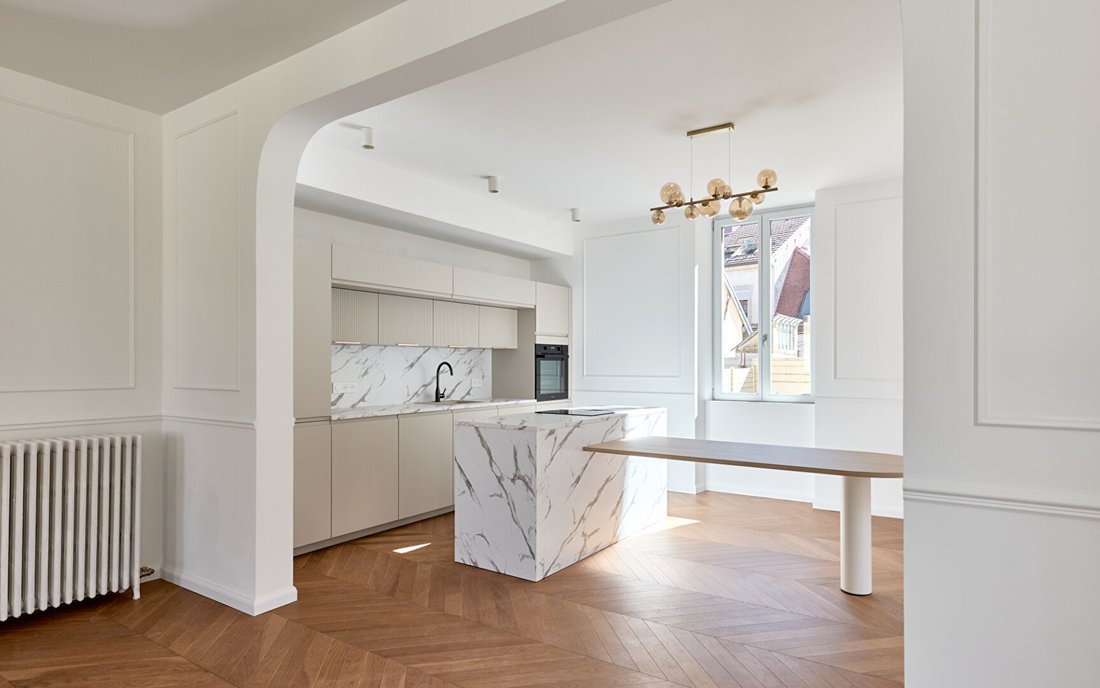
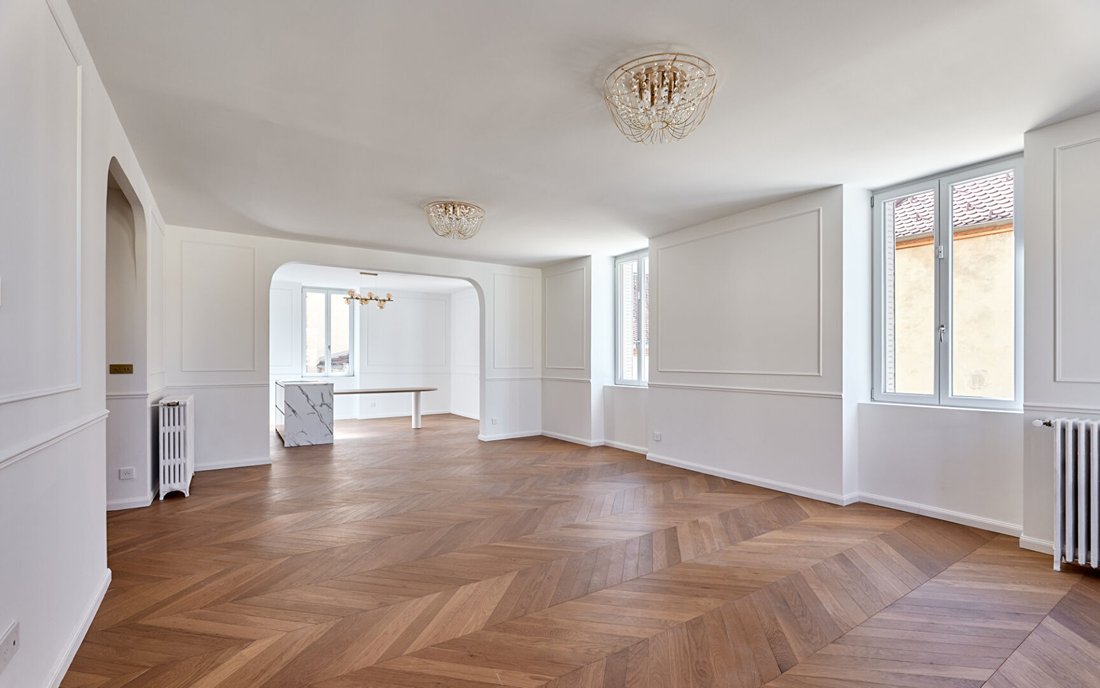
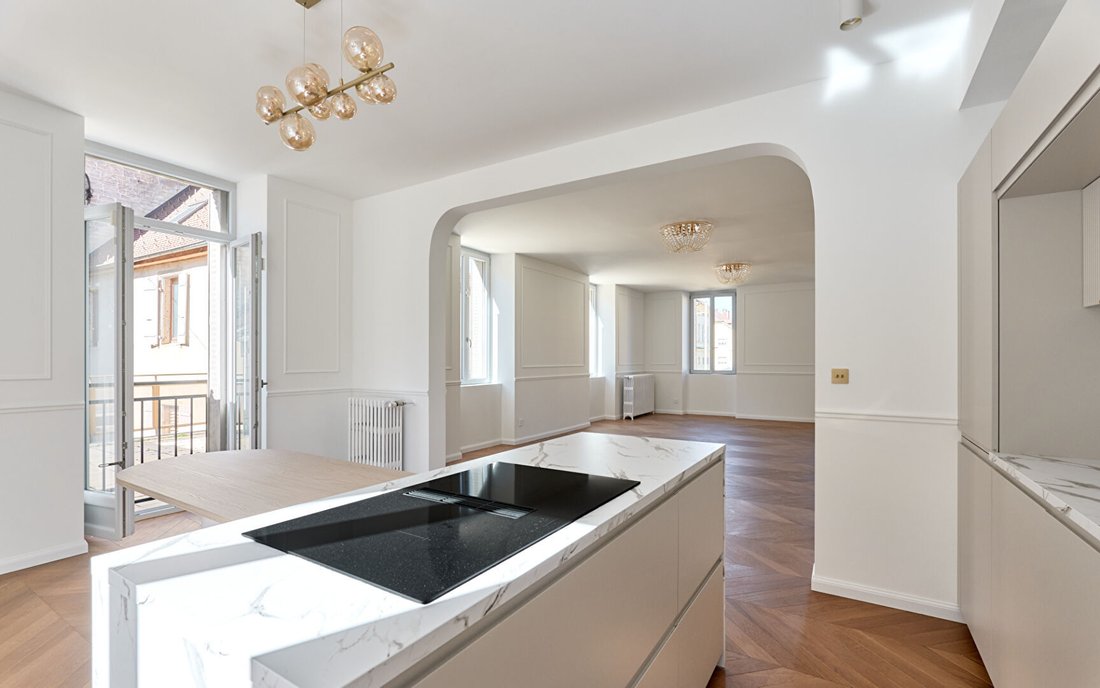
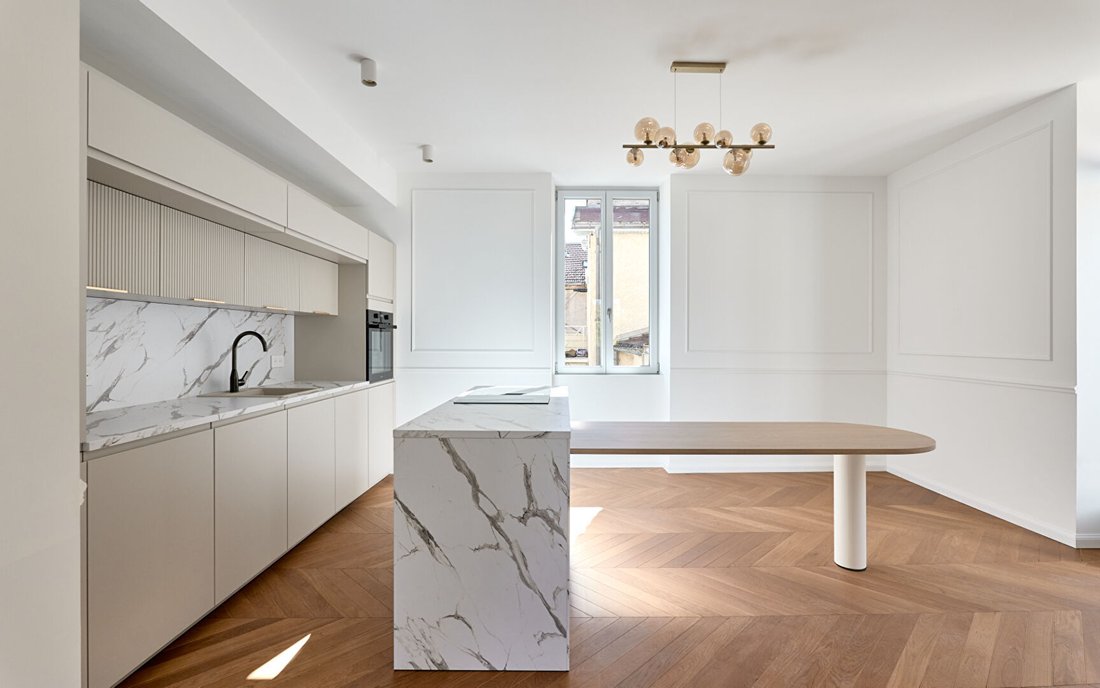
On the first floor of a stone building constructed in 1924, this 125 m² apartment combines the character of its location with a decidedly contemporary design. Fully renovated, it emphasizes clean lines, fine materials, and light tones with delicate shades. The 40 m² living room, facing southwest, forms the heart of the space. Three bedrooms, including a master suite, create a comfortable sleeping area. An elegant and natural way to live in Pontarlier, with the town just steps away.
AN ADDRESS IN THE RHYTHM OF PONTARLIER
Here, life begins at the foot of the building. From Saint-Anne Street, Pontarlier can be explored on foot, passing shops, restaurants, schools, and familiar spots. A fully urban setting, embedded in the daily life of Haut-Doubs. Inside, the decor shifts tone. The 125 m² of living space, extended by a floor area of 138 m², offers generous proportions. The layout favors fluidity and gives each room a clearly defined function. The sober and refined atmosphere suits both family life and couples wishing to enjoy the city center while staying close to Switzerland.
LIGHT AS A COMMON THREAD
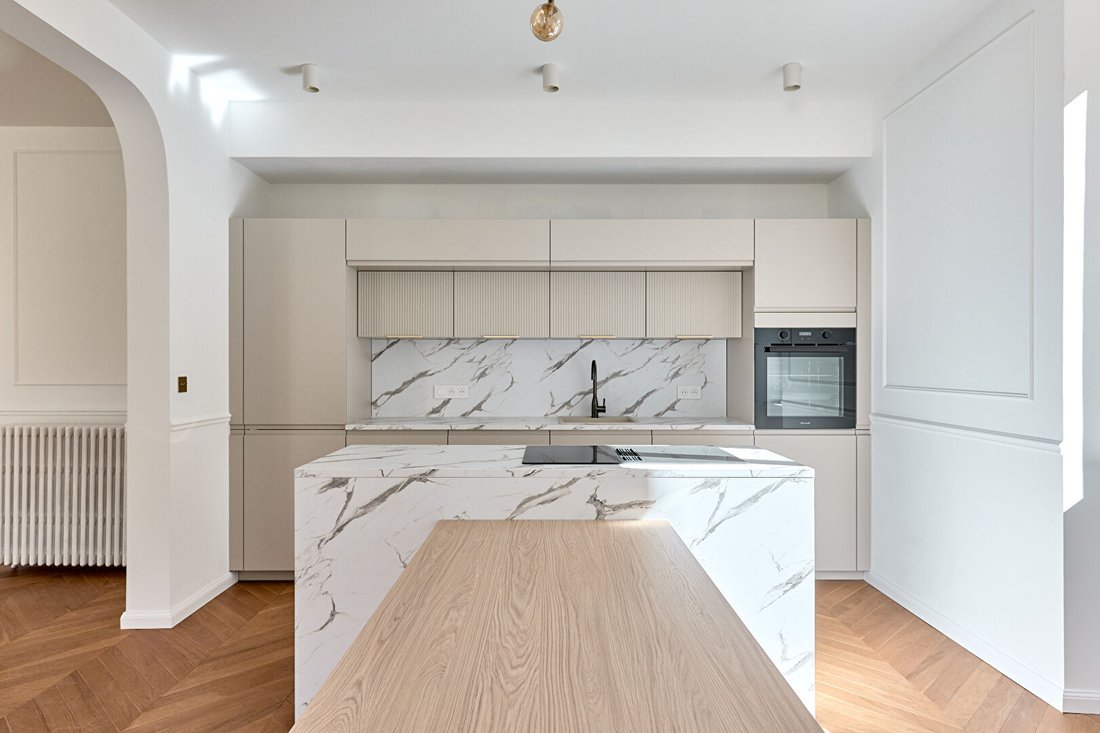
With its 40 m² and southwest orientation, the living room sets the tone. The light changes throughout the day, revealing volumes and enlivening the simplicity of the design. Through the windows, rooftops create an urban landscape that immediately recalls the central location. The fully equipped kitchen fits naturally into this composition. The rooms connect effortlessly and invite simple moments: preparing dinner, hosting around the table, continuing a conversation, or watching the day end over the rooftops. The choice of materials, the balance of tones, and attention to detail create a soft and minimalist atmosphere.
A RENOVATION THOUGHT OUT AS A WHOLE
Completed in 2026, the work addressed both aesthetics and technical elements. Wooden double-glazed windows, interior insulation, electrical installation, and heating were all updated. Gas heating, distributed by radiators, ensures thermal comfort. The sleeping area includes three bedrooms, among them a master suite, two bathrooms or shower rooms, and two fitted wardrobes. A cellar completes the amenities and provides extra storage. The apartment is part of a three-story condominium. This urban setting maintains privileged access to the landscapes of Haut-Doubs. Lake Saint-Point, Château de Joux, the Larmont massif, and Métabief quickly lead to the surrounding hills. The nearby Swiss border also places the address in a unique geography, between cross-border daily life and mountain horizons.
THE ADVISOR’S VIEW
”What I like about this apartment is first of all the atmosphere it exudes. The renovation was carried out with great care, using beautiful materials and a true sensitivity in aesthetic choices. The volumes are generous, the brightness accompanies the rooms, and the whole has a very natural elegance. I also deeply appreciate its connection to Pontarlier. You step outside and everything is there—shops, restaurants, schools, and all those routines that make up daily life. For me, it is this meeting between a very accomplished interior and a genuine urban life that gives this place all its personality.”
Fabien Grandjean
Condominium of 10 units - including 5 residential units. (No ongoing legal proceedings).
Annual charges: 1200.00 euros.
Sirine EL BEGGAR (EI) Commercial Agent - RSAC Number: - BESANCON.
Le informazioni sui rischi a cui è esposta questa proprietà sono disponibili sul sito web di Géorisques: https://www.georisques.gouv.fr/
On the first floor of a stone building constructed in 1924, this 125 m² apartment combines the character of its location with a decidedly contemporary design. Fully renovated, it emphasizes clean lines, fine materials, and light tones with delicate shades. The 40 m² living room, facing southwest, forms the heart of the space. Three bedrooms, including a master suite, create a comfortable sleeping area. An elegant and natural way to live in Pontarlier, with the town just steps away.
AN ADDRESS IN THE RHYTHM OF PONTARLIER
Here, life begins at the foot of the building. From Saint-Anne Street, Pontarlier can be explored on foot, passing shops, restaurants, schools, and familiar spots. A fully urban setting, embedded in the daily life of Haut-Doubs. Inside, the decor shifts tone. The 125 m² of living space, extended by a floor area of 138 m², offers generous proportions. The layout favors fluidity and gives each room a clearly defined function. The sober and refined atmosphere suits both family life and couples wishing to enjoy the city center while staying close to Switzerland.
LIGHT AS A COMMON THREAD
With its 40 m² and southwest orientation, the living room sets the tone. The light changes throughout the day, revealing volumes and enlivening the simplicity of the design. Through the windows, rooftops create an urban landscape that immediately recalls the central location. The fully equipped kitchen fits naturally into this composition. The rooms connect effortlessly and invite simple moments: preparing dinner, hosting around the table, continuing a conversation, or watching the day end over the rooftops. The choice of materials, the balance of tones, and attention to detail create a soft and minimalist atmosphere.
A RENOVATION THOUGHT OUT AS A WHOLE
Completed in 2026, the work addressed both aesthetics and technical elements. Wooden double-glazed windows, interior insulation, electrical installation, and heating were all updated. Gas heating, distributed by radiators, ensures thermal comfort. The sleeping area includes three bedrooms, among them a master suite, two bathrooms or shower rooms, and two fitted wardrobes. A cellar completes the amenities and provides extra storage. The apartment is part of a three-story condominium. This urban setting maintains privileged access to the landscapes of Haut-Doubs. Lake Saint-Point, Château de Joux, the Larmont massif, and Métabief quickly lead to the surrounding hills. The nearby Swiss border also places the address in a unique geography, between cross-border daily life and mountain horizons.
THE ADVISOR’S VIEW
”What I like about this apartment is first of all the atmosphere it exudes. The renovation was carried out with great care, using beautiful materials and a true sensitivity in aesthetic choices. The volumes are generous, the brightness accompanies the rooms, and the whole has a very natural elegance. I also deeply appreciate its connection to Pontarlier. You step outside and everything is there—shops, restaurants, schools, and all those routines that make up daily life. For me, it is this meeting between a very accomplished interior and a genuine urban life that gives this place all its personality.”
Fabien Grandjean
Condominium of 10 units - including 5 residential units. (No ongoing legal proceedings).
Annual charges: 1200.00 euros.
Sirine EL BEGGAR (EI) Commercial Agent - RSAC Number: - BESANCON.
Le informazioni sui rischi a cui è esposta questa proprietà sono disponibili sul sito web di Géorisques: https://www.georisques.gouv.fr/
-
Tipo di proprietà
Appartamento
-
Anno di costruzione
1924
-
Prezzo/piede²
$366
Caratteristiche
Esplora la zona
Centre Ville, Pontarlier, Francia
Visualizza su Google Maps
Prezzo per sqft
Basso
Alto
Iscritto da 1 anno
Hai chiesto informazioni su questa proprietà
L'agente La contatterà al più presto
Pubblicato da
71
Annunci
2025
Iscritto
Prenota una visita con the agent
Scegli una data e indica se preferisci un tour virtuale o di persona con l’agente.
Data preferita
Tipo di tour
Ultimo aggiornamento
Ottobre 1
Prima pubblicazione
Ottobre 1
Riferimento annuncio
1743
La fiducia dei migliori broker del mondo
Gli agenti dietro le proprietà più straordinarie del mondo pubblicano su JamesEdition.
- Annunci di Sotheby's, Christie's, BARNES ed Engel & Völkers
- Ogni annuncio è verificato prima della pubblicazione
- Si metta in contatto diretto con agenti verificati
Continuando, accetta i nostri Termini e la nostra Informativa sulla privacy.