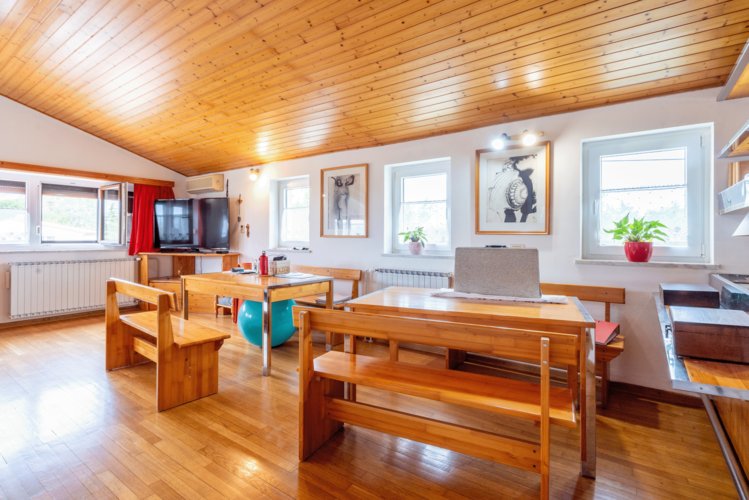
$1,145,694
Casa E Grande Proprietà Per Nuove Opportunità, Idyllic Istrian House&Property, Pomjan, Slovenia
- 3 Camere
- 4 Bagni
- 5,662 Sqft
- 24,984 Sqft lot
- Aggiornato: Marzo 27
-
11
Visualizzazioni degli ultimi 30 giorni
- 9
Informazioni sulla proprietà
La descrizione è stata tradotta automaticamente.
La descrizione viene visualizzata nella lingua originale.
Grande proprietà per nuove opportunità, idilliaca casa istriana e edificio commerciale, Pomjan
Capodistria, Pomjan, proprietà, casa indipendente istriana, 526 m2, l. 1987 (adattamento 2014,2020), planimetria (P+1) e un edificio commerciale separato di 172 m2, planimetria (P), il tutto su terreno recintato di 2.321 m2 e terreno nelle immediate vicinanze (parcheggio) di 314 m2.
Una
Capodistria, Pomjan, proprietà, casa indipendente istriana, 526 m2, l. 1987 (adattamento 2014,2020), planimetria (P+1) e un edificio commerciale separato di 172 m2, planimetria (P), il tutto su terreno recintato di 2.321 m2 e terreno nelle immediate vicinanze (parcheggio) di 314 m2.
Una
Exquisite Istrian Estate with Stunning Views
Discover the charm of coastal living with this meticulously maintained property located in Koper, Pomjan. This exceptional estate boasts a standalone house spanning 526 sqm, built in 1987-1994 and meticulously renovated in 2014 and 2020, alongside a separate commercial building (suitable for receptions and catering at a high level) measuring 172 sqm
Discover the charm of coastal living with this meticulously maintained property located in Koper, Pomjan. This exceptional estate boasts a standalone house spanning 526 sqm, built in 1987-1994 and meticulously renovated in 2014 and 2020, alongside a separate commercial building (suitable for receptions and catering at a high level) measuring 172 sqm
Grande proprietà per nuove opportunità, idilliaca casa istriana e edificio commerciale, Pomjan
Capodistria, Pomjan, proprietà, casa indipendente istriana, 526 m2, l. 1987 (adattamento 2014,2020), planimetria (P+1) e un edificio commerciale separato di 172 m2, planimetria (P), il tutto su terreno recintato di 2.321 m2 e terreno nelle immediate vicinanze (parcheggio) di 314 m2.
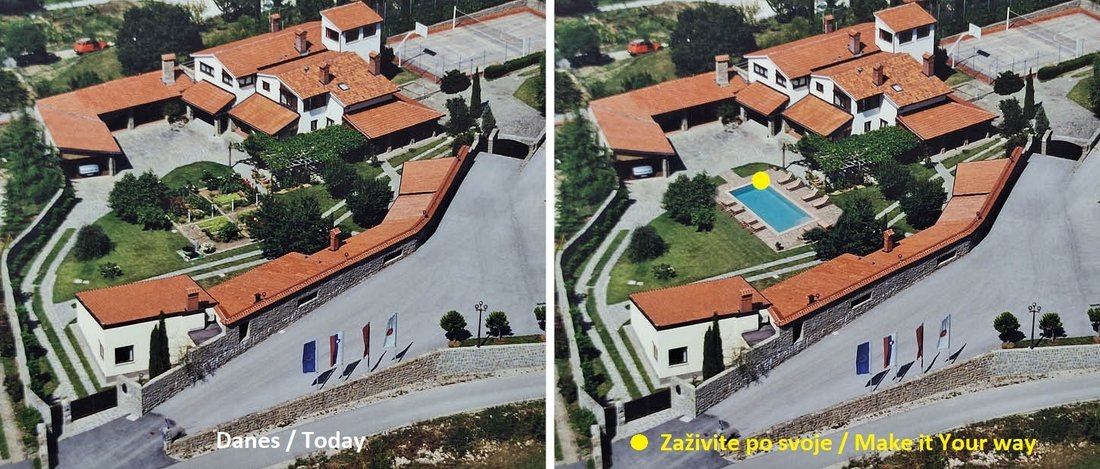
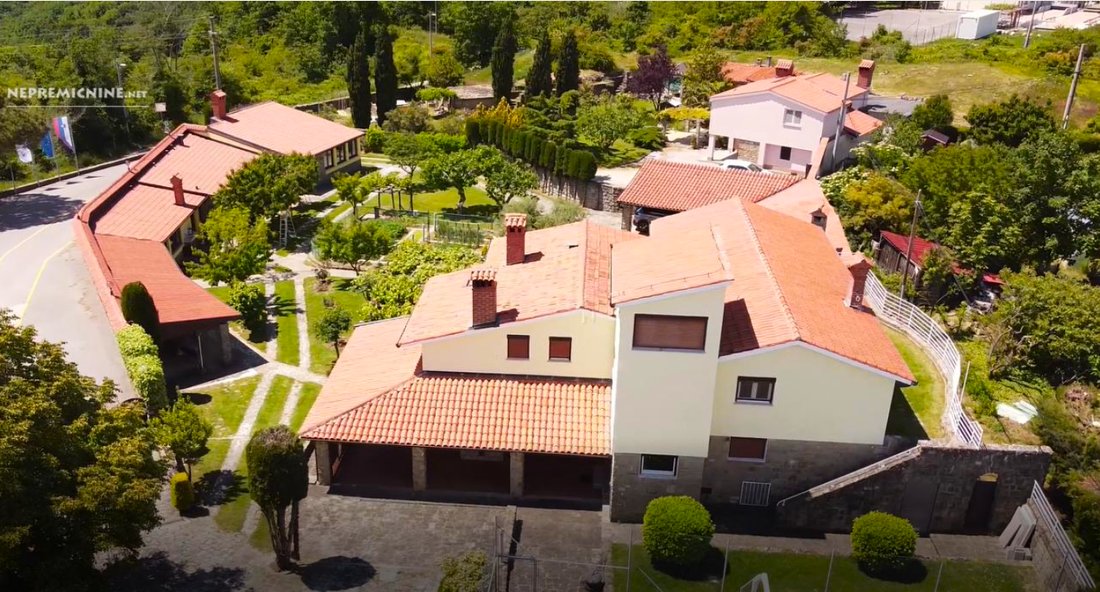
Una proprietà pianeggiante discreta di 2321 m2 con pareti in pietra vicino al villaggio istriano di Pomjan, in cima a una collina, è oggi una casa dove si incontrano una famiglia numerosa e amici.
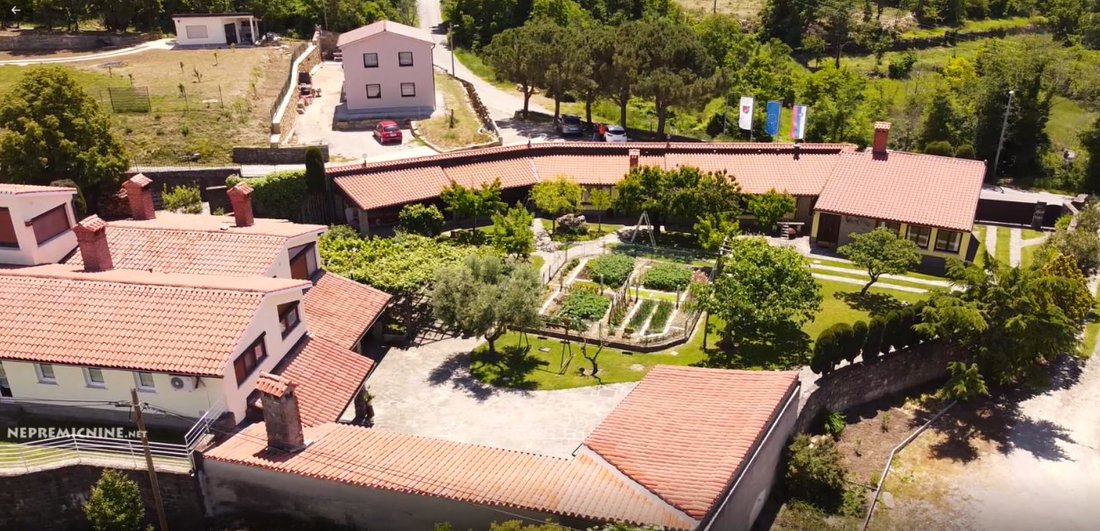
In un edificio commerciale situato separatamente e in un ampio cortile con giardino e un gran numero di tettoie, dove c’è anche una cucina estiva e un forno per il pane, c’è un luogo di ritrovo per aziende chiuse selezionate.
Un parco giochi recintato separato può essere utilizzato anche per altre feste. Domani, la proprietà può diventare la casa di qualcun altro, anche due famiglie, che possono accedere l’una all’altra attraverso l’ingresso esistente. O a una sola famiglia che può pensare ai piani dopo il trasferimento.
Il condominio è riscaldato, arredato, raffreddato e pronto per essere abitato. C’è anche il solito problema con il parcheggio, un ampio parcheggio asfaltato di fronte alla proprietà. Sono disponibili allacciamenti per la piscina, l’ombra è fornita da tettoie e alberi autoctoni. C’è abbastanza potenziale per investitori diversi, anche esigenti.
Disposizione della casa:
Appartamento 1: al piano terra, un bagno giornaliero e un ampio soggiorno con cucina e zona pranzo, e al 1° piano, un ufficio di transizione, 2 camere da letto e un bagno con doccia e WC e un balcone.
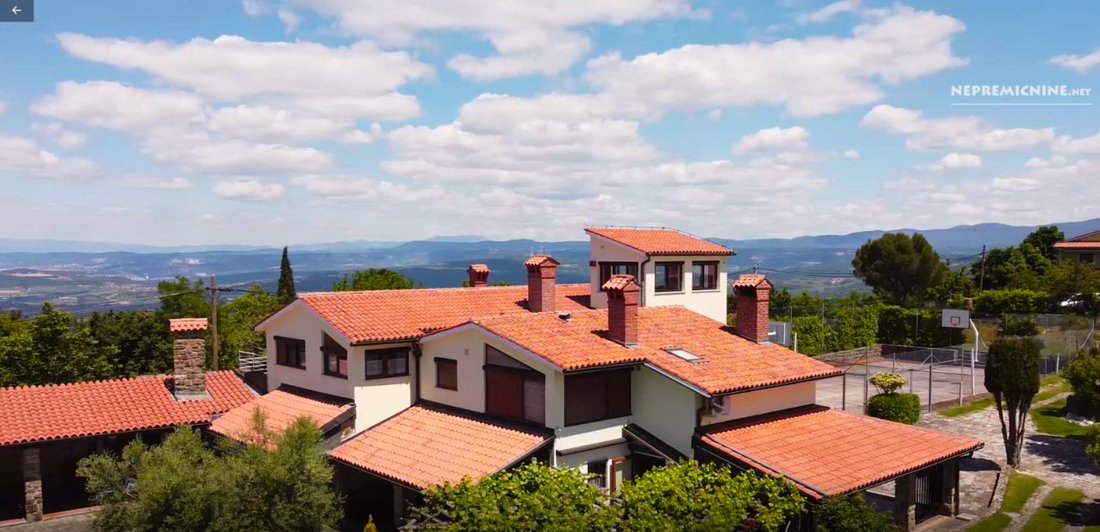
Appartamento 2: (al primo piano) corridoio, wc, 2 bagni, camera da letto e soggiorno con cucina e una grande terrazza con vista verso la baia di Capodistria. La scala consente anche l’accesso alla torre di osservazione al secondo piano, una stanza con una meravigliosa vista aperta in un raggio di 360 gradi.
Al piano terra c’è anche un’officina, un magazzino, un locale caldaia, un locale caldaia e una cantina, oltre a 3 posti auto coperti (per una dimensione totale di 112 m2, che vengono utilizzati per le coccole quotidiane - utilizzati come cucina annuale, parcheggio veicoli, ecc.).
Durante la ristrutturazione del 2014, i proprietari hanno completamente rinnovato la casa (elettricità, acqua, utenze, tetto, falegnameria).
Nell’edificio ausiliario (parte commerciale con permesso d’uso) in cui è possibile fornire anche alloggi di ristorazione: posto auto coperto - legnaia (38m2), deposito, toilette, bagno con WC, galleria (29m2), cucina con attrezzatura professionale per la ristorazione (16,5 m2), sala club (58,50 m2). Tutto al piano terra. Il riscaldamento è a gas. (la struttura può ospitare circa 40 ospiti).
Adatto anche come investimento per protocolli (per aziende più grandi) o strutture turistiche, per centri educativi,...
La posizione offre una natura incontaminata, la possibilità di bellissime passeggiate, come punto di partenza in bicicletta, ispirazione per il cuore e l’anima...
Scheda energetica: Classe energetica «C»
Capodistria, Pomjan, proprietà, casa indipendente istriana, 526 m2, l. 1987 (adattamento 2014,2020), planimetria (P+1) e un edificio commerciale separato di 172 m2, planimetria (P), il tutto su terreno recintato di 2.321 m2 e terreno nelle immediate vicinanze (parcheggio) di 314 m2.
Una proprietà pianeggiante discreta di 2321 m2 con pareti in pietra vicino al villaggio istriano di Pomjan, in cima a una collina, è oggi una casa dove si incontrano una famiglia numerosa e amici.
In un edificio commerciale situato separatamente e in un ampio cortile con giardino e un gran numero di tettoie, dove c’è anche una cucina estiva e un forno per il pane, c’è un luogo di ritrovo per aziende chiuse selezionate.
Un parco giochi recintato separato può essere utilizzato anche per altre feste. Domani, la proprietà può diventare la casa di qualcun altro, anche due famiglie, che possono accedere l’una all’altra attraverso l’ingresso esistente. O a una sola famiglia che può pensare ai piani dopo il trasferimento.
Il condominio è riscaldato, arredato, raffreddato e pronto per essere abitato. C’è anche il solito problema con il parcheggio, un ampio parcheggio asfaltato di fronte alla proprietà. Sono disponibili allacciamenti per la piscina, l’ombra è fornita da tettoie e alberi autoctoni. C’è abbastanza potenziale per investitori diversi, anche esigenti.
Disposizione della casa:
Appartamento 1: al piano terra, un bagno giornaliero e un ampio soggiorno con cucina e zona pranzo, e al 1° piano, un ufficio di transizione, 2 camere da letto e un bagno con doccia e WC e un balcone.
Appartamento 2: (al primo piano) corridoio, wc, 2 bagni, camera da letto e soggiorno con cucina e una grande terrazza con vista verso la baia di Capodistria. La scala consente anche l’accesso alla torre di osservazione al secondo piano, una stanza con una meravigliosa vista aperta in un raggio di 360 gradi.
Al piano terra c’è anche un’officina, un magazzino, un locale caldaia, un locale caldaia e una cantina, oltre a 3 posti auto coperti (per una dimensione totale di 112 m2, che vengono utilizzati per le coccole quotidiane - utilizzati come cucina annuale, parcheggio veicoli, ecc.).
Durante la ristrutturazione del 2014, i proprietari hanno completamente rinnovato la casa (elettricità, acqua, utenze, tetto, falegnameria).
Nell’edificio ausiliario (parte commerciale con permesso d’uso) in cui è possibile fornire anche alloggi di ristorazione: posto auto coperto - legnaia (38m2), deposito, toilette, bagno con WC, galleria (29m2), cucina con attrezzatura professionale per la ristorazione (16,5 m2), sala club (58,50 m2). Tutto al piano terra. Il riscaldamento è a gas. (la struttura può ospitare circa 40 ospiti).
Adatto anche come investimento per protocolli (per aziende più grandi) o strutture turistiche, per centri educativi,...
La posizione offre una natura incontaminata, la possibilità di bellissime passeggiate, come punto di partenza in bicicletta, ispirazione per il cuore e l’anima...
Scheda energetica: Classe energetica «C»
Exquisite Istrian Estate with Stunning Views
Discover the charm of coastal living with this meticulously maintained property located in Koper, Pomjan. This exceptional estate boasts a standalone house spanning 526 sqm, built in 1987-1994 and meticulously renovated in 2014 and 2020, alongside a separate commercial building (suitable for receptions and catering at a high level) measuring 172 sqm (built in 1997, and also meticulously renovated in 2014 and 2020) . Set on a fenced plot of 2,321 sqm, with an additional 314 sqm of adjacent land for parking convenience.
The main house exudes traditional Istrian architecture blended with modern amenities. It features a versatile layout across two floors, presenting an opportunity for either a single spacious residence or conversion into two separate units (or more).
-The ground floor encompasses a welcoming living space with a kitchen and dining area, complemented by a guest WC and bathroom.
- Upstairs, you’ll find two bedrooms, an office space, a 3 bathrooms, and a balcony offering breathtaking views of the Koper Bay and an entire apartment.
The property’s renovation in 2014 included comprehensive updates such as electrical and plumbing. In 2020 the roof covering was replaced - roof tiles, the facade was renovated and new windows with triple-layer insulating glass were installed, ensuring a comfortable and contemporary living experience. The cozy ambiance is accentuated by a fireplace, while heating options include central heating, air conditioning, and the fireplace itself.
A highlight of the house is the panoramic tower room providing a 360-degree view of the picturesque surroundings, including the Slovenian and Trieste coastlines, the Julian Alps, and the Italian Dolomites.
The secondary building (172 sqm), with its commercial designation, presents various opportunities such as hosting a restaurant or accommodation services. It comprises a kitchen equipped for professional catering, a club room, bathroom, WC, and storage facilities. Also renovated in 2020 (roof covering was replaced - roof tiles, the facade was renovated and new windows with triple-layer insulating glass were installed). The facility can accommodate approx. 40 guests.
Outside, the property features a charming courtyard with a garden, a well, and provisions for rainwater harvesting. Additionally, there’s conceptual solution and technical preparation
for a swimming pool, enhancing the potential for outdoor enjoyment and relaxation.
Offered fully furnished and immediately habitable, this property promises an authentic rural lifestyle in a secure and private setting. Ideal for large families or corporate retreats, it offers endless possibilities for both residential and commercial purposes.
Also suitable as an investment for a protocol (for larger companies) or holiday facility, for educational centers, ... The location offers unspoiled nature, the possibility of beautiful walks, as a cycling starting point, inspiration for the heart and soul ...
Embrace the tranquility and beauty of Istria while enjoying convenient access to amenities and stunning coastal vistas. Don’t miss this opportunity to own a piece of Istrian paradise.
Energy card: Energy class ”C”
The seller’s condition is that the buyer pays 2% real estate transaction tax from the purchase price and covers part of the costs of the sales process according to the price list.
Discover the charm of coastal living with this meticulously maintained property located in Koper, Pomjan. This exceptional estate boasts a standalone house spanning 526 sqm, built in 1987-1994 and meticulously renovated in 2014 and 2020, alongside a separate commercial building (suitable for receptions and catering at a high level) measuring 172 sqm (built in 1997, and also meticulously renovated in 2014 and 2020) . Set on a fenced plot of 2,321 sqm, with an additional 314 sqm of adjacent land for parking convenience.
The main house exudes traditional Istrian architecture blended with modern amenities. It features a versatile layout across two floors, presenting an opportunity for either a single spacious residence or conversion into two separate units (or more).
-The ground floor encompasses a welcoming living space with a kitchen and dining area, complemented by a guest WC and bathroom.
- Upstairs, you’ll find two bedrooms, an office space, a 3 bathrooms, and a balcony offering breathtaking views of the Koper Bay and an entire apartment.
The property’s renovation in 2014 included comprehensive updates such as electrical and plumbing. In 2020 the roof covering was replaced - roof tiles, the facade was renovated and new windows with triple-layer insulating glass were installed, ensuring a comfortable and contemporary living experience. The cozy ambiance is accentuated by a fireplace, while heating options include central heating, air conditioning, and the fireplace itself.
A highlight of the house is the panoramic tower room providing a 360-degree view of the picturesque surroundings, including the Slovenian and Trieste coastlines, the Julian Alps, and the Italian Dolomites.
The secondary building (172 sqm), with its commercial designation, presents various opportunities such as hosting a restaurant or accommodation services. It comprises a kitchen equipped for professional catering, a club room, bathroom, WC, and storage facilities. Also renovated in 2020 (roof covering was replaced - roof tiles, the facade was renovated and new windows with triple-layer insulating glass were installed). The facility can accommodate approx. 40 guests.
Outside, the property features a charming courtyard with a garden, a well, and provisions for rainwater harvesting. Additionally, there’s conceptual solution and technical preparation
for a swimming pool, enhancing the potential for outdoor enjoyment and relaxation.
Offered fully furnished and immediately habitable, this property promises an authentic rural lifestyle in a secure and private setting. Ideal for large families or corporate retreats, it offers endless possibilities for both residential and commercial purposes.
Also suitable as an investment for a protocol (for larger companies) or holiday facility, for educational centers, ... The location offers unspoiled nature, the possibility of beautiful walks, as a cycling starting point, inspiration for the heart and soul ...
Embrace the tranquility and beauty of Istria while enjoying convenient access to amenities and stunning coastal vistas. Don’t miss this opportunity to own a piece of Istrian paradise.
Energy card: Energy class ”C”
The seller’s condition is that the buyer pays 2% real estate transaction tax from the purchase price and covers part of the costs of the sales process according to the price list.
-
Tipo di proprietà
Tenuta
-
Piani
2
-
Anno di costruzione
1987
-
Prezzo/piede²
$202
-
Emissioni
C
Caratteristiche
- Giardino
- Terrazza
- Vista mare
- Cantina
- Basket
- Vista sulle montagne
- Pergola
- Ufficio
- Aria condizionata
Esplora la zona
Pomjan, 6274 Šmarje, Paugnano, Koper, Slovenia
Visualizza su Google Maps
Prezzo per sqft
Basso
Alto
Iscritto da 1 anno
Hai chiesto informazioni su questa proprietà
L'agente La contatterà al più presto
Pubblicato da
11
Annunci
2025
Iscritto
Prenota una visita con the agent
Scegli una data e indica se preferisci un tour virtuale o di persona con l’agente.
Data preferita
Tipo di tour
Ultimo aggiornamento
Marzo 27
Prima pubblicazione
Mar 10, 2025
Licenza agente
#52700900
Proprietà simili nelle vicinanze
Nuovi annunci a Paugnano


Esplora più immobili in vendita
tipi di proprietà Pomjan, Slovenia
Pomjan, Slovenia ricerche popolari
- Proprietà immobiliari con Terrazza a Pomjan, Slovenia
- Proprietà immobiliari con Cantina a Pomjan, Slovenia
- Proprietà immobiliari Vista mare a Pomjan, Slovenia
- Proprietà immobiliari Vista panoramica / Scenica a Pomjan, Slovenia
- Proprietà immobiliari con Giardino a Pomjan, Slovenia
- Proprietà immobiliari con Cucina esterna a Pomjan, Slovenia
- Proprietà immobiliari con Aria condizionata a Pomjan, Slovenia
- Proprietà immobiliari Privacy a Pomjan, Slovenia
- Proprietà immobiliari con Camino a Pomjan, Slovenia
- Proprietà immobiliari con Balcone a Pomjan, Slovenia
- Proprietà immobiliari con Garage a Pomjan, Slovenia
- Proprietà immobiliari con Ufficio a Pomjan, Slovenia
- Proprietà immobiliari Vista sulle montagne a Pomjan, Slovenia
- Proprietà immobiliari con Piscina a Pomjan, Slovenia
Guide e storie correlate
La fiducia dei migliori broker del mondo
Gli agenti dietro le proprietà più straordinarie del mondo pubblicano su JamesEdition.
- Annunci di Sotheby's, Christie's, BARNES ed Engel & Völkers
- Ogni annuncio è verificato prima della pubblicazione
- Si metta in contatto diretto con agenti verificati
Continuando, accetta i nostri Termini e la nostra Informativa sulla privacy.