$2,699,000
6 Camere Da Letto Unifamiliare Indipendente
- 6 Camere
- 7 Bagni
- 7,341 Sqft
- 37,898 Sqft lot
- Aggiornato: Agosto 10
- 2
- MLS#226011319
Informazioni sulla proprietà
La descrizione è stata tradotta automaticamente.
La descrizione viene visualizzata nella lingua originale.
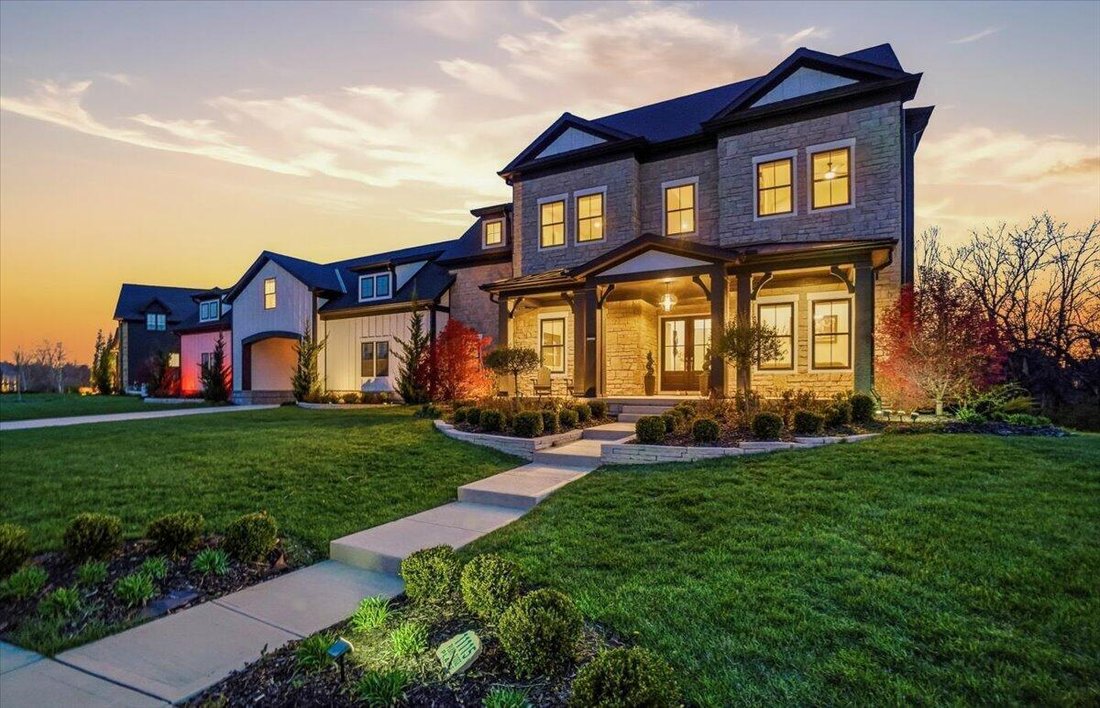
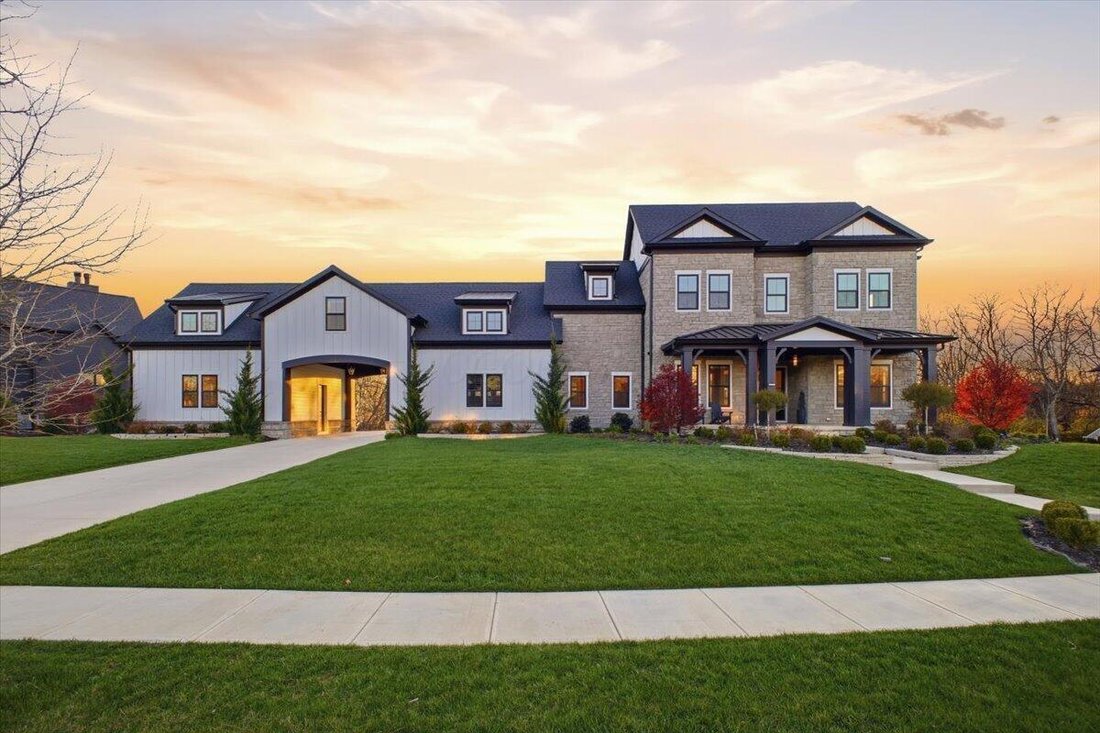
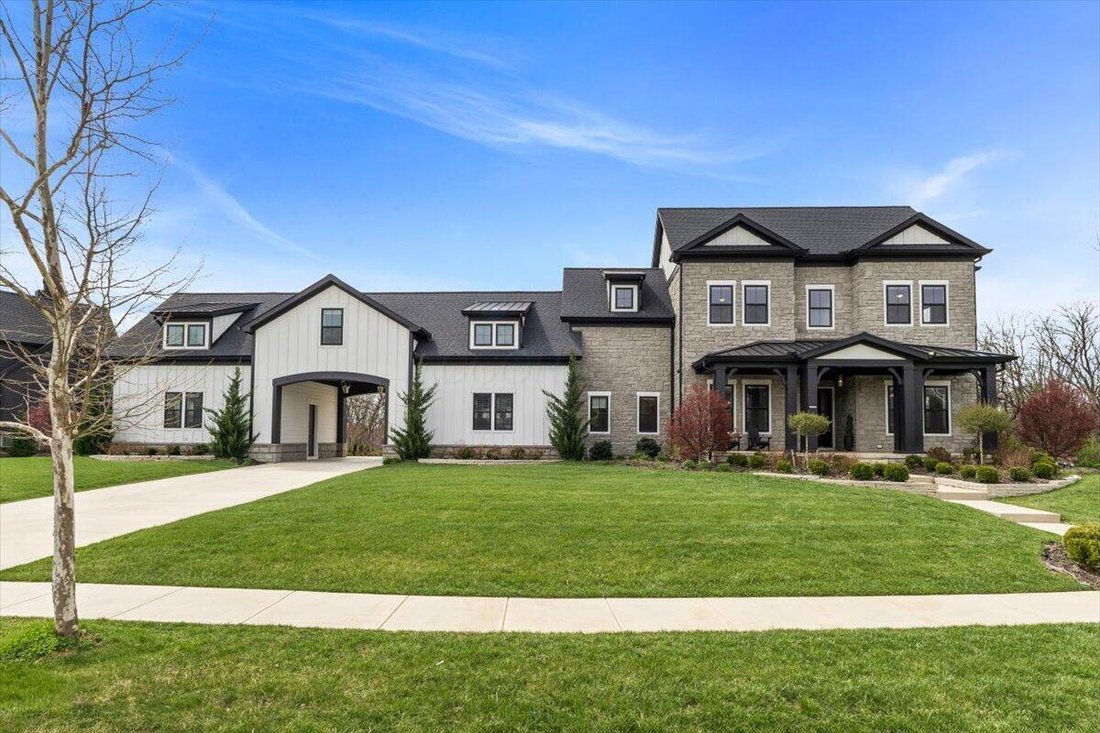
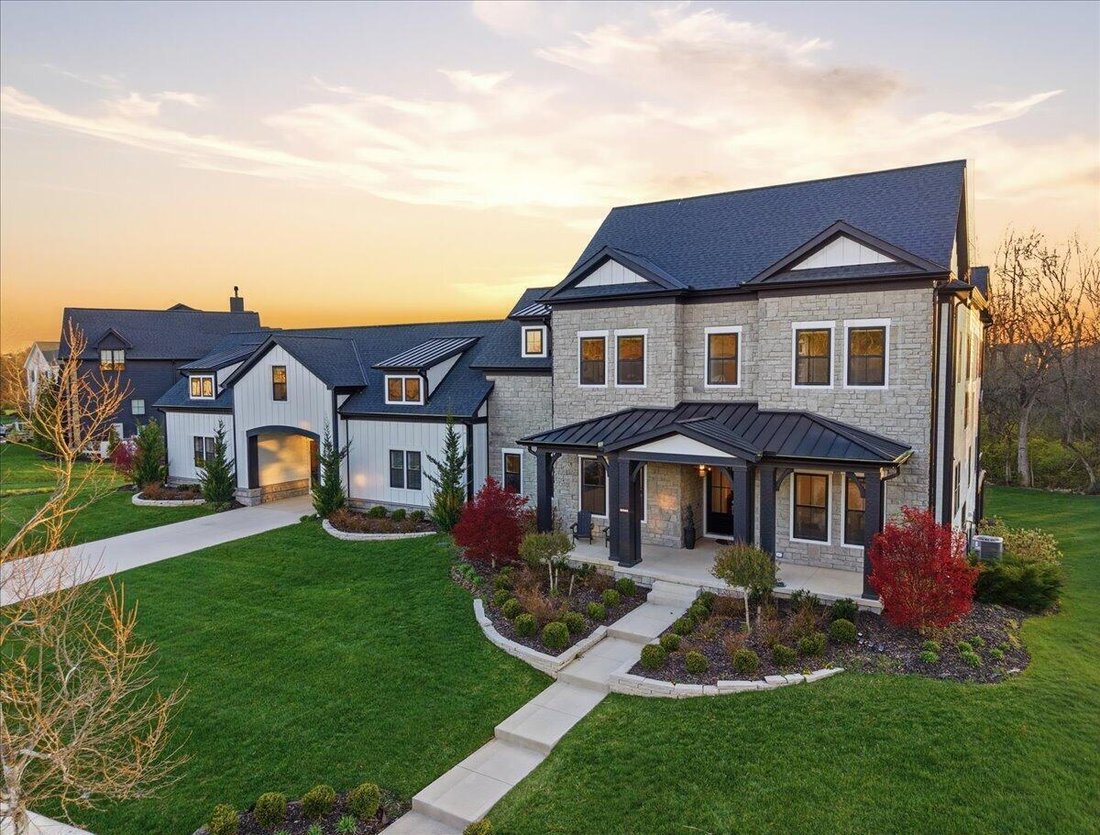
Experience unparalleled luxury in this fully custom Bob Webb estate in a prestigious gated community. Offering 6 bedrooms, 6.5 baths, and 7,341 sq ft of exquisitely crafted living space, the main level features soaring 12-foot ceilings, 8-foot solid-core doors, intricate ceiling details, custom built-ins, and a built-in surround sound speakers’ system for effortless entertaining. The gourmet chef’
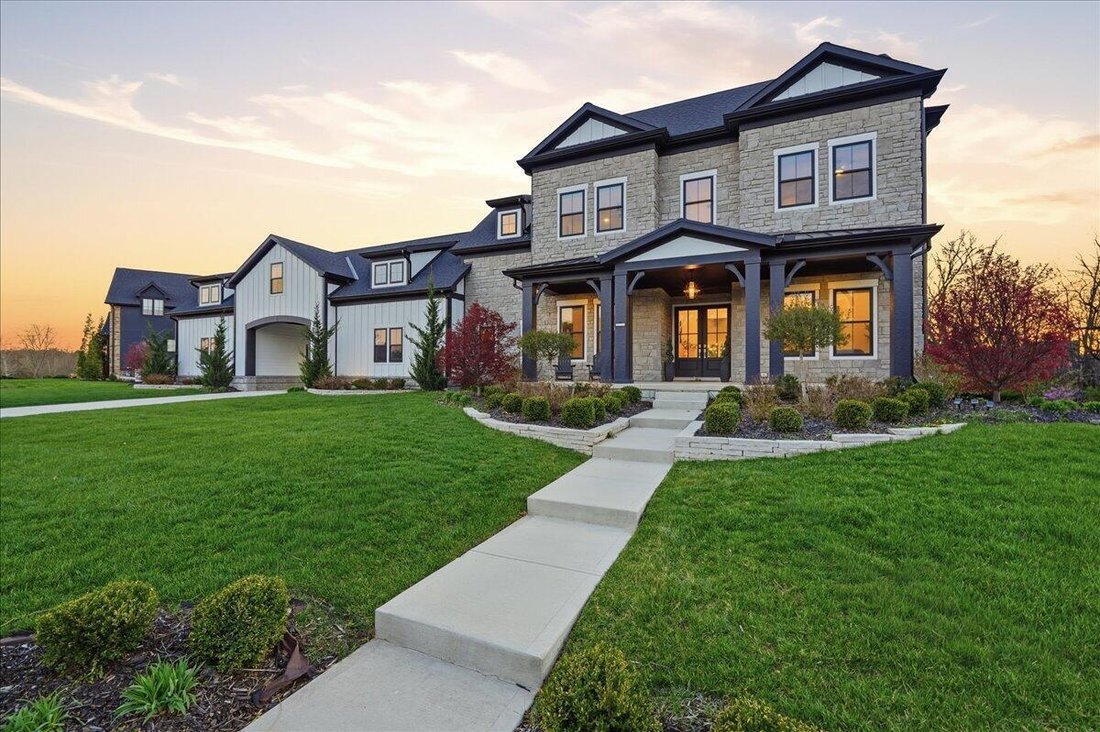
Experience unparalleled luxury in this fully custom Bob Webb estate in a prestigious gated community. Offering 6 bedrooms, 6.5 baths, and 7,341 sq ft of exquisitely crafted living space, the main level features soaring 12-foot ceilings, 8-foot solid-core doors, intricate ceiling details, custom built-ins, and a built-in surround sound speakers’ system for effortless entertaining. The gourmet chef’s kitchen is complemented by a fully equipped messy kitchen with full-size refrigerator and dishwasher, blending elegance with everyday functionality. A first-floor guest suite with a private entrance provides flexible living options, while the formal dining room, private study, and informal dining area with expansive telescoping doors to the covered deck create seamless indoor-outdoor flow. The luxurious primary suite is a true retreat with vaulted ceilings, a private sitting room, custom closets, an electric fireplace, and a spa-inspired bath with dual vanities and a walk-in shower. A versatile bonus room offers endless possibilities as a playroom, study, or additional living space. The finished walkout lower level is designed for entertaining, featuring a home theater, dedicated fitness room, and bar kitchen opening to a covered patio. Two laundry rooms, one on each level add everyday convenience. Additional highlights include a 4-car garage, Tesla charger, irrigation system, porte cochre, and a striking stone exterior with James Hardie ColorPlus siding. Set on a private, wooded lot, this estate offers exceptional privacy, serene views, and the potential to add a resort-style pool, creating the ultimate outdoor oasis.
-
Tipo di proprietà
Casa
-
Anno di costruzione
2022
-
Prezzo/piede²
$367
Caratteristiche
- Garage
- Camino
- Piscina
- Centro Fitness / Palestra
- Comunità recintata
- Aria condizionata
- Bar
- Privacy
- Lavanderia
Esplora la zona
11115 Plum Ridge Place, Plain City, OH 43064, Ohio, Stati Uniti
Visualizza su Google Maps
Prezzo per sqft
Basso
Alto
Iscritto da 5 mesi
Hai chiesto informazioni su questa proprietà
L'agente La contatterà al più presto
Pubblicato da
1
Annunci
2026
Iscritto
Prenota una visita con Aasiya Raza
Scegli una data e indica se preferisci un tour virtuale o di persona con l’agente.
Data preferita
Tipo di tour

Coldwell Banker Realty - Upper Arlington
3160 Kingsdale Ctr, 43221, Upper Arlington, Ohio, United States
Visualizza profilo agenzia
Ultimo aggiornamento
Agosto 10
Prima pubblicazione
Apr 10
Riferimento annuncio
msmym3
Proprietà simili nelle vicinanze
Nuovi annunci a Plain City


Esplora più immobili in vendita
tipi di proprietà Plain City, OH, Stati Uniti
Plain City, OH, Stati Uniti ricerche popolari
- Proprietà immobiliari con Cucina aperta a Plain City, OH, Stati Uniti
- Proprietà immobiliari Privacy a Plain City, OH, Stati Uniti
- Proprietà immobiliari con Terrazza a Plain City, OH, Stati Uniti
- Proprietà immobiliari Vista sull'acqua a Plain City, OH, Stati Uniti
- Proprietà immobiliari Comunità recintata a Plain City, OH, Stati Uniti
- Proprietà immobiliari con Balcone a Plain City, OH, Stati Uniti
- Proprietà immobiliari con Sala giochi a Plain City, OH, Stati Uniti
- Proprietà immobiliari Rinnovato a Plain City, OH, Stati Uniti
- Proprietà immobiliari con Libreria a Plain City, OH, Stati Uniti
- Proprietà immobiliari Lungomare a Plain City, OH, Stati Uniti
- Proprietà immobiliari con Cucina esterna a Plain City, OH, Stati Uniti
- Proprietà immobiliari Vista panoramica / Scenica a Plain City, OH, Stati Uniti
- Proprietà immobiliari con Cantina a Plain City, OH, Stati Uniti
- Proprietà immobiliari con Piscina coperta a Plain City, OH, Stati Uniti
- Proprietà immobiliari con Sauna a Plain City, OH, Stati Uniti
- Proprietà immobiliari con Cinema a Plain City, OH, Stati Uniti
Guide e storie correlate
La fiducia dei migliori broker del mondo
Gli agenti dietro le proprietà più straordinarie del mondo pubblicano su JamesEdition.
- Annunci di Sotheby's, Christie's, BARNES ed Engel & Völkers
- Ogni annuncio è verificato prima della pubblicazione
- Si metta in contatto diretto con agenti verificati
Continuando, accetta i nostri Termini e la nostra Informativa sulla privacy.
brokerages we
partnered with
partnered with