$869,900
Plain City Indipendente Unifamiliare
- 4 Camere
- 4 Bagni
- 3,300 Sqft
- 6,099 Sqft lot
- Aggiornato: Settembre 16
- MLS#226035189
Informazioni sulla proprietà
La descrizione è stata tradotta automaticamente.
La descrizione viene visualizzata nella lingua originale.
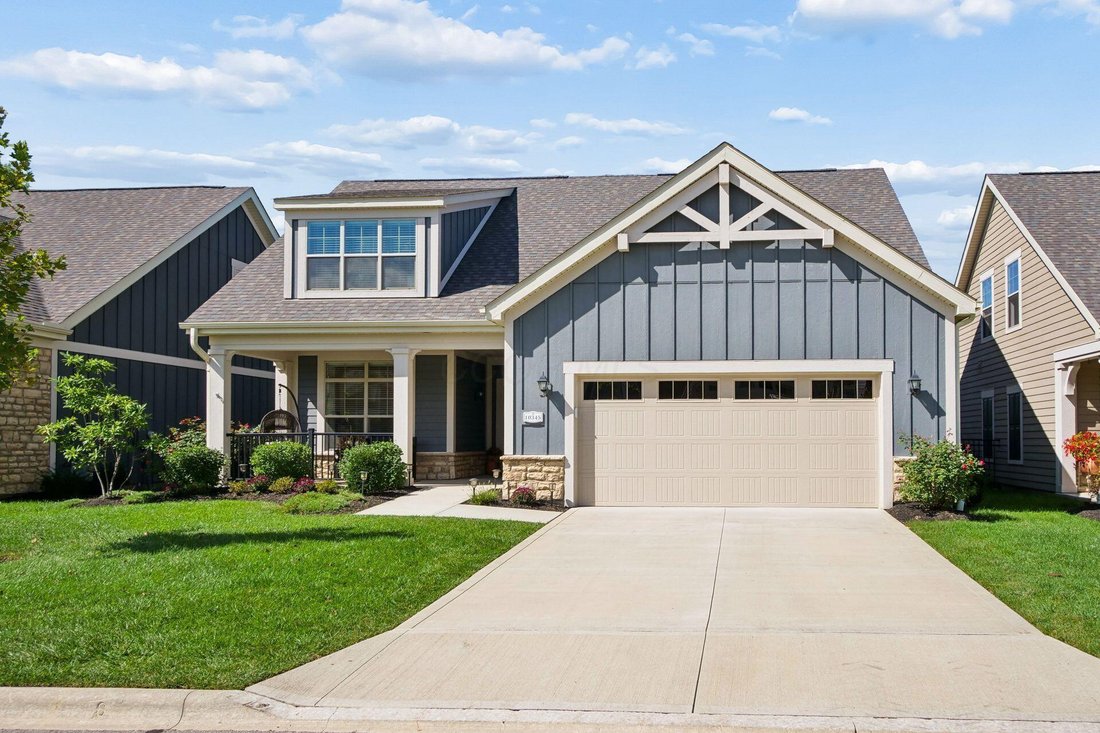
Truly spectacular Epcon Torino model Patio Home with expansive, finished Lower Level & upper level Bonus Suite. This exceptional home offers a total of 4 Bedrooms & 4 Full Baths on 3 finished levels of living space. Meticulously maintained & set on a premium lot with views of pond & wooded area from the back of the home. Upscale features throughout, including 9’ or 10’ ceilings, cr
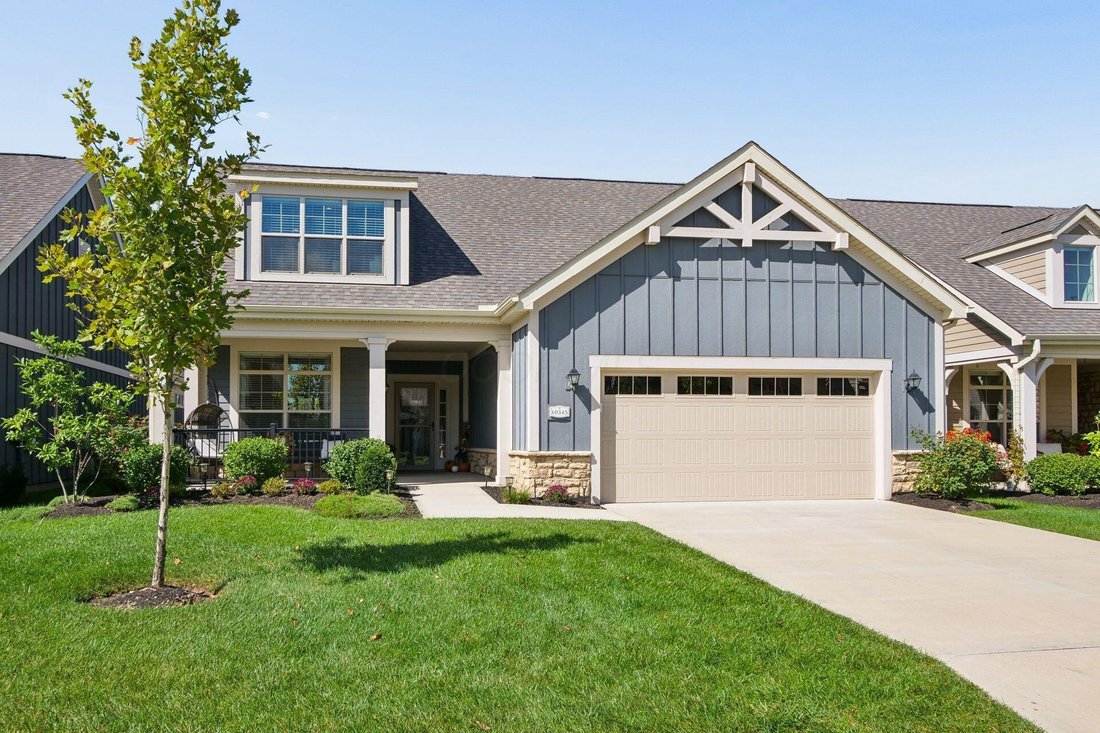
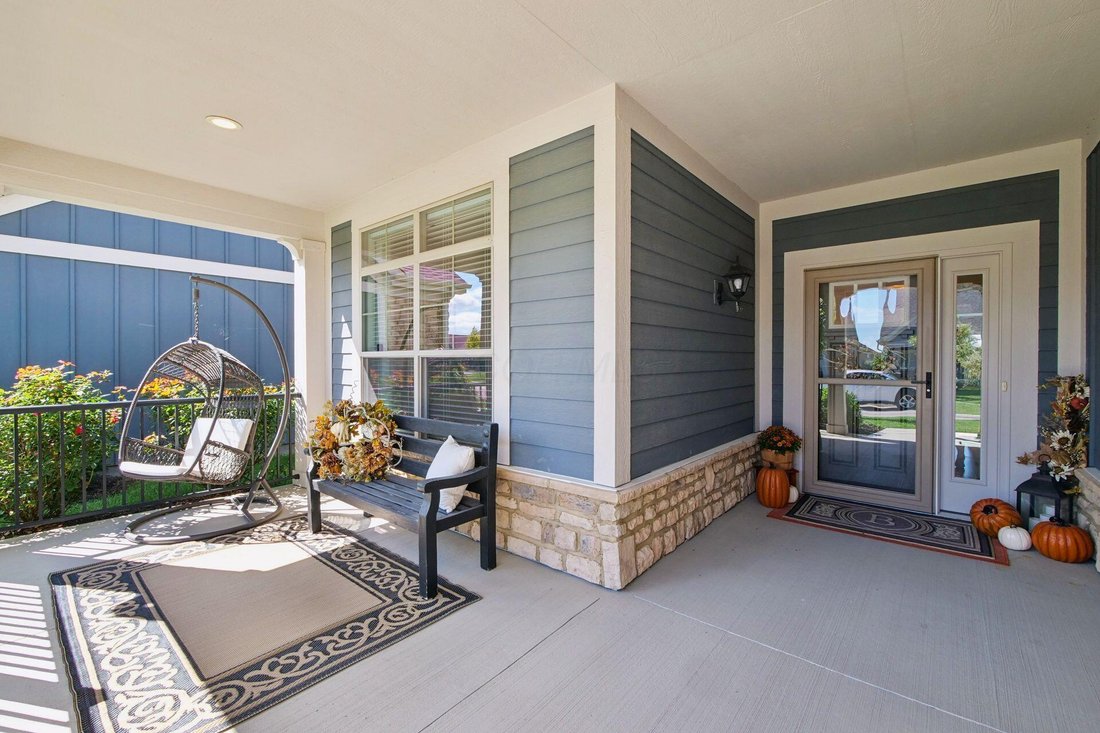
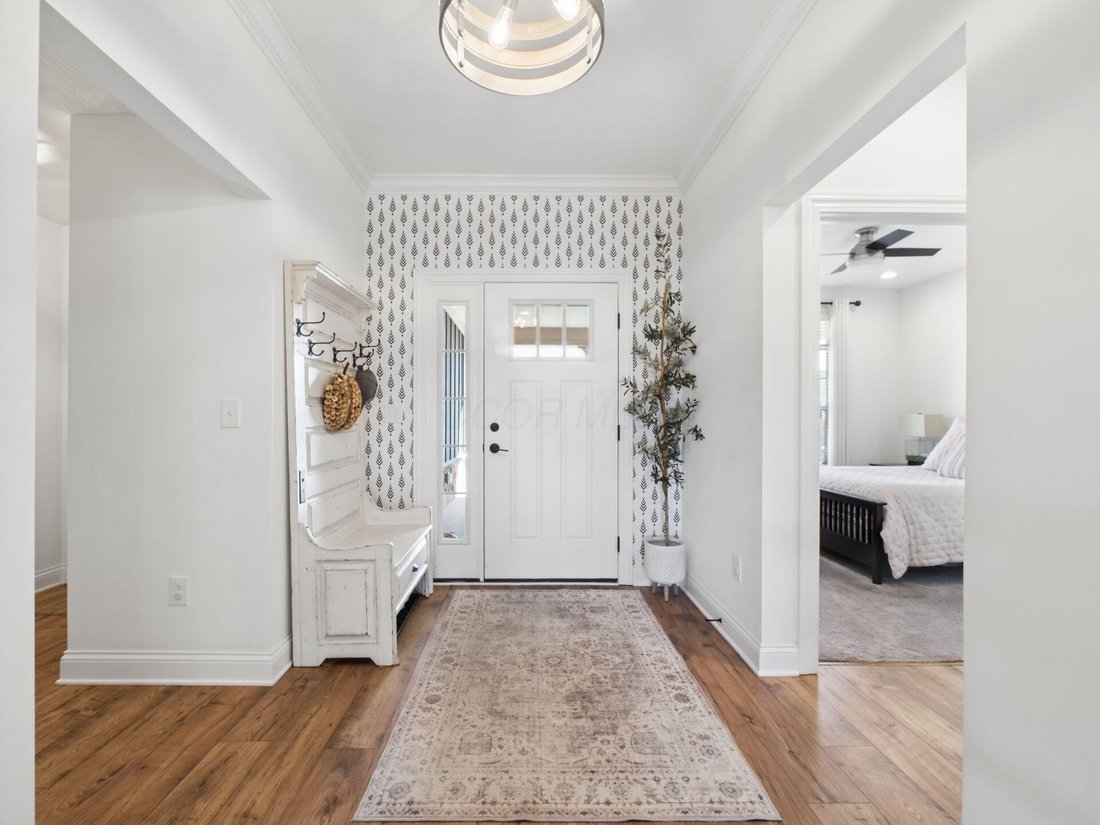
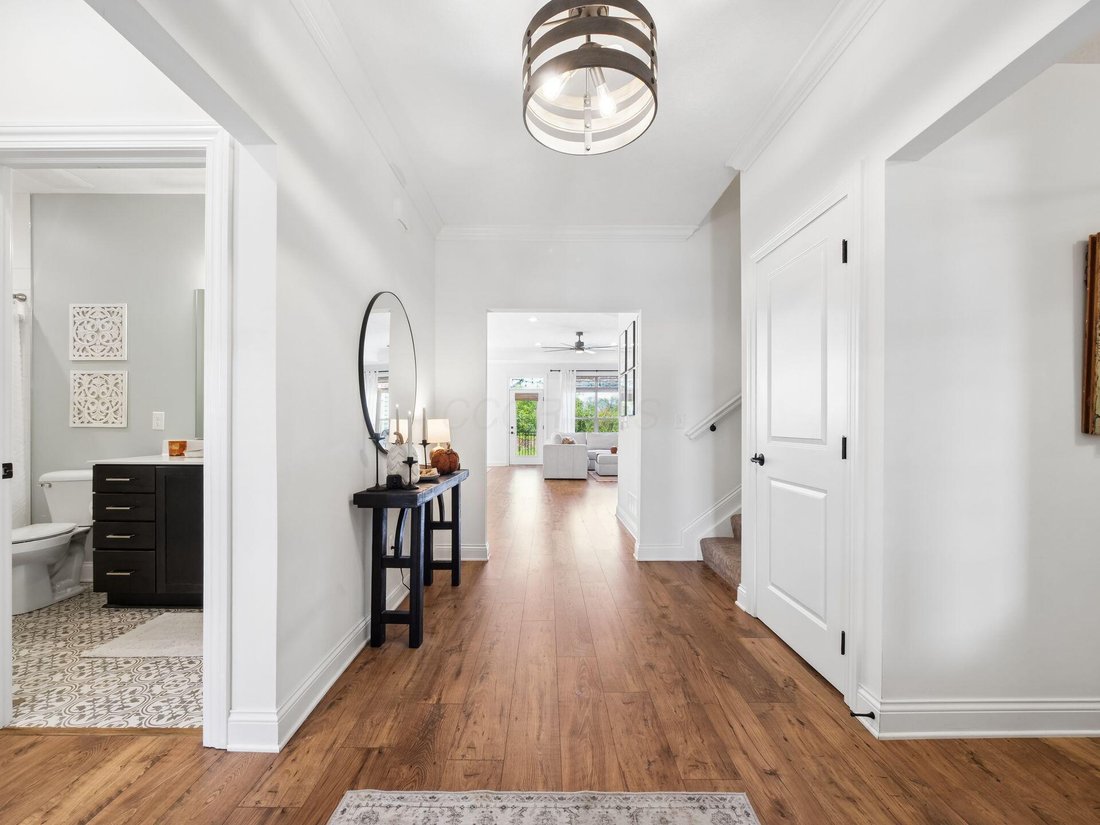
Truly spectacular Epcon Torino model Patio Home with expansive, finished Lower Level & upper level Bonus Suite. This exceptional home offers a total of 4 Bedrooms & 4 Full Baths on 3 finished levels of living space. Meticulously maintained & set on a premium lot with views of pond & wooded area from the back of the home. Upscale features throughout, including 9’ or 10’ ceilings, crown molding, Mohawk luxury laminate flooring, plush carpet & custom lighting fixtures throughout. There is a relaxing Screened Porch & 12x17 Patio, 1st floor Laundry Rm, & 2 car Garage with finished interior. Fabulous open floor plan features a Kitchen with 10’ island, quartz counters, stainless steel LG appliances. Large, sunny Dining Area with door to the Screened Porch, and a Great Room with door to the Patio & shiplap accent wall with gas fireplace. Private Office with French doors is just off the Great Rm. 1st floor Primary Suite with Sitting Room, luxury Bath, walk-in closet & handy door to the Laundry Rm. 1st flr BR 2 has adjacent Full Bath. Upper Level Bonus Suite with 3rd BR & Full Bath, perfect for guests! Huge finished Lower Level offers lots of space for entertaining, Rec Rm, 4th BR area with egress window & 4th Full Bath. Fenced yard area overlooks pond, no houses behind! Great community with Clubhouse & Pool. Also: New Sump Pump, Turf added at back of yard, White wood blinds (some with remote controls), and more. Everything you’ve been looking for in the area’s best community, close to new shopping & business areas. Welcome Home!
-
Tipo di proprietà
Casa
-
Anno di costruzione
2021
-
Prezzo/piede²
$263
Caratteristiche
- Garage
- Cabina armadio
- Camino
- Piscina
- Vista sull'acqua
- Giardino
- Cucina aperta
- Parcheggio
- Soffitto alto
Caratteristiche
Lot
Interni
- Soffitto alto
- Ufficio
- Camino
- Isola della cucina
- Lavanderia
- Cucina aperta
- Seminterrato
- Controsoffitti in pietra
- Cabina armadio
Outdoor
- Parcheggio
- Piscina
- Garage
- Giardino
Esplora la zona
10345 Tipperary Drive, Plain City, OH 43064, Ohio, Stati Uniti
Visualizza su Google Maps
Prezzo per sqft
Basso
Alto
Iscritto da 3 anni
Hai chiesto informazioni su questa proprietà
L'agente La contatterà al più presto
Pubblicato da
1
Annunci
2023
Iscritto
Prenota una visita con Suzette Salyer
Scegli una data e indica se preferisci un tour virtuale o di persona con l’agente.
Data preferita
Tipo di tour

Keller Williams Consultants Realty
5400 Frantz Rd., Suite 100, 43016, Dublin, United States
Visualizza profilo agenzia
Ultimo aggiornamento
Settembre 16
Prima pubblicazione
Sep 16
Licenza agente
#409306
Riferimento annuncio
2159413778070108
Stato dell'annuncio
Proprietà simili nelle vicinanze
Nuovi annunci a Plain City

Esplora più immobili in vendita
tipi di proprietà Plain City, OH, Stati Uniti
Plain City, OH, Stati Uniti ricerche popolari
- Proprietà immobiliari con Cucina aperta a Plain City, OH, Stati Uniti
- Proprietà immobiliari Privacy a Plain City, OH, Stati Uniti
- Proprietà immobiliari con Terrazza a Plain City, OH, Stati Uniti
- Proprietà immobiliari Vista sull'acqua a Plain City, OH, Stati Uniti
- Proprietà immobiliari Comunità recintata a Plain City, OH, Stati Uniti
- Proprietà immobiliari con Balcone a Plain City, OH, Stati Uniti
- Proprietà immobiliari con Sala giochi a Plain City, OH, Stati Uniti
- Proprietà immobiliari Rinnovato a Plain City, OH, Stati Uniti
- Proprietà immobiliari con Libreria a Plain City, OH, Stati Uniti
- Proprietà immobiliari Lungomare a Plain City, OH, Stati Uniti
- Proprietà immobiliari con Cucina esterna a Plain City, OH, Stati Uniti
- Proprietà immobiliari Vista panoramica / Scenica a Plain City, OH, Stati Uniti
- Proprietà immobiliari con Cantina a Plain City, OH, Stati Uniti
- Proprietà immobiliari con Piscina coperta a Plain City, OH, Stati Uniti
- Proprietà immobiliari con Sauna a Plain City, OH, Stati Uniti
- Proprietà immobiliari con Cinema a Plain City, OH, Stati Uniti
Guide e storie correlate
La fiducia dei migliori broker del mondo
Gli agenti dietro le proprietà più straordinarie del mondo pubblicano su JamesEdition.
- Annunci di Sotheby's, Christie's, BARNES ed Engel & Völkers
- Ogni annuncio è verificato prima della pubblicazione
- Si metta in contatto diretto con agenti verificati
Continuando, accetta i nostri Termini e la nostra Informativa sulla privacy.
brokerages we
partnered with
partnered with