$1,174,999
5 Camere Da Letto Unifamiliare Indipendente
- 5 Camere
- 6 Bagni
- 4,304 Sqft
- 12,197 Sqft lot
- Aggiornato: Settembre 10
- 1
- MLS#226025297
Informazioni sulla proprietà
La descrizione è stata tradotta automaticamente.
La descrizione viene visualizzata nella lingua originale.
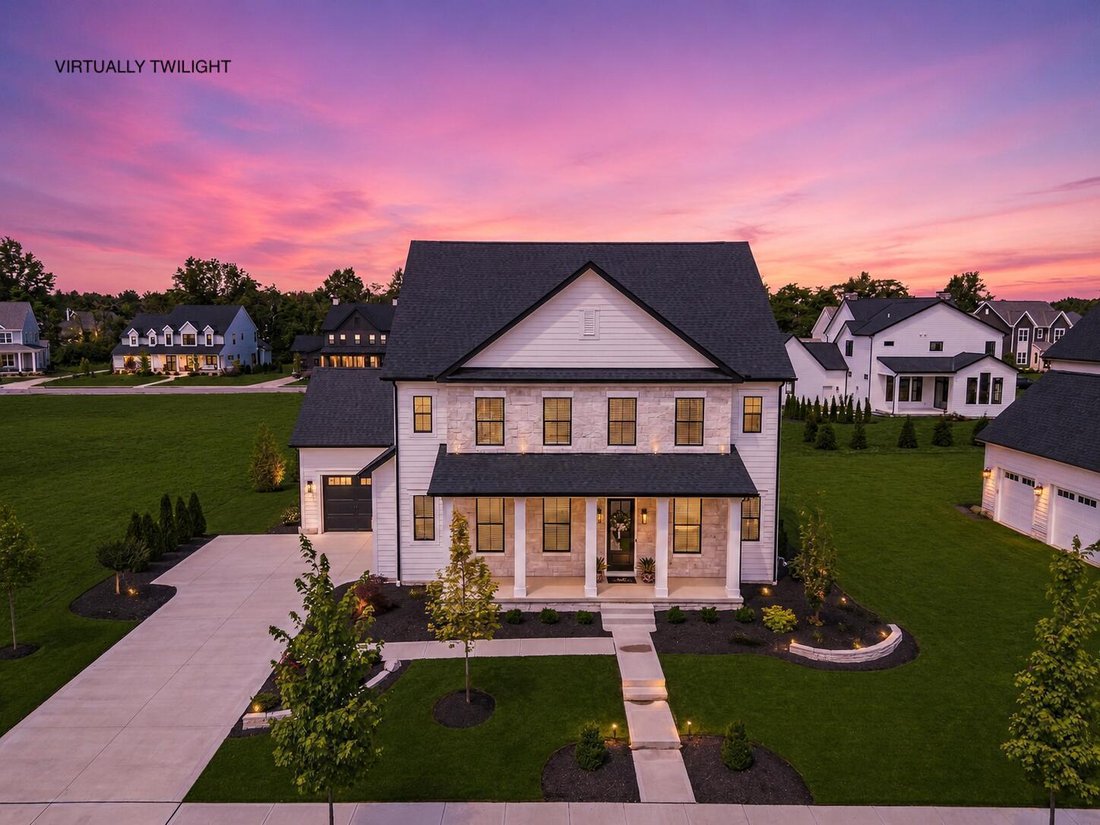
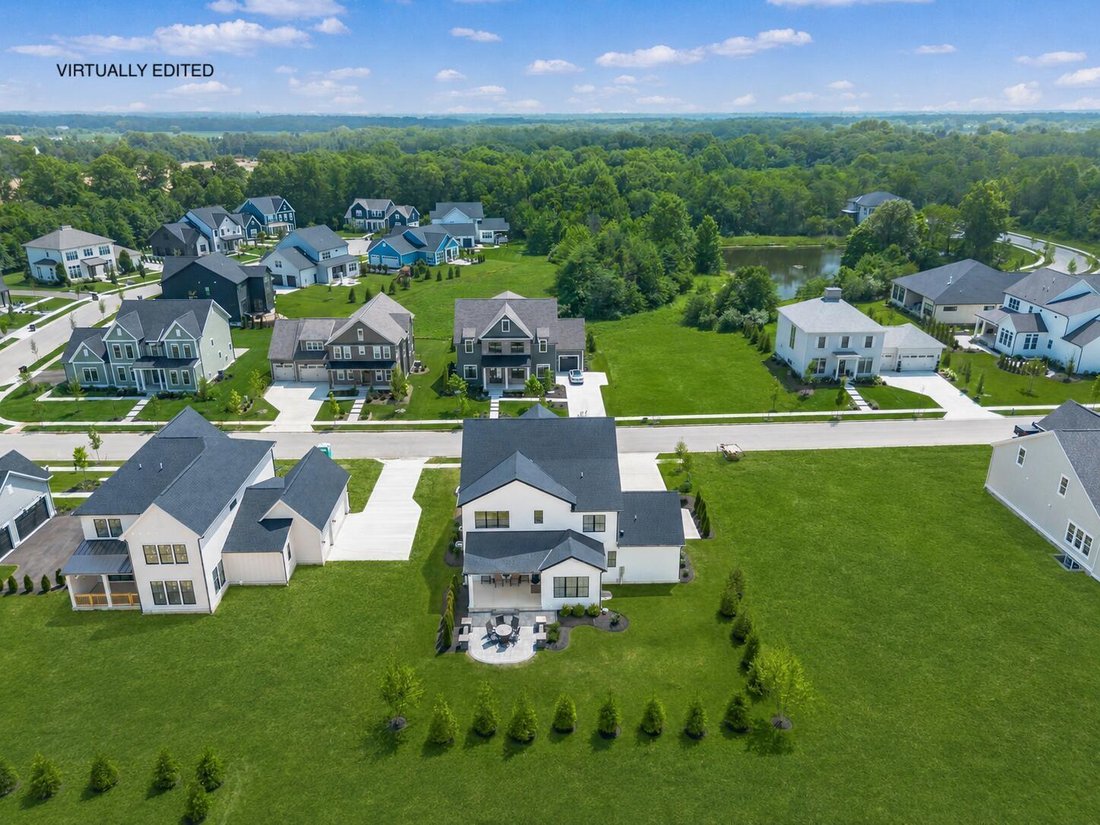
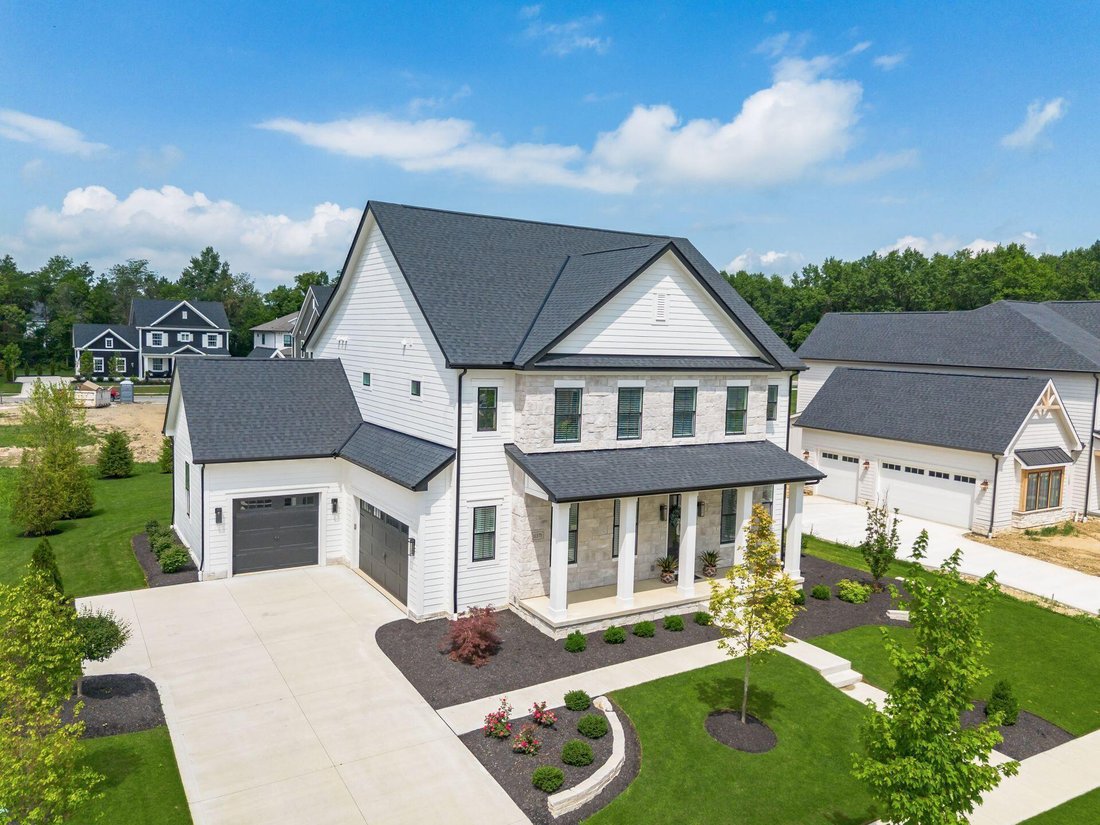
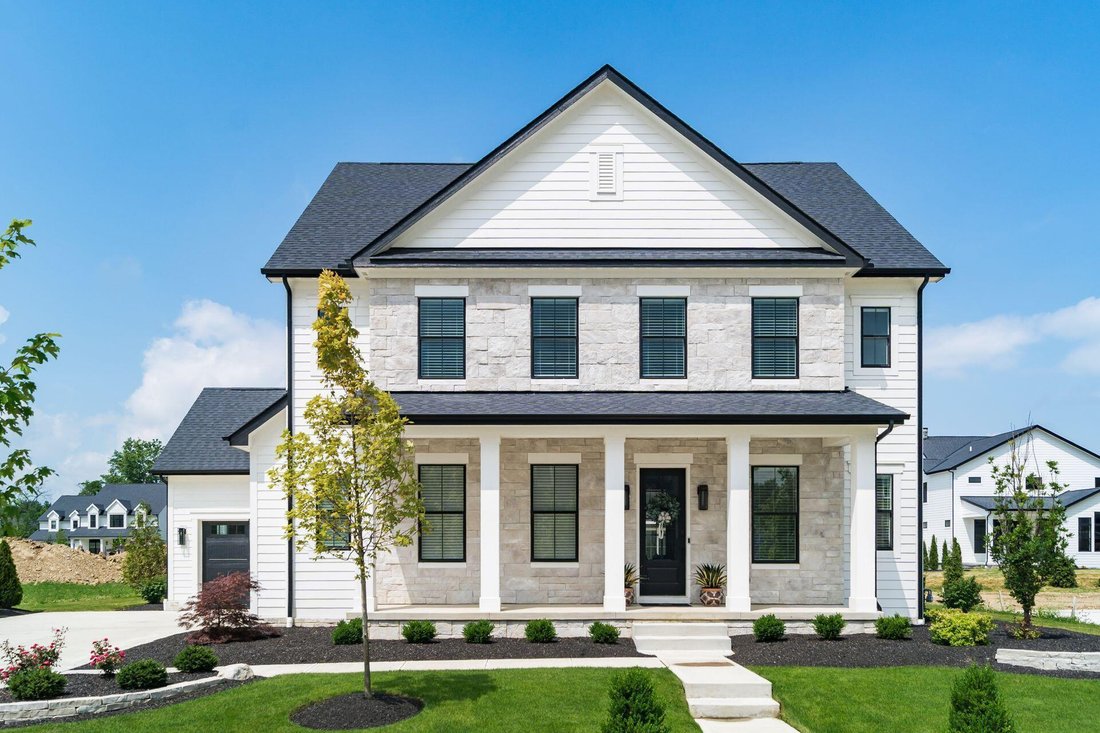
Timeless Luxury Meets Effortless Modern Living. Designed For Both Grand Entertaining and Everyday Comfort, This Custom-Built Residence Showcases Soaring 11-Foot Ceilings, Impressive 8-Foot Doors, Elegant Box Tray Ceilings in The Foyer, Dining Room, and Owner’s Suite, Plus A Stunning Beamed Ceiling That Makes The Great Room Truly Unforgettable. The Chef-Inspired Kitchen Features An Expansive Walk-I
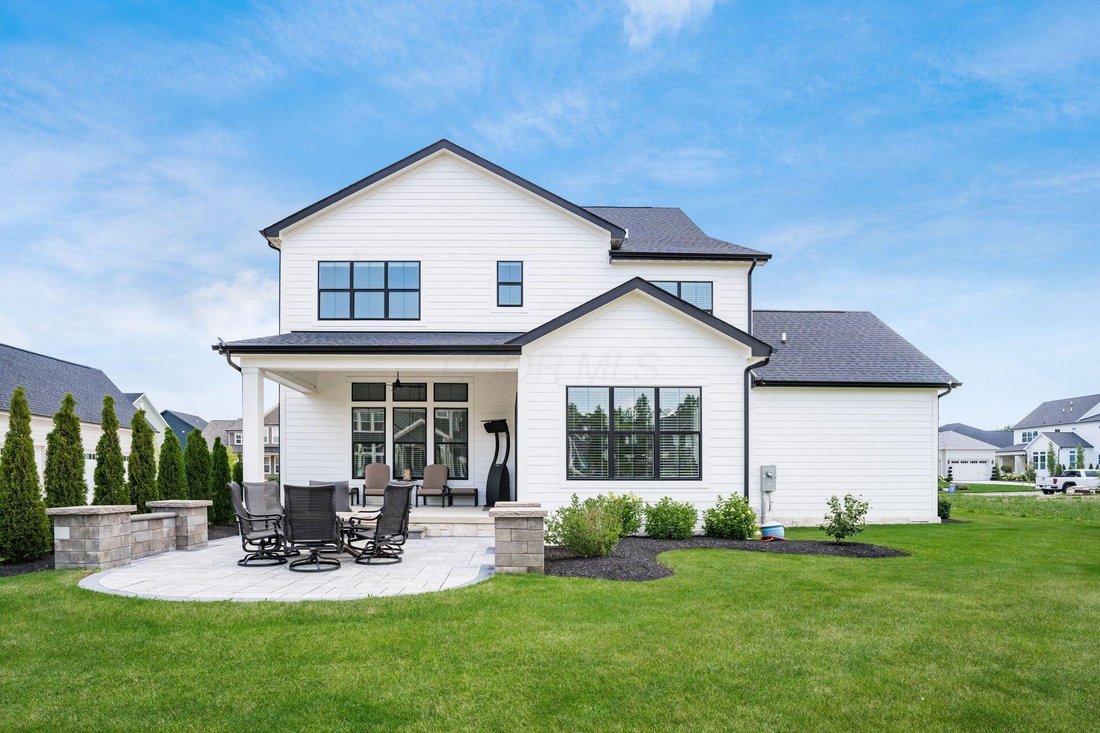
Timeless Luxury Meets Effortless Modern Living. Designed For Both Grand Entertaining and Everyday Comfort, This Custom-Built Residence Showcases Soaring 11-Foot Ceilings, Impressive 8-Foot Doors, Elegant Box Tray Ceilings in The Foyer, Dining Room, and Owner’s Suite, Plus A Stunning Beamed Ceiling That Makes The Great Room Truly Unforgettable. The Chef-Inspired Kitchen Features An Expansive Walk-In Pantry, Abundant Cabinetry, and A Beautiful Center Island, While A Private First-Floor Study With Glass French Doors Creates The Perfect Work-From-Home Retreat. The Luxurious Second Floor Owner’s Suite Offers A Spa-Inspired Bath With An Oversized Curbless Dual-Head Shower, Dual Vanities, and An Exceptionally Generous Walk-In Closet. Every Bedroom Is A Private Ensuite With A Spacious Walk-In Closet, Providing Comfort, Privacy, and Flexibility For Family and Guests. The Beautifully Finished Lower Level Extends Your Living Space With A Spacious Family Room, Fifth Bedroom, and Full Bath--Perfect For Entertaining, Overnight Guests, Or Multigenerational Living. An Additional 400+ Sqft Of Unfinished Space Provides Endless Possibilities For Extra Storage, A Home Gym, Workshop, Or Future Finished Living Area. Step Outside To Enjoy The Private Covered Rear Porch, Stone Patio, and Peaceful Tree-Lined Backyard. Advanced Smart-Home Technology Allows You To Control Many Of The Home’s Features Directly From Your Smartphone, Delivering Convenience, Comfort, and Security Whether You’re Home Or Away. Located in One Of Central Ohio’S Most Sought-After Communities, You’re Just A Short Walk To The Community Center, Pool Complex, and The Grille Restaurant, With Scenic Parks, Walking Trails, Premier Golf, Upscale Shopping, Exceptional Dining, and Year-Round Community Events Nearby. All Within The Highly Acclaimed Dublin City School District.
-
Tipo di proprietà
Casa
-
Anno di costruzione
2024
-
Prezzo/piede²
$273
Caratteristiche
- Garage
- Cabina armadio
- Piscina
- Centro Fitness / Palestra
- Aria condizionata
- Privacy
Esplora la zona
11375 Gold Finch Drive, Plain City, OH 43064, Ohio, Stati Uniti
Visualizza su Google Maps
Prezzo per sqft
Basso
Alto
Iscritto da 6 anni
Hai chiesto informazioni su questa proprietà
L'agente La contatterà al più presto
Pubblicato da
2
Annunci
2021
Iscritto
Prenota una visita con Lari Madosky Shaw
Scegli una data e indica se preferisci un tour virtuale o di persona con l’agente.
Data preferita
Tipo di tour

Coldwell Banker Realty - Upper Arlington
3160 Kingsdale Ctr, 43221, Upper Arlington, Ohio, United States
Visualizza profilo agenzia
Ultimo aggiornamento
Settembre 10
Prima pubblicazione
Jul 12
Riferimento annuncio
e2e5pv
Proprietà simili nelle vicinanze
Nuovi annunci a Plain City


Esplora più immobili in vendita
tipi di proprietà Plain City, OH, Stati Uniti
Plain City, OH, Stati Uniti ricerche popolari
- Proprietà immobiliari con Cucina aperta a Plain City, OH, Stati Uniti
- Proprietà immobiliari Privacy a Plain City, OH, Stati Uniti
- Proprietà immobiliari con Terrazza a Plain City, OH, Stati Uniti
- Proprietà immobiliari Vista sull'acqua a Plain City, OH, Stati Uniti
- Proprietà immobiliari Comunità recintata a Plain City, OH, Stati Uniti
- Proprietà immobiliari con Balcone a Plain City, OH, Stati Uniti
- Proprietà immobiliari con Sala giochi a Plain City, OH, Stati Uniti
- Proprietà immobiliari Rinnovato a Plain City, OH, Stati Uniti
- Proprietà immobiliari con Libreria a Plain City, OH, Stati Uniti
- Proprietà immobiliari Lungomare a Plain City, OH, Stati Uniti
- Proprietà immobiliari con Cucina esterna a Plain City, OH, Stati Uniti
- Proprietà immobiliari Vista panoramica / Scenica a Plain City, OH, Stati Uniti
- Proprietà immobiliari con Cantina a Plain City, OH, Stati Uniti
- Proprietà immobiliari con Piscina coperta a Plain City, OH, Stati Uniti
- Proprietà immobiliari con Sauna a Plain City, OH, Stati Uniti
- Proprietà immobiliari con Cinema a Plain City, OH, Stati Uniti
Guide e storie correlate
La fiducia dei migliori broker del mondo
Gli agenti dietro le proprietà più straordinarie del mondo pubblicano su JamesEdition.
- Annunci di Sotheby's, Christie's, BARNES ed Engel & Völkers
- Ogni annuncio è verificato prima della pubblicazione
- Si metta in contatto diretto con agenti verificati
Continuando, accetta i nostri Termini e la nostra Informativa sulla privacy.
brokerages we
partnered with
partnered with