$990,345
Tour De Pin Balma
- 4 Camere
- 3 Bagni
- 3,660 Sqft
- 24,682 Sqft lot
- Aggiornato: Ottobre 7
- 1
Informazioni sulla proprietà
La descrizione è stata tradotta automaticamente.
La descrizione viene visualizzata nella lingua originale.
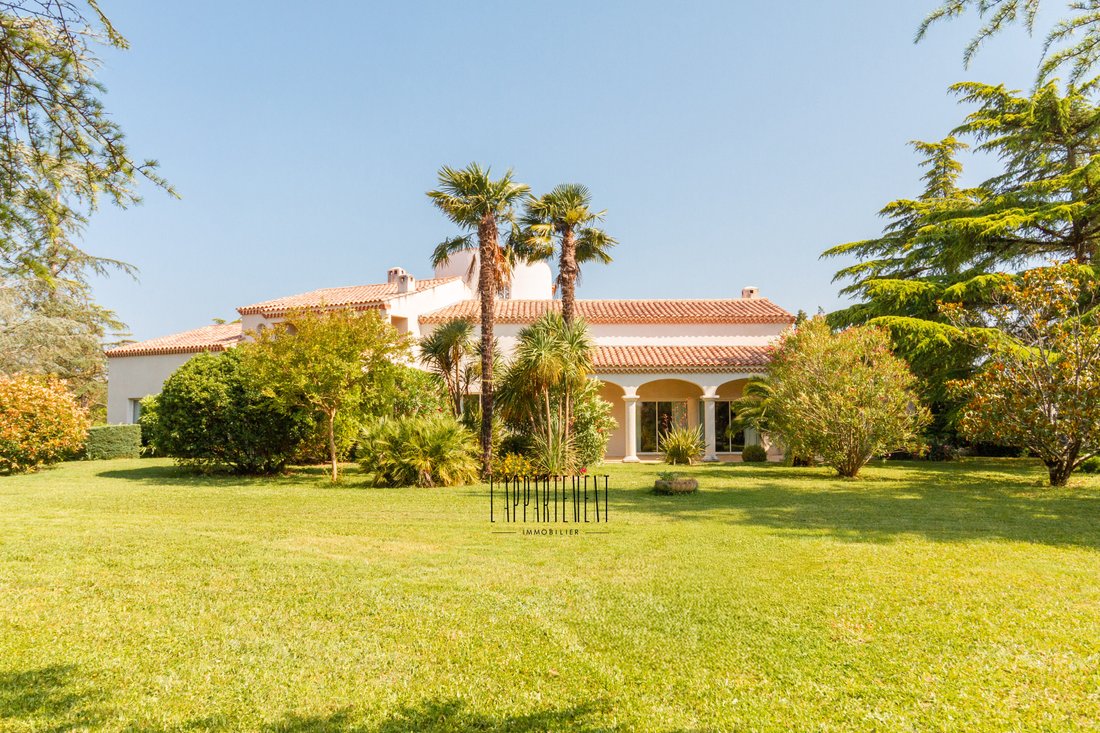
In absolute tranquility, at the end of a dead-end street where the hills of Pin-Balma open onto the countryside and the Pyrenees mountain range, this architect-designed house by Michel Austruy offers nearly 340 m² of living space set in a carefully landscaped green oasis.
Built in 1985 on a beautiful wooded plot of 2,293 m², it embodies the understated elegance of homes designed to last,
Built in 1985 on a beautiful wooded plot of 2,293 m², it embodies the understated elegance of homes designed to last,
In absolute tranquility, at the end of a dead-end street where the hills of Pin-Balma open onto the countryside and the Pyrenees mountain range, this architect-designed house by Michel Austruy offers nearly 340 m² of living space set in a carefully landscaped green oasis.
Built in 1985 on a beautiful wooded plot of 2,293 m², it embodies the understated elegance of homes designed to last, open to light and spaciousness.
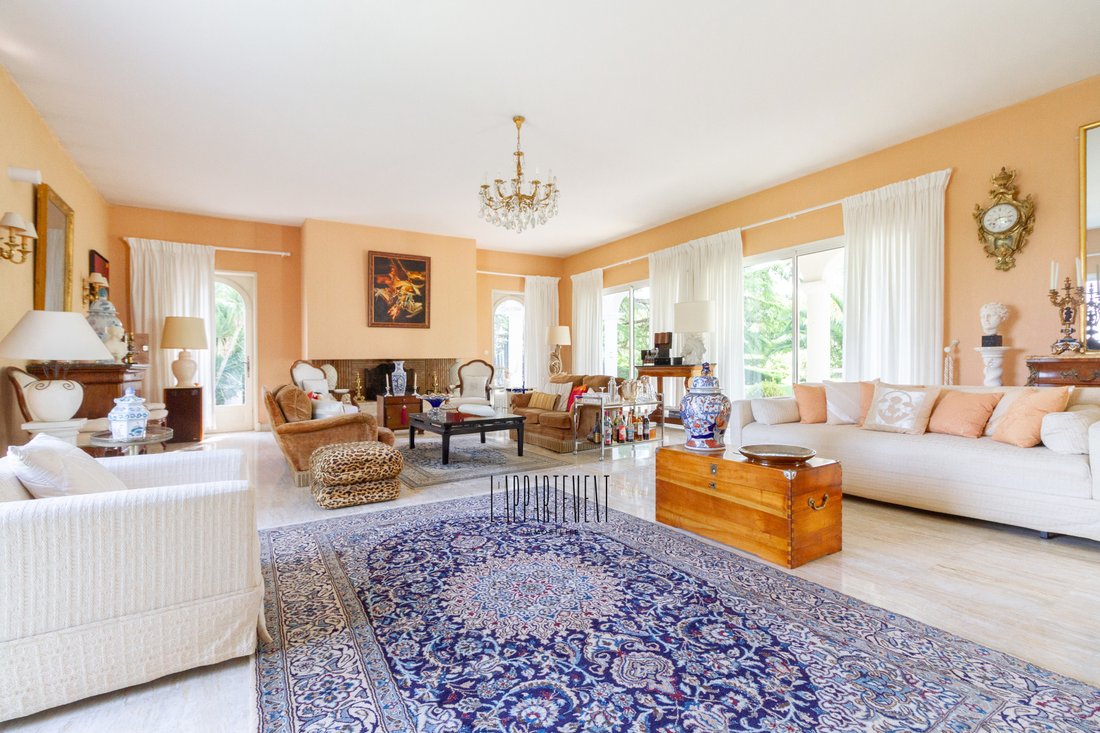
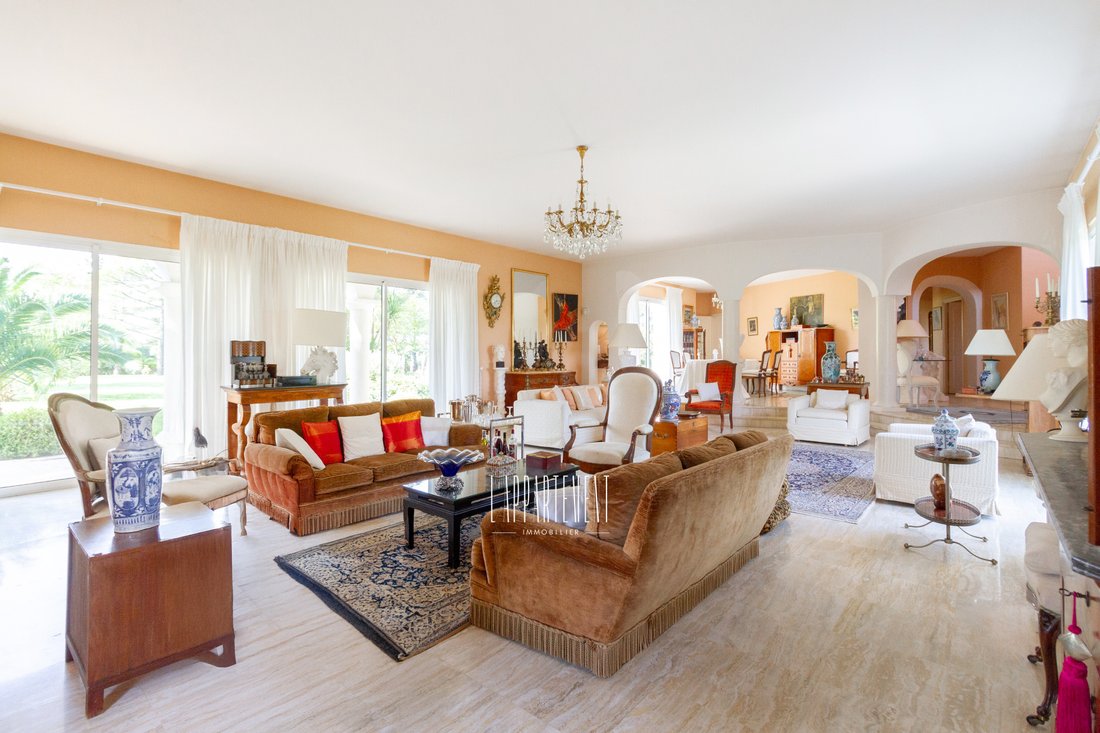
The house is organized around a central tower with geometric lines. From the entrance, light fills the spaces. The living room, open on three sides, is punctuated by four large bay windows and a stone fireplace, extending to a welcoming dining room. Together, they offer about 100 m² of bright space, ideal for family life or entertaining.
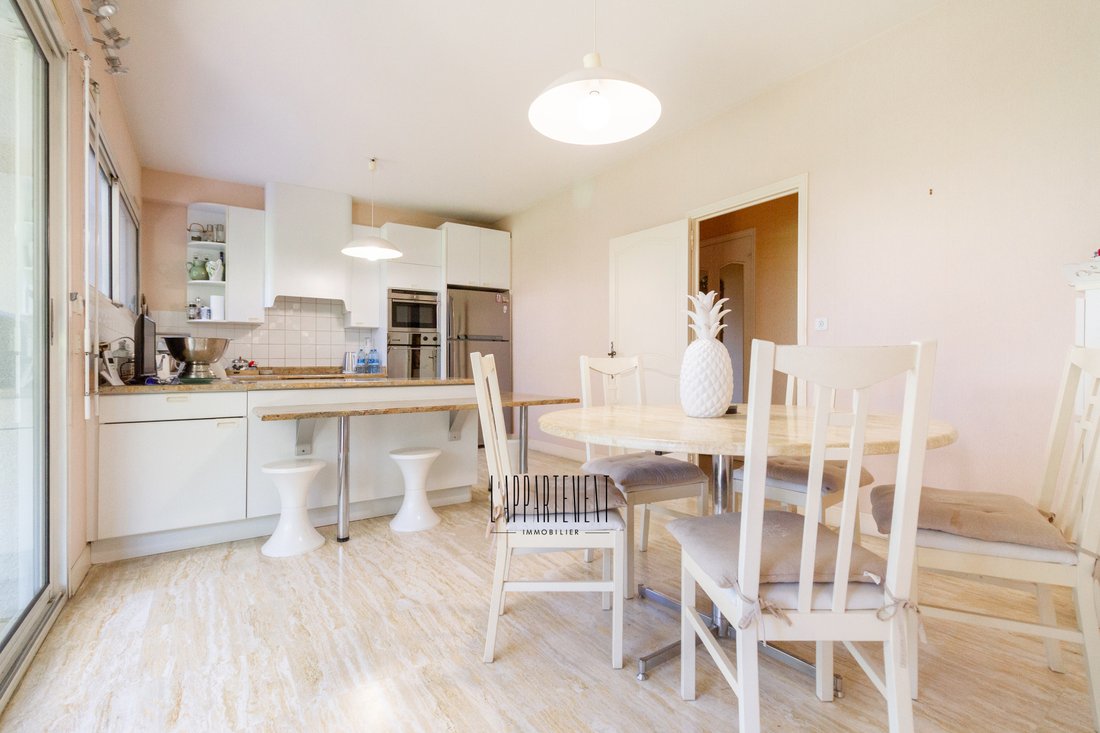
The separate kitchen features a granite countertop and opens onto the terrace, which includes a barbecue area. A study/library, a laundry room on the west facade, and ample storage complete this level.
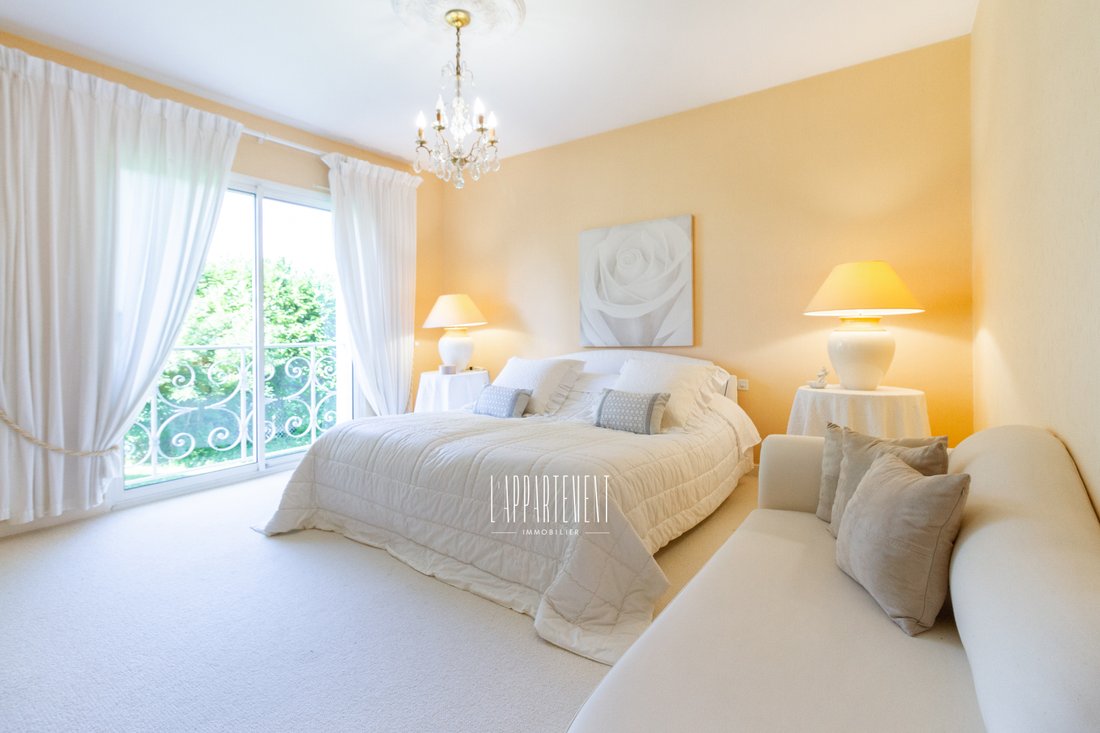
The ground floor sleeping area includes a large master suite facing south, with carpet, custom closets, and a travertine bathroom (bathtub, shower, double sink). A second bright bedroom has its own bathroom decorated with vintage tiles.
Upstairs, two additional bedrooms—one with a balcony overlooking the garden—a bathroom with Porcelanosa tiles, a separate toilet, and a large 43 m² playroom or office organize the space. Additionally, a 100 m² unfinished area, not insulated but with an insulated slab, offers exceptional potential for development: extra bedrooms, an independent apartment, a workshop, or workspace.
In the lower ground floor, the basement houses a 143 m² garage accommodating four vehicles, a 17 m² cellar, a laundry room, and all technical equipment: electrical panel, new air/water heat pump (Chappée, installed late 2023).
Comfort is ensured by underfloor heating on both levels, double-glazed windows, a roof fully renovated in 2024, and an outstanding energy rating: DPE B / A.
Outside, the garden faces south and west. It features dense Mediterranean vegetation: agapanthus, laurels, cacti, palm trees, rose bushes… with no overlooking neighbors. The land is suitable for a swimming pool and perfectly exposed.
Note: a second adjacent plot of 1,082 m², also buildable, can be purchased separately for €300,000 including fees, as well as a third buildable plot of about 1,150 m².
A house with unique charm and confident volumes, ready to be reinterpreted or enhanced, in a preserved setting just fifteen minutes from Toulouse.
Le informazioni sui rischi a cui è esposta questa proprietà sono disponibili sul sito web di Géorisques: https://www.georisques.gouv.fr/
Built in 1985 on a beautiful wooded plot of 2,293 m², it embodies the understated elegance of homes designed to last, open to light and spaciousness.
The house is organized around a central tower with geometric lines. From the entrance, light fills the spaces. The living room, open on three sides, is punctuated by four large bay windows and a stone fireplace, extending to a welcoming dining room. Together, they offer about 100 m² of bright space, ideal for family life or entertaining.
The separate kitchen features a granite countertop and opens onto the terrace, which includes a barbecue area. A study/library, a laundry room on the west facade, and ample storage complete this level.
The ground floor sleeping area includes a large master suite facing south, with carpet, custom closets, and a travertine bathroom (bathtub, shower, double sink). A second bright bedroom has its own bathroom decorated with vintage tiles.
Upstairs, two additional bedrooms—one with a balcony overlooking the garden—a bathroom with Porcelanosa tiles, a separate toilet, and a large 43 m² playroom or office organize the space. Additionally, a 100 m² unfinished area, not insulated but with an insulated slab, offers exceptional potential for development: extra bedrooms, an independent apartment, a workshop, or workspace.
In the lower ground floor, the basement houses a 143 m² garage accommodating four vehicles, a 17 m² cellar, a laundry room, and all technical equipment: electrical panel, new air/water heat pump (Chappée, installed late 2023).
Comfort is ensured by underfloor heating on both levels, double-glazed windows, a roof fully renovated in 2024, and an outstanding energy rating: DPE B / A.
Outside, the garden faces south and west. It features dense Mediterranean vegetation: agapanthus, laurels, cacti, palm trees, rose bushes… with no overlooking neighbors. The land is suitable for a swimming pool and perfectly exposed.
Note: a second adjacent plot of 1,082 m², also buildable, can be purchased separately for €300,000 including fees, as well as a third buildable plot of about 1,150 m².
A house with unique charm and confident volumes, ready to be reinterpreted or enhanced, in a preserved setting just fifteen minutes from Toulouse.
Le informazioni sui rischi a cui è esposta questa proprietà sono disponibili sul sito web di Géorisques: https://www.georisques.gouv.fr/
-
Tipo di proprietà
Tenuta
-
Prezzo/piede²
$270
Esplora la zona
Pin-Balma, Occitania, Francia
Visualizza su Google Maps
Prezzo per sqft
Basso
Alto
Iscritto da 1 anno
Hai chiesto informazioni su questa proprietà
L'agente La contatterà al più presto
Pubblicato da
71
Annunci
2025
Iscritto
Prenota una visita con the agent
Scegli una data e indica se preferisci un tour virtuale o di persona con l’agente.
Data preferita
Tipo di tour
Ultimo aggiornamento
Ottobre 7
Prima pubblicazione
Settembre 4, 2025
Riferimento annuncio
-
Tutte le informazioni sugli immobili sono mostrate sulla base dei dati più accurati a nostra disposizione al momento della pubblicazione. I dettagli su come raccogliamo e verifichiamo questi dati sono disponibili nella sezione 5 dei nostri Termini e Condizioni.
Proprietà simili nelle vicinanze
Nuovi annunci a Pin-Balma



Esplora più immobili in vendita
tipi di proprietà Pin-Balma, Occitania, Francia
Pin-Balma, Occitania, Francia ricerche popolari
- Proprietà immobiliari Vista panoramica / Scenica a Pin-Balma, Occitania, Francia
- Proprietà immobiliari con Terrazza a Pin-Balma, Occitania, Francia
- Proprietà immobiliari con Bar a Pin-Balma, Occitania, Francia
- Proprietà immobiliari con Sala giochi a Pin-Balma, Occitania, Francia
- Proprietà immobiliari con Ufficio a Pin-Balma, Occitania, Francia
- Proprietà immobiliari Duplex a Pin-Balma, Occitania, Francia
- Proprietà immobiliari Privacy a Pin-Balma, Occitania, Francia
- Proprietà immobiliari con Centro Fitness / Palestra a Pin-Balma, Occitania, Francia
- Proprietà immobiliari con Sauna a Pin-Balma, Occitania, Francia
- Proprietà immobiliari con Libreria a Pin-Balma, Occitania, Francia
- Proprietà immobiliari con Idromassaggio a Pin-Balma, Occitania, Francia
- Proprietà immobiliari con Camino a Pin-Balma, Occitania, Francia
- Proprietà immobiliari con Balcone a Pin-Balma, Occitania, Francia
- Proprietà immobiliari con Cinema a Pin-Balma, Occitania, Francia
Guide e storie correlate
La fiducia dei migliori broker del mondo
Gli agenti dietro le proprietà più straordinarie del mondo pubblicano su JamesEdition.
- Annunci di Sotheby's, Christie's, BARNES ed Engel & Völkers
- Ogni annuncio è verificato prima della pubblicazione
- Si metta in contatto diretto con agenti verificati
Continuando, accetta i nostri Termini e la nostra Informativa sulla privacy.