$1,450,000
16417 S 23 Rd Way
- 6 Camere
- 4 Bagni
- 4,487 Sqft
- Aggiornato: Giugno 18
-
74
Visualizzazioni degli ultimi 30 giorni
- 22
- MLS#7000789
Informazioni sulla proprietà
La descrizione è stata tradotta automaticamente.
La descrizione viene visualizzata nella lingua originale.
Immersa tra le colline di Ahwatukee, nella gated community di Tuscan Hills, questa eccezionale casa su misura si trova su un ambito lotto di grandi dimensioni e cattura luci mozzafiato della città e viste sulle montagne da quasi tutte le finestre, creando un ambiente che sembra sia elevato che sereno. Progettata come un vero rifugio, la casa offre sei camere da letto e quattro bagni, con ampi spaz
Nestled within the Ahwatukee Foothills in the gated community of Tuscan Hills, this exceptional custom home sits on a coveted oversized lot and captures breathtaking city lights and mountain views from nearly every window, creating a setting that feels both elevated and serene. Designed as a true retreat, the home offers six bedrooms and four bathrooms, with expansive living spaces that balance co
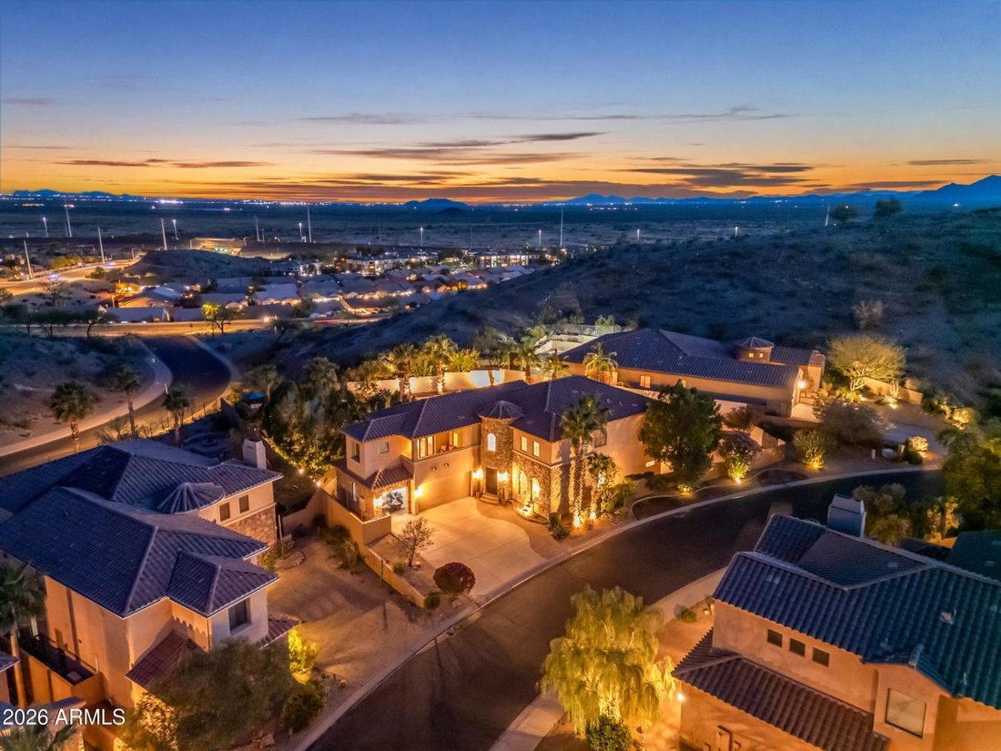
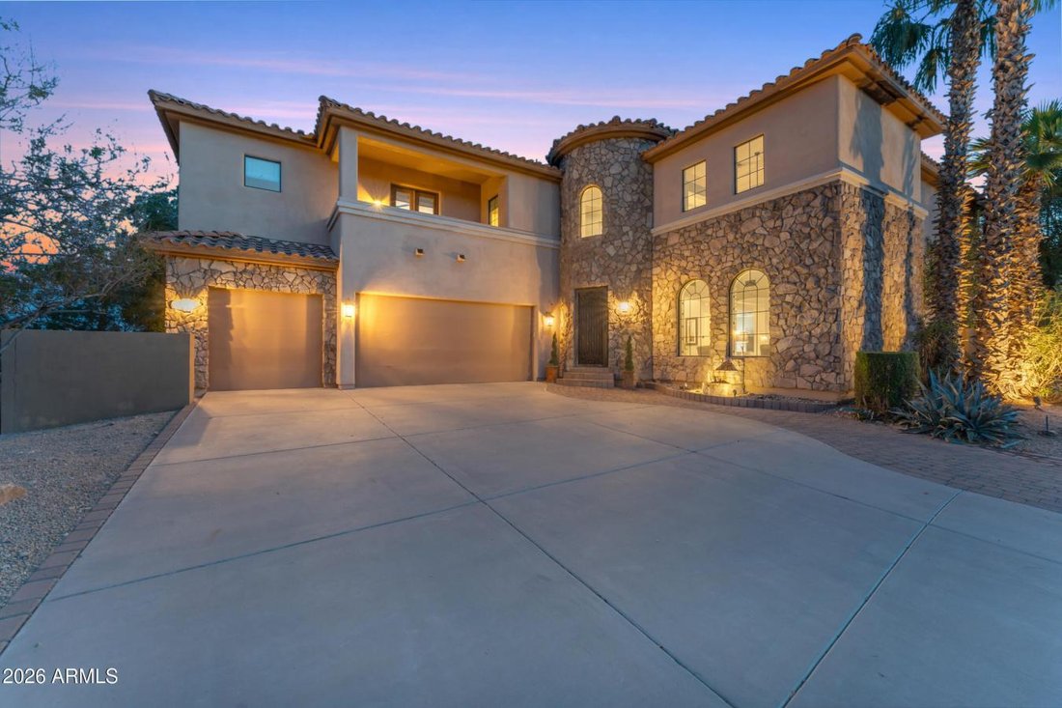
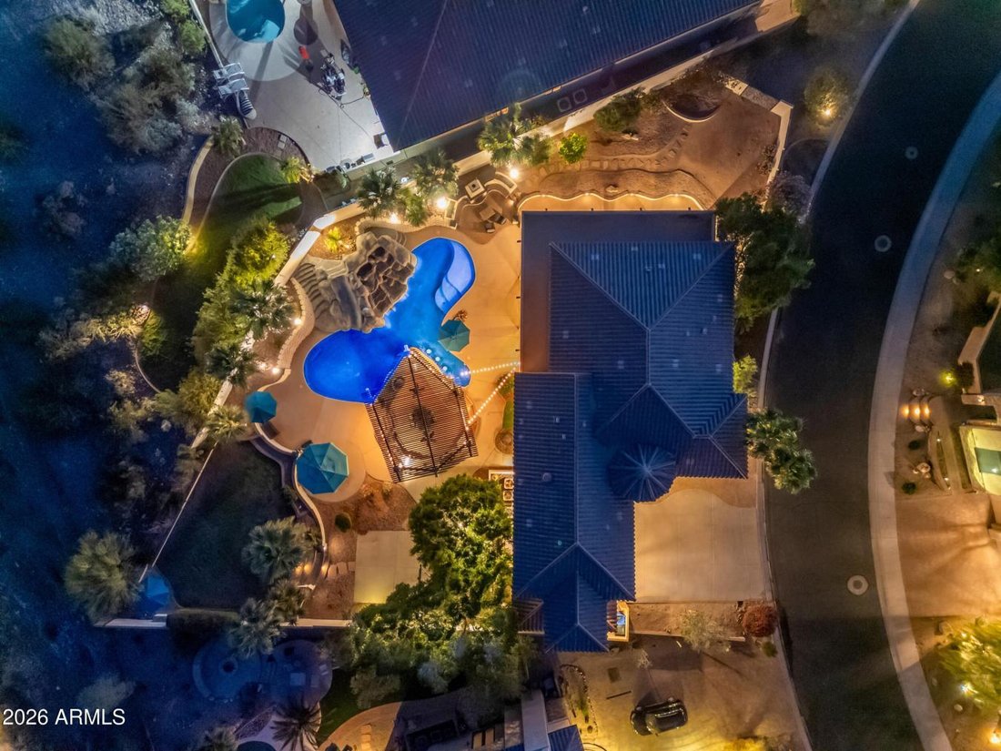
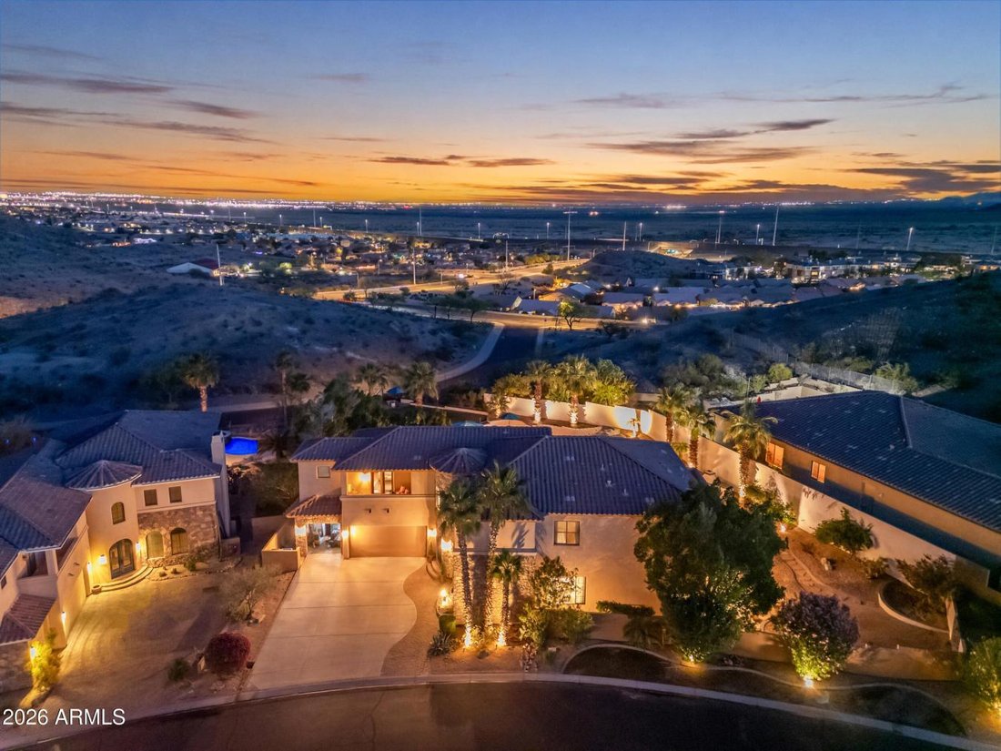
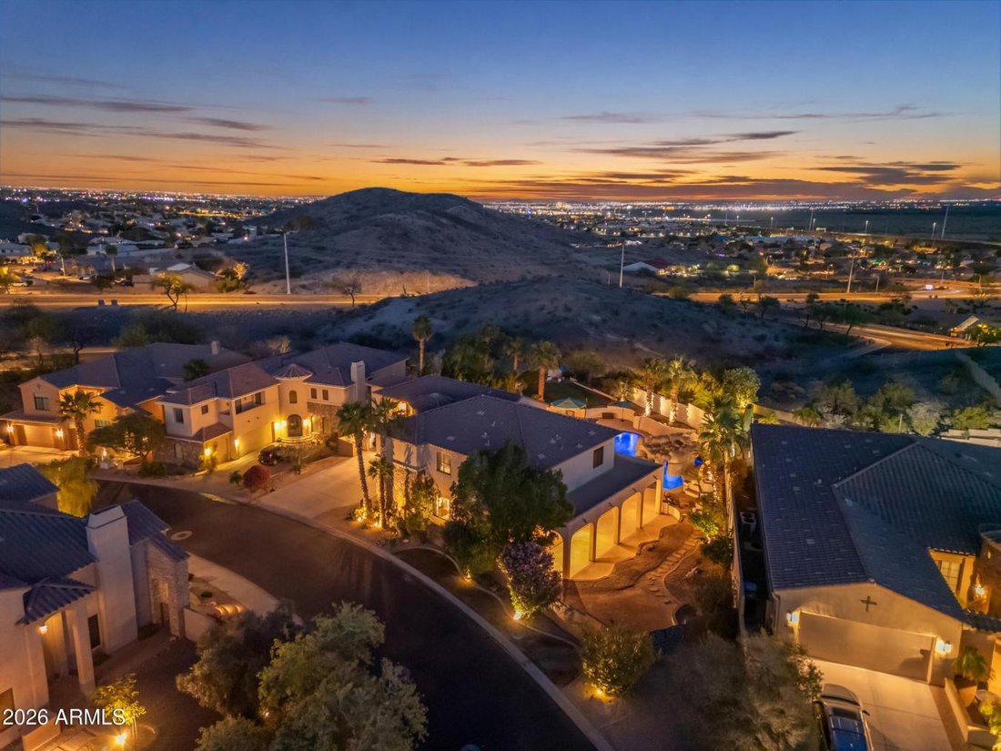
Immersa tra le colline di Ahwatukee, nella gated community di Tuscan Hills, questa eccezionale casa su misura si trova su un ambito lotto di grandi dimensioni e cattura luci mozzafiato della città e viste sulle montagne da quasi tutte le finestre, creando un ambiente che sembra sia elevato che sereno. Progettata come un vero rifugio, la casa offre sei camere da letto e quattro bagni, con ampi spazi abitativi che bilanciano comfort, privacy e intrattenimento senza sforzo. Il layout accurato offre flessibilità per gli ospiti, per una vita multigenerazionale o per le esigenze di lavoro da casa, mantenendo un flusso caldo e invitante in tutta la casa. Al centro della casa, la cucina gourmet è progettata per funzionare tanto bene quanto sembra. È dotata di ripiani in granito, una grande isola, una cabina dispensa e una dispensa per maggiordomi completamente attrezzata con un piccolo lavello di preparazione e una macchina per il ghiaccio incorporata nascosta sotto i mobili. La cucina è dotata di doppi forni, tra cui un forno superiore con cottura a convezione, un microonde che funziona anche come forno a convezione e un piano cottura elettrico con un cassetto riscaldante completo nella parte inferiore, creando uno spazio adatto sia per i pasti quotidiani che per l’intrattenimento su larga scala. La suite principale funge da santuario privato, completa di un’area salotto separata o di uno spazio ufficio ideale per mattine tranquille o per lavorare da casa. Un balcone privato incornicia splendide viste sulle montagne, mentre la spaziosa vasca offre doppio lavabo, una vasca da bagno posizionata per catturare le viste sulla città e due cabine armadio, creando un rifugio lussuoso e funzionale. Esci e la proprietà si trasforma in un resort privato. Il cortile è ancorato da una spettacolare piscina a cascata completa di scivolo, grotta e spa, creando un ambiente che sembra una vacanza di lusso. Un bar sull’acqua si collega a una grande cucina all’aperto incassata, progettata per divertirsi senza sforzo e vivere in stile resort. La cucina all’aperto è completamente attrezzata con un barbecue integrato con fuochi laterali, un affumicatore incorporato, un lavandino pieno e diversi dispositivi di raffreddamento, il che la rende ideale per ospitare riunioni godendosi l’incredibile clima dell’Arizona e le viste circostanti. Il parco continua a stupire con un cortile in erba rialzato che si affaccia sulla valle, alberi da frutto maturi e un campo da basket privato, che offre svago e relax in tutta la vasta struttura. Completano la proprietà un garage per tre auto e la privacy e il prestigio di un quartiere recintato, il tutto a pochi minuti da negozi, ristoranti e dall’accesso all’autostrada. Con il suo lotto raro, le ampie vedute sulla città e sulle montagne e i servizi in stile resort, questa casa offre uno stile di vita con un’atmosfera che fa sentire ogni giorno come una vacanza... il tipo di posto in cui arrivi e non vorresti mai andartene!
Nestled within the Ahwatukee Foothills in the gated community of Tuscan Hills, this exceptional custom home sits on a coveted oversized lot and captures breathtaking city lights and mountain views from nearly every window, creating a setting that feels both elevated and serene. Designed as a true retreat, the home offers six bedrooms and four bathrooms, with expansive living spaces that balance comfort, privacy, and effortless entertaining. The thoughtful layout provides flexibility for guests, multigenerational living, or work-from-home needs while maintaining a warm and inviting flow throughout the home. At the center of the home, the gourmet kitchen is designed to perform as beautifully as it looks. It features granite countertops, a large island, a walk-in pantry, and a fully equipped butler’s pantry with a small prep sink and built-in ice maker tucked beneath the cabinetry. The kitchen is outfitted with double ovens, including a top oven with convection cooking, a microwave that also functions as a convection oven, and an electric cooktop with a full warming drawer below, creating a space that is equally suited for everyday meals or large-scale entertaining. The primary suite serves as its own private sanctuary, complete with a separate sitting area or office space ideal for quiet mornings or working from home. A private balcony frames stunning mountain views, while the spacious bath offers dual vanities, a soaking tub positioned to capture city views, and dual walk-in closets, creating a luxurious and functional retreat. Step outside and the property transforms into a private resort. The backyard is anchored by a spectacular waterfall pool complete with a slide, grotto, and spa, creating a setting that feels like a luxury getaway. A swim-up bar connects to a large sunken outdoor kitchen, designed for effortless entertaining and resort-style living. The outdoor kitchen is fully equipped with a built-in BBQ with side burners, a built-in smoker, a full sink, and multiple coolers, making it ideal for hosting gatherings while enjoying the incredible Arizona weather and surrounding views. The grounds continue to impress with a raised grass yard overlooking the valley, mature fruit trees, and a private basketball court, offering both recreation and relaxation across the expansive homesite. Completing the property is a three-car garage and the privacy and prestige of a gated neighborhood, all while being just minutes from shopping, dining, and freeway access. With its rare lot, sweeping city and mountain views, and resort-style amenities, this home delivers a lifestyle with a vibe that makes every day feel like a getaway... the kind of place you arrive at and never want to leave!
-
Tipo di proprietà
Casa
-
Prezzo/piede²
$323
Caratteristiche
- Piscina
- Garage
- Cabina armadio
- Giardino
- Terrazza
- Comunità recintata
- Cucina esterna
- Vista sulle montagne
- Vista Città
Caratteristiche
Lot
- Comunità recintata
- Vista panoramica / Scenica
- Vista sulle montagne
- Vista Città
Interni
- Ufficio
- Isola della cucina
- Bar
- Controsoffitti in pietra
- Cabina armadio
Outdoor
Esplora la zona
16417 S 23RD Way, Phoenix, Arizona, Stati Uniti
Visualizza su Google Maps
Prezzo per sqft
Basso
Alto
Iscritto da 1 anno
Hai chiesto informazioni su questa proprietà
L'agente La contatterà al più presto
Pubblicato da
1
Annunci
2025
Iscritto
Prenota una visita con Shelly Albetta -
Scegli una data e indica se preferisci un tour virtuale o di persona con l’agente.
Data preferita
Tipo di tour

Ultimo aggiornamento
Giugno 18
Prima pubblicazione
Apr 4
Riferimento annuncio
225306
Proprietà simili nelle vicinanze
Nuovi annunci a Phoenix









Esplora più immobili in vendita
tipi di proprietà Phoenix, AZ, Stati Uniti
Phoenix, AZ, Stati Uniti ricerche popolari
- Proprietà immobiliari con Piscina a Phoenix, AZ, Stati Uniti
- Proprietà immobiliari con Garage a Phoenix, AZ, Stati Uniti
- Proprietà immobiliari Vista sulle montagne a Phoenix, AZ, Stati Uniti
- Proprietà immobiliari Moderno a Phoenix, AZ, Stati Uniti
- Proprietà immobiliari con Centro Fitness / Palestra a Phoenix, AZ, Stati Uniti
- Proprietà immobiliari Comunità recintata a Phoenix, AZ, Stati Uniti
- Proprietà immobiliari con Balcone a Phoenix, AZ, Stati Uniti
- Proprietà immobiliari Investimento immobiliare a Phoenix, AZ, Stati Uniti
- Proprietà immobiliari Vista panoramica / Scenica a Phoenix, AZ, Stati Uniti
- Proprietà immobiliari con Campo da tennis a Phoenix, AZ, Stati Uniti
- Proprietà immobiliari con Cantina a Phoenix, AZ, Stati Uniti
- Proprietà immobiliari con Libreria a Phoenix, AZ, Stati Uniti
- Proprietà immobiliari con Sauna a Phoenix, AZ, Stati Uniti
- Proprietà immobiliari Duplex a Phoenix, AZ, Stati Uniti
- Proprietà immobiliari Vista Città a Phoenix, AZ, Stati Uniti
- Proprietà immobiliari Vista Golf a Phoenix, AZ, Stati Uniti
Guide e storie correlate
La fiducia dei migliori broker del mondo
Gli agenti dietro le proprietà più straordinarie del mondo pubblicano su JamesEdition.
- Annunci di Sotheby's, Christie's, BARNES ed Engel & Völkers
- Ogni annuncio è verificato prima della pubblicazione
- Si metta in contatto diretto con agenti verificati
Continuando, accetta i nostri Termini e la nostra Informativa sulla privacy.
brokerages we
partnered with
partnered with