$2,995,000
3 Camere Da Letto Unifamiliare Indipendente
- 3 Camere
- 5 Bagni
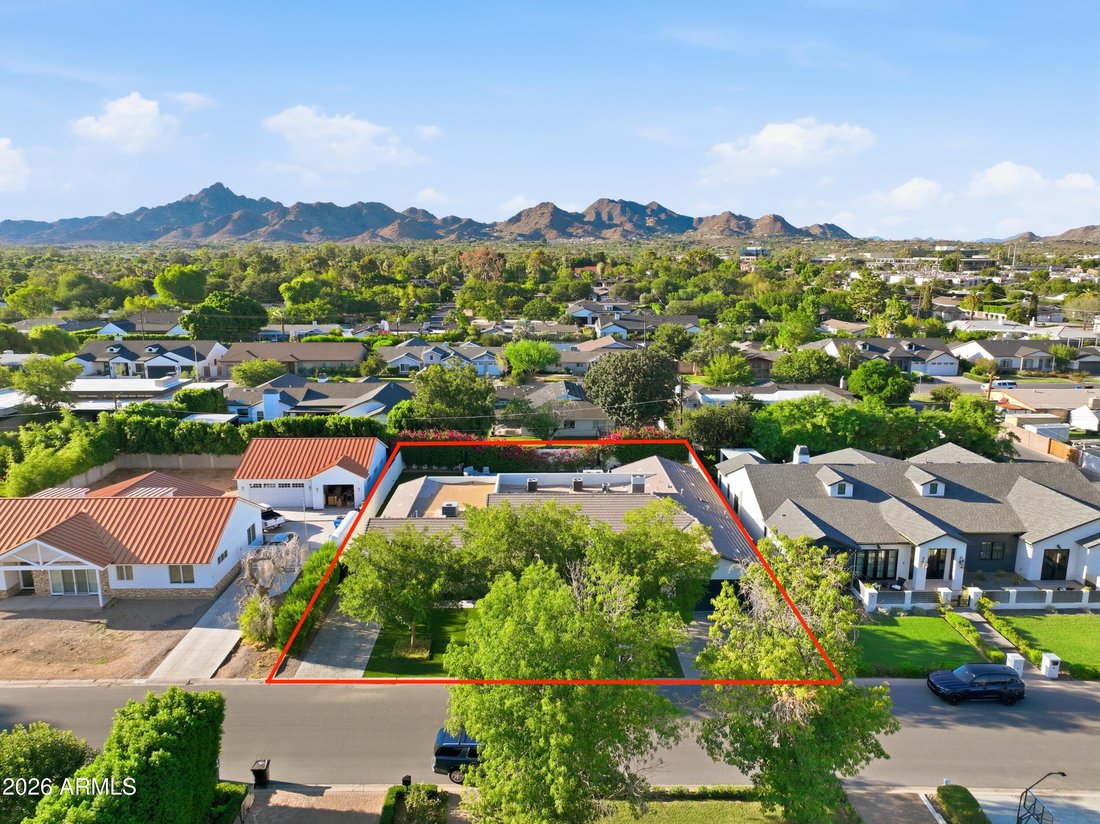
- 13,940 Sqft lot
- Aggiornato: Settembre 15
- MLS#7057346
Informazioni sulla proprietà
La descrizione è stata tradotta automaticamente.
La descrizione viene visualizzata nella lingua originale.
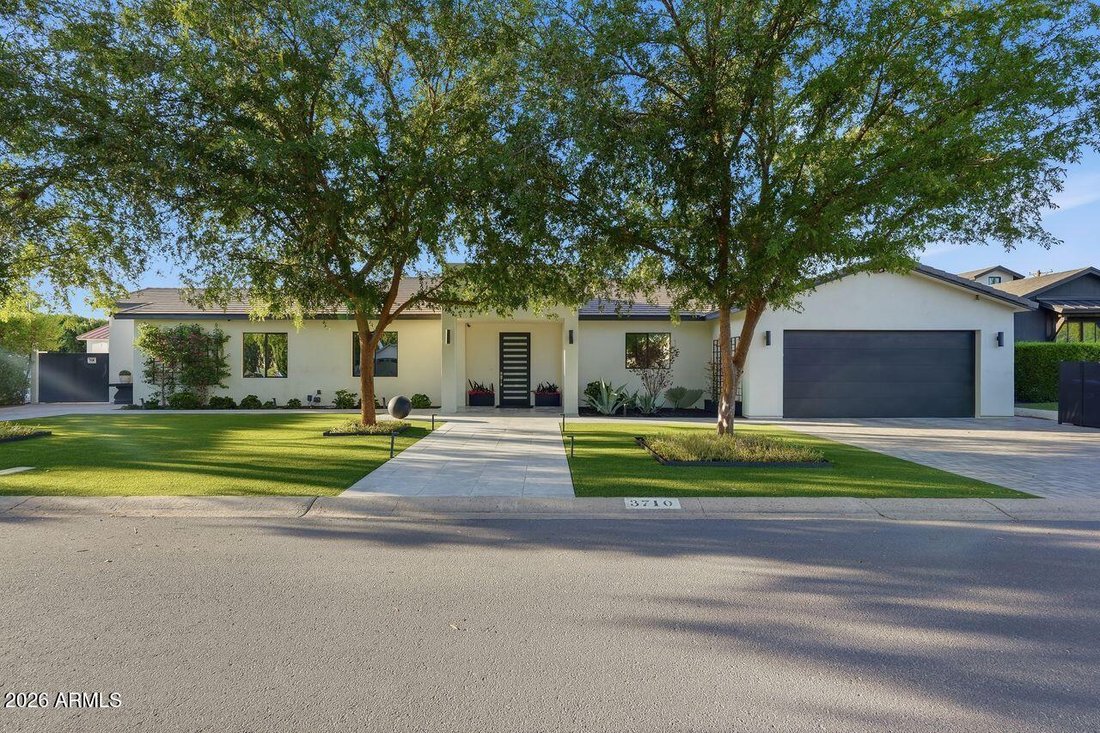
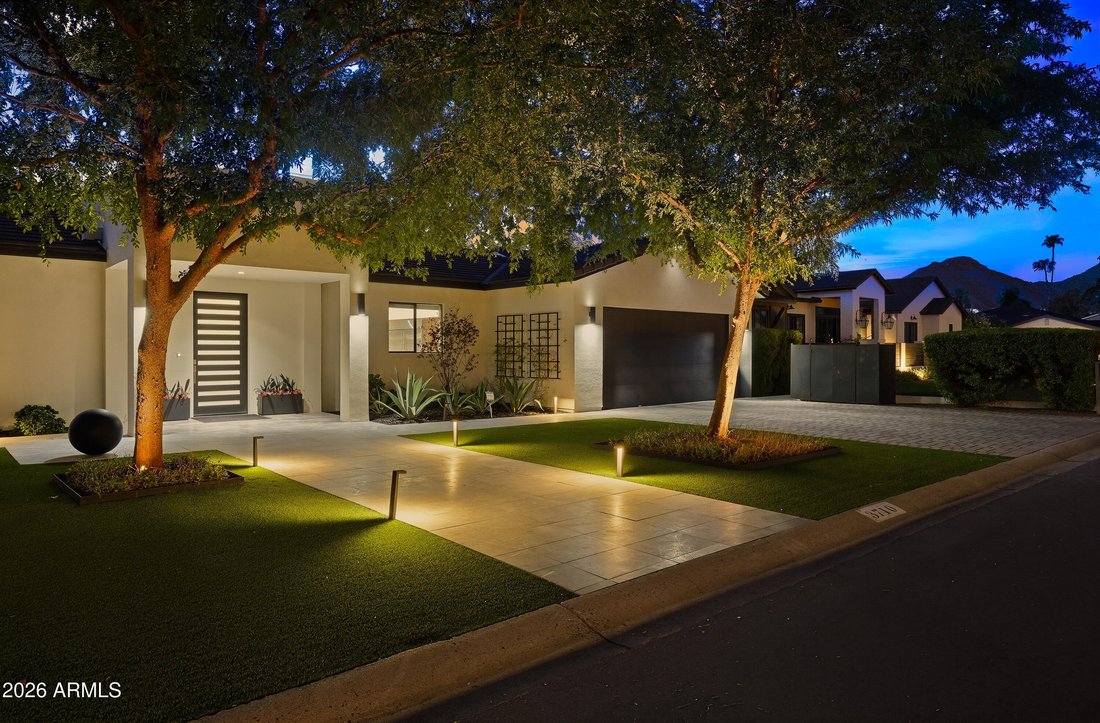
TWO remarkable residences; one distinct address. This exceptional ’’Arcadia Lite’’ 4,817-square-foot environment responds to modern lifestyle demands. The sophisticated ’’two-in-one’’ floorplan is ideal for multi-generational living, a private stand-alone second residence, home executive office, income-producing opportunity, or dual-kitchen living. Originally built in 2008, the completely private
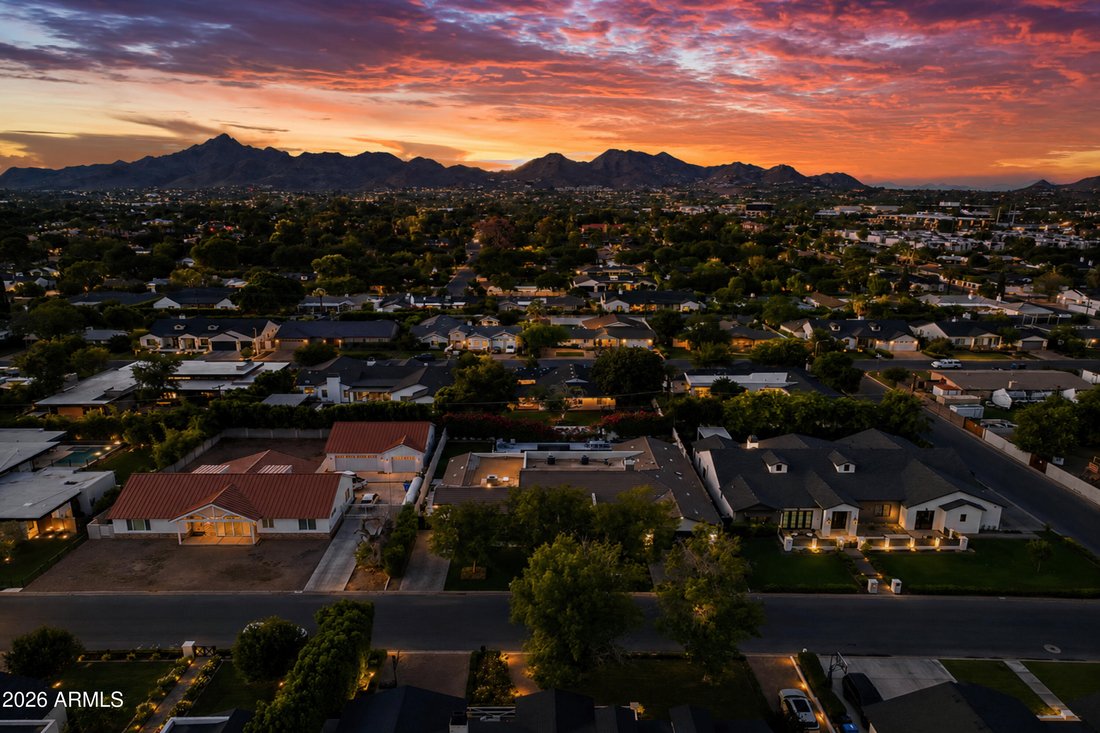
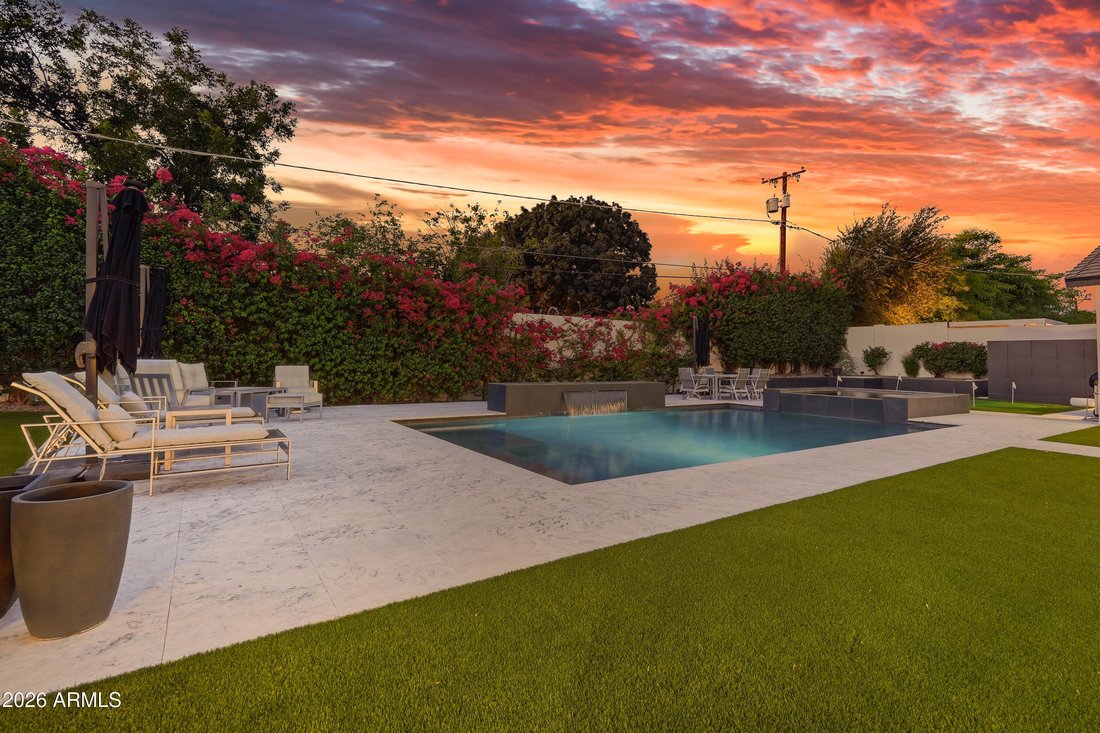
TWO remarkable residences; one distinct address. This exceptional ’’Arcadia Lite’’ 4,817-square-foot environment responds to modern lifestyle demands. The sophisticated ’’two-in-one’’ floorplan is ideal for multi-generational living, a private stand-alone second residence, home executive office, income-producing opportunity, or dual-kitchen living. Originally built in 2008, the completely private second residence was created/added in 2018, followed by extensive interior enhancements and a complete outdoor redesign. A now-concealed interior connection allows the homes interior communication - rather than the present completely independent accesses - if needed. Imported walnut cabinetry, Basalt stone flooring, designer lighting & other premium organic materials throughout. Curated designer finishes and thoughtfulness create an elevated turnkey experience. Each residence is anchored by a fully equipped island kitchen with surprisingly expansive counter spaces. The primary home offers gas cooktop, dual wall ovens, dual dishwashers, GE Caf Speed Oven, and plumbed Miele coffee station. Primary living’s additional highlights include a full-service bar with wine storage, custom cabinetry and closet systems (2 large walk-in closets in secondary home), Control4 smart-home automation, premier security, and beautifully reimagined resort-style landscape designed for effortless enjoyment; heated swimming & spa; marble entertainment/arrival surfaces. Luxury dual residence living/working rarely found in Phoenix’ urban heart.
-
Tipo di proprietà
Casa
-
Anno di costruzione
2008
Caratteristiche
- Garage
- Piscina
- Giardino
- Cabina armadio
- Idromassaggio
- Moderno
- Vista sulle montagne
- Spazio di vita all'aperto
- Piano cottura a gas
Caratteristiche
Lot
- Vista sulle montagne
- Moderno
Interni
- Isola della cucina
- Piano cottura a gas
- Idromassaggio
- Bar
- Controsoffitti in pietra
- Cabina armadio
Outdoor
Esplora la zona
3710 E Hazelwood Street, Phoenix, AZ 85018, Arizona, Stati Uniti
Visualizza su Google Maps
Prezzo per sqft
Basso
Alto
Iscritto da 6 anni
Hai chiesto informazioni su questa proprietà
L'agente La contatterà al più presto
Pubblicato da
1
Annunci
2021
Iscritto
Prenota una visita con DeVon Connors
Scegli una data e indica se preferisci un tour virtuale o di persona con l’agente.
Data preferita
Tipo di tour

Coldwell Banker Realty - Phoenix
3113 E Lincoln Dr, 85016, Phoenix, Arizona, United States
Visualizza profilo agenzia
Premier Office in the Heart of the Biltmore area and Paradise Valley. Located Near the World-Class Biltmore Fashion Park and the Central Phoenix Business District
Ultimo aggiornamento
Settembre 15
Prima pubblicazione
Agosto 9
Riferimento annuncio
ced9fs
Proprietà simili nelle vicinanze
Nuovi annunci a Phoenix









Esplora più immobili in vendita
tipi di proprietà Phoenix, AZ, Stati Uniti
- Case in vendita in Phoenix, AZ, Stati Uniti
- Terreno in vendita in Phoenix, AZ, Stati Uniti
- Case in vendita in Phoenix, AZ, Stati Uniti
- Appartamenti in vendita in Phoenix, AZ, Stati Uniti
- Ville in vendita in Phoenix, AZ, Stati Uniti
- Proprietà in vendita in Phoenix, AZ, Stati Uniti
- Condomini in vendita in Phoenix, AZ, Stati Uniti
Phoenix, AZ, Stati Uniti ricerche popolari
- Proprietà immobiliari con Garage a Phoenix, AZ, Stati Uniti
- Proprietà immobiliari con Piscina a Phoenix, AZ, Stati Uniti
- Proprietà immobiliari Vista sulle montagne a Phoenix, AZ, Stati Uniti
- Proprietà immobiliari con Balcone a Phoenix, AZ, Stati Uniti
- Proprietà immobiliari Moderno a Phoenix, AZ, Stati Uniti
- Proprietà immobiliari con Centro Fitness / Palestra a Phoenix, AZ, Stati Uniti
- Proprietà immobiliari Comunità recintata a Phoenix, AZ, Stati Uniti
- Proprietà immobiliari Vista panoramica / Scenica a Phoenix, AZ, Stati Uniti
- Proprietà immobiliari con Campo da tennis a Phoenix, AZ, Stati Uniti
- Proprietà immobiliari Vista Città a Phoenix, AZ, Stati Uniti
- Proprietà immobiliari con Sauna a Phoenix, AZ, Stati Uniti
- Proprietà immobiliari con Cantina a Phoenix, AZ, Stati Uniti
- Proprietà immobiliari Investimento immobiliare a Phoenix, AZ, Stati Uniti
- Proprietà immobiliari Collina a Phoenix, AZ, Stati Uniti
- Proprietà immobiliari Vista sull'acqua a Phoenix, AZ, Stati Uniti
- Proprietà immobiliari Duplex a Phoenix, AZ, Stati Uniti
- Proprietà immobiliari Fronte mare a Phoenix, AZ, Stati Uniti
- Proprietà immobiliari con Libreria a Phoenix, AZ, Stati Uniti
Guide e storie correlate
La fiducia dei migliori broker del mondo
Gli agenti dietro le proprietà più straordinarie del mondo pubblicano su JamesEdition.
- Annunci di Sotheby's, Christie's, BARNES ed Engel & Völkers
- Ogni annuncio è verificato prima della pubblicazione
- Si metta in contatto diretto con agenti verificati
Continuando, accetta i nostri Termini e la nostra Informativa sulla privacy.
brokerages we
partnered with
partnered with