$725,000
Residenziale Peyton
- 4 Camere
- 2 Bagni
- 3,668 Sqft
- 1.38 Ac lot
- Aggiornato: Settembre 22
Informazioni sulla proprietà
La descrizione è stata tradotta automaticamente.
La descrizione viene visualizzata nella lingua originale.
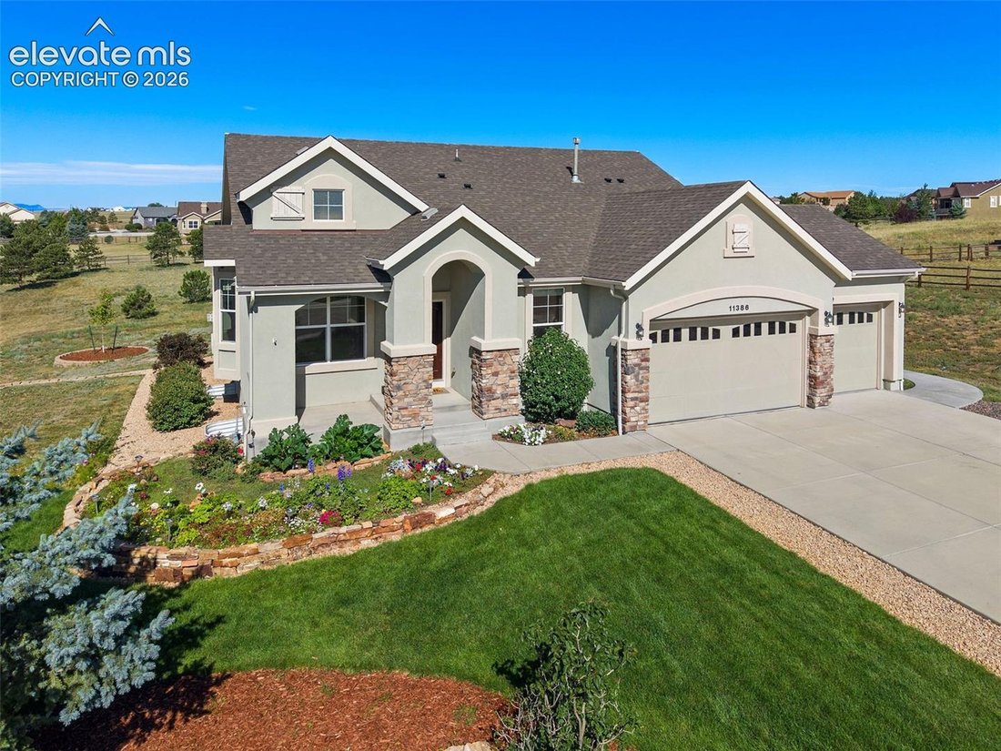
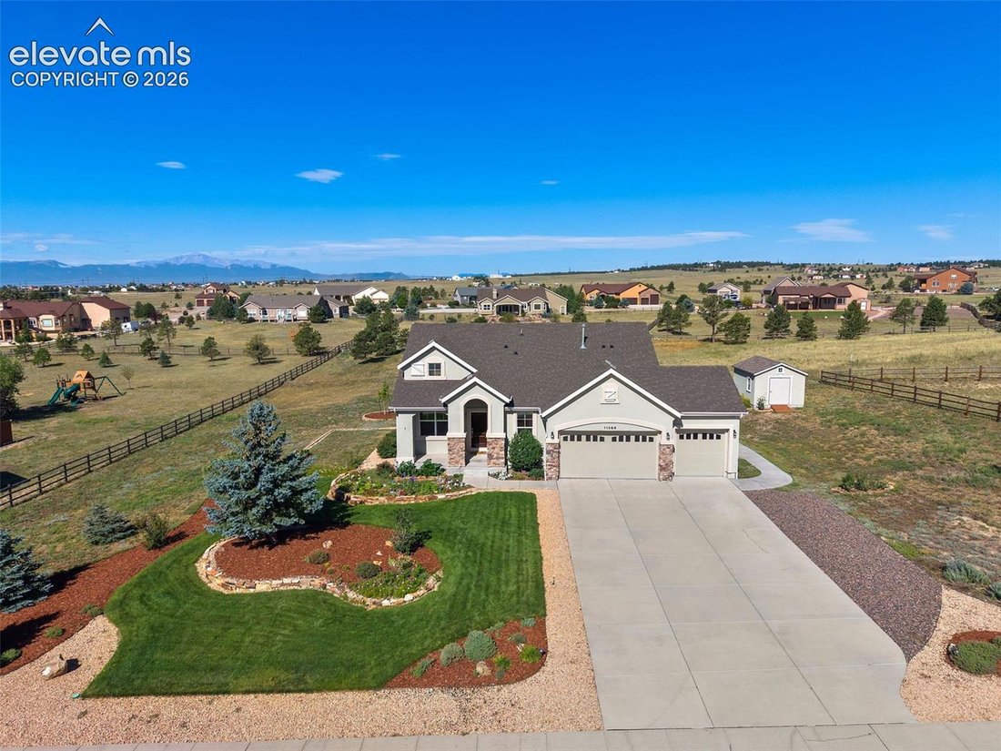
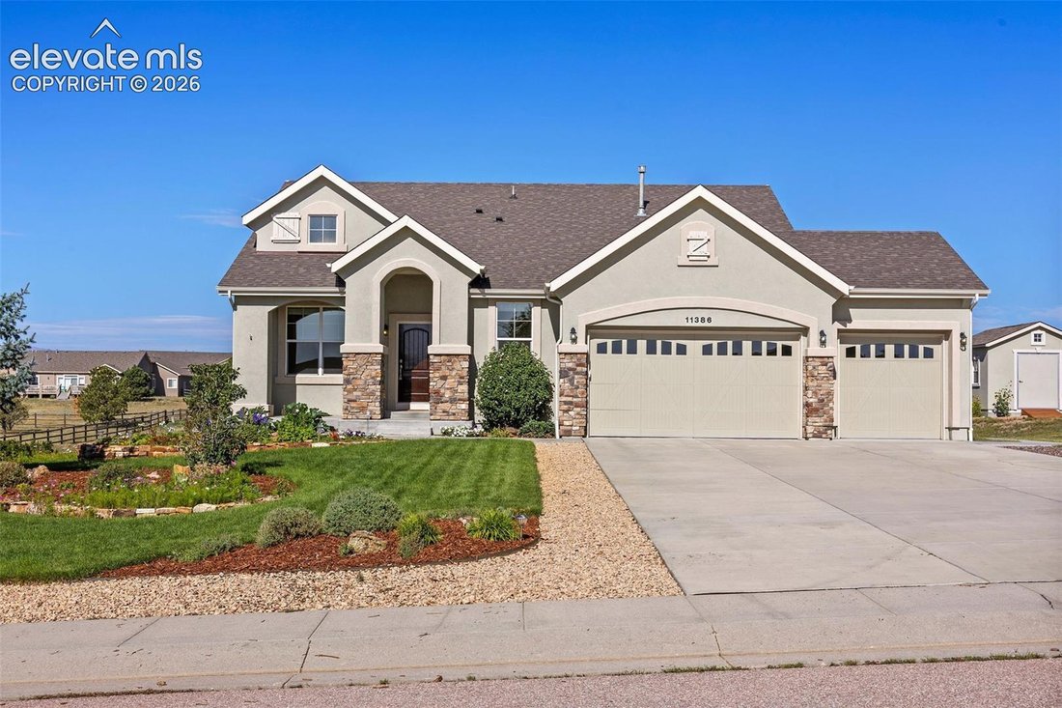
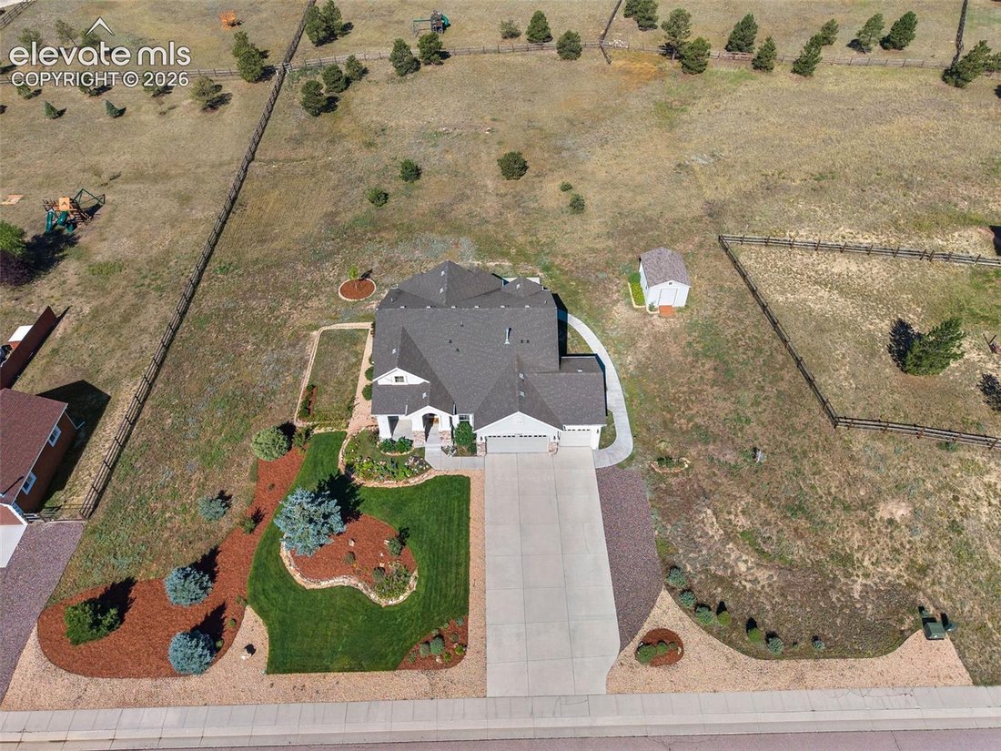
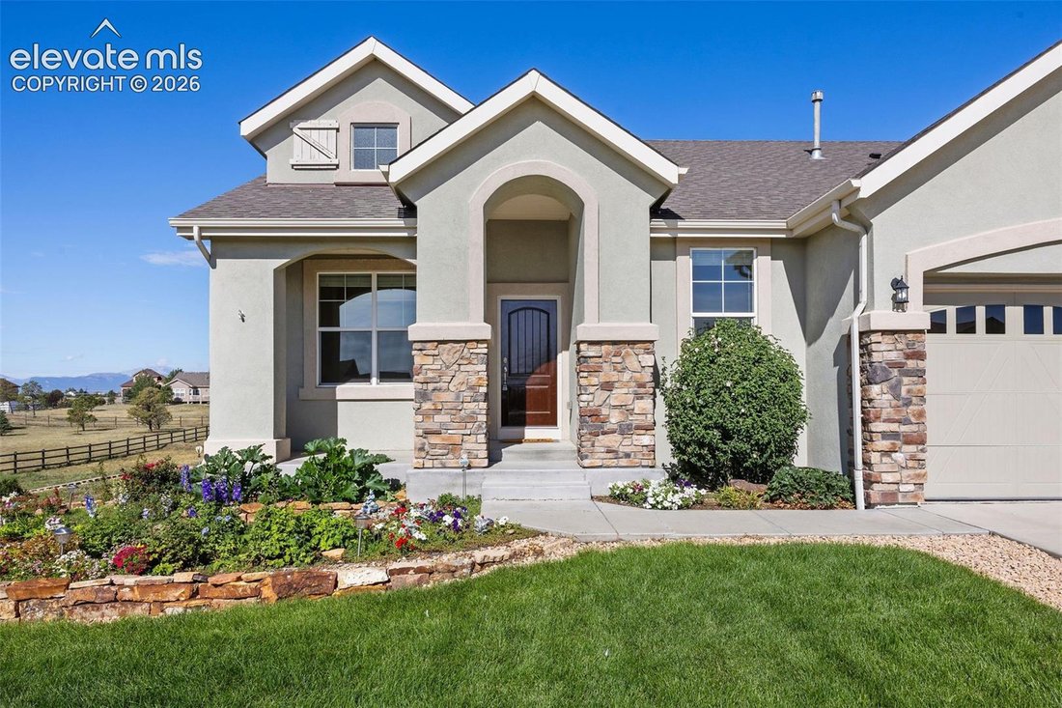
Incredible ranch floor plan on 1.4 acres w/ mountain views, beautiful landscaping & a finished basement! Pride of ownership shines from the moment you arrive w/ custom stone landscape walls, lush sodded front lawn, mature evergreens, bushes & an impressive variety of perennial flowers. Timed sprinkler/drip systems help maintain the lawn, trees & plantings, while a concrete walkway prov
Incredible ranch floor plan on 1.4 acres w/ mountain views, beautiful landscaping & a finished basement! Pride of ownership shines from the moment you arrive w/ custom stone landscape walls, lush sodded front lawn, mature evergreens, bushes & an impressive variety of perennial flowers. Timed sprinkler/drip systems help maintain the lawn, trees & plantings, while a concrete walkway provides convenient access from the front to the rear patio. Step inside to soaring 11’ ceilings in the main living areas & hardwood floors extending from the entry through the kitchen. The spacious living room is filled w/ natural light & features a gas fireplace w/ large mantle plus conduit for TV/cable. Open kitchen offers abundant cabinetry, granite counters, center island, tile backsplash & SS appliances including Maytag flat cooktop, microwave & dbl ovens plus NEW Maytag dishwasher Dec 2025. Nearby dining space enjoys backyard views & access to the rear patio. Main level office w/ French doors provides an ideal dedicated workspace. Generous primary suite features vaulted ceiling & private bath w/ long vanity, soaking tub, separate tiled shower, architectural niches & abundant natural light. The finished lower level w/ 8’ ceilings delivers an incredible amount of flexible living/entertaining space plus wet bar & 5 ceiling-mounted speakers for theater effect. Plenty of room for recreation, movies, games & additional gathering space! Additional highlights include Central Beam home vacuum system & a 12’x16’ wood-construction shed, stuccoed to match the home & set on a concrete pad. Enjoy the large rear patio, wide-open outdoor space and wonderful western views showcasing dramatic storms, colorful sunsets, clouds & the mountain range. An exceptional combination of acreage, indoor/outdoor space, views & versatility—this spectacular property is a must see!
-
Tipo di proprietà
Casa
-
Anno di costruzione
2013
-
Prezzo/piede²
$197
Caratteristiche
- Camino
- Giardino
- Vista sulle montagne
- Piscina
- Cucina aperta
- Soffitto alto
- Isola della cucina
- Bar
- Ufficio
Caratteristiche
Lot
- Vista sulle montagne
Interni
- Soffitto alto
- Ufficio
- Camino
- Isola della cucina
- Bar
- Cucina aperta
- Seminterrato
Outdoor
- Piscina
- Giardino
Esplora la zona
11386 San Luis Peak Way, Peyton, Colorado, Stati Uniti
Visualizza su Google Maps
Prezzo per sqft
Basso
Alto
Iscritto da 1 mese
Hai chiesto informazioni su questa proprietà
L'agente La contatterà al più presto
Pubblicato da
7
Annunci
2026
Iscritto
Prenota una visita con Dan Egan
Scegli una data e indica se preferisci un tour virtuale o di persona con l’agente.
Data preferita
Tipo di tour

Ultimo aggiornamento
Settembre 22
Prima pubblicazione
Settembre 22
Licenza agente
Riferimento annuncio
9325289
Proprietà simili nelle vicinanze
Nuovi annunci a Peyton




Esplora più immobili in vendita
tipi di proprietà Peyton, CO, Stati Uniti
Peyton, CO, Stati Uniti ricerche popolari
- Proprietà immobiliari con Terrazza a Peyton, CO, Stati Uniti
- Proprietà immobiliari con Cucina aperta a Peyton, CO, Stati Uniti
- Proprietà immobiliari Investimento immobiliare a Peyton, CO, Stati Uniti
- Proprietà immobiliari con Balcone a Peyton, CO, Stati Uniti
- Proprietà immobiliari Nuove costruzioni a Peyton, CO, Stati Uniti
- Proprietà immobiliari Vista Golf a Peyton, CO, Stati Uniti
- Proprietà immobiliari con Cinema a Peyton, CO, Stati Uniti
- Proprietà immobiliari con Piscina coperta a Peyton, CO, Stati Uniti
Guide e storie correlate
La fiducia dei migliori broker del mondo
Gli agenti dietro le proprietà più straordinarie del mondo pubblicano su JamesEdition.
- Annunci di Sotheby's, Christie's, BARNES ed Engel & Völkers
- Ogni annuncio è verificato prima della pubblicazione
- Si metta in contatto diretto con agenti verificati
Continuando, accetta i nostri Termini e la nostra Informativa sulla privacy.
brokerages we
partnered with
partnered with