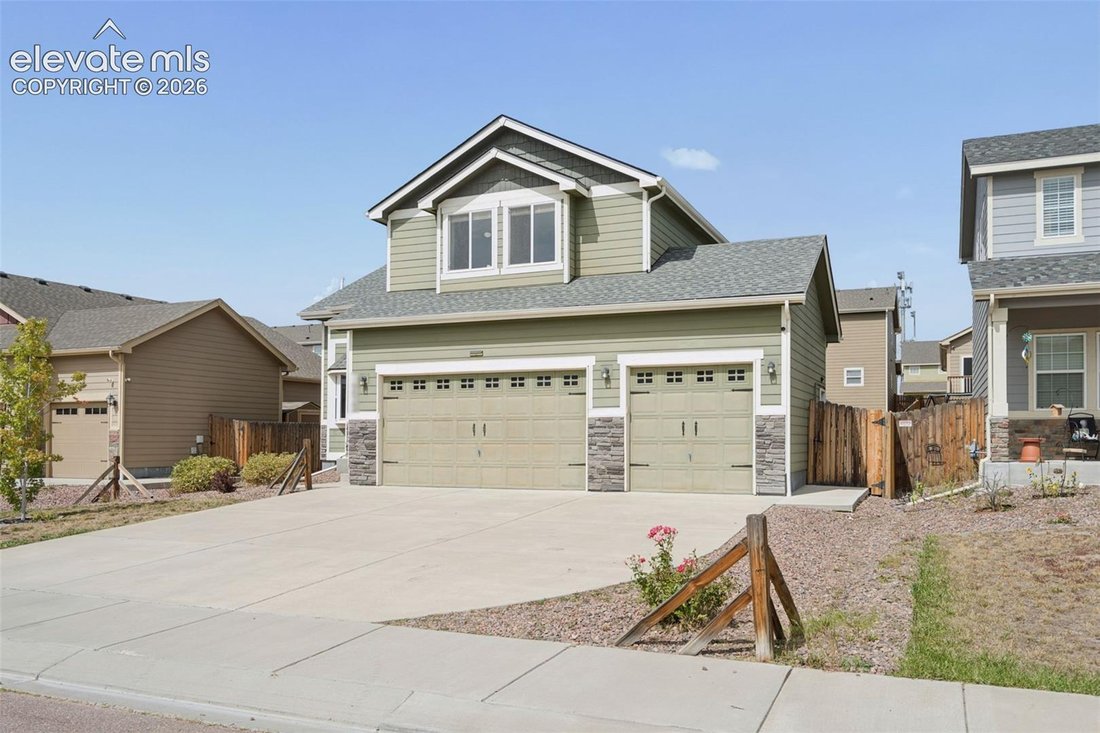
$515,000
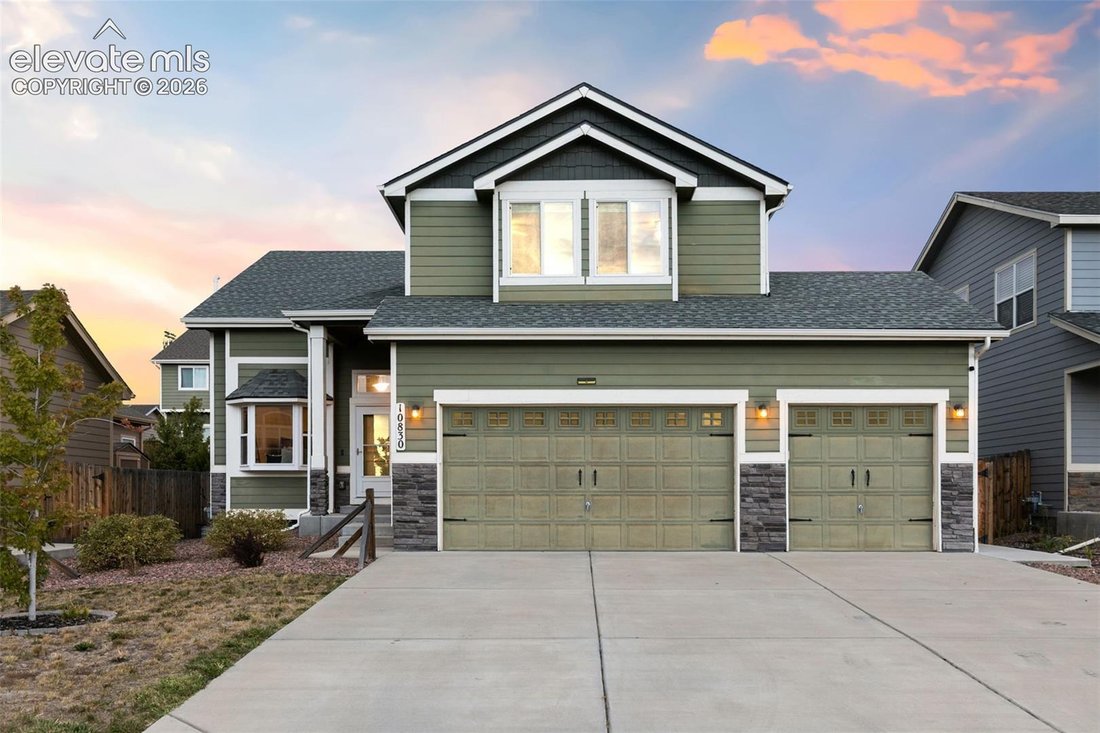
3 Camere Da Letto Unifamiliare Indipendente
- 3 Camere
- 4 Bagni
- 6,534 Sqft lot
- Aggiornato: Ottobre 8
- MLS#5059835
Informazioni sulla proprietà
La descrizione è stata tradotta automaticamente.
La descrizione viene visualizzata nella lingua originale.
Vaulted ceilings, abundant natural light, and an oversized kitchen give this home an open, comfortable feel from the moment you walk in. Designed around everyday gathering, the kitchen offers granite countertops, oak hardwood floors, a large breakfast bar, dedicated coffee bar, walk-in pantry, and plenty of room for cooking, storage, and entertaining. The hardwood continues through the dining area
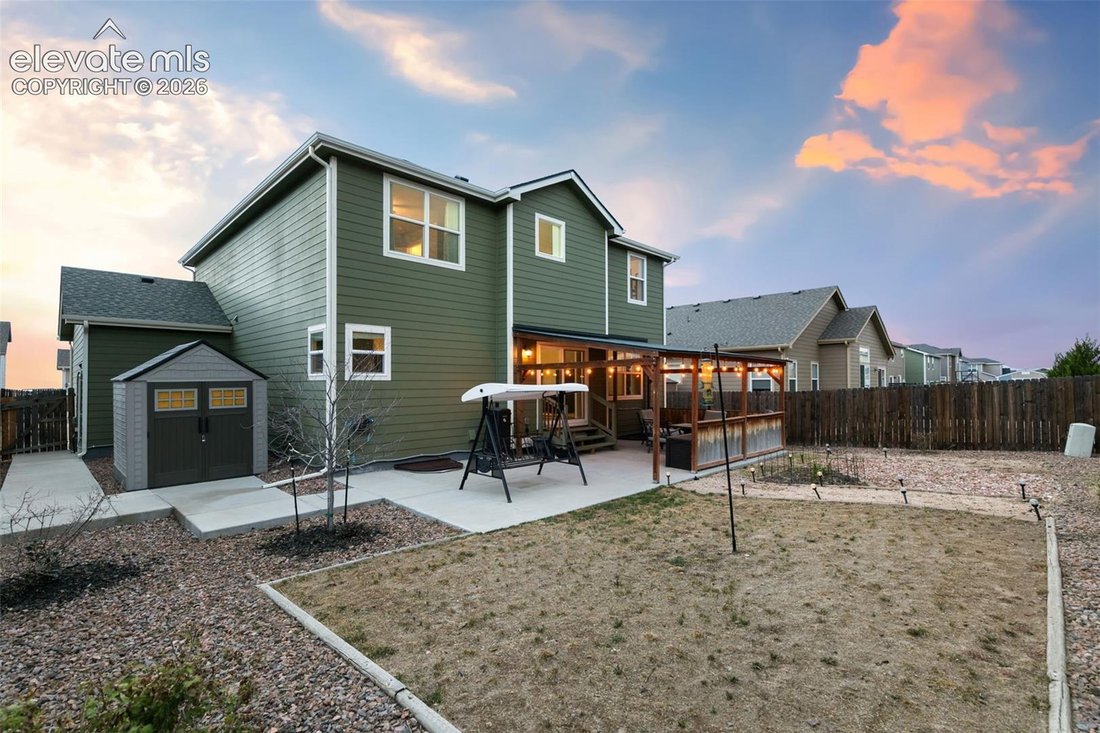
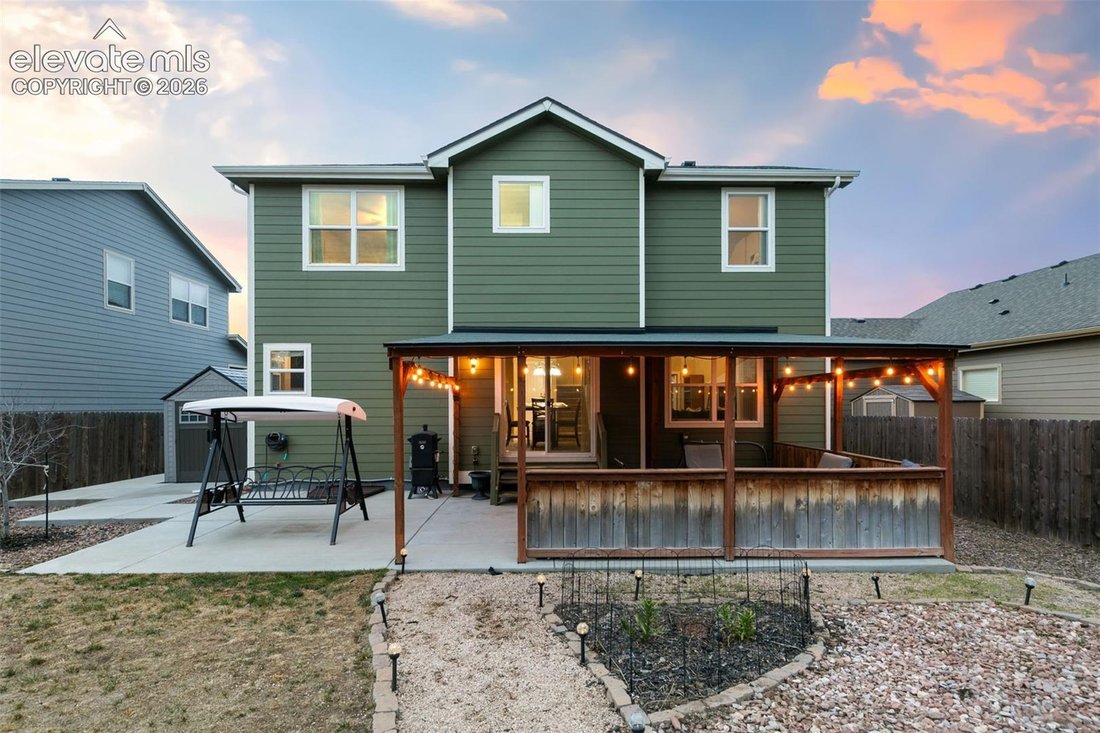
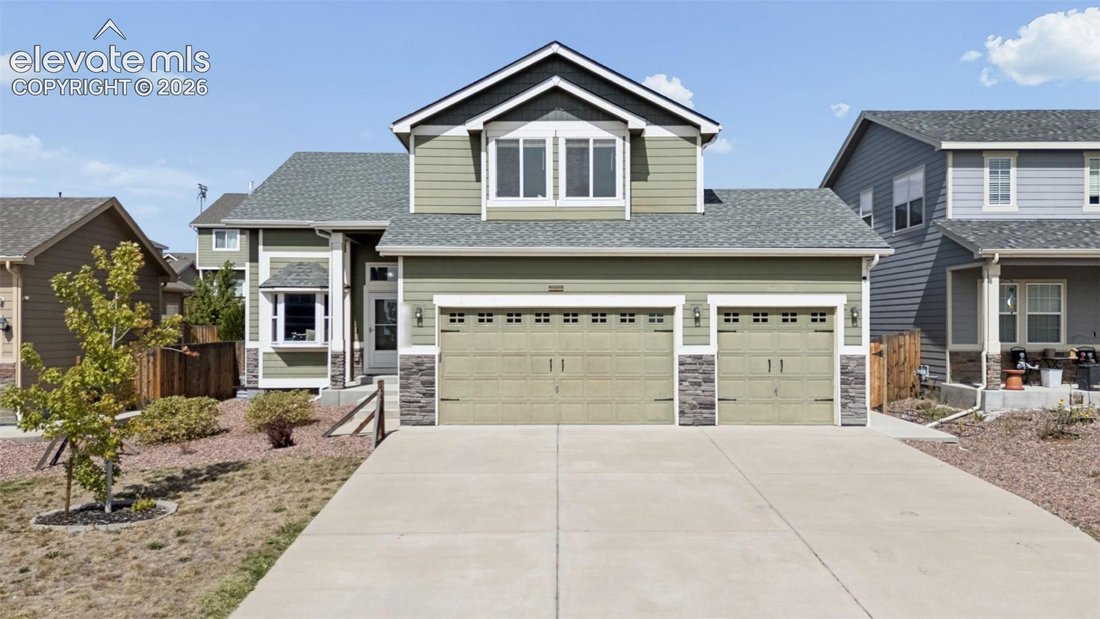
Vaulted ceilings, abundant natural light, and an oversized kitchen give this home an open, comfortable feel from the moment you walk in. Designed around everyday gathering, the kitchen offers granite countertops, oak hardwood floors, a large breakfast bar, dedicated coffee bar, walk-in pantry, and plenty of room for cooking, storage, and entertaining. The hardwood continues through the dining area, tying the open-concept spaces together while maintaining distinct places to gather. The floorplan offers flexibility with three separate living rooms located throughout the home. A true flex room is currently arranged as a home gym and could easily transition into a fourth bedroom, hobby room, or guest area. Upstairs, three bedrooms and a loft are grouped on the same level. The primary suite includes a spacious walk-in closet and 5-piece bath, while the loft provides another adaptable space for work, play, or relaxing. The backyard extends the home’s living space outdoors with a covered patio finished with bistro lighting and power in place for a hot tub. An extended patio provides additional room for grilling and entertaining, then continues with a wraparound walkway to the garage. The southern-exposure driveway is especially practical during Colorado winters, and 8-foot overhead garage doors provide added clearance and versatility. The location keeps daily conveniences and recreation close at hand. Falcon Middle School is within walking distance, with grocery stores, shopping, and Antler Creek Golf Course nearby. Highway 24 makes commuting toward Peterson and Schriever Space Force Bases convenient, while Black Forest Section 16 offers popular trails for hiking, mountain biking, and enjoying the outdoors.
-
Tipo di proprietà
Casa
-
Anno di costruzione
2016
Caratteristiche
- Garage
- Cabina armadio
- Centro Fitness / Palestra
- Idromassaggio
- Lavasciuga
- Bar
- Seminterrato
Esplora la zona
10830 Scenic Brush Drive, Peyton, CO 80831, Colorado, Stati Uniti
Visualizza su Google Maps
Prezzo per sqft
Basso
Alto
Iscritto da 4 anni
Hai chiesto informazioni su questa proprietà
L'agente La contatterà al più presto
Pubblicato da
Better Homes and Gardens Real Estate Kenney & Company
Colorado, United States
Visualizza profilo agenzia
51
Annunci
2023
Iscritto
Prenota una visita con the agent
Scegli una data e indica se preferisci un tour virtuale o di persona con l’agente.
Data preferita
Tipo di tour
Better Homes and Gardens Real Estate Kenney & Company
Colorado Springs, Colorado, United States
Visualizza profilo agenzia
Ultimo aggiornamento
Ottobre 8
Prima pubblicazione
Settembre 25
Riferimento annuncio
2nnpnp
Proprietà simili nelle vicinanze
Nuovi annunci a Peyton





Esplora più immobili in vendita
tipi di proprietà Peyton, CO, Stati Uniti
Peyton, CO, Stati Uniti ricerche popolari
- Proprietà immobiliari con Terrazza a Peyton, CO, Stati Uniti
- Proprietà immobiliari con Cucina aperta a Peyton, CO, Stati Uniti
- Proprietà immobiliari Investimento immobiliare a Peyton, CO, Stati Uniti
- Proprietà immobiliari con Balcone a Peyton, CO, Stati Uniti
- Proprietà immobiliari Nuove costruzioni a Peyton, CO, Stati Uniti
- Proprietà immobiliari Vista Golf a Peyton, CO, Stati Uniti
- Proprietà immobiliari con Cinema a Peyton, CO, Stati Uniti
- Proprietà immobiliari con Piscina coperta a Peyton, CO, Stati Uniti
Guide e storie correlate
La fiducia dei migliori broker del mondo
Gli agenti dietro le proprietà più straordinarie del mondo pubblicano su JamesEdition.
- Annunci di Sotheby's, Christie's, BARNES ed Engel & Völkers
- Ogni annuncio è verificato prima della pubblicazione
- Si metta in contatto diretto con agenti verificati
Continuando, accetta i nostri Termini e la nostra Informativa sulla privacy.
brokerages we
partnered with
partnered with