


$1,015,236
Entrepôt Persan
- 5,921 Sqft
- Aggiornato: Marzo 28
Informazioni sulla proprietà
La descrizione è stata tradotta automaticamente.
La descrizione viene visualizzata nella lingua originale.
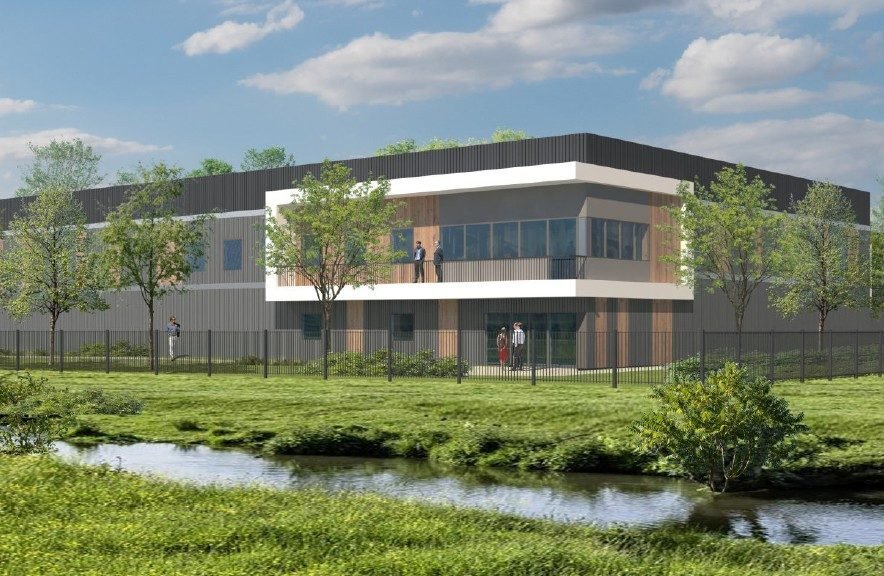
Contemporary façade combining double-skin metal cladding, sandwich panels, Agora brick, and glass (burglar-resistant on the ground floor).
Roof with photovoltaic solar panels.
Metal structure - Full-height concrete block separation between units.
Roof: steel tray, insulation according to current regulations.
Skydomes and zenithal lighting.
Ground Floor
Roof with photovoltaic solar panels.
Metal structure - Full-height concrete block separation between units.
Roof: steel tray, insulation according to current regulations.
Skydomes and zenithal lighting.
Ground Floor
Contemporary façade combining double-skin metal cladding, sandwich panels, Agora brick, and glass (burglar-resistant on the ground floor).
Roof with photovoltaic solar panels.
Metal structure - Full-height concrete block separation between units.
Roof: steel tray, insulation according to current regulations.
Skydomes and zenithal lighting.
Ground Floor Warehouse Activities:
- Quartz industrial flooring rated 3T/m²
- LED industrial lighting fixtures under the tray – 200 lux
- Level access via sectional door 3.50 x 4 m
- Heating by electric/gas air heater
- Height under truss: 7 m
- Height under mezzanine: 4.30 m
- EDF power: Yellow tariff per unit
Reception and Offices First Floor:
- Load capacity: 500 kg/m² on ground floor, 350 kg/m² on first floor
- Porcelain stoneware tiles on ground floor (Reception)
- Carpet or PVC on first floor
- Wall lining and insulation compliant with RE 2020
- Suspended ceiling with 60 x 60 cm mineral tiles and 60 x 60 cm LED lighting – 350 lux
- Perimeter skirting in office areas, ready for cabling
- Electric radiant panels with centralized control
- 2 or 3 restrooms including 1 accessible for persons with reduced mobility on the ground floor
Exterior:
- Site enclosed by fence and electric gates with timer
- Light roadways for VLE parking spaces
- Landscaped green areas, curbs, sidewalks
- Conduits for future installation of electric charging stations
Additional arrangements: please inquire (air conditioning, cold room, overhead cranes, etc.)
SALE IN FUTURE STATE OF COMPLETION (VEFA)
Sale price: €1,650 excluding taxes, excluding [hidden information] sales commission: 2% excluding taxes of the sale price payable by the buyer.
Reduced notary fees (new property): 2 to 3% of the [hidden information] price.
Developer guarantees (GFA, ten-year and perfect completion warranties).
Low maintenance and operating costs.
Integrated project management.
Non-contractual photos: Program from the same developer already delivered.
Located in a co-ownership of 11 units. No ongoing legal proceedings.
Energy Performance Diagnosis (DPE) in progress.
Information on risks to which this property is exposed is available on the Géorisques website: [hidden information].
Le informazioni sui rischi a cui è esposta questa proprietà sono disponibili sul sito web di Géorisques: https://www.georisques.gouv.fr/
Roof with photovoltaic solar panels.
Metal structure - Full-height concrete block separation between units.
Roof: steel tray, insulation according to current regulations.
Skydomes and zenithal lighting.
Ground Floor Warehouse Activities:
- Quartz industrial flooring rated 3T/m²
- LED industrial lighting fixtures under the tray – 200 lux
- Level access via sectional door 3.50 x 4 m
- Heating by electric/gas air heater
- Height under truss: 7 m
- Height under mezzanine: 4.30 m
- EDF power: Yellow tariff per unit
Reception and Offices First Floor:
- Load capacity: 500 kg/m² on ground floor, 350 kg/m² on first floor
- Porcelain stoneware tiles on ground floor (Reception)
- Carpet or PVC on first floor
- Wall lining and insulation compliant with RE 2020
- Suspended ceiling with 60 x 60 cm mineral tiles and 60 x 60 cm LED lighting – 350 lux
- Perimeter skirting in office areas, ready for cabling
- Electric radiant panels with centralized control
- 2 or 3 restrooms including 1 accessible for persons with reduced mobility on the ground floor
Exterior:
- Site enclosed by fence and electric gates with timer
- Light roadways for VLE parking spaces
- Landscaped green areas, curbs, sidewalks
- Conduits for future installation of electric charging stations
Additional arrangements: please inquire (air conditioning, cold room, overhead cranes, etc.)
SALE IN FUTURE STATE OF COMPLETION (VEFA)
Sale price: €1,650 excluding taxes, excluding [hidden information] sales commission: 2% excluding taxes of the sale price payable by the buyer.
Reduced notary fees (new property): 2 to 3% of the [hidden information] price.
Developer guarantees (GFA, ten-year and perfect completion warranties).
Low maintenance and operating costs.
Integrated project management.
Non-contractual photos: Program from the same developer already delivered.
Located in a co-ownership of 11 units. No ongoing legal proceedings.
Energy Performance Diagnosis (DPE) in progress.
Information on risks to which this property is exposed is available on the Géorisques website: [hidden information].
Le informazioni sui rischi a cui è esposta questa proprietà sono disponibili sul sito web di Géorisques: https://www.georisques.gouv.fr/
-
Tipo di proprietà
Altro
-
Anno di costruzione
2025
-
Prezzo/piede²
$171
Caratteristiche
- Giardino
- Garage
- Vista sull'acqua
- Parcheggio
Esplora la zona
Persan, 95340, France
Visualizza su Google Maps
Prezzo per sqft
Basso
Alto
Iscritto da 3 anni
Hai chiesto informazioni su questa proprietà
L'agente La contatterà al più presto
Pubblicato da
3
Annunci
2023
Iscritto
Prenota una visita con the agent
Scegli una data e indica se preferisci un tour virtuale o di persona con l’agente.
Data preferita
Tipo di tour
Ultimo aggiornamento
Marzo 28
Prima pubblicazione
Luglio 4, 2025
Riferimento annuncio
VP525-NVACONSEIL2
La fiducia dei migliori broker del mondo
Gli agenti dietro le proprietà più straordinarie del mondo pubblicano su JamesEdition.
- Annunci di Sotheby's, Christie's, BARNES ed Engel & Völkers
- Ogni annuncio è verificato prima della pubblicazione
- Si metta in contatto diretto con agenti verificati
Continuando, accetta i nostri Termini e la nostra Informativa sulla privacy.