


$830,648
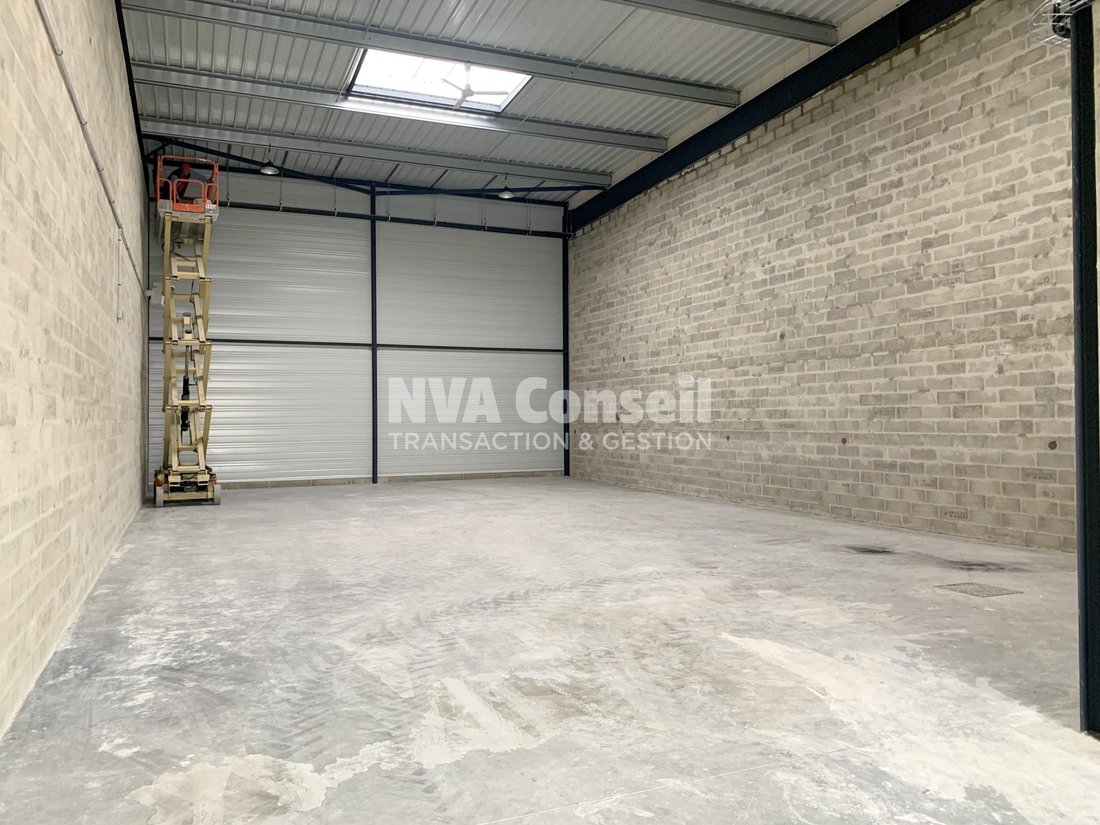
Entrepôt Persan
- 4,844 Sqft
- Aggiornato: Marzo 28
Informazioni sulla proprietà
La descrizione è stata tradotta automaticamente.
La descrizione viene visualizzata nella lingua originale.
Contemporary façade combining double-skin metal cladding, sandwich panels, Agora brick, and glass (burglar-resistant on the ground floor).
Roof with photovoltaic solar panels.
Metal structure - Full-height concrete block separation between units.
Roof: steel tray, insulation according to current regulations.
Skydomes and zenithal lighting.
Ground Floor
Roof with photovoltaic solar panels.
Metal structure - Full-height concrete block separation between units.
Roof: steel tray, insulation according to current regulations.
Skydomes and zenithal lighting.
Ground Floor
Contemporary façade combining double-skin metal cladding, sandwich panels, Agora brick, and glass (burglar-resistant on the ground floor).
Roof with photovoltaic solar panels.
Metal structure - Full-height concrete block separation between units.
Roof: steel tray, insulation according to current regulations.
Skydomes and zenithal lighting.
Ground Floor Warehouse Activities:
- Quartz industrial flooring, 3T/m²
- LED industrial lighting fixtures under the tray – 200 lux
- Ground-level access via sectional door 3.50 x 4 m
- Heating by electric/gas air heater
- Height under truss: 7 m
- Height under mezzanine: 4.30 m
- EDF power: Yellow tariff per unit
Reception and Offices First Floor:
- 500 kg/m² on ground floor and 350 kg/m² on first floor
- Ceramic stoneware tiles on ground floor (Reception)
- Carpet or PVC on first floor
- Wall lining and insulation compliant with RE 2020
- Suspended ceiling with 60 x 60 cm mineral tiles and 60 x 60 cm LED lighting – 350 lux
- Perimeter skirting in office areas, ready for cabling
- Electric radiant panels with centralized control
- 2 or 3 restrooms including 1 accessible for persons with reduced mobility on the ground floor
Exterior:
- Site enclosed by fence and electric gates with timer
- Light roadways for VLE parking spaces
- Landscaped green areas, curbs, sidewalks
- Conduits for future installation of electric charging stations
Additional arrangements: please inquire (air conditioning, cold room, overhead cranes, etc.)
SALE IN FUTURE STATE OF COMPLETION (VEFA)
Sale price: €1,650 excluding taxes, excluding marketing fees: 2% excluding taxes of the sale price payable by the buyer.
Reduced notary fees (new property): 2 to 3% of the sale price.
Developer guarantees (GFA, ten-year and perfect completion guarantees).
Low maintenance and operating costs.
Integrated project management.
Non-contractual photos: Program from the same developer already delivered.
Located in a co-ownership of 11 units. No ongoing legal proceedings.
Energy Performance Diagnosis (DPE) in progress.
Information on risks to which this property is exposed is available on the Géorisques website.
Le informazioni sui rischi a cui è esposta questa proprietà sono disponibili sul sito web di Géorisques: https://www.georisques.gouv.fr/
Roof with photovoltaic solar panels.
Metal structure - Full-height concrete block separation between units.
Roof: steel tray, insulation according to current regulations.
Skydomes and zenithal lighting.
Ground Floor Warehouse Activities:
- Quartz industrial flooring, 3T/m²
- LED industrial lighting fixtures under the tray – 200 lux
- Ground-level access via sectional door 3.50 x 4 m
- Heating by electric/gas air heater
- Height under truss: 7 m
- Height under mezzanine: 4.30 m
- EDF power: Yellow tariff per unit
Reception and Offices First Floor:
- 500 kg/m² on ground floor and 350 kg/m² on first floor
- Ceramic stoneware tiles on ground floor (Reception)
- Carpet or PVC on first floor
- Wall lining and insulation compliant with RE 2020
- Suspended ceiling with 60 x 60 cm mineral tiles and 60 x 60 cm LED lighting – 350 lux
- Perimeter skirting in office areas, ready for cabling
- Electric radiant panels with centralized control
- 2 or 3 restrooms including 1 accessible for persons with reduced mobility on the ground floor
Exterior:
- Site enclosed by fence and electric gates with timer
- Light roadways for VLE parking spaces
- Landscaped green areas, curbs, sidewalks
- Conduits for future installation of electric charging stations
Additional arrangements: please inquire (air conditioning, cold room, overhead cranes, etc.)
SALE IN FUTURE STATE OF COMPLETION (VEFA)
Sale price: €1,650 excluding taxes, excluding marketing fees: 2% excluding taxes of the sale price payable by the buyer.
Reduced notary fees (new property): 2 to 3% of the sale price.
Developer guarantees (GFA, ten-year and perfect completion guarantees).
Low maintenance and operating costs.
Integrated project management.
Non-contractual photos: Program from the same developer already delivered.
Located in a co-ownership of 11 units. No ongoing legal proceedings.
Energy Performance Diagnosis (DPE) in progress.
Information on risks to which this property is exposed is available on the Géorisques website.
Le informazioni sui rischi a cui è esposta questa proprietà sono disponibili sul sito web di Géorisques: https://www.georisques.gouv.fr/
-
Tipo di proprietà
Altro
-
Anno di costruzione
2025
-
Prezzo/piede²
$171
Caratteristiche
- Giardino
- Garage
- Vista sull'acqua
- Parcheggio
Esplora la zona
Persan, 95340, France
Visualizza su Google Maps
Prezzo per sqft
Basso
Alto
Iscritto da 3 anni
Hai chiesto informazioni su questa proprietà
L'agente La contatterà al più presto
Pubblicato da
3
Annunci
2023
Iscritto
Prenota una visita con the agent
Scegli una data e indica se preferisci un tour virtuale o di persona con l’agente.
Data preferita
Tipo di tour
Ultimo aggiornamento
Marzo 28
Prima pubblicazione
Luglio 4, 2025
Riferimento annuncio
VP524-NVACONSEIL2
La fiducia dei migliori broker del mondo
Gli agenti dietro le proprietà più straordinarie del mondo pubblicano su JamesEdition.
- Annunci di Sotheby's, Christie's, BARNES ed Engel & Völkers
- Ogni annuncio è verificato prima della pubblicazione
- Si metta in contatto diretto con agenti verificati
Continuando, accetta i nostri Termini e la nostra Informativa sulla privacy.