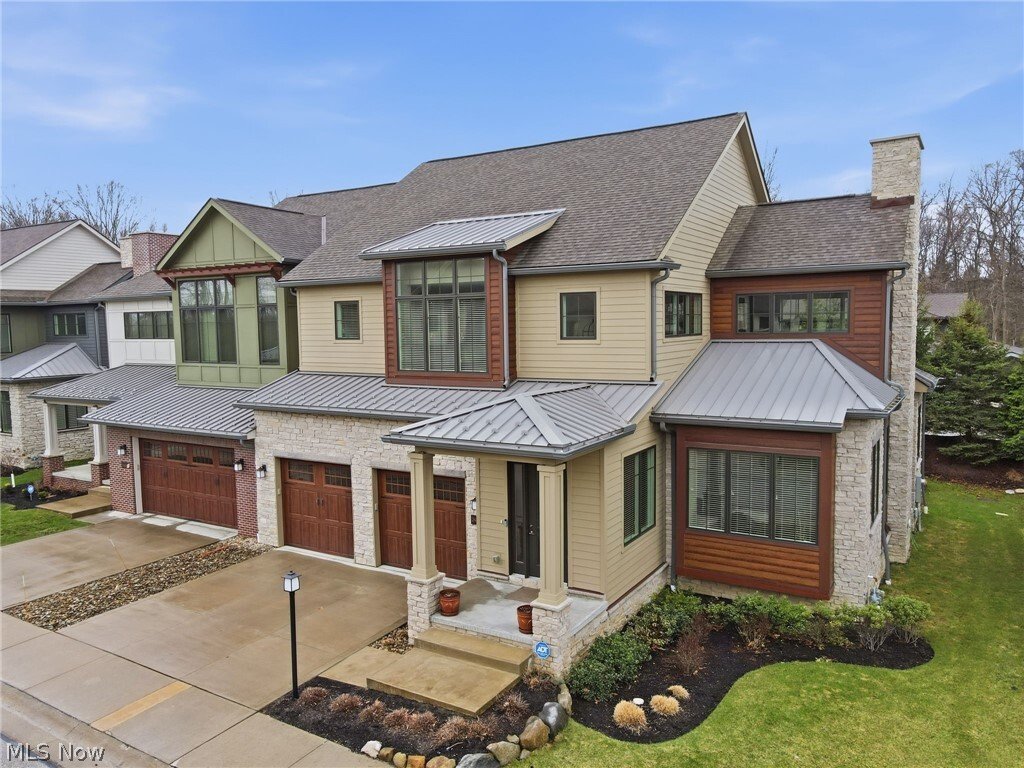
$925,000
Casa A Schiera A Pepper Pike
- 3 Camere
- 5 Bagni
- 4,404 Sqft
- 3,538 Sqft lot
- Aggiornato: Agosto 8
- Fonte: MLS Now MLS#5195213
Informazioni sulla proprietà
La descrizione è stata tradotta automaticamente.
La descrizione viene visualizzata nella lingua originale.

Welcome to 2440 Edgewood Trace, the only unit available in elegant Edgewood Trace. An exceptional, custom-designed Birch model with over 4,000 square feet of finished living space, a finished lower-level Rec Room and full bathroom. Large high-end kitchen with Bosch appliances is a chef’s delight with custom cabinetry and a 7’ by 4’ island. First floor 9’ by 5’ laundry with wall and cabinet storage
Welcome to 2440 Edgewood Trace, the only unit available in elegant Edgewood Trace. An exceptional, custom-designed Birch model with over 4,000 square feet of finished living space, a finished lower-level Rec Room and full bathroom. Large high-end kitchen with Bosch appliances is a chef’s delight with custom cabinetry and a 7’ by 4’ island. First floor 9’ by 5’ laundry with wall and cabinet storage and built in sink.
Options for primary suite on the first or second floors, both with ensuites and walk-in closets. Or utilize the spacious second floor bedroom as a den/study/personal library.
Enjoy the grand great room with 20’ ceilings allowing natural light to illuminate the open floor plan that seamlessly connects the living, dining and kitchen area - perfect for everyday living and entertaining.
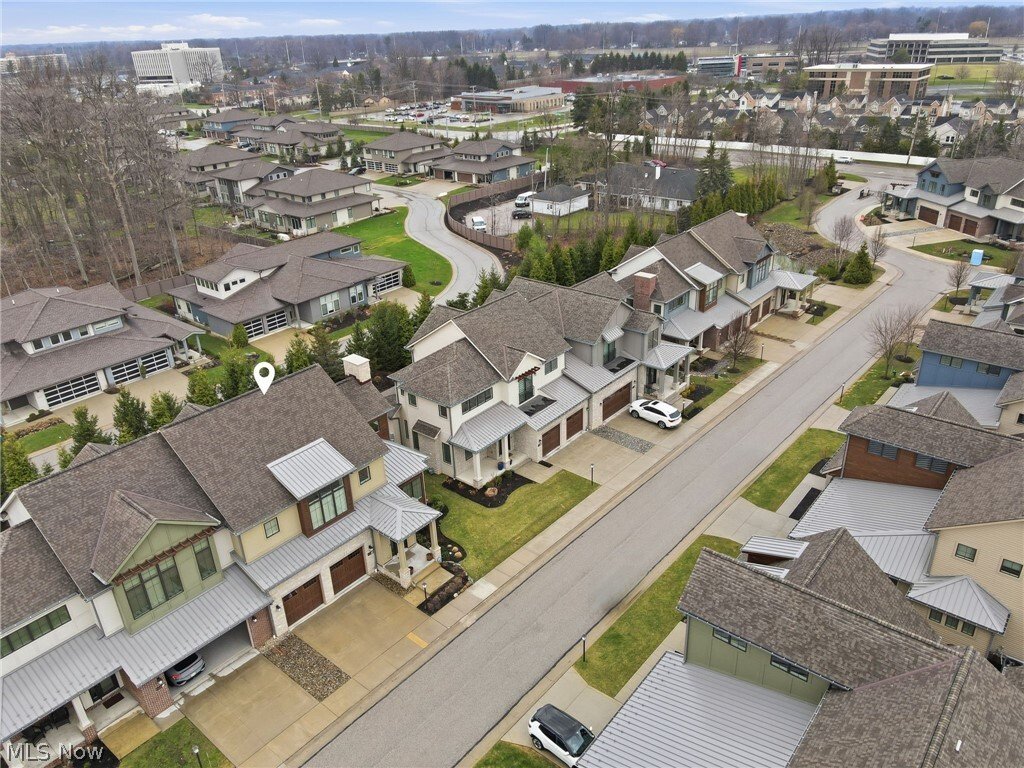
Located in an exclusive gated Pepper Pike community just minutes from Legacy Village, Eton and Pinecrest.
Highly sought after Orange school district, close to the Chagrin Metro Parks and Pepper Pike dedicated walking trails.
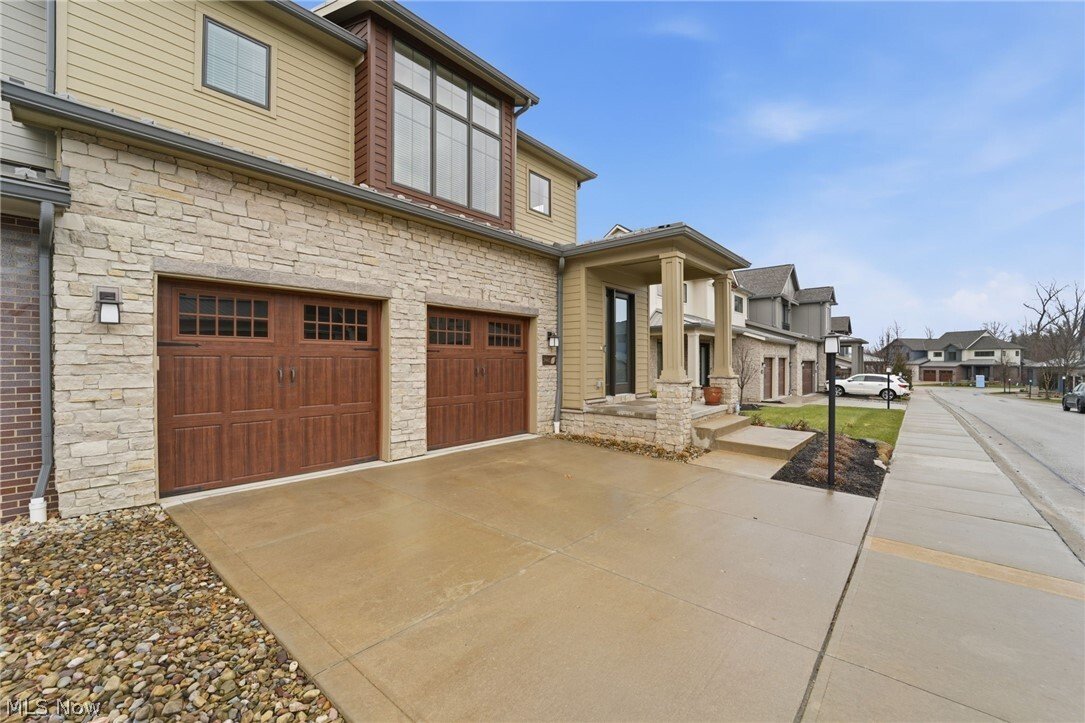
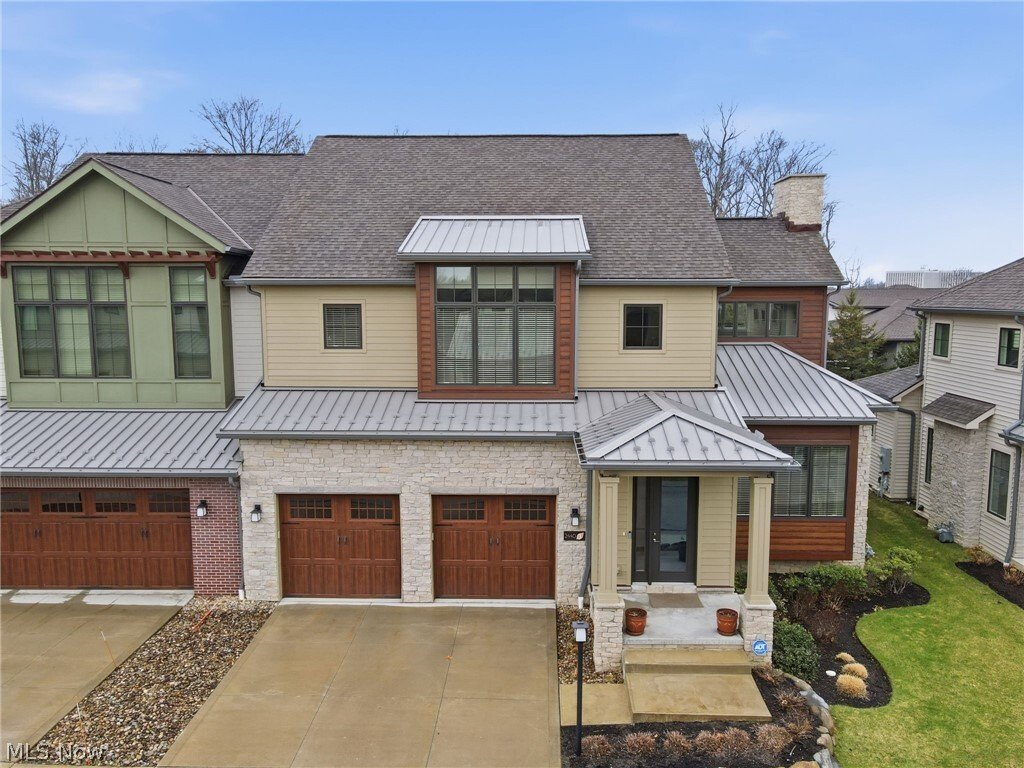
Premium lot with backyard privacy, Trex deck, gas grill hookup, stone and cement board exterior, Pella windows and metal roof accents. Maintenance free living year-round.
Features:
10’ ceilings, 8’ high solid core doors, 36” wide doorways
All bedrooms have ensuite bathrooms, powder room on first level
First floor bedroom features a 10’ by 6’ walk in closet, separate water closet and heated bathroom flooring system. Suitable as a primary, guest or in-law suite.
Kohler plumbing fixtures throughout the home.
Large loft area with wood flooring overlooking the great room.
Large storage/utility room utility sink.
Ample sized garage with floor coating system, Gladiator Brand Wall Cabinet and Geartrack systems. Liftmaster Garage door openers and My Q Smart Home remote system, insulated garage doors.
This home combines elegance, comfort and prime location in one of Northeast Ohio’s most prestigious communities.
Options for primary suite on the first or second floors, both with ensuites and walk-in closets. Or utilize the spacious second floor bedroom as a den/study/personal library.
Enjoy the grand great room with 20’ ceilings allowing natural light to illuminate the open floor plan that seamlessly connects the living, dining and kitchen area - perfect for everyday living and entertaining.
Located in an exclusive gated Pepper Pike community just minutes from Legacy Village, Eton and Pinecrest.
Highly sought after Orange school district, close to the Chagrin Metro Parks and Pepper Pike dedicated walking trails.
Premium lot with backyard privacy, Trex deck, gas grill hookup, stone and cement board exterior, Pella windows and metal roof accents. Maintenance free living year-round.
Features:
10’ ceilings, 8’ high solid core doors, 36” wide doorways
All bedrooms have ensuite bathrooms, powder room on first level
First floor bedroom features a 10’ by 6’ walk in closet, separate water closet and heated bathroom flooring system. Suitable as a primary, guest or in-law suite.
Kohler plumbing fixtures throughout the home.
Large loft area with wood flooring overlooking the great room.
Large storage/utility room utility sink.
Ample sized garage with floor coating system, Gladiator Brand Wall Cabinet and Geartrack systems. Liftmaster Garage door openers and My Q Smart Home remote system, insulated garage doors.
This home combines elegance, comfort and prime location in one of Northeast Ohio’s most prestigious communities.
-
Tipo di proprietà
Residenza
-
Piani
3
-
Anno di costruzione
2018
-
Prezzo/piede²
$210
Caratteristiche
- Giardino
- Cabina armadio
- Garage
- Centro Fitness / Palestra
- Campo da tennis
- Cortile
- Libreria
- Cancello
- Parcheggio
Caratteristiche
Lot
Interni
- Soffitto alto
- Isola della cucina
- Lavasciuga
- Bar
- Lavanderia
- Libreria
- Cabina armadio
- Centro Fitness / Palestra
Outdoor
- Parcheggio
- Garage
- Cortile
- Campo da tennis
- Cancello
- Giardino
Esplora la zona
2440 Edgewood Trace, Pepper Pike, Ohio, Stati Uniti
Visualizza su Google Maps
Prezzo per sqft
Basso
Alto
Iscritto da 7 mesi
Hai chiesto informazioni su questa proprietà
L'agente La contatterà al più presto
Pubblicato da
2
Annunci
2026
Iscritto
Prenota una visita con the agent
Scegli una data e indica se preferisci un tour virtuale o di persona con l’agente.
Data preferita
Tipo di tour
Ultimo aggiornamento
Agosto 8
Prima pubblicazione
Mar 28
Riferimento annuncio
5195213
Stato dell'annuncio
The data relating to real estate for sale on this website comes in part from the Internet Data Exchange program of MLS Now. Real estate listings are marked with the Internet Data Exchange logo and detailed information about them includes the name of the listing broker(s). Information Deemed Reliable But Not Guaranteed.
Proprietà simili nelle vicinanze
Nuovi annunci a Pepper Pike


Esplora più immobili in vendita
tipi di proprietà Pepper Pike, OH, Stati Uniti
Pepper Pike, OH, Stati Uniti ricerche popolari
- Proprietà immobiliari con Balcone a Pepper Pike, OH, Stati Uniti
- Proprietà immobiliari con Piscina a Pepper Pike, OH, Stati Uniti
- Proprietà immobiliari con Campo da tennis a Pepper Pike, OH, Stati Uniti
- Proprietà immobiliari con Cucina aperta a Pepper Pike, OH, Stati Uniti
- Proprietà immobiliari con Bagno turco a Pepper Pike, OH, Stati Uniti
- Proprietà immobiliari con Cinema a Pepper Pike, OH, Stati Uniti
- Proprietà immobiliari Vista sull'acqua a Pepper Pike, OH, Stati Uniti
- Proprietà immobiliari Duplex a Pepper Pike, OH, Stati Uniti
- Proprietà immobiliari con Eliporto a Pepper Pike, OH, Stati Uniti
Guide e storie correlate
La fiducia dei migliori broker del mondo
Gli agenti dietro le proprietà più straordinarie del mondo pubblicano su JamesEdition.
- Annunci di Sotheby's, Christie's, BARNES ed Engel & Völkers
- Ogni annuncio è verificato prima della pubblicazione
- Si metta in contatto diretto con agenti verificati
Continuando, accetta i nostri Termini e la nostra Informativa sulla privacy.
brokerages we
partnered with
partnered with