$1,400,000
Pepper Pike Unifamiliare Indipendente
- 4 Camere
- 4 Bagni
- 4,798 Sqft
- 14,362 Sqft lot
- Aggiornato: Settembre 10
- MLS#5241457
Informazioni sulla proprietà
La descrizione è stata tradotta automaticamente.
La descrizione viene visualizzata nella lingua originale.
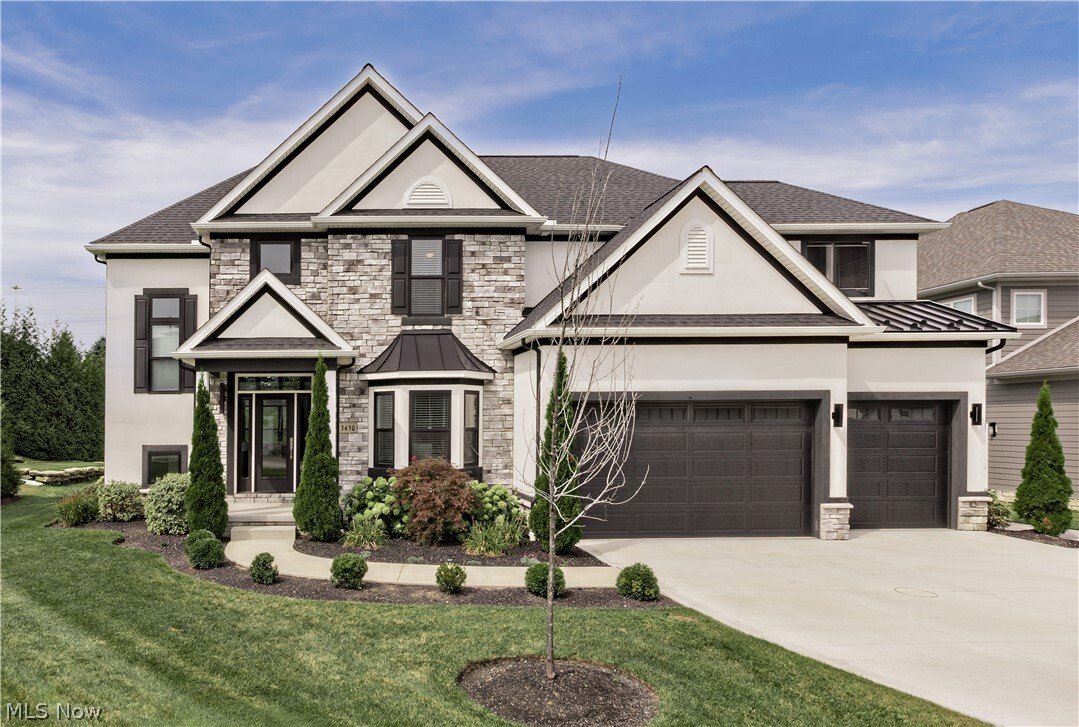
Elegance and refined architectural design serve as the hallmarks of this fabulous, custom-built Perrino home. Commissioned just five years ago, this impeccably maintained 4-bedroom, 4-full-bath estate commands a premier cul-de-sac position within the highly coveted Sterling Lakes of Pepper Pike. An expansive, sun-drenched floor plan seamlessly balances an unmistakable architectural sophistication
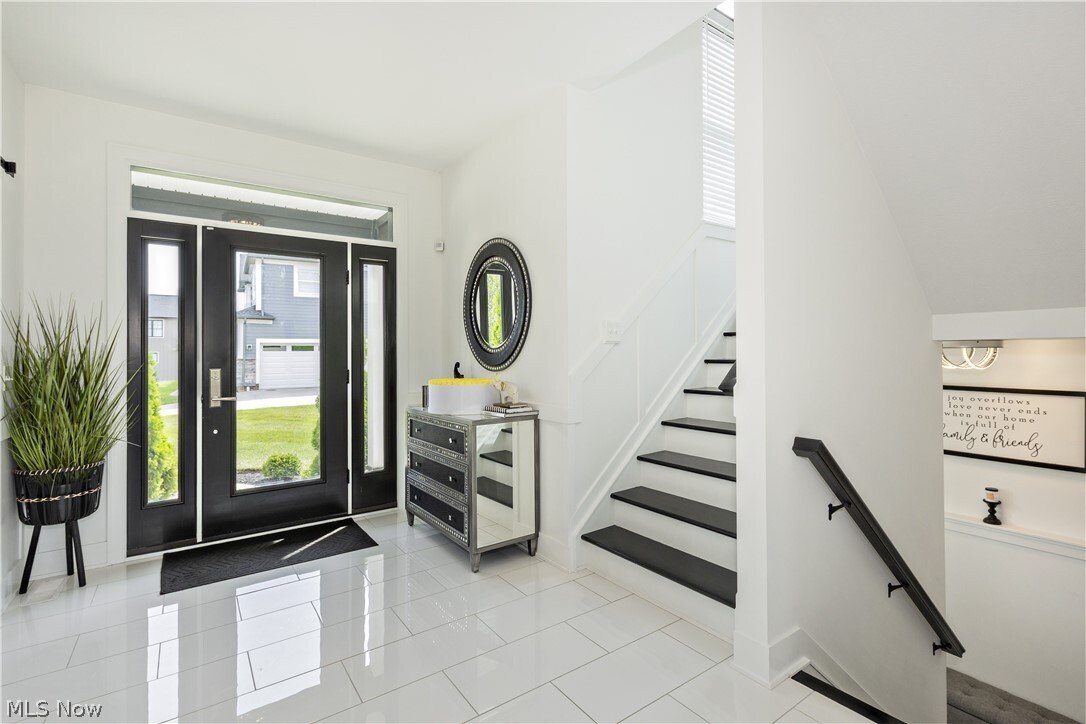
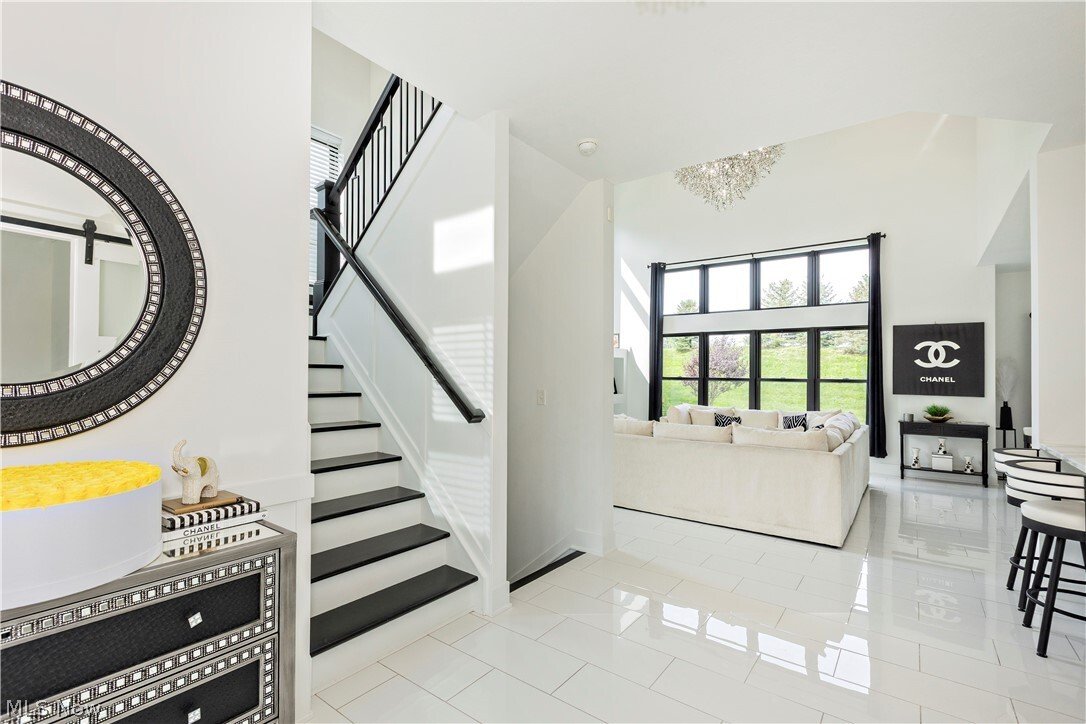
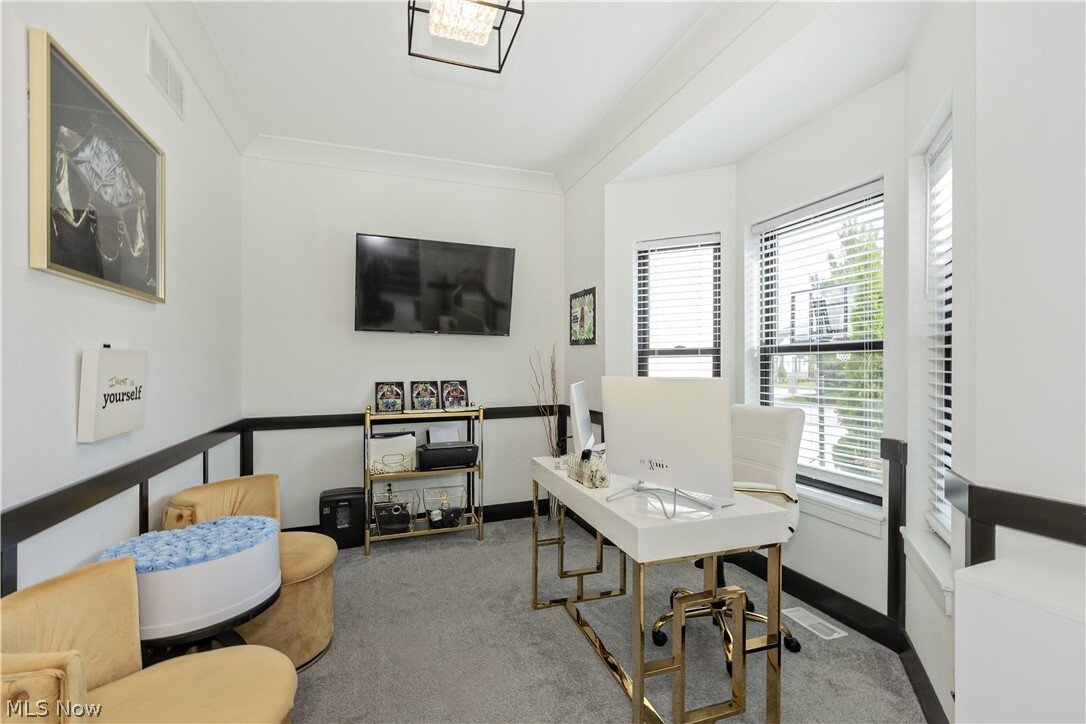
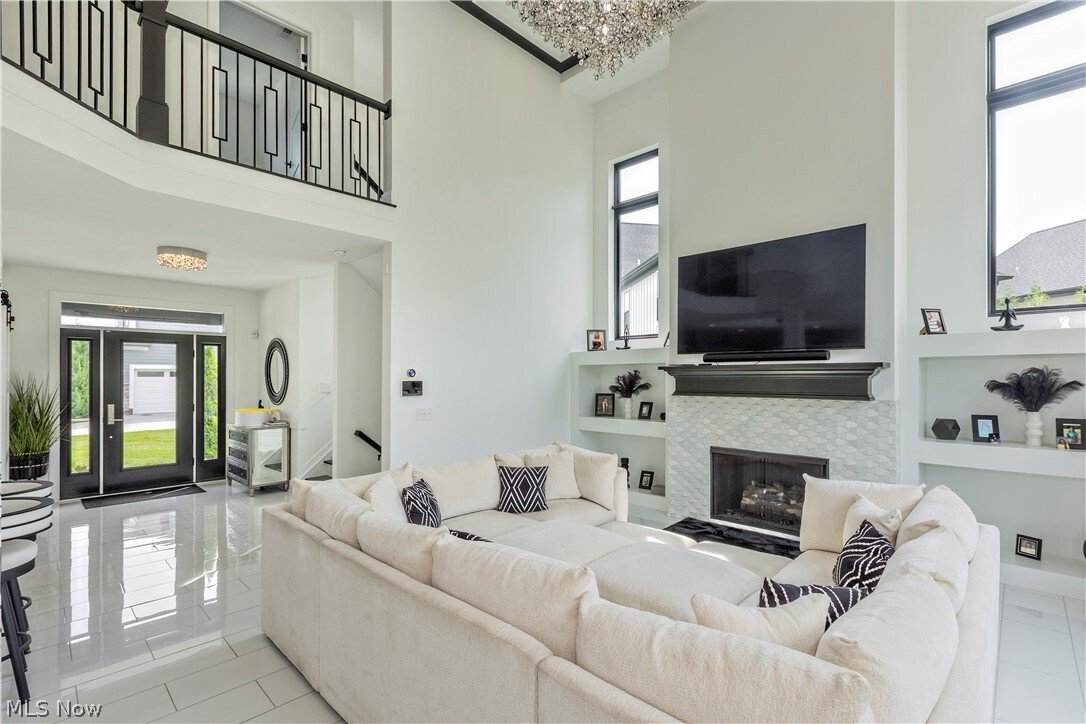
Elegance and refined architectural design serve as the hallmarks of this fabulous, custom-built Perrino home. Commissioned just five years ago, this impeccably maintained 4-bedroom, 4-full-bath estate commands a premier cul-de-sac position within the highly coveted Sterling Lakes of Pepper Pike. An expansive, sun-drenched floor plan seamlessly balances an unmistakable architectural sophistication with a rare, welcoming warmth. Guests are greeted in a soaring foyer that transitions effortlessly into a breathtaking great room, anchored by an 18-foot coffered ceiling, custom built-in shelving, and a sleek, tile-faced fireplace. The culinary center is a triumph of design, featuring a center island, premium quartz surfaces, a classic subway tile backsplash, and elite professional-grade appliances. Just off the kitchen, a formal dining space opens directly to a serene, covered rear patio overlooking the manicured backyard. The main level is further elevated by a private executive office, a secluded guest suite, and a full bath. Upstairs, the primary retreat functions as a private sanctuary, complete with architectural tray ceilings, exclusive access to a covered balcony, an opulent glamour en-suite, and an expansive boutique walk-in closet. Two additional beautifully appointed bedrooms with dual entry en-suite bath and a dedicated laundry suite complete the upper level. Entertainment reaches new heights in the finished lower level, which boasts a recreation/theatre room wired for surround sound, a professional wet bar, a dedicated fitness room, and a full bath. A spacious three-car garage is paired with a newly poured concrete driveway (2025). Positioned within the prestigious Orange School District, this exceptional property sits mere minutes from premier shopping, fine dining, elite medical facilities and all that Pepper Pike has to offer!
-
Tipo di proprietà
Casa
-
Anno di costruzione
2022
-
Prezzo/piede²
$291
Caratteristiche
Esplora la zona
3450 Rembrandt Lane, Pepper Pike, OH 44124, Ohio, Stati Uniti
Visualizza su Google Maps
Prezzo per sqft
Basso
Alto
Iscritto da 5 anni
Hai chiesto informazioni su questa proprietà
L'agente La contatterà al più presto
Pubblicato da
43
Annunci
2022
Iscritto
Prenota una visita con the agent
Scegli una data e indica se preferisci un tour virtuale o di persona con l’agente.
Data preferita
Tipo di tour

Ultimo aggiornamento
Settembre 10
Prima pubblicazione
Settembre 9
Licenza agente
#442116
Riferimento annuncio
2157202054871370
Stato dell'annuncio
Proprietà simili nelle vicinanze
Nuovi annunci a Pepper Pike


Esplora più immobili in vendita
tipi di proprietà Pepper Pike, OH, Stati Uniti
Pepper Pike, OH, Stati Uniti ricerche popolari
- Proprietà immobiliari con Balcone a Pepper Pike, OH, Stati Uniti
- Proprietà immobiliari con Piscina a Pepper Pike, OH, Stati Uniti
- Proprietà immobiliari con Cucina aperta a Pepper Pike, OH, Stati Uniti
- Proprietà immobiliari con Campo da tennis a Pepper Pike, OH, Stati Uniti
- Proprietà immobiliari con Bagno turco a Pepper Pike, OH, Stati Uniti
- Proprietà immobiliari con Eliporto a Pepper Pike, OH, Stati Uniti
- Proprietà immobiliari Duplex a Pepper Pike, OH, Stati Uniti
- Proprietà immobiliari Vista sull'acqua a Pepper Pike, OH, Stati Uniti
- Proprietà immobiliari con Cinema a Pepper Pike, OH, Stati Uniti
Guide e storie correlate
La fiducia dei migliori broker del mondo
Gli agenti dietro le proprietà più straordinarie del mondo pubblicano su JamesEdition.
- Annunci di Sotheby's, Christie's, BARNES ed Engel & Völkers
- Ogni annuncio è verificato prima della pubblicazione
- Si metta in contatto diretto con agenti verificati
Continuando, accetta i nostri Termini e la nostra Informativa sulla privacy.
brokerages we
partnered with
partnered with