$1,000,000
3 Camere Da Letto Unifamiliare Indipendente
- 3 Camere
- 3 Bagni
- 2,450 Sqft
- Aggiornato: Agosto 27
- MLS#12661095
Informazioni sulla proprietà
La descrizione è stata tradotta automaticamente.
La descrizione viene visualizzata nella lingua originale.
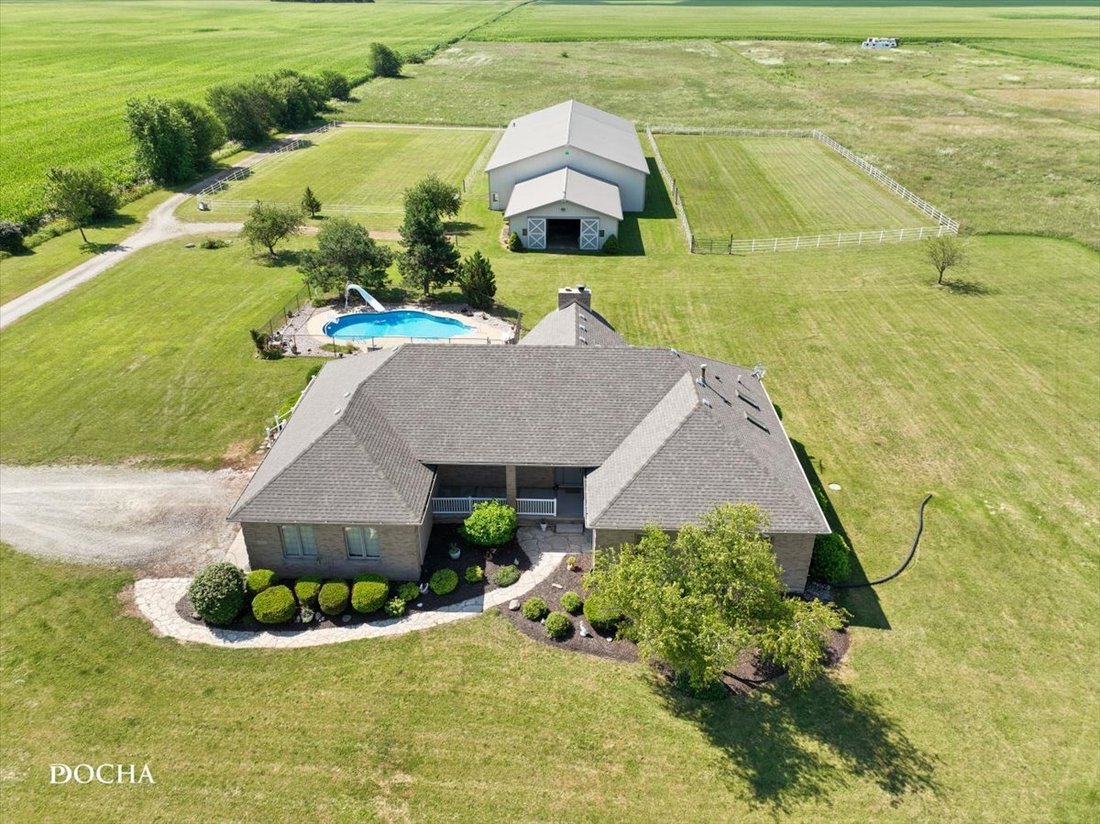
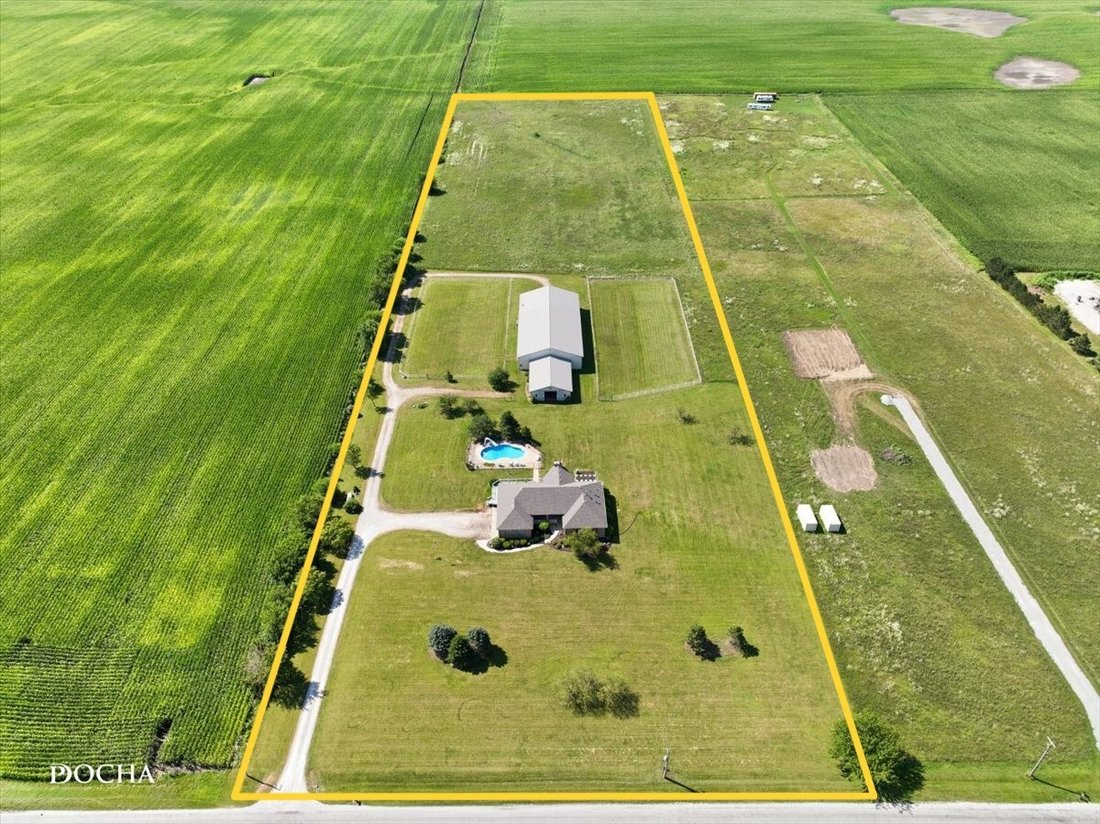
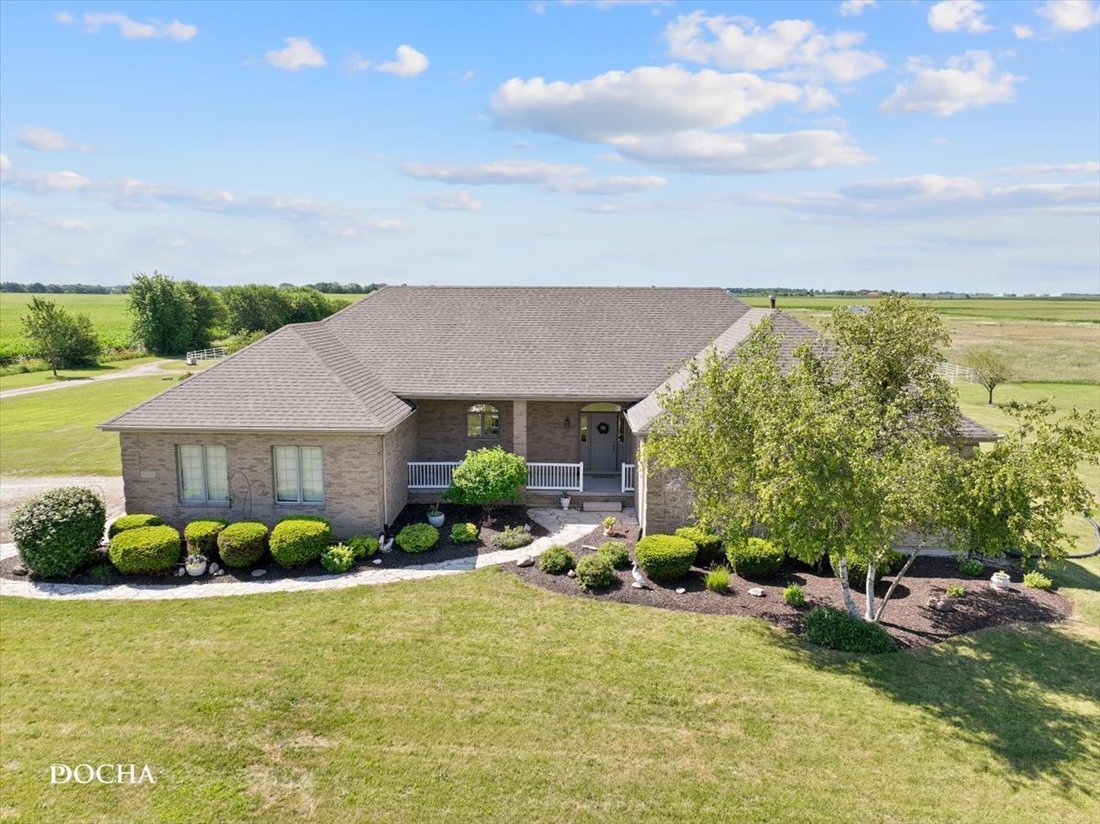
10 ACRE EQUESTRIAN ESTATE - CUSTOM ALL BRICK RANCH, IN-GROUND POOL, HORSE BARN, INDOOR ARENA AND MACHINE SHOP, ZONED A-1 * This property is well suited for horse owners, contractors, farmers, or small business owners. Built in 2001 with 2x6 construction by the original owner, the property includes a 2,450 square foot ranch home, horse barn, 60x80 indoor arena, 40x60 insulated shop, heated in-groun
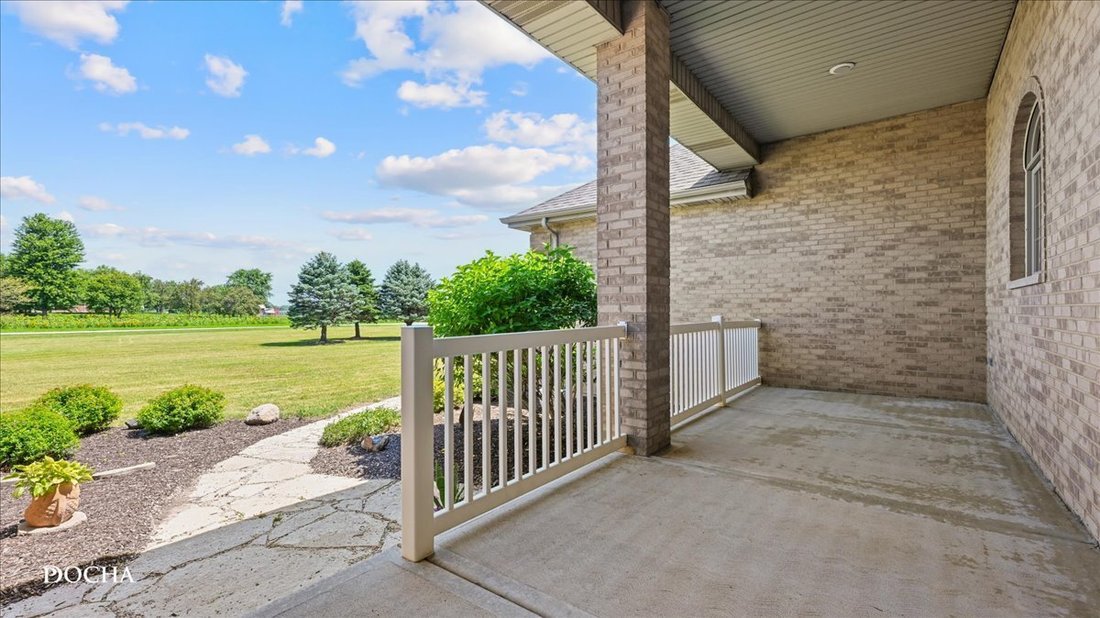
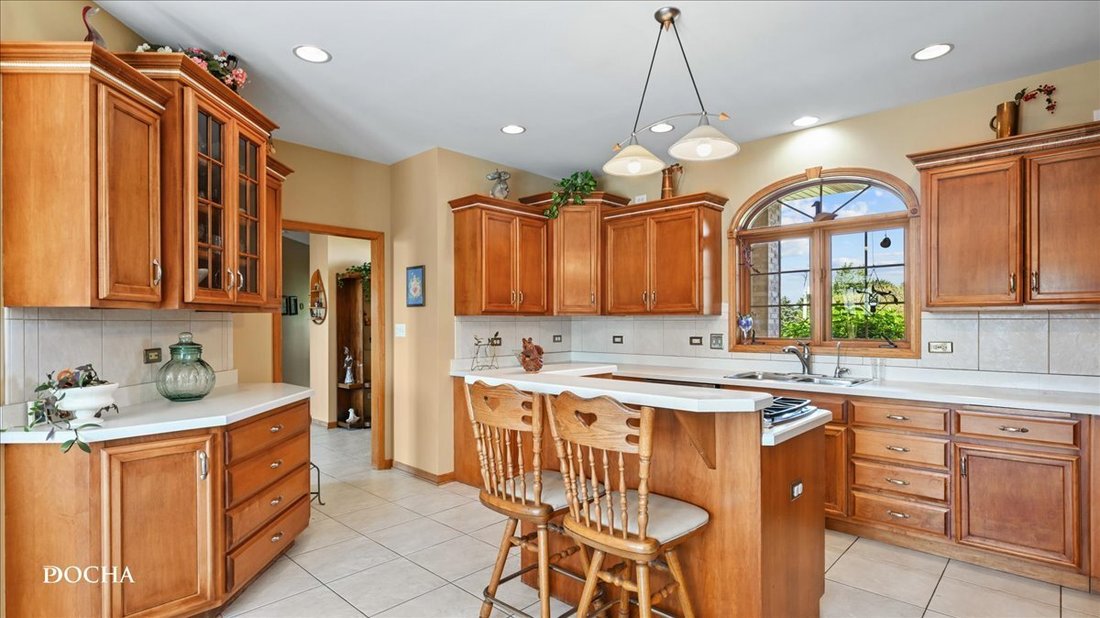
10 ACRE EQUESTRIAN ESTATE - CUSTOM ALL BRICK RANCH, IN-GROUND POOL, HORSE BARN, INDOOR ARENA AND MACHINE SHOP, ZONED A-1 * This property is well suited for horse owners, contractors, farmers, or small business owners. Built in 2001 with 2x6 construction by the original owner, the property includes a 2,450 square foot ranch home, horse barn, 60x80 indoor arena, 40x60 insulated shop, heated in-ground pool, fenced pastures, and approximately five acres currently in hay production. The home features 3 bedrooms and 3 full baths, including a spacious first floor primary suite with views of the horse pasture. Originally designed as a four-bedroom home, the two additional bedrooms are generously sized and each includes a walk-in closet and ceiling fan. The vaulted great room offers soaring windows and a brick fireplace, while the open kitchen features maple cabinetry, an island cooktop, KitchenAid stainless steel appliances, Italian porcelain tile flooring, reverse osmosis faucet, and an adjoining breakfast area with access to the maintenance-free deck and pool. The first floor laundry and mudroom includes oak cabinetry, utility sink, washer and dryer, and provides convenient access to the house, attached garage, and basement. The full basement offers 9-foot ceilings, plumbing for a future bathroom, a storm room beneath the stairs, central vacuum, battery backup sump pump, and automatic standby generator. It provides an excellent opportunity to create additional living space or related living. Recent improvements in 2026 include a new roof, multiple window replacements and repairs, and a new humidifier. The attached three-car garage is wired for heat, features two 8-foot overhead doors, and includes a 30-amp RV hookup. Outdoor amenities include a heated 21x36 in-ground pool with slide and surrounding fence, along with a maintenance-free deck that wraps around the side of the home and was replaced approximately three years ago. The equestrian improvements include a four-stall horse barn with 10x12 matted stalls, tack area, and ground-level hay storage. The attached 60x80 indoor arena provides year-round riding space and offers the flexibility for future expansion as your operation grows. The land includes two fenced pastures measuring approximately 100x200 each, expansive front and rear yards, and approximately five acres currently producing hay. The layout provides room for additional pasture development, outdoor riding facilities, or other agricultural uses. The 40x60 insulated and heated machine shop, built in 2007, is designed for serious work. Features include 220-volt three-phase electric service, an 8-inch concrete floor, corn-burning furnace, separate electric meter, overhead door, two service doors, and a second electrical pole serving the building. Whether you need space for equipment, farming operations, a commercial workshop, or a growing business, this building is ready to accommodate a variety of uses. Located in unincorporated Will County within the Peotone School District, the property offers convenient access to major highways, shopping, and commuter routes while maintaining the privacy and flexibility of rural living. Lines drawn on photos are estimated and do not replace a survey.
-
Tipo di proprietà
Casa
-
Anno di costruzione
2001
-
Prezzo/piede²
$408
Caratteristiche
- Garage
- Cabina armadio
- Giardino
- Camino
- Equestre
- Terrazza
- Cucina aperta
- Piscina
- Planimetria 2D
Caratteristiche
Lot
- Privacy
- Equestre
Interni
- Soffitto alto
- Camino
- Isola della cucina
- Piano cottura a gas
- Lavasciuga
- Bar
- Lavanderia
- Cucina aperta
- Seminterrato
- Cabina armadio
Outdoor
- Terrazza
- Piscina
- Garage
- Giardino
Esplora la zona
9201 W Offner Road, Peotone, IL 60468, Illinois, Stati Uniti
Visualizza su Google Maps
Prezzo per sqft
Basso
Alto
Iscritto da 3 anni
Hai chiesto informazioni su questa proprietà
L'agente La contatterà al più presto
Pubblicato da
11
Annunci
2024
Iscritto
Prenota una visita con Amy Rogus
Scegli una data e indica se preferisci un tour virtuale o di persona con l’agente.
Data preferita
Tipo di tour

CENTURY 21 Integra
1960 Springbrook Square Dr, Unit 100, 60564, Naperville, Illinois, United States
Visualizza profilo agenzia
Ultimo aggiornamento
Agosto 27
Prima pubblicazione
Agosto 20
Riferimento annuncio
DA7A5430-07DD-49DD-9E8D-2DE8924E8543
Proprietà simili nelle vicinanze
Nuovi annunci a Peotone


Esplora più immobili in vendita
tipi di proprietà Green Garden Township, IL, Stati Uniti
Green Garden Township, IL, Stati Uniti ricerche popolari
- Proprietà immobiliari con Cucina aperta a Green Garden Township, IL, Stati Uniti
- Proprietà immobiliari con Balcone a Green Garden Township, IL, Stati Uniti
- Proprietà immobiliari Nuove costruzioni a Green Garden Township, IL, Stati Uniti
- Proprietà immobiliari Rinnovato a Green Garden Township, IL, Stati Uniti
- Proprietà immobiliari con Terrazza a Green Garden Township, IL, Stati Uniti
- Proprietà immobiliari Vista sull'acqua a Green Garden Township, IL, Stati Uniti
- Proprietà immobiliari con Centro Fitness / Palestra a Green Garden Township, IL, Stati Uniti
- Proprietà immobiliari con Aeroporto Privato a Green Garden Township, IL, Stati Uniti
- Proprietà immobiliari Comunità recintata a Green Garden Township, IL, Stati Uniti
- Proprietà immobiliari Investimento immobiliare a Green Garden Township, IL, Stati Uniti
- Proprietà immobiliari Vista sul lago a Green Garden Township, IL, Stati Uniti
- Proprietà immobiliari con Ascensore a Green Garden Township, IL, Stati Uniti
- Proprietà immobiliari con Sauna a Green Garden Township, IL, Stati Uniti
- Proprietà immobiliari Moderno a Green Garden Township, IL, Stati Uniti
- Proprietà immobiliari Lungomare a Green Garden Township, IL, Stati Uniti
- Proprietà immobiliari con Cinema a Green Garden Township, IL, Stati Uniti
Guide e storie correlate
La fiducia dei migliori broker del mondo
Gli agenti dietro le proprietà più straordinarie del mondo pubblicano su JamesEdition.
- Annunci di Sotheby's, Christie's, BARNES ed Engel & Völkers
- Ogni annuncio è verificato prima della pubblicazione
- Si metta in contatto diretto con agenti verificati
Continuando, accetta i nostri Termini e la nostra Informativa sulla privacy.
brokerages we
partnered with
partnered with