$1,300,000
Residenza Unifamiliare A Monee
- 4 Camere
- 4 Bagni
- 4,200 Sqft
- 38,769 Sqft lot
- Aggiornato: Ottobre 19
- 2
- Fonte: Midwest Real Estate Data (MRED) MLS#12739751
Informazioni sulla proprietà
La descrizione è stata tradotta automaticamente.
La descrizione viene visualizzata nella lingua originale.
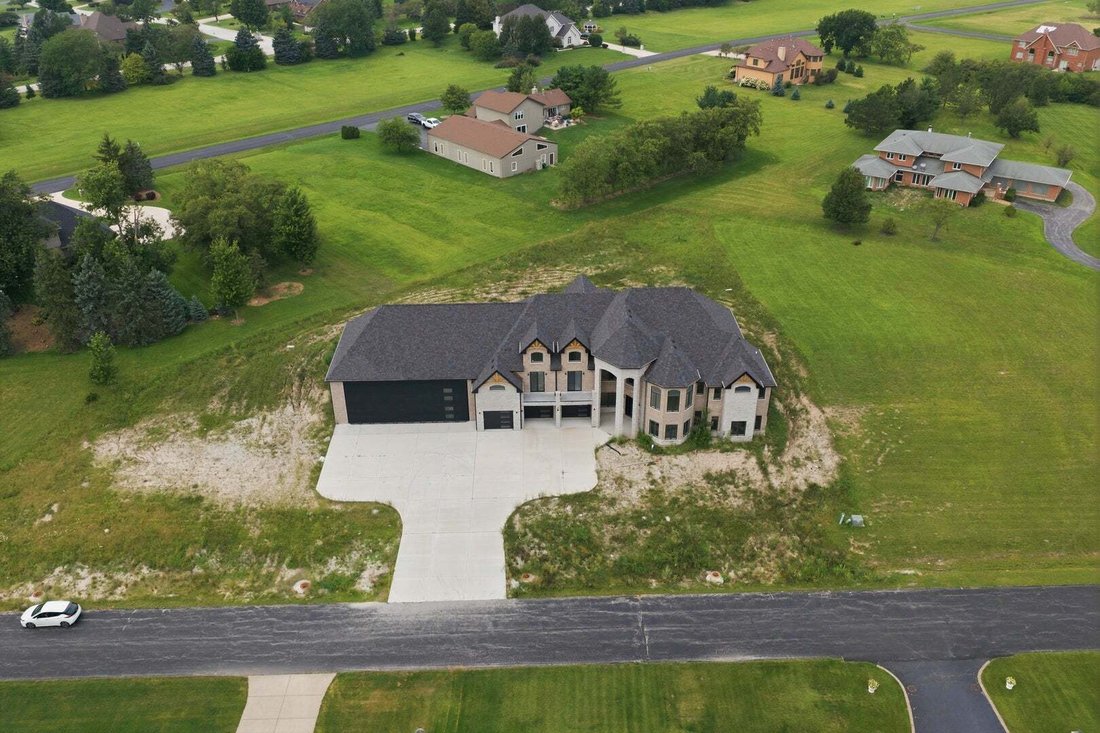
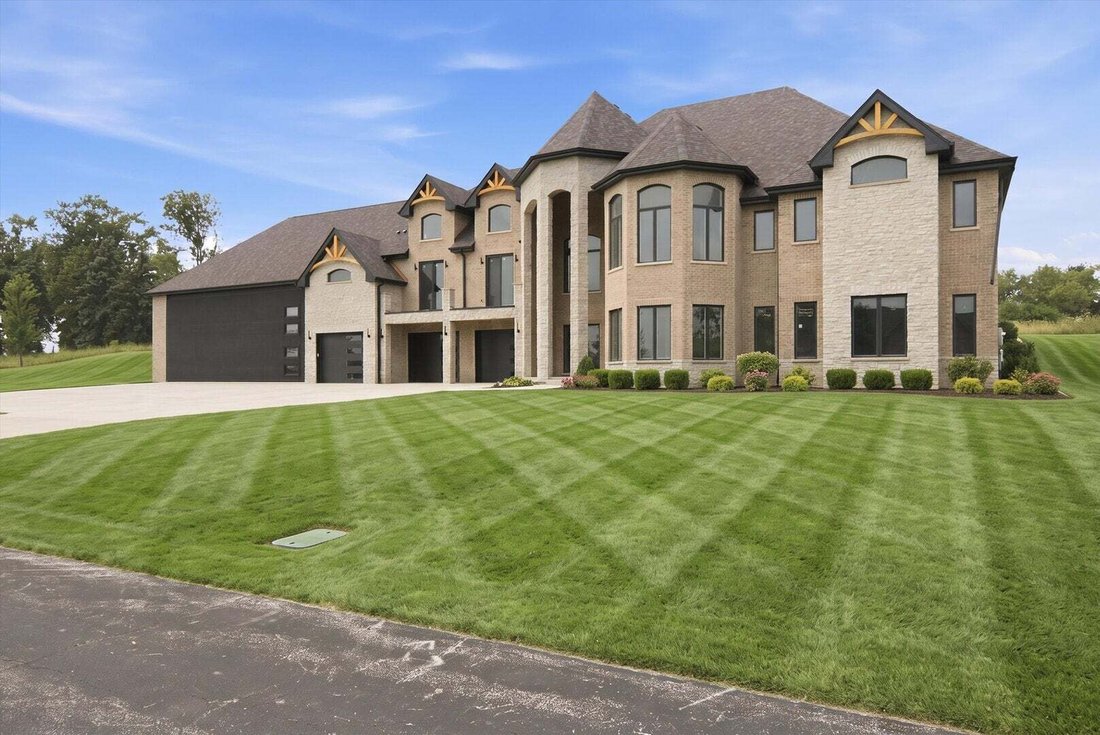
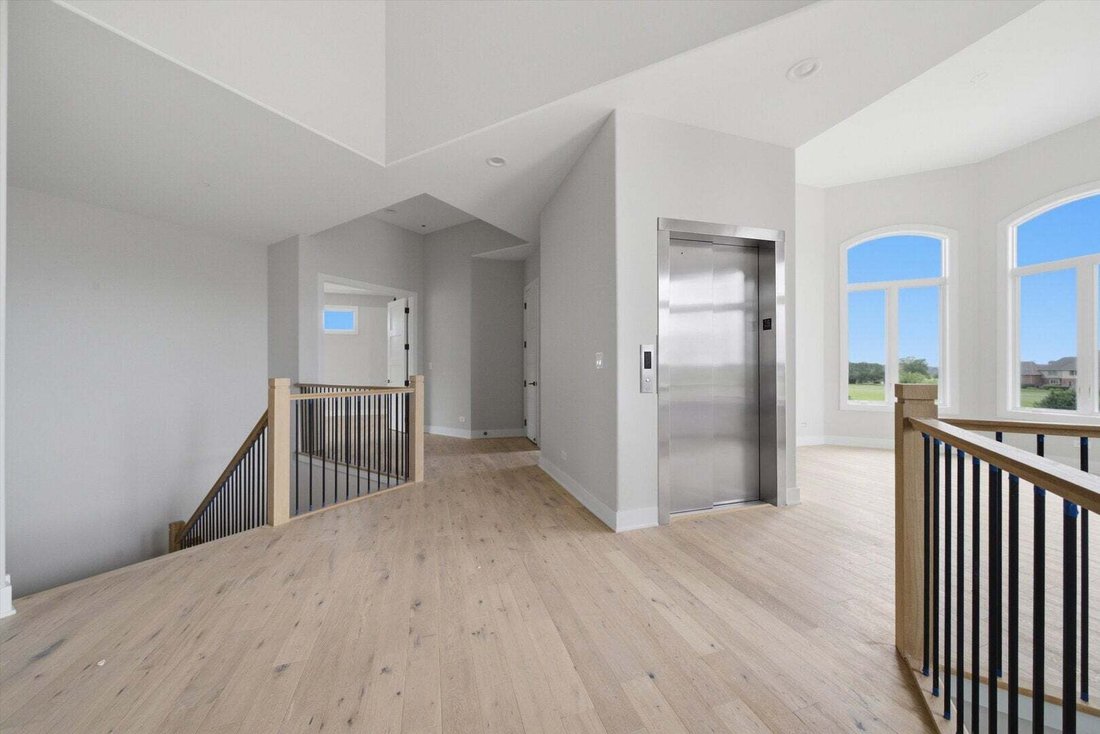
Situated in a private gated aero park community this luxury custom design concept takes full advantage of of the lot to create a massive presence and preserves the wonderful views from the main level. Yet the main level provides the easy convience of ranch-style single floor living. The reception room and home office welcome your guests on the first level. Up the stairs or elevator to the main lev
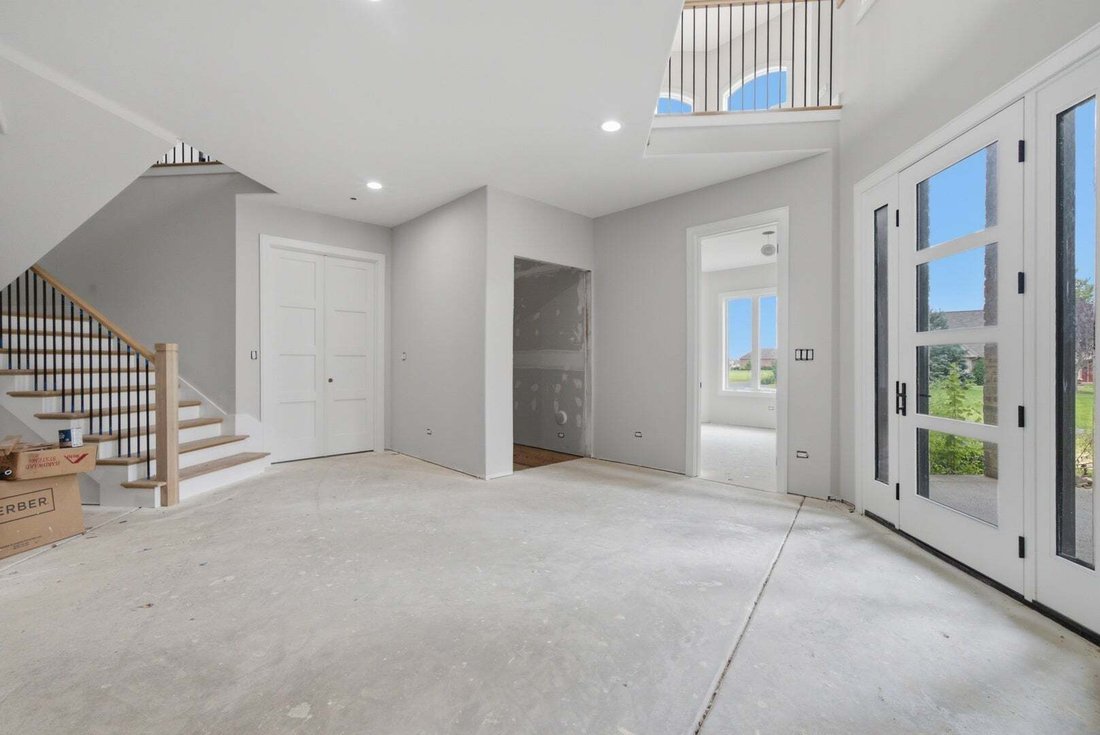
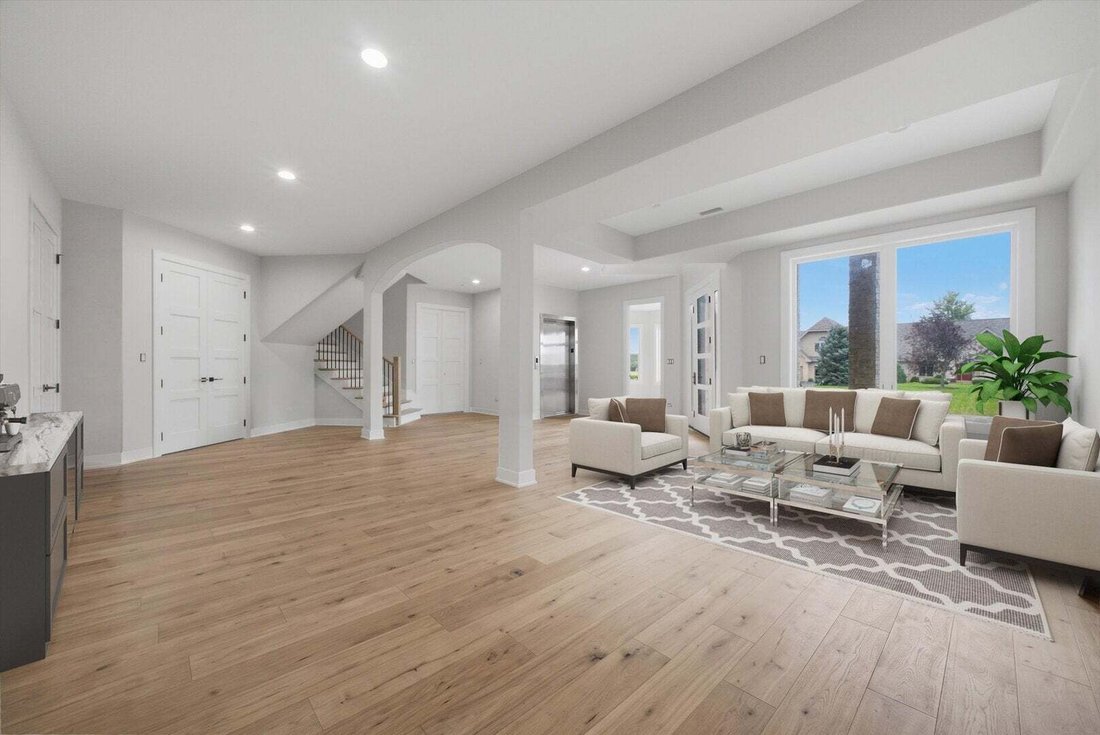
Situated in a private gated aero park community this luxury custom design concept takes full advantage of of the lot to create a massive presence and preserves the wonderful views from the main level. Yet the main level provides the easy convience of ranch-style single floor living. The reception room and home office welcome your guests on the first level. Up the stairs or elevator to the main level - you’ll discover the main living spaces where the open floor plan entertaining areas are perfectly balanced against private spaces. Anchored by on trend wide plank white oak floors - the living and dining spaces flow seamlessly into the dream kitchen featuring professional grade appliances and massive full slab Blue Moon quartize waterfall island - all capped by intricate 10’ coffered ceilings. Multiple sliders lead to a covered porch expanding your entertaining spaces. Just off the public spaces sits a sunny private den with view of community and the airfield. In the primary suite you’ll find an adjacent fitted dressing room and spa-like bath with separate marble tiled shower, soaking tub and double vanity. Sliders lead from the master to a private patio overlooking the backyard. In the other wing of the house is a princess suite and 2 more bedrooms with walk in closets and a shared hall bath. Separate laundry room with access to the hanger. In addition to the hanger, 3 car garage equipped with a electric car charger provides plenty of space for all the ’toys’. Garages, Hanger and entire first floor have in floor heat. Not a pilot? Hanger would make a great indoor sport court. This is the lifestyle move you deserve!
-
Tipo di proprietà
Casa
-
Anno di costruzione
2025
-
Prezzo/piede²
$309
Caratteristiche
- Garage
- Cabina armadio
- Aeroporto Privato
- Ascensore
- Planimetria 2D
- Piano cottura a gas
- Balcone
- Isola della cucina
- Controsoffitti in pietra
Caratteristiche
Interni
- Soffitto alto
- Ufficio
- Isola della cucina
- Piano cottura a gas
- Lavasciuga
- Bar
- Lavanderia
- Ascensore
- Controsoffitti in pietra
- Cabina armadio
Outdoor
- Balcone
- Garage
- Aeroporto Privato
Esplora la zona
7120 W Boyington Lane, Green Garden Township, Illinois, Stati Uniti
Visualizza su Google Maps
Prezzo per sqft
Basso
Alto
Iscritto da 12 mesi
Hai chiesto informazioni su questa proprietà
L'agente La contatterà al più presto
Pubblicato da
3
Annunci
2025
Iscritto
Prenota una visita con the agent
Scegli una data e indica se preferisci un tour virtuale o di persona con l’agente.
Data preferita
Tipo di tour
Ultimo aggiornamento
Ottobre 19
Prima pubblicazione
Agosto 28
Riferimento annuncio
12739751
Stato dell'annuncio
Active under contract
Based on information submitted to the MLS GRID as of2026. All data is obtained from various sources and may not have been verified by broker or MLS GRID. Supplied Open House Information is subject to change without notice. All information should be independently reviewed and verified for accuracy. Properties may or may not be listed by the office/agent presenting the information.
Proprietà simili nelle vicinanze
Nuovi annunci a Peotone


Esplora più immobili in vendita
tipi di proprietà Green Garden Township, IL, Stati Uniti
Green Garden Township, IL, Stati Uniti ricerche popolari
- Proprietà immobiliari Nuove costruzioni a Green Garden Township, IL, Stati Uniti
- Proprietà immobiliari con Cucina aperta a Green Garden Township, IL, Stati Uniti
- Proprietà immobiliari con Balcone a Green Garden Township, IL, Stati Uniti
- Proprietà immobiliari Rinnovato a Green Garden Township, IL, Stati Uniti
- Proprietà immobiliari con Terrazza a Green Garden Township, IL, Stati Uniti
- Proprietà immobiliari con Aeroporto Privato a Green Garden Township, IL, Stati Uniti
- Proprietà immobiliari con Centro Fitness / Palestra a Green Garden Township, IL, Stati Uniti
- Proprietà immobiliari Investimento immobiliare a Green Garden Township, IL, Stati Uniti
- Proprietà immobiliari Comunità recintata a Green Garden Township, IL, Stati Uniti
- Proprietà immobiliari Moderno a Green Garden Township, IL, Stati Uniti
- Proprietà immobiliari Lungomare a Green Garden Township, IL, Stati Uniti
- Proprietà immobiliari con Ascensore a Green Garden Township, IL, Stati Uniti
- Proprietà immobiliari Vista sul lago a Green Garden Township, IL, Stati Uniti
- Proprietà immobiliari con Sauna a Green Garden Township, IL, Stati Uniti
Guide e storie correlate
La fiducia dei migliori broker del mondo
Gli agenti dietro le proprietà più straordinarie del mondo pubblicano su JamesEdition.
- Annunci di Sotheby's, Christie's, BARNES ed Engel & Völkers
- Ogni annuncio è verificato prima della pubblicazione
- Si metta in contatto diretto con agenti verificati
Continuando, accetta i nostri Termini e la nostra Informativa sulla privacy.
brokerages we
partnered with
partnered with