$635,977
Dove Convergono Creatività, Carattere E Possibilità
- 3 Camere
- 3 Bagni
- 34,477 Sqft
- Aggiornato: Ieri
-
7
Visualizzazioni degli ultimi 30 giorni
- 1
- MLS#10389353
Informazioni sulla proprietà
La descrizione è stata tradotta automaticamente.
La descrizione viene visualizzata nella lingua originale.
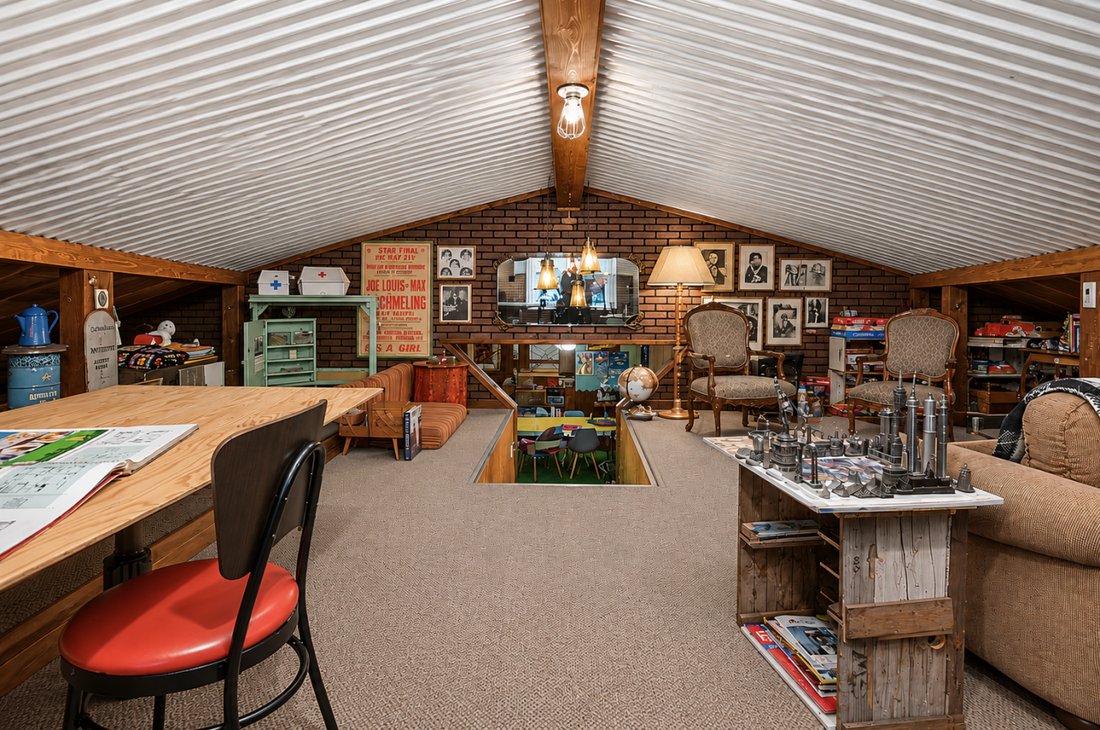
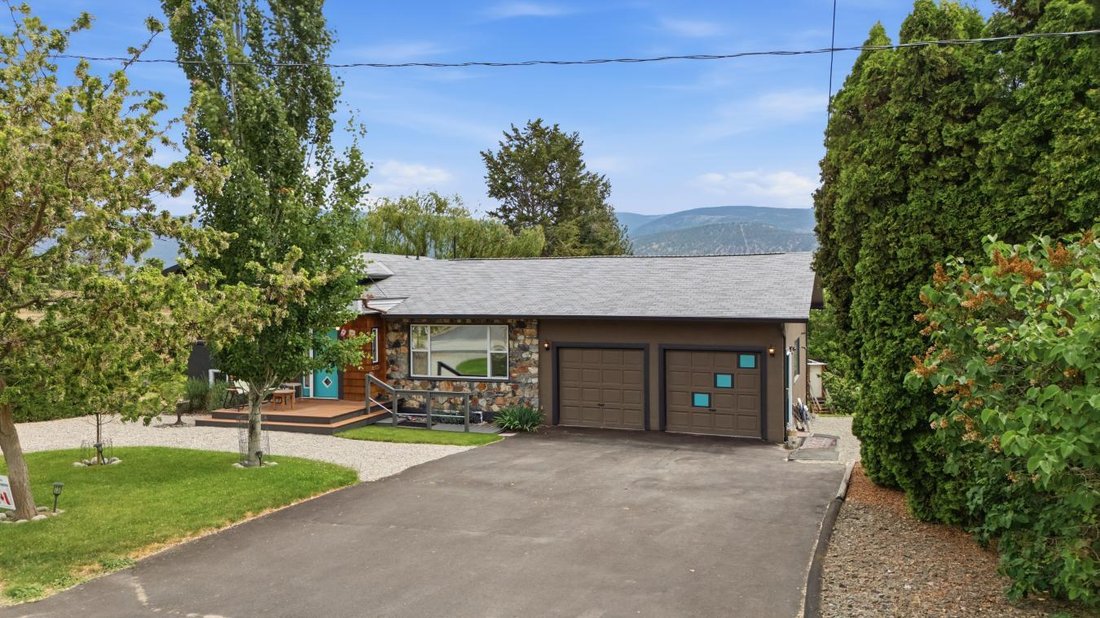
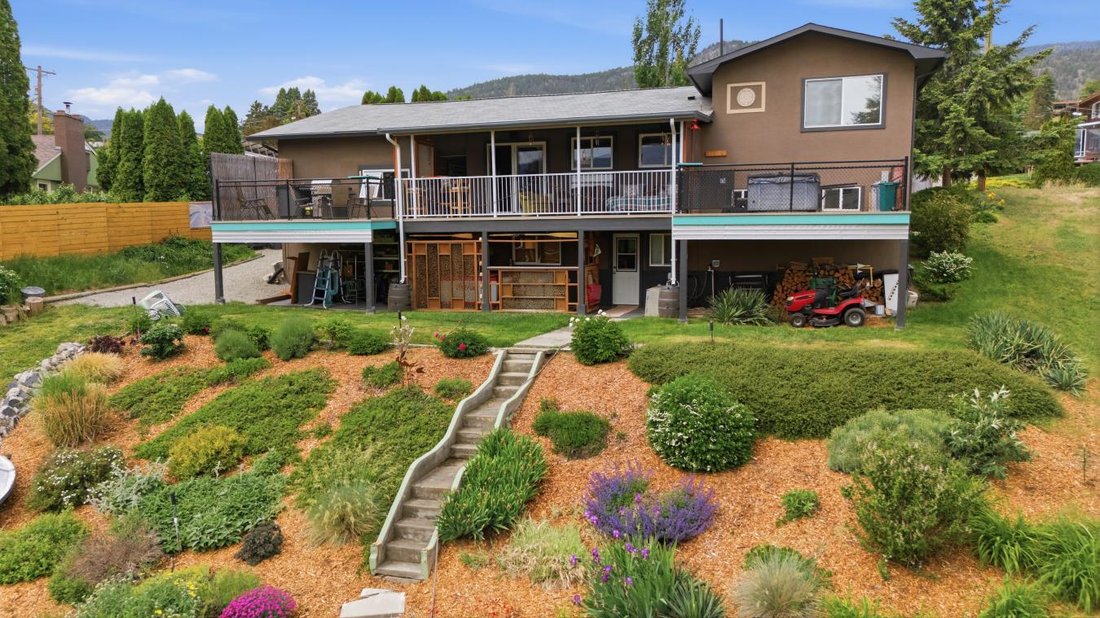
SOUL, SPACE and STARGAZING NIGHTS: West Bench’s most distinctive offering, where CREATIVITY, CHARACTER and POSSIBILITY converge. This 3 BD/3 BTH split-level delivers a refreshing departure from the ordinary, room for families, artistic pursuits and EFFORTLESS ENTERTAINING. Filled with ARCHITECTURAL DETAIL and undeniable personality, every level reveals its own unique charm. Warm and inviting, this
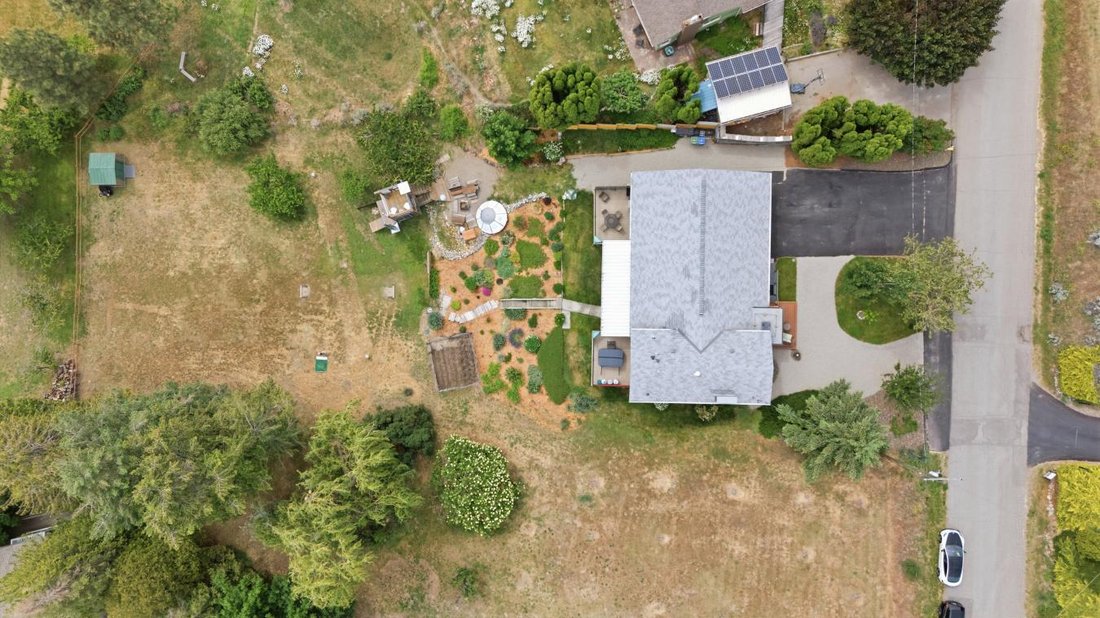
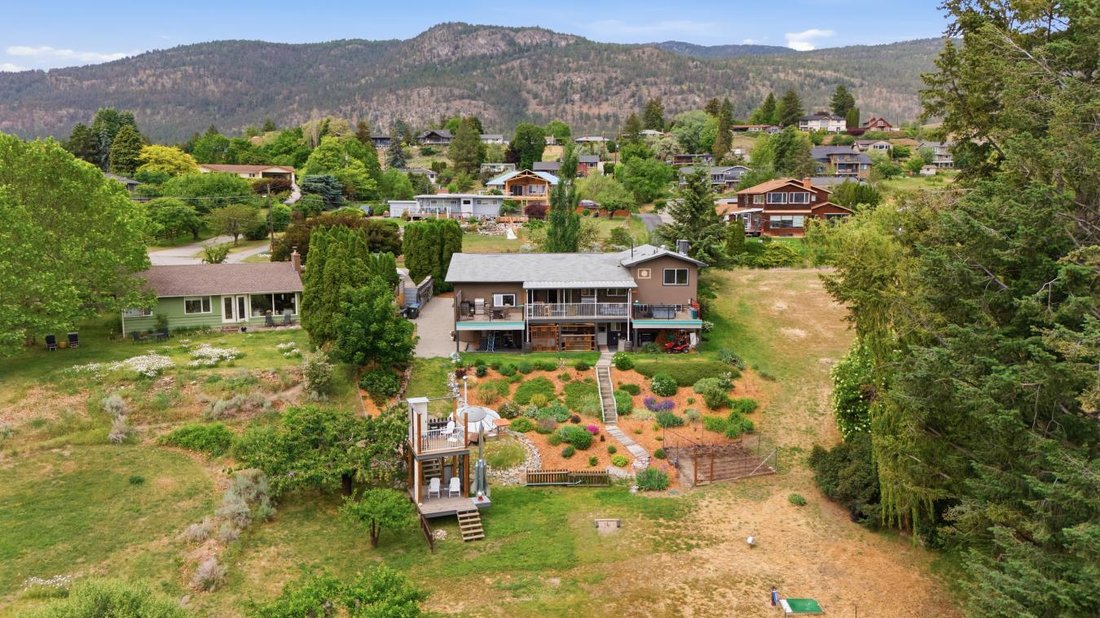
SOUL, SPACE and STARGAZING NIGHTS: West Bench’s most distinctive offering, where CREATIVITY, CHARACTER and POSSIBILITY converge. This 3 BD/3 BTH split-level delivers a refreshing departure from the ordinary, room for families, artistic pursuits and EFFORTLESS ENTERTAINING. Filled with ARCHITECTURAL DETAIL and undeniable personality, every level reveals its own unique charm. Warm and inviting, this is a home that tells a story while leaving room for your own vision. Whether you’re captivated by its eclectic design or inspired to make it your own, the potential is undeniable. Behind the character lies substantial investment in the home’s INFRASTRUCTURE and COMFORT. MAJOR VALUE UPGRADES - NEWER SEPTIC SYSTEM, 200 AMP ELECTRICAL SERVICE/WIRING/INSULATION/BOILER HEATING SYSTEM/PLUMBING/FLOORING and EXTENSIVE KITCHEN/BATHROOM RENOVATIONS. Connected to CITY WATER, this property delivers the convenience buyers want while maintaining the privacy and space that makes it so desirable. The thoughtful split-level design offers openness and separation, adapting easily and providing flexibility for entertaining, hobbies, home offices, creative studios, or future multi-generational living. The spacious primary suite features a MASSIVE WALK-IN CLOSET, an en suite and convenient laundry, while the lower level offers a summer kitchen, lounge area, fireplace and bar. Outside, enjoy multiple decks, mature landscaping, underground irrigation, fruit trees, and ample parking. UNIQUE. INSPIRING. FULL OF POSSIBILITY.
-
Tipo di proprietà
Casa
-
Prezzo/piede²
$18
Caratteristiche
- Vista sulle montagne
- Terrazza
- Camino
- Piscina
- Centro Fitness / Palestra
- Cabina armadio
- Giardino
- Investimento immobiliare
- Parcheggio
Caratteristiche
Lot
- Vista sulle montagne
- Privacy
- Investimento immobiliare
Interni
- Ufficio
- Camino
- Bar
- Lavanderia
- Cabina armadio
- Centro Fitness / Palestra
Outdoor
- Terrazza
- Balcone
- Parcheggio
- Piscina
- Giardino
Esplora la zona
1019 Veteran Drive, Penticton, Columbia Britannica, Canada
Visualizza su Google Maps
Prezzo per sqft
Basso
Alto
Iscritto da 2 anni
Hai chiesto informazioni su questa proprietà
L'agente La contatterà al più presto
Pubblicato da
12
Annunci
2024
Iscritto
Prenota una visita con Sergej Sinicin - PREC* -
Scegli una data e indica se preferisci un tour virtuale o di persona con l’agente.
Data preferita
Tipo di tour

Sergej Sinicin - PREC* - eXp Realty
645 Main Street, V2A 5C9, Penticton, British Columbia, Canada
Visualizza profilo agenzia
Ultimo aggiornamento
Ieri
Prima pubblicazione
Jun 30
Riferimento annuncio
228608
Proprietà simili nelle vicinanze
Nuovi annunci a Penticton





Esplora più immobili in vendita
tipi di proprietà Penticton, Canada
Penticton, Canada ricerche popolari
- Proprietà immobiliari Vista sulle montagne a Penticton, Canada
- Proprietà immobiliari con Cucina esterna a Penticton, Canada
- Proprietà immobiliari Lungomare a Penticton, Canada
- Proprietà immobiliari Moderno a Penticton, Canada
- Proprietà immobiliari Vista Città a Penticton, Canada
- Proprietà immobiliari Lungolago a Penticton, Canada
- Proprietà immobiliari con Cucina aperta a Penticton, Canada
- Proprietà immobiliari con Cantina a Penticton, Canada
- Proprietà immobiliari Rinnovato a Penticton, Canada
Guide e storie correlate
La fiducia dei migliori broker del mondo
Gli agenti dietro le proprietà più straordinarie del mondo pubblicano su JamesEdition.
- Annunci di Sotheby's, Christie's, BARNES ed Engel & Völkers
- Ogni annuncio è verificato prima della pubblicazione
- Si metta in contatto diretto con agenti verificati
Continuando, accetta i nostri Termini e la nostra Informativa sulla privacy.