$3,033,818
Splendido Lotto Panoramico Con Costruzione Ispirata Alla California
- 4 Camere
- 4 Bagni
- 4,262 Sqft
- 11,326 Sqft lot
- Aggiornato: Agosto 12
Informazioni sulla proprietà
La descrizione è stata tradotta automaticamente.
La descrizione viene visualizzata nella lingua originale.
Now under construction at Grandview Terraces, this architecturally significant residence by Agave Homes is positioned within one of Penticton’s more quietly distinctive hillside settings, steps from the KVR Trail and minutes from downtown, Okanagan Lake, the marina, restaurants, breweries, and the Farmers’ Market. With one residence now complete within the enclave, the architectural vision behind
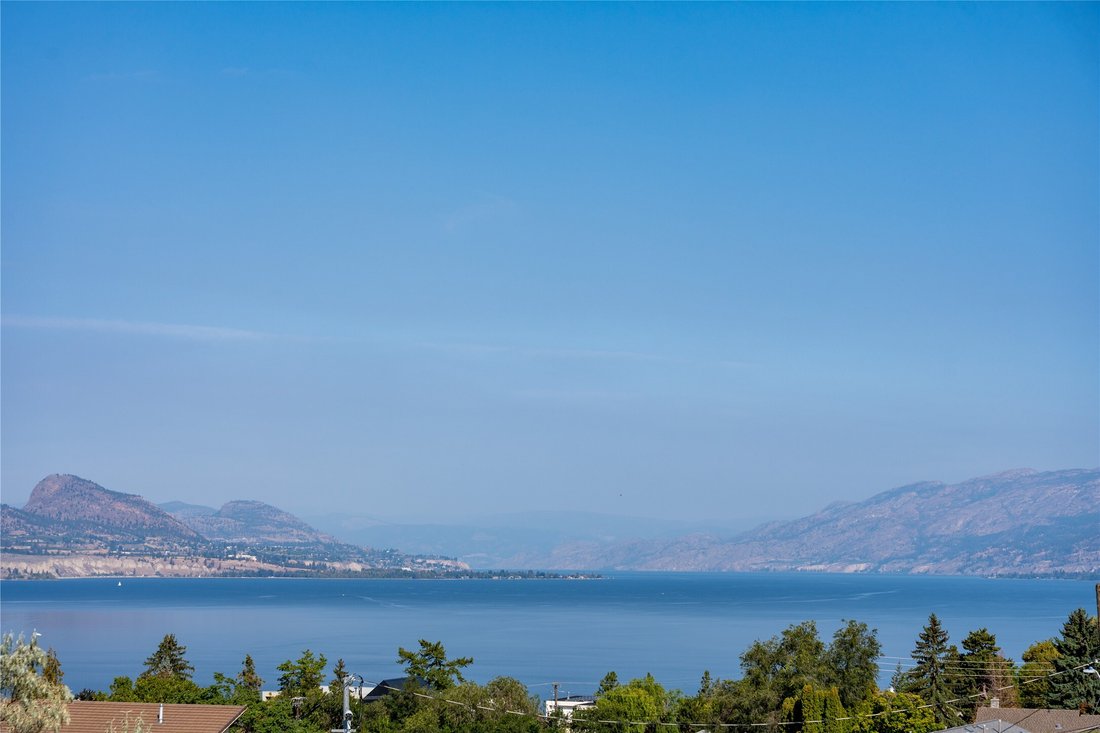
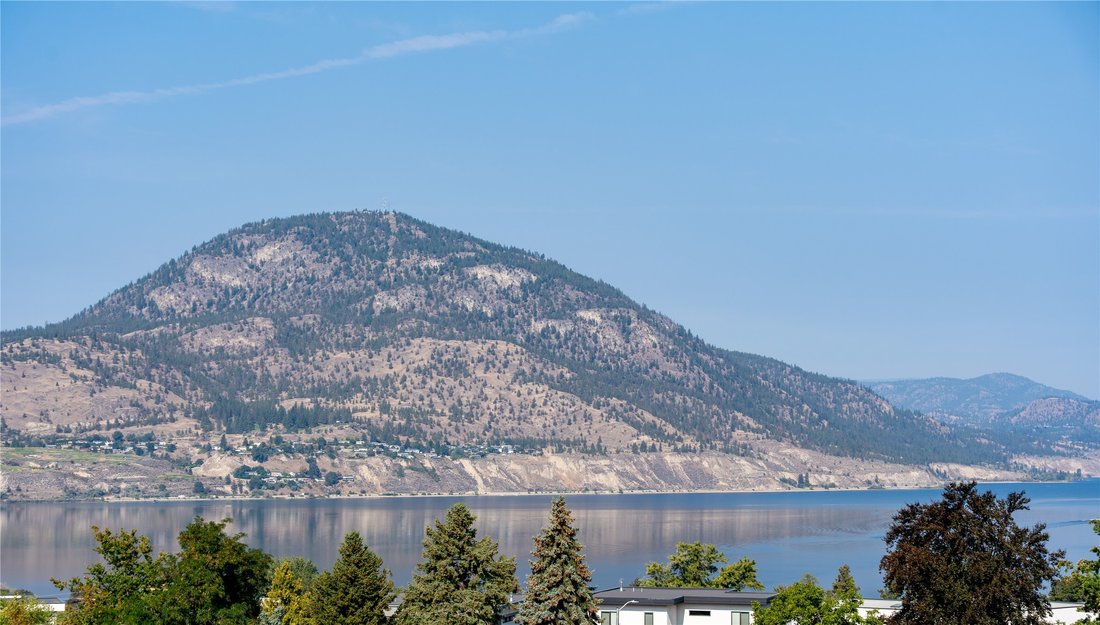
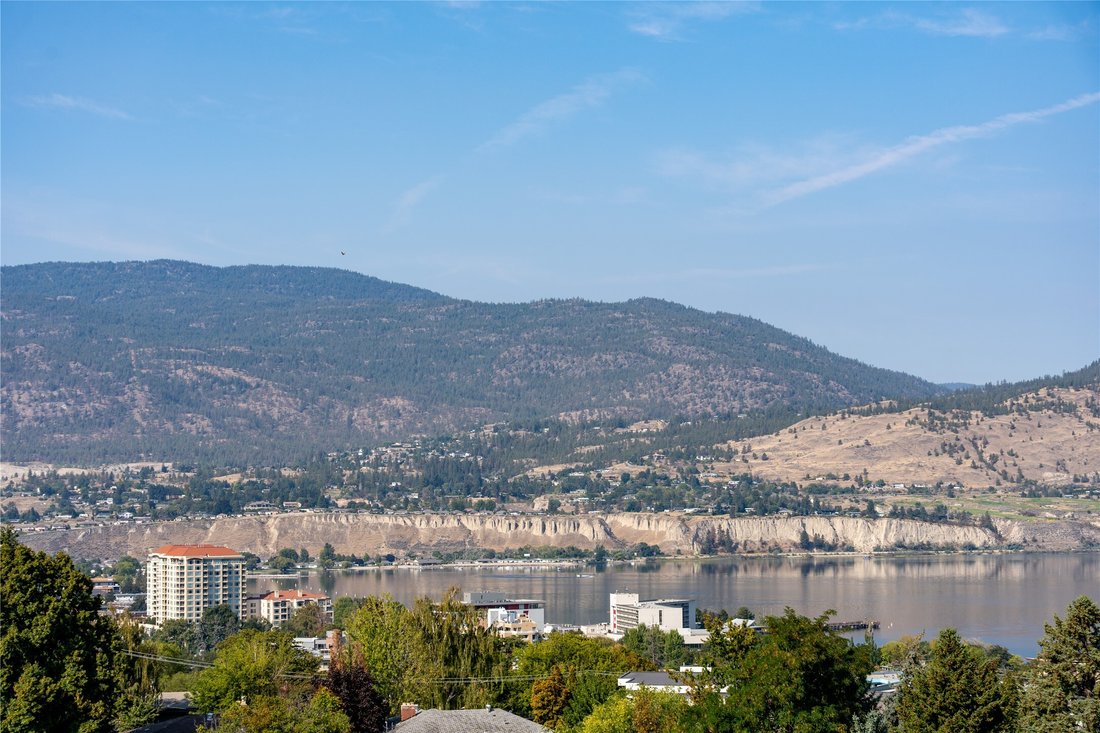
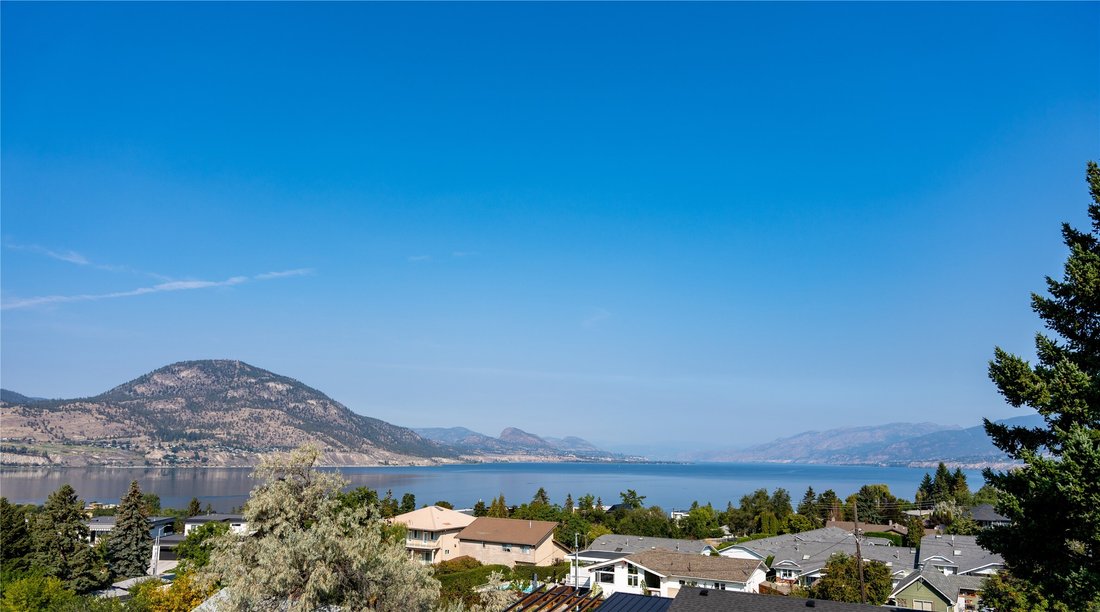
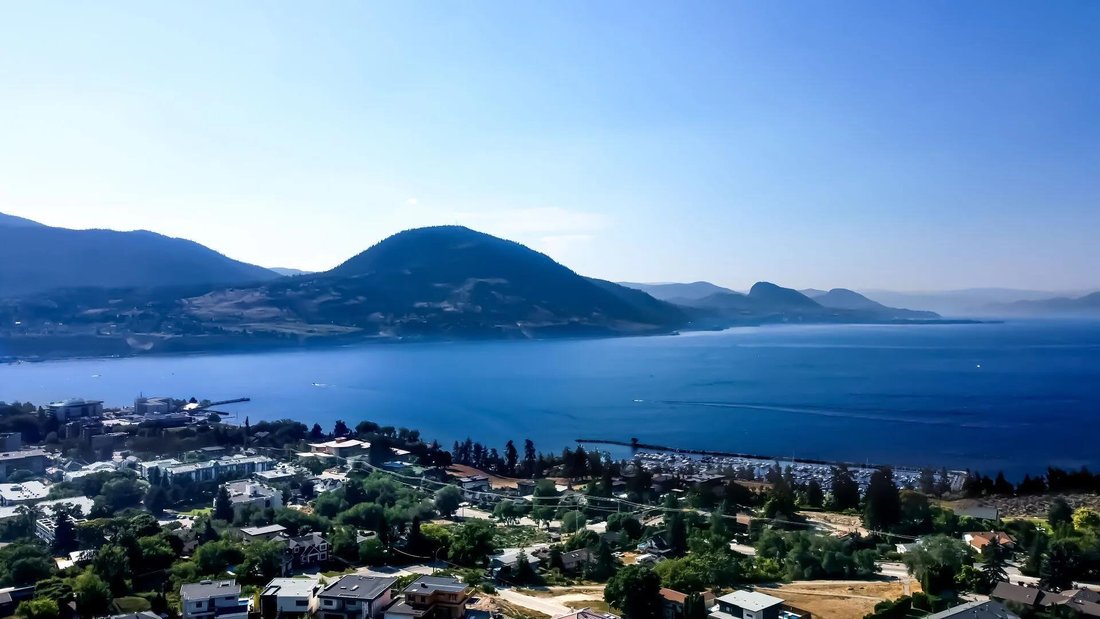
Now under construction at Grandview Terraces, this architecturally significant residence by Agave Homes is positioned within one of Penticton’s more quietly distinctive hillside settings, steps from the KVR Trail and minutes from downtown, Okanagan Lake, the marina, restaurants, breweries, and the Farmers’ Market. With one residence now complete within the enclave, the architectural vision behind Grandview Terraces has begun to reveal itself. Inspired by the restrained warmth of Southern California Modern design, the home is defined by a reverse floor plan that elevates the primary living spaces to capture panoramic lake and mountain views from the main entertaining level and expansive terraces. Designed for both everyday living and gathering, the upper level features 10-foot ceilings, wide expanses of glass, premium hardwood flooring, custom cabinetry, integrated Miele and Wolf appliances, a concealed walk-in pantry, temperature-controlled wine room, elevator access, and multiple outdoor living spaces. A 21 x 8 saltwater pool, outdoor kitchen, fire table lounge, and more than 1,400 sq. ft. of upper terraces create a private setting shaped around Okanagan indoor-outdoor living. The primary suite opens directly to a secluded garden patio engineered for a hot tub, while integrated speakers, EV charging capability, and solar-ready infrastructure reflect the level of planning incorporated throughout. A rare opportunity to secure a residence within this limited architectural collection by Agave Homes. Purchase price excludes GST. Measurements approximate based on architectural plans and renderings.
-
Tipo di proprietà
Casa
-
Anno di costruzione
2026
-
Prezzo/piede²
$711
Caratteristiche
- Vista sulle montagne
- Vista sull'acqua
- Piscina
- Terrazza
- Cucina esterna
- Idromassaggio
- Ascensore
- Giardino
- Planimetria 2D
Caratteristiche
Lot
- Vista sulle montagne
- Vista sull'acqua
- Privacy
Interni
- Idromassaggio
- Ascensore
Outdoor
- Terrazza
- Piscina
- Cucina esterna
- Giardino
Esplora la zona
745 Westminster Avenue E, Penticton, Columbia Britannica, Canada
Visualizza su Google Maps
Prezzo per sqft
Basso
Alto

Iscritto da 2 anni
Hai chiesto informazioni su questa proprietà
L'agente La contatterà al più presto
Pubblicato da
3
Annunci
2024
Iscritto
Prenota una visita con James Kerr
Scegli una data e indica se preferisci un tour virtuale o di persona con l’agente.
Data preferita
Tipo di tour

Ultimo aggiornamento
Agosto 12
Prima pubblicazione
Jun 9
Licenza agente
Riferimento annuncio
10390310
Proprietà simili nelle vicinanze
Nuovi annunci a Penticton



Esplora più immobili in vendita
tipi di proprietà Penticton, Canada
Penticton, Canada ricerche popolari
- Proprietà immobiliari Vista sulle montagne a Penticton, Canada
- Proprietà immobiliari con Cantina a Penticton, Canada
- Proprietà immobiliari con Cucina esterna a Penticton, Canada
- Proprietà immobiliari Lungomare a Penticton, Canada
- Proprietà immobiliari Moderno a Penticton, Canada
- Proprietà immobiliari Vista Città a Penticton, Canada
- Proprietà immobiliari Lungolago a Penticton, Canada
- Proprietà immobiliari Rinnovato a Penticton, Canada
Guide e storie correlate
La fiducia dei migliori broker del mondo
Gli agenti dietro le proprietà più straordinarie del mondo pubblicano su JamesEdition.
- Annunci di Sotheby's, Christie's, BARNES ed Engel & Völkers
- Ogni annuncio è verificato prima della pubblicazione
- Si metta in contatto diretto con agenti verificati
Continuando, accetta i nostri Termini e la nostra Informativa sulla privacy.