$896,902
Okanagan Dream Home: 7 Letti, Vista Sul Teatro E Sul Lago
- 7 Camere
- 5 Bagni
- 4,503 Sqft
- 11,762 Sqft lot
- Aggiornato: Giugno 19
-
18
Visualizzazioni degli ultimi 30 giorni
- 3
Informazioni sulla proprietà
La descrizione è stata tradotta automaticamente.
La descrizione viene visualizzata nella lingua originale.
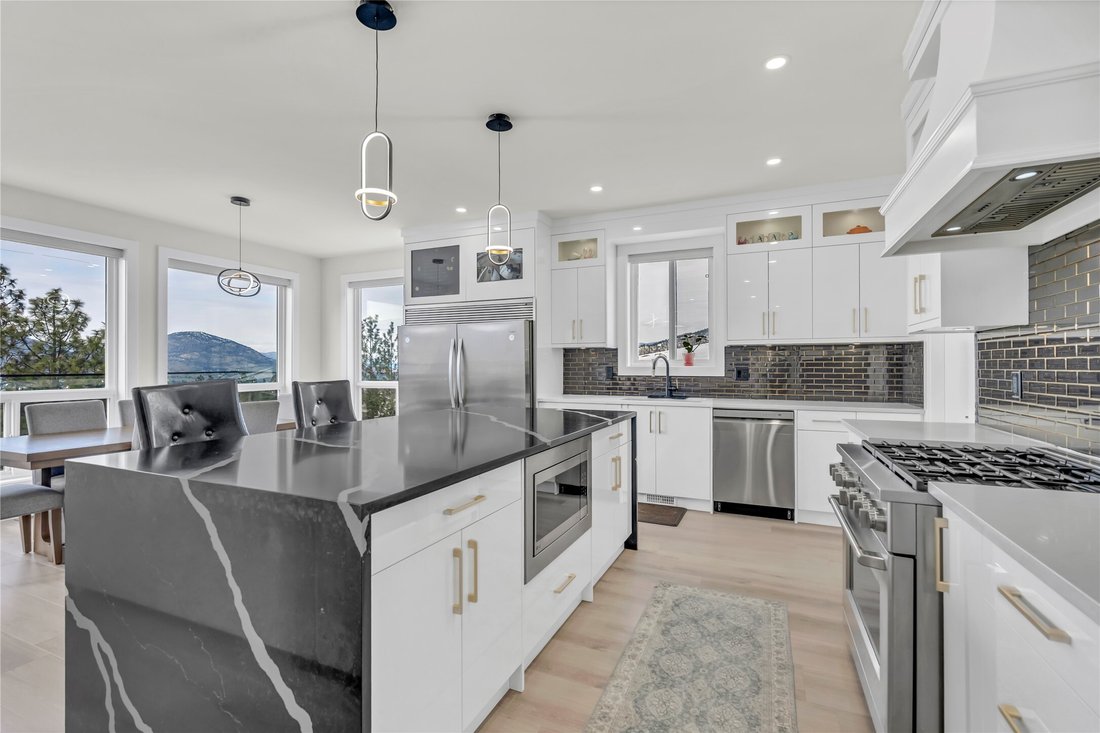
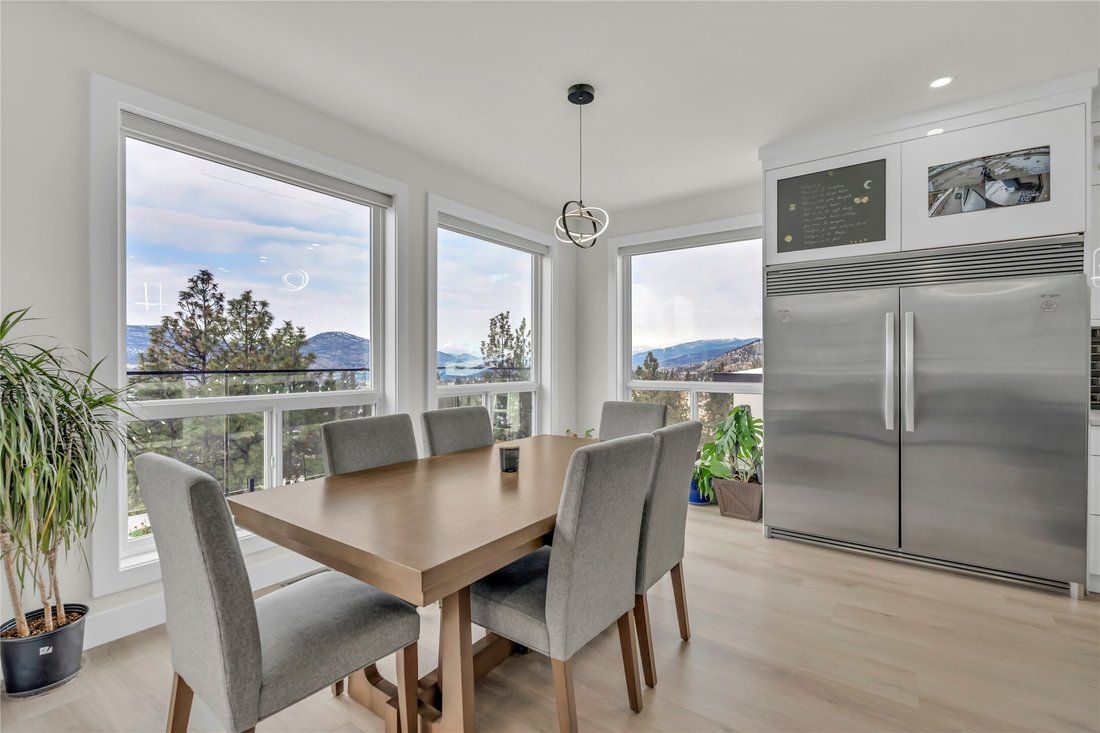
Nestled in serenity, this fairly new residence features 3-levels with a walkout basement( Has potential for a suite). Entertain all your friends and family with an impressive 7 bedroom layout coupled with 5 full bathrooms + a guest bathroom, a theatre room, an office/crafting room which rounds this dream home out. From the inviting living room to the gourmet kitchen and spacious bedrooms, this hom
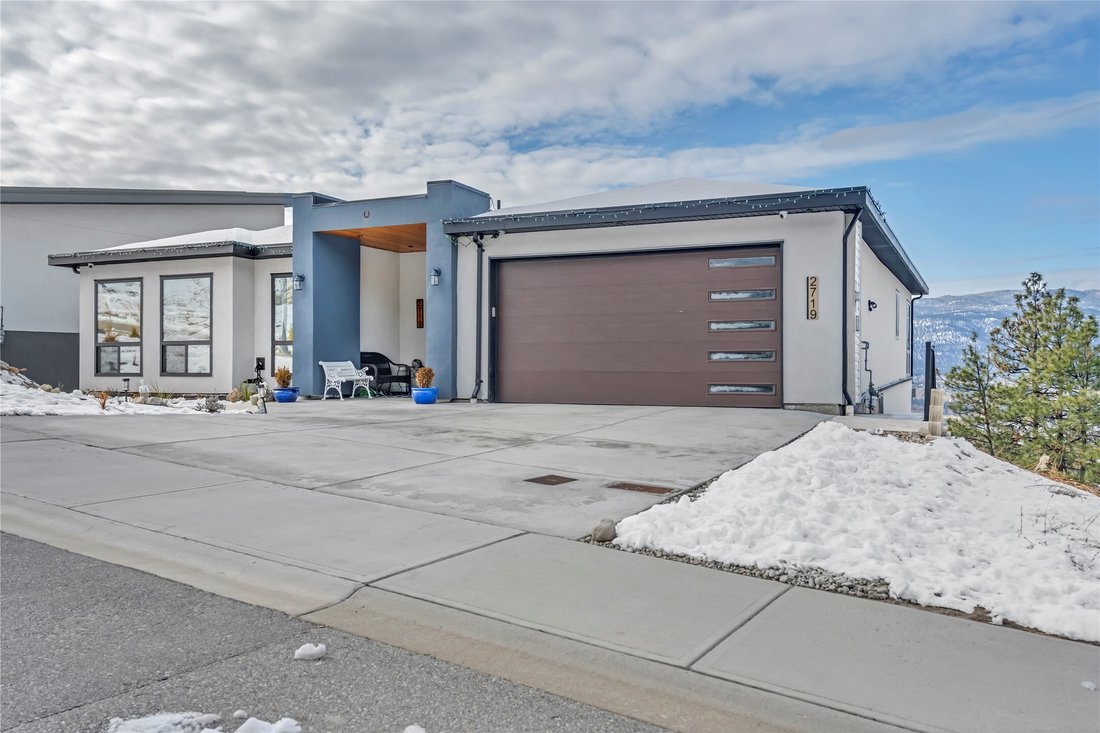
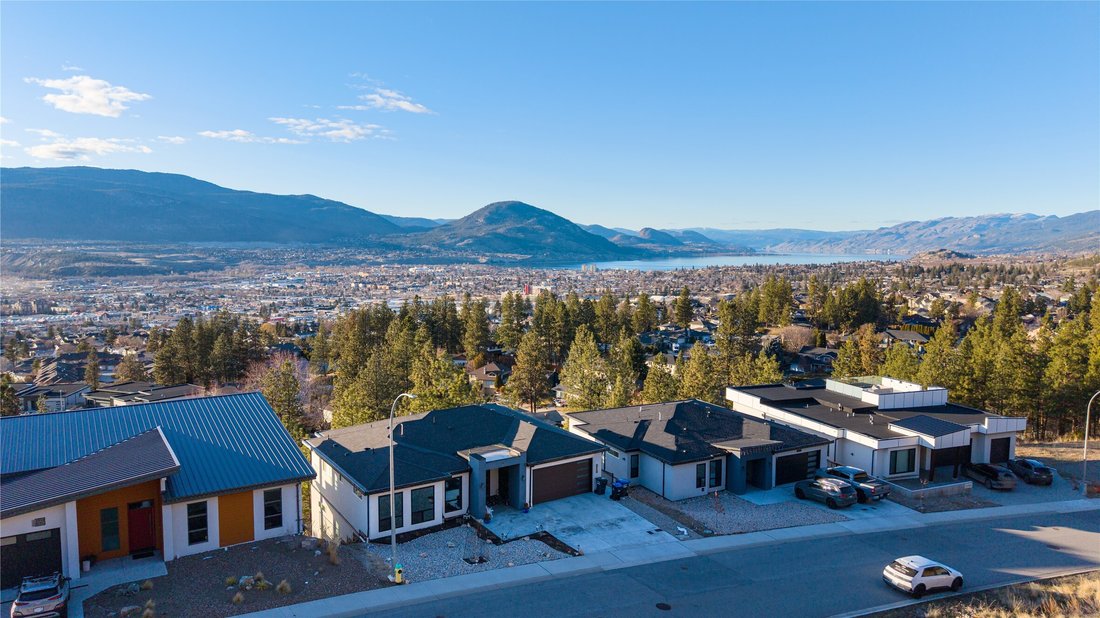
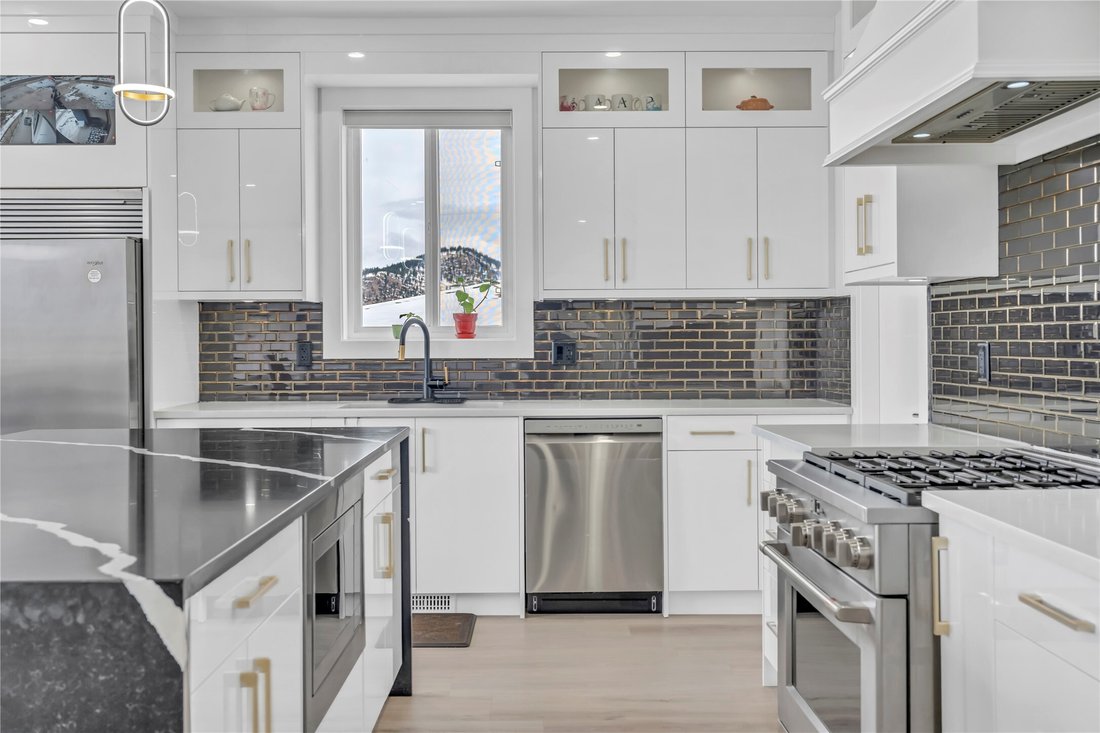
Nestled in serenity, this fairly new residence features 3-levels with a walkout basement( Has potential for a suite). Entertain all your friends and family with an impressive 7 bedroom layout coupled with 5 full bathrooms + a guest bathroom, a theatre room, an office/crafting room which rounds this dream home out. From the inviting living room to the gourmet kitchen and spacious bedrooms, this home is designed with comfort in mind. The luxurious master suite is on the main level, complete with a spa-like en-suite and a walk-in closet. It’s a perfect sanctuary for unwinding. The massive sun deck provides plenty of outdoor enjoyment and offers breathtaking Lake views and valley views. Plus, a two-car garage ensures your vehicle stays protected and close at hand. With over 4500 sqft of living space, there’s room for everyone in the family. Boasting modern elegance and thoughtfully crafted features, this property offers a canvas for your dream lifestyle. You must see this Okanagan Oasis Home! Contact us for a private showing today. Measurements approximate
-
Tipo di proprietà
Casa
-
Anno di costruzione
2022
-
Prezzo/piede²
$199
Caratteristiche
- Vista sulle montagne
- Terrazza
- Camino
- Vista sul lago
- Centro Fitness / Palestra
- Cabina armadio
- Garage
- Lavasciuga
- Seminterrato
Caratteristiche
Lot
- Vista sulle montagne
- Vista sul lago
Interni
- Ufficio
- Camino
- Isola della cucina
- Lavasciuga
- Bar
- Lavanderia
- Seminterrato
- Controsoffitti in pietra
- Cabina armadio
- Centro Fitness / Palestra
Outdoor
- Terrazza
- Balcone
- Garage
Esplora la zona
2719 HAWTHORN Drive, Penticton, Columbia Britannica, Canada
Visualizza su Google Maps
Prezzo per sqft
Basso
Alto

Iscritto da 2 anni
Hai chiesto informazioni su questa proprietà
L'agente La contatterà al più presto
Pubblicato da
3
Annunci
2024
Iscritto
Prenota una visita con Shima Sarempour
Scegli una data e indica se preferisci un tour virtuale o di persona con l’agente.
Data preferita
Tipo di tour

Ultimo aggiornamento
Giugno 19
Prima pubblicazione
Feb 22
Licenza agente
Riferimento annuncio
10375681
Proprietà simili nelle vicinanze
Nuovi annunci a Penticton




Esplora più immobili in vendita
tipi di proprietà Penticton, Canada
Penticton, Canada ricerche popolari
- Proprietà immobiliari Vista sulle montagne a Penticton, Canada
- Proprietà immobiliari con Cucina esterna a Penticton, Canada
- Proprietà immobiliari Moderno a Penticton, Canada
- Proprietà immobiliari con Cantina a Penticton, Canada
- Proprietà immobiliari con Cucina aperta a Penticton, Canada
- Proprietà immobiliari Vista Città a Penticton, Canada
- Proprietà immobiliari Lungolago a Penticton, Canada
- Proprietà immobiliari Lungomare a Penticton, Canada
- Proprietà immobiliari Rinnovato a Penticton, Canada
Guide e storie correlate
La fiducia dei migliori broker del mondo
Gli agenti dietro le proprietà più straordinarie del mondo pubblicano su JamesEdition.
- Annunci di Sotheby's, Christie's, BARNES ed Engel & Völkers
- Ogni annuncio è verificato prima della pubblicazione
- Si metta in contatto diretto con agenti verificati
Continuando, accetta i nostri Termini e la nostra Informativa sulla privacy.