$3,036,039
Il Lusso Incontra La Posizione
- 5 Camere
- 4 Bagni
- 4,365 Sqft
- 11,326 Sqft lot
- Aggiornato: Agosto 12
- 3
Informazioni sulla proprietà
La descrizione è stata tradotta automaticamente.
La descrizione viene visualizzata nella lingua originale.
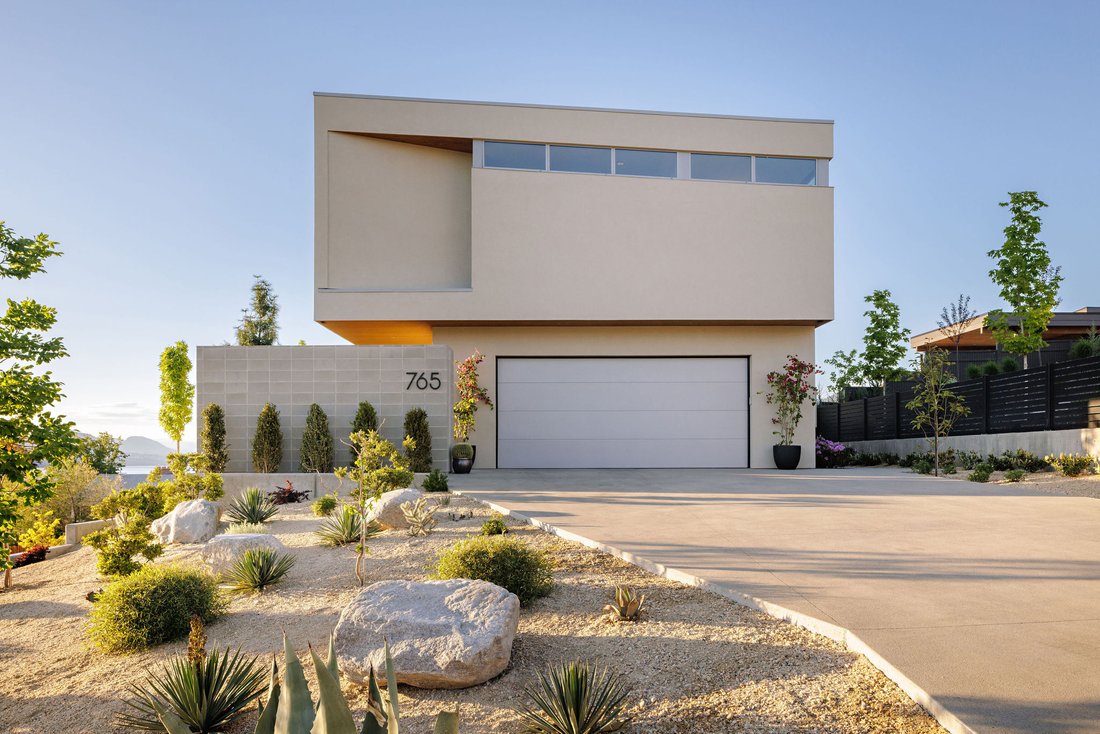
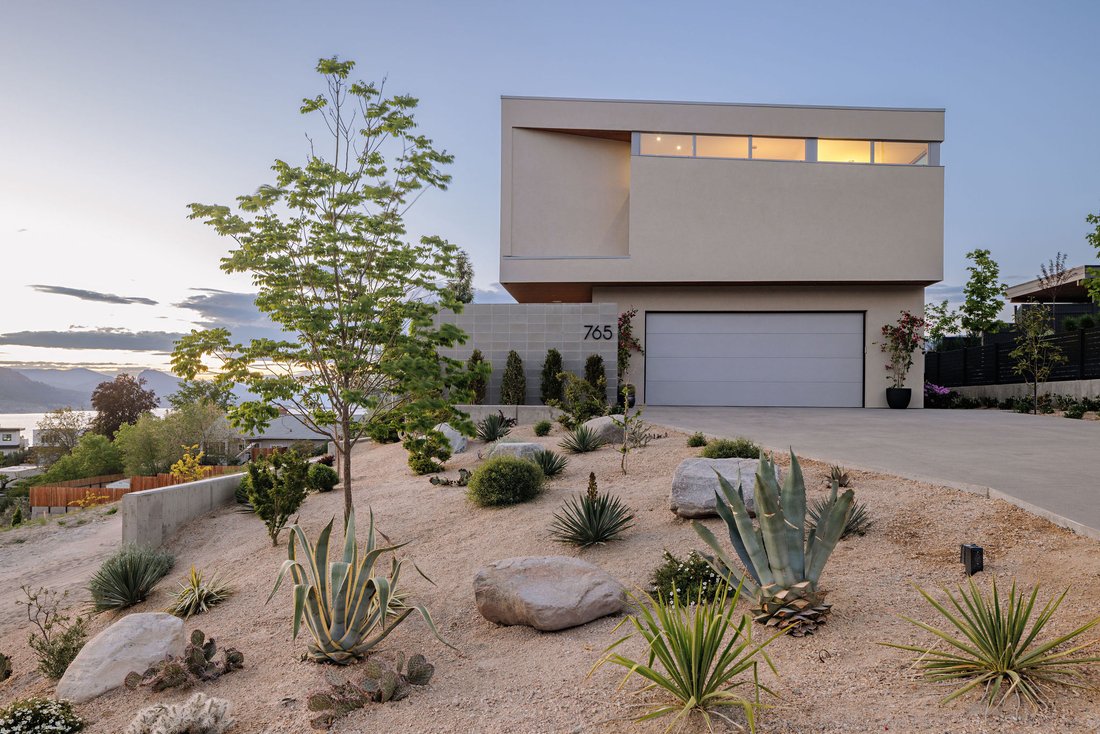
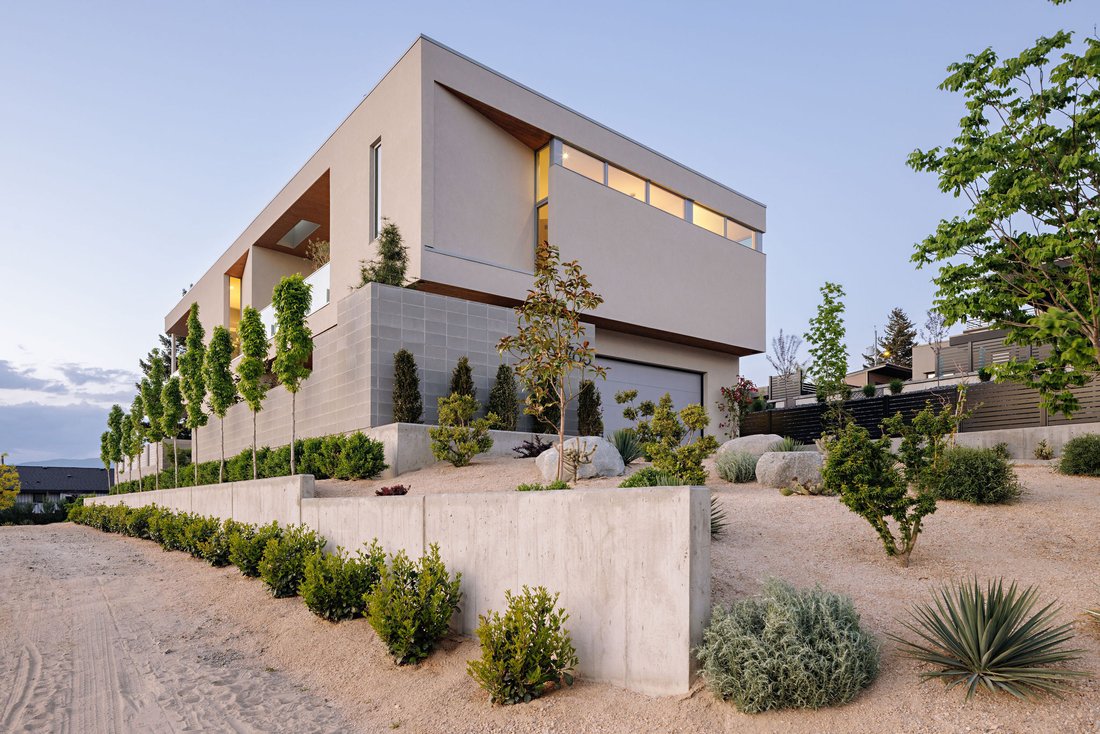
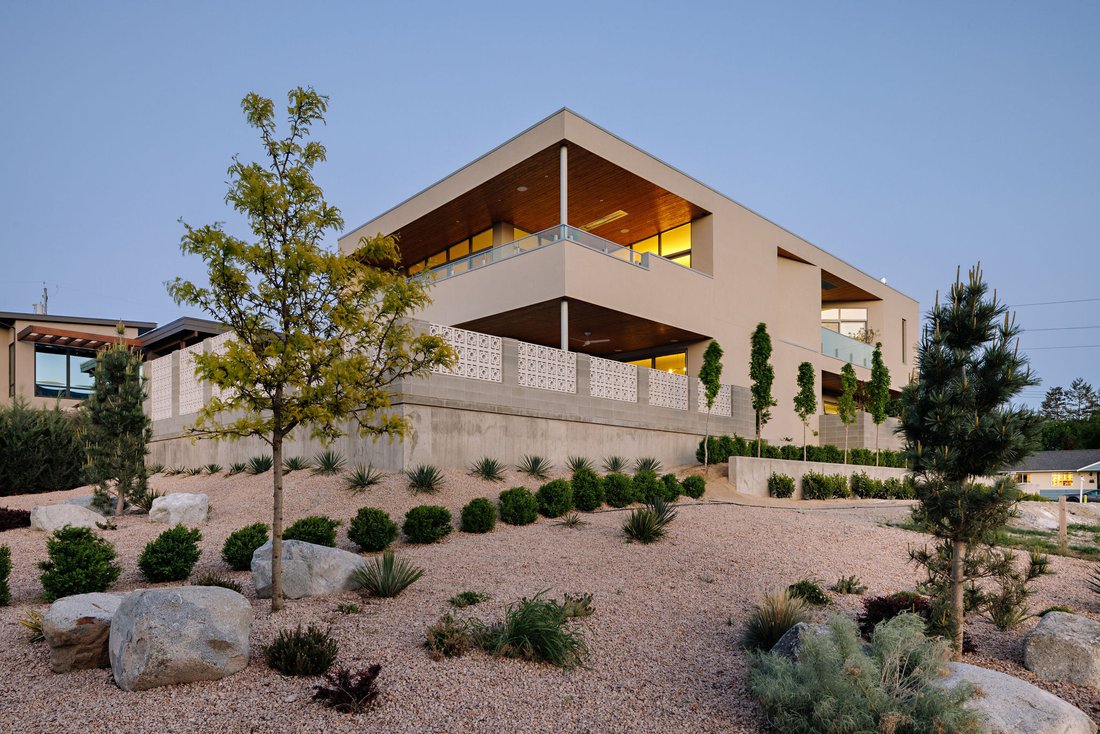
Welcome to Grandview Terraces by Agave Homes - where luxury meets location. This California Modern residence is thoughtfully designed to maximize privacy, natural light, and sweeping lake and mountain views. An innovative reverse floor plan places the main living spaces, kitchen, expansive terrace, and primary suite upstairs, all accessible by elevator. Angled floor-to-ceiling windows seamlessly c
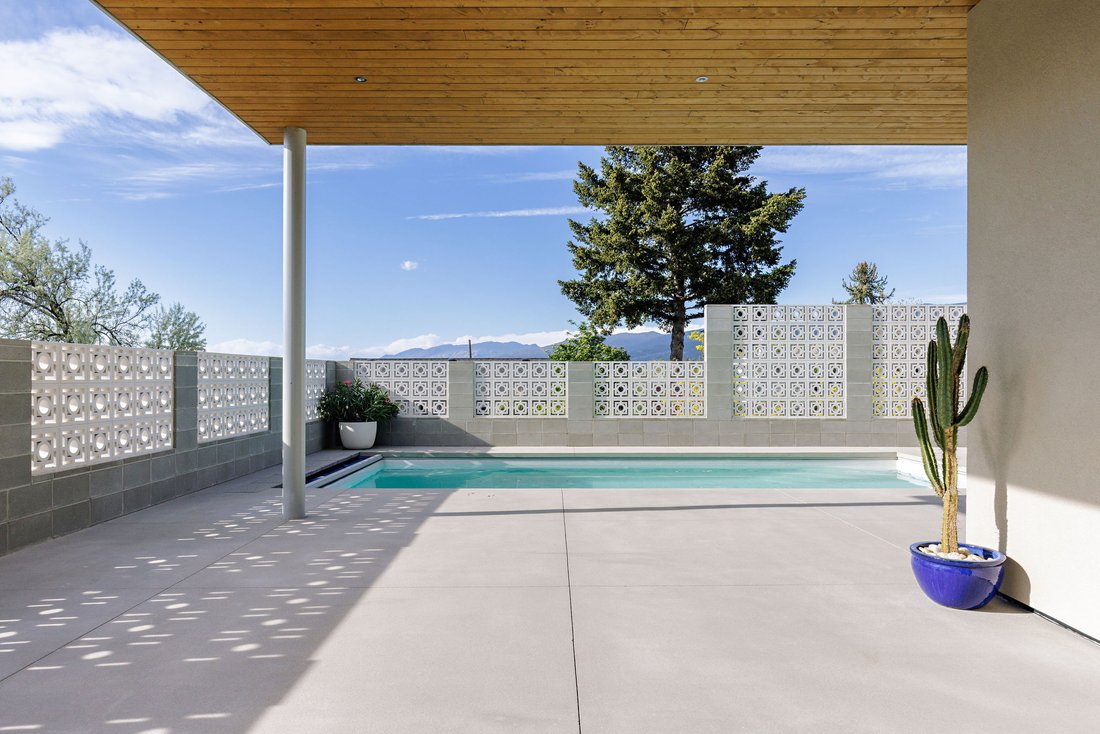
Welcome to Grandview Terraces by Agave Homes - where luxury meets location. This California Modern residence is thoughtfully designed to maximize privacy, natural light, and sweeping lake and mountain views. An innovative reverse floor plan places the main living spaces, kitchen, expansive terrace, and primary suite upstairs, all accessible by elevator. Angled floor-to-ceiling windows seamlessly connect the indoors with the surrounding landscape, while the primary suite is positioned to capture views directly from bed and its private patio with saltwater hot tub. Located in an elevated setting steps from the KVR Trail, the home is walking distance to downtown Penticton’s restaurants, breweries, Okanagan Lake, marina, Farmer’s Market, and the SOEC. Because of this, Agave Homes has focused on the area with more than a dozen luxury homes completed and more planned. Designed for effortless indoor-outdoor living, the property features low-maintenance desert landscaping, a private courtyard entry, outdoor kitchens, fire pits, overhead heaters, Sonos sound system, and a saltwater fiberglass pool with automatic cover. Inside, the open-concept kitchen offers custom cabinetry, Taj Mahal quartzite surfaces, premium Miele and Wolf appliances, and a concealed walk-in pantry with secondary fridge. Limestone plaster walls, stone countertops, and a temperature-controlled wine cellar complete this exceptional Okanagan retreat. Purchase price exclusive of GST. All measurements approximate.
-
Tipo di proprietà
Casa
-
Anno di costruzione
2026
-
Prezzo/piede²
$695
Caratteristiche
- Vista sulle montagne
- Vista sull'acqua
- Piscina
- Terrazza
- Cantina
- Idromassaggio
- Ascensore
- Planimetria 2D
- Isola della cucina
Caratteristiche
Lot
- Vista sulle montagne
- Vista sull'acqua
- Privacy
Interni
- Isola della cucina
- Idromassaggio
- Bar
- Cantina
- Ascensore
- Controsoffitti in pietra
Outdoor
- Terrazza
- Balcone
- Piscina
Esplora la zona
765 Westminster Avenue E, Penticton, Columbia Britannica, Canada
Visualizza su Google Maps
Prezzo per sqft
Basso
Alto

Iscritto da 2 anni
Hai chiesto informazioni su questa proprietà
L'agente La contatterà al più presto
Pubblicato da
3
Annunci
2024
Iscritto
Prenota una visita con James Kerr
Scegli una data e indica se preferisci un tour virtuale o di persona con l’agente.
Data preferita
Tipo di tour

Ultimo aggiornamento
Agosto 12
Prima pubblicazione
Mar 22
Licenza agente
Riferimento annuncio
10375925
Proprietà simili nelle vicinanze
Nuovi annunci a Penticton





Esplora più immobili in vendita
tipi di proprietà Penticton, Canada
Penticton, Canada ricerche popolari
- Proprietà immobiliari Vista sulle montagne a Penticton, Canada
- Proprietà immobiliari con Cantina a Penticton, Canada
- Proprietà immobiliari con Cucina esterna a Penticton, Canada
- Proprietà immobiliari Lungomare a Penticton, Canada
- Proprietà immobiliari Moderno a Penticton, Canada
- Proprietà immobiliari Vista Città a Penticton, Canada
- Proprietà immobiliari Lungolago a Penticton, Canada
- Proprietà immobiliari Rinnovato a Penticton, Canada
Guide e storie correlate
La fiducia dei migliori broker del mondo
Gli agenti dietro le proprietà più straordinarie del mondo pubblicano su JamesEdition.
- Annunci di Sotheby's, Christie's, BARNES ed Engel & Völkers
- Ogni annuncio è verificato prima della pubblicazione
- Si metta in contatto diretto con agenti verificati
Continuando, accetta i nostri Termini e la nostra Informativa sulla privacy.