$699,000
Spazi Eleganti Progettati Per Una Vita Facile
- 2 Camere
- 3 Bagni
- 6,534 Sqft lot
- MLS#NJME2081544
Informazioni sulla proprietà
La descrizione è stata tradotta automaticamente.
La descrizione viene visualizzata nella lingua originale.
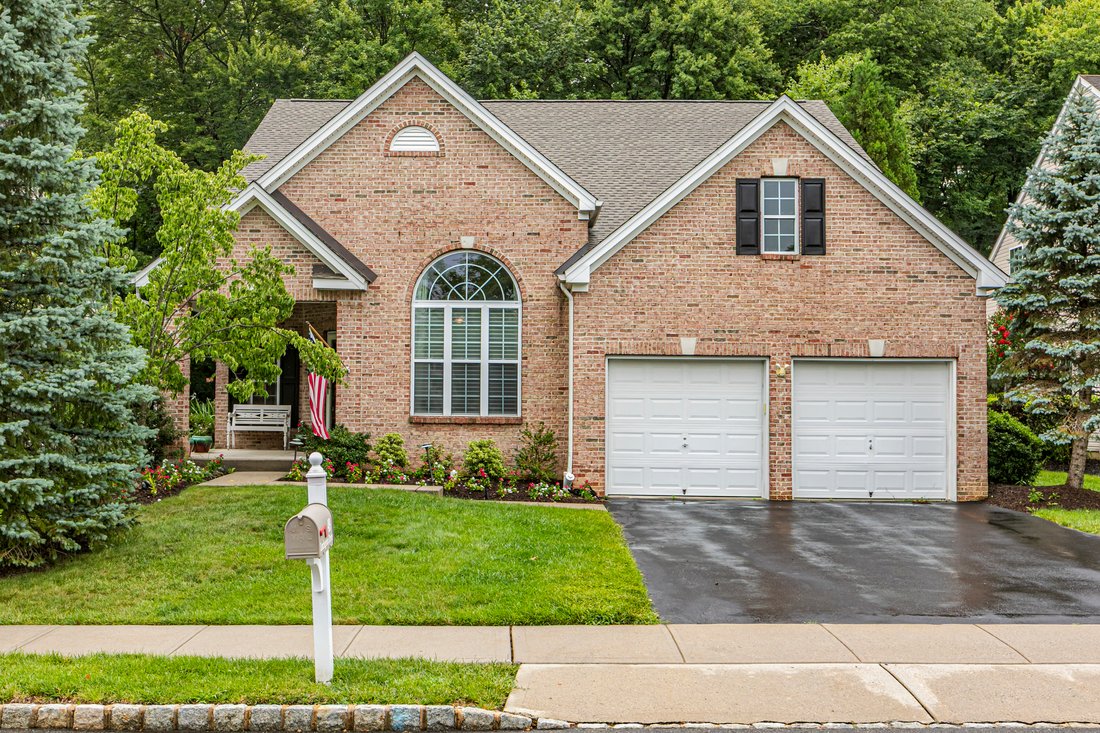
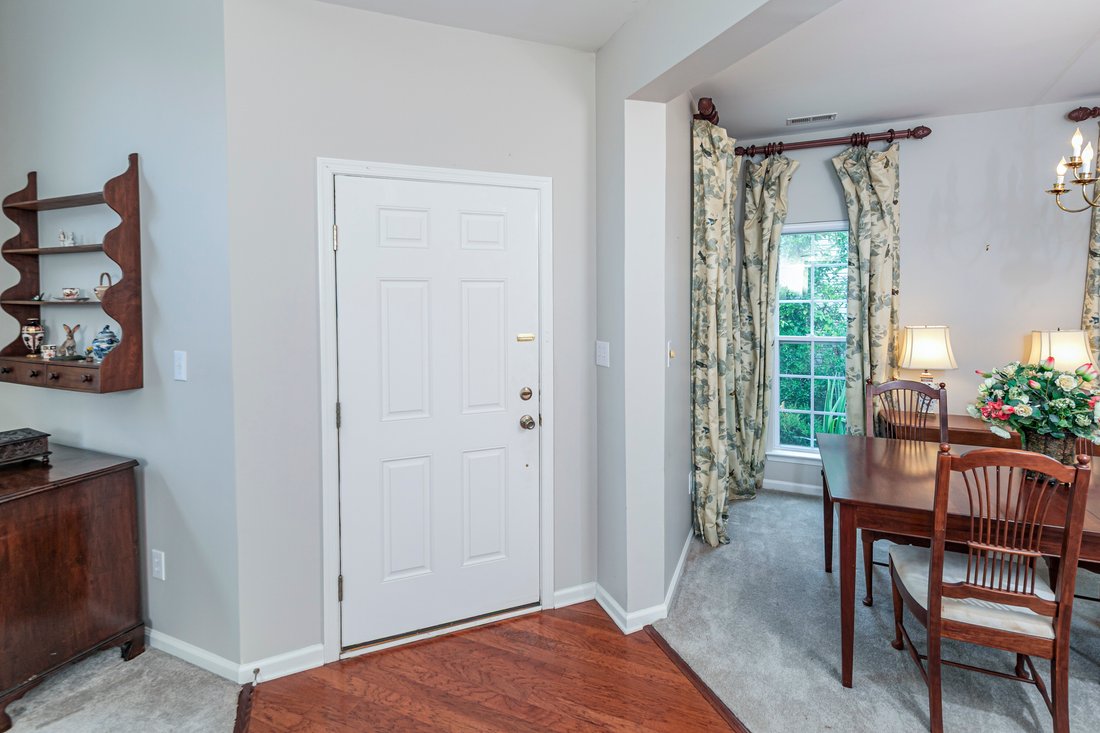
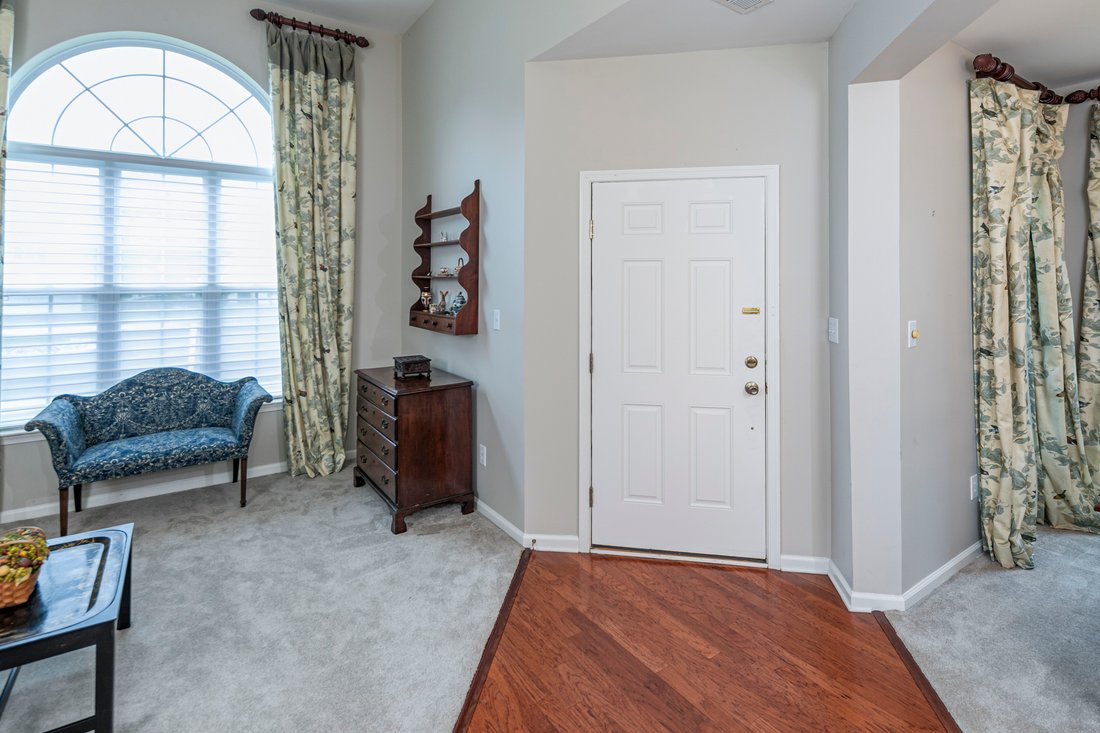
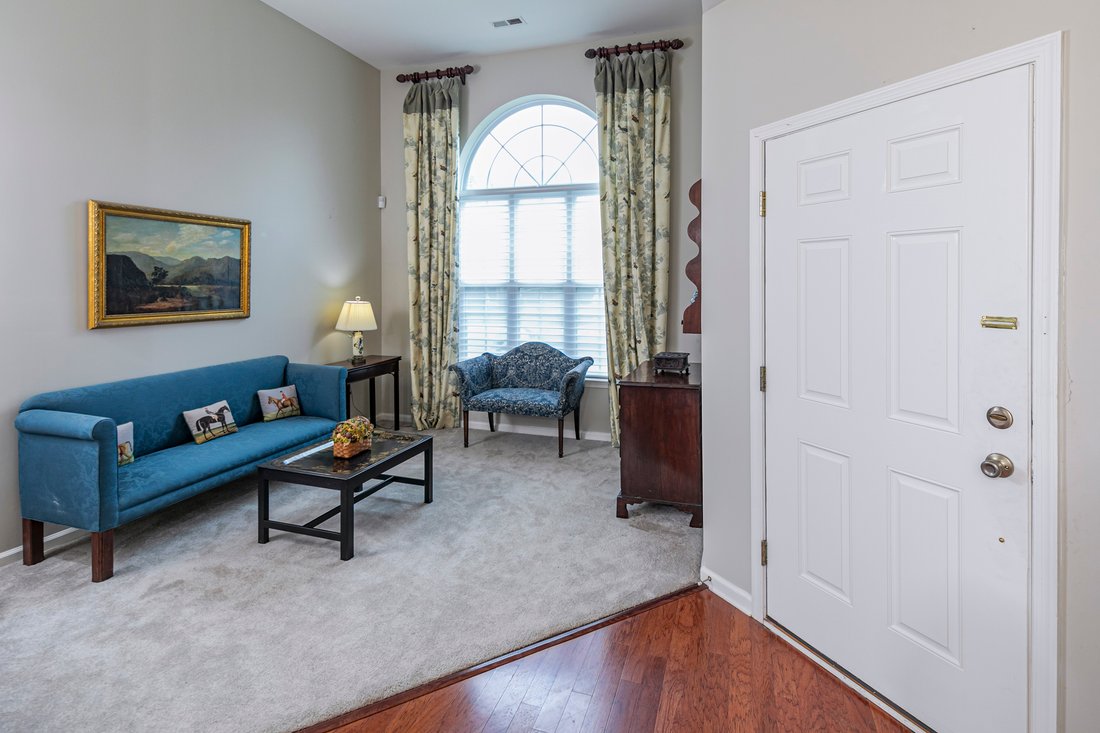
From the moment you step inside, this Wellington Manor home reveals a floor plan that feels remarkably spacious, blending elegant formal rooms with comfortable everyday living. The living and dining rooms provide inviting spaces for entertaining, while the thoughtfully designed kitchen features new tile flooring, wraparound counters, abundant workspace, and a casual dining area for everyday meals.
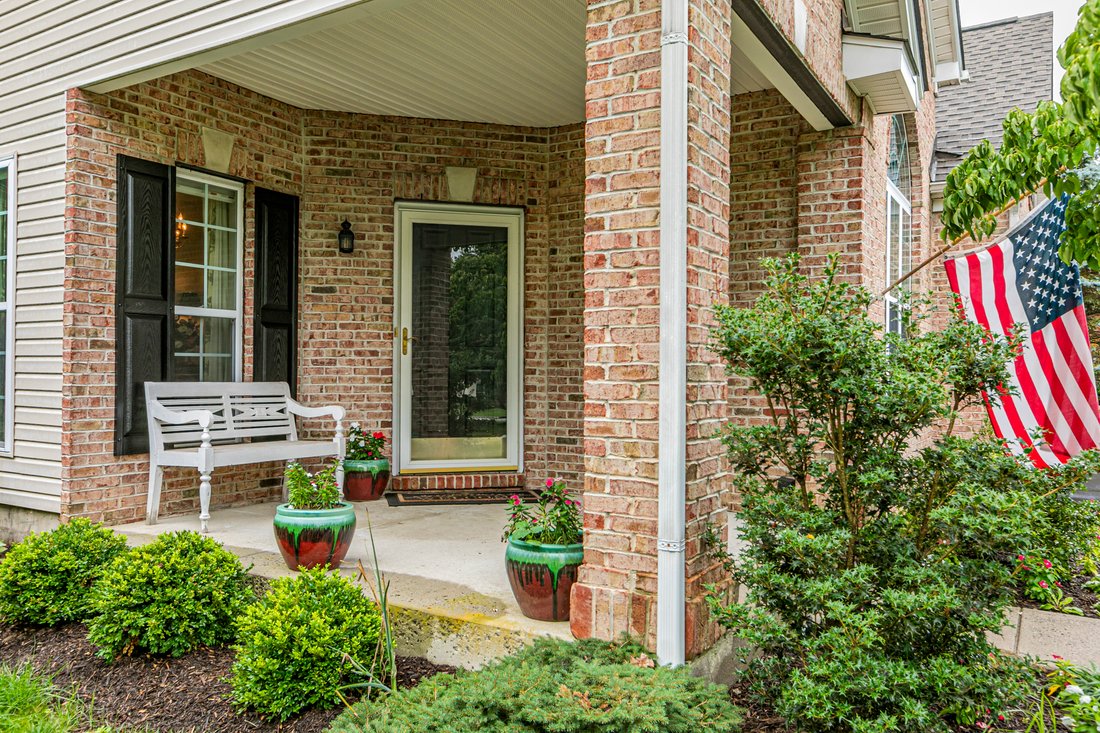
From the moment you step inside, this Wellington Manor home reveals a floor plan that feels remarkably spacious, blending elegant formal rooms with comfortable everyday living. The living and dining rooms provide inviting spaces for entertaining, while the thoughtfully designed kitchen features new tile flooring, wraparound counters, abundant workspace, and a casual dining area for everyday meals. Beyond, a vaulted great room with a gas fireplace creates a dramatic focal point before flowing seamlessly into a bright Florida room and the adjoining patio for easy indoor-outdoor enjoyment. A handsome home office also connects to the Florida room, creating a quiet space for work, hobbies, or reading. The generous first-floor primary suite is a standout, complete with its own sitting room, walk-in closet, and a spacious bath featuring a makeup vanity and separate commode area. A powder room, dedicated laundry room, and an attached two-car garage add to the home’s everyday practicality. Upstairs, a versatile loft is enhanced with custom privacy drapes, creating a comfortable space for overnight visitors while preserving an open feel. An additional bedroom, full bath, and abundant storage complete the second level. A new roof provides peace of mind. Set within Wellington Manor, residents enjoy a clubhouse, swimming pool, tennis courts, and a welcoming 55+ community, all just minutes from Princeton’s cultural attractions.
-
Tipo di proprietà
Casa
-
Anno di costruzione
2006
Caratteristiche
Esplora la zona
49 Lexington Drive , Pennington, NJ 08534, New Jersey, Stati Uniti
Visualizza su Google Maps
Prezzo per sqft
Basso
Alto
Iscritto da 3 anni
Hai chiesto informazioni su questa proprietà
L'agente La contatterà al più presto
Pubblicato da
2
Annunci
2024
Iscritto
Prenota una visita con Jennifer L Fitzgerald
Scegli una data e indica se preferisci un tour virtuale o di persona con l’agente.
Data preferita
Tipo di tour

Callaway Henderson Sotheby's International Realty
4 Nassau Street, 08542, Princeton, New Jersey, United States
Visualizza profilo agenzia
Ultimo aggiornamento
Ottobre 16
Prima pubblicazione
Agosto 7
Link annuncio
Riferimento annuncio
TPPL5V
Stato del contratto
Contratto in sospeso
Proprietà simili nelle vicinanze
Nuovi annunci a Pennington




Esplora più immobili in vendita
tipi di proprietà Pennington, NJ, Stati Uniti
Pennington, NJ, Stati Uniti ricerche popolari
- Proprietà immobiliari con Cucina aperta a Pennington, NJ, Stati Uniti
- Proprietà immobiliari con Cantina a Pennington, NJ, Stati Uniti
- Proprietà immobiliari con Piscina coperta a Pennington, NJ, Stati Uniti
- Proprietà immobiliari con Cinema a Pennington, NJ, Stati Uniti
- Proprietà immobiliari Duplex a Pennington, NJ, Stati Uniti
- Proprietà immobiliari con Vigneto / Azienda vinicola a Pennington, NJ, Stati Uniti
- Proprietà immobiliari con Bagno turco a Pennington, NJ, Stati Uniti
- Proprietà immobiliari Investimento immobiliare a Pennington, NJ, Stati Uniti
- Proprietà immobiliari con Sala giochi a Pennington, NJ, Stati Uniti
- Proprietà immobiliari Costiera a Pennington, NJ, Stati Uniti
Guide e storie correlate
La fiducia dei migliori broker del mondo
Gli agenti dietro le proprietà più straordinarie del mondo pubblicano su JamesEdition.
- Annunci di Sotheby's, Christie's, BARNES ed Engel & Völkers
- Ogni annuncio è verificato prima della pubblicazione
- Si metta in contatto diretto con agenti verificati
Continuando, accetta i nostri Termini e la nostra Informativa sulla privacy.
brokerages we
partnered with
partnered with