$1,899,000
Payson Unifamiliare Indipendente
- 4 Camere
- 4 Bagni
- 3,736 Sqft
- 30,928 Sqft lot
- Aggiornato: Ottobre 31
- MLS#7100594
Informazioni sulla proprietà
La descrizione è stata tradotta automaticamente.
La descrizione viene visualizzata nella lingua originale.
Custom mountain retreat with panoramic Mogollon Rim views and expansive outdoor living! Discover exceptional mountain living in this 4-bedroom, 4-bathroom custom home, completed in late 2024 and offering 3,763 square feet on a private .71-acre lot in Payson.
Set back from the main roads in a quiet neighborhood, this newly constructed residence features sweeping views of the Mogollon Rim,
Set back from the main roads in a quiet neighborhood, this newly constructed residence features sweeping views of the Mogollon Rim,
Custom mountain retreat with panoramic Mogollon Rim views and expansive outdoor living! Discover exceptional mountain living in this 4-bedroom, 4-bathroom custom home, completed in late 2024 and offering 3,763 square feet on a private .71-acre lot in Payson.
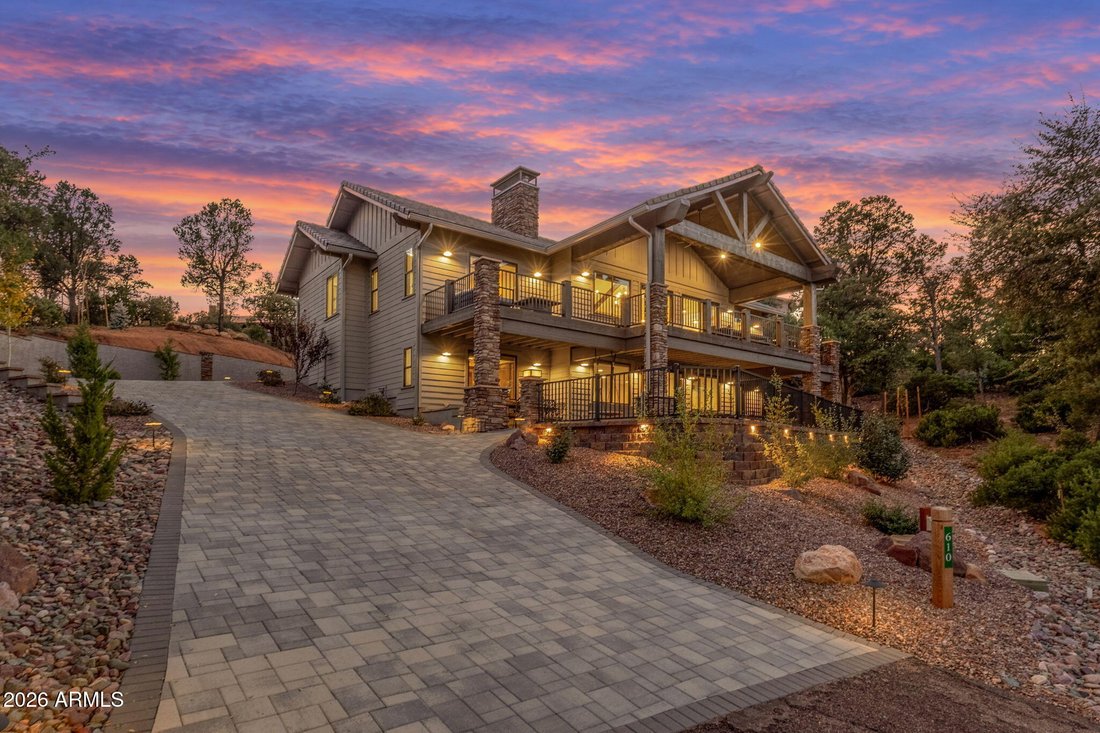
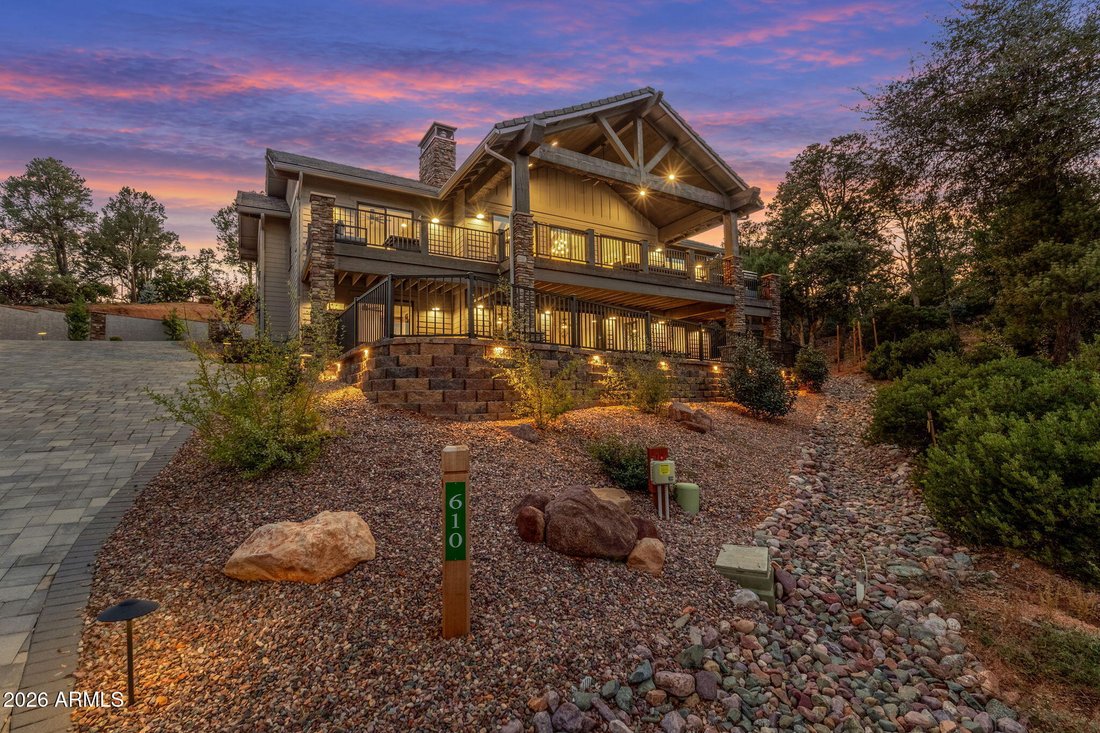
Set back from the main roads in a quiet neighborhood, this newly constructed residence features sweeping views of the Mogollon Rim, impressive architectural details, and multiple indoor and outdoor living areas. From the oversized timber beams and stone columns to the expansive windows framing the surrounding mountains, you’ll find distinctive finishes at every turn.
Step inside to an open-concept great room with soaring vaulted ceilings, stained wood beams, and a striking stone fireplace. The adjoining dining area features upgraded chandeliers and lighting, while Hunter Douglas automated window shades are installed in the main living spaces. The gourmet kitchen showcases quartz countertops, a marble tile backsplash, a large center island, and dark-stained alder cabinetry. Stainless steel appliances include a built-in refrigerator, double ovens, a drawer microwave, and a gas cooktop with downdraft ventilation. A large walk-in pantry with a sliding barn door completes the kitchen.
The primary suite captures spectacular Mogollon Rim views and features an ensuite bathroom with a soaking tub, oversized walk-in shower, dual vanities, framed mirrors, separate water closet, and walk-in closet. A second upstairs primary suite features its own ensuite bathroom and walk-in closet. Two additional bedrooms with blackout shades provide accommodations for family or guests. You’ll also appreciate the 28’ x 21’ game room, a separate bonus room currently used as a bunk room, and a laundry room equipped with two washers and two dryers. Upgraded lighting, recessed fixtures, and ceiling fans are found throughout the home.
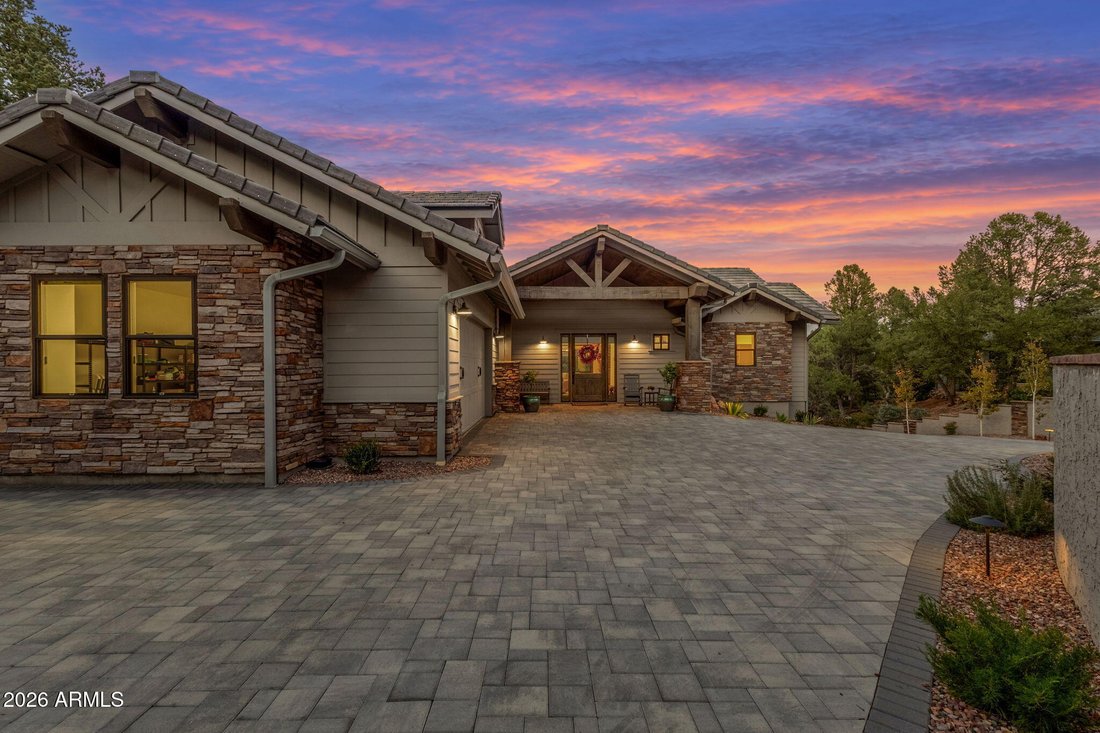
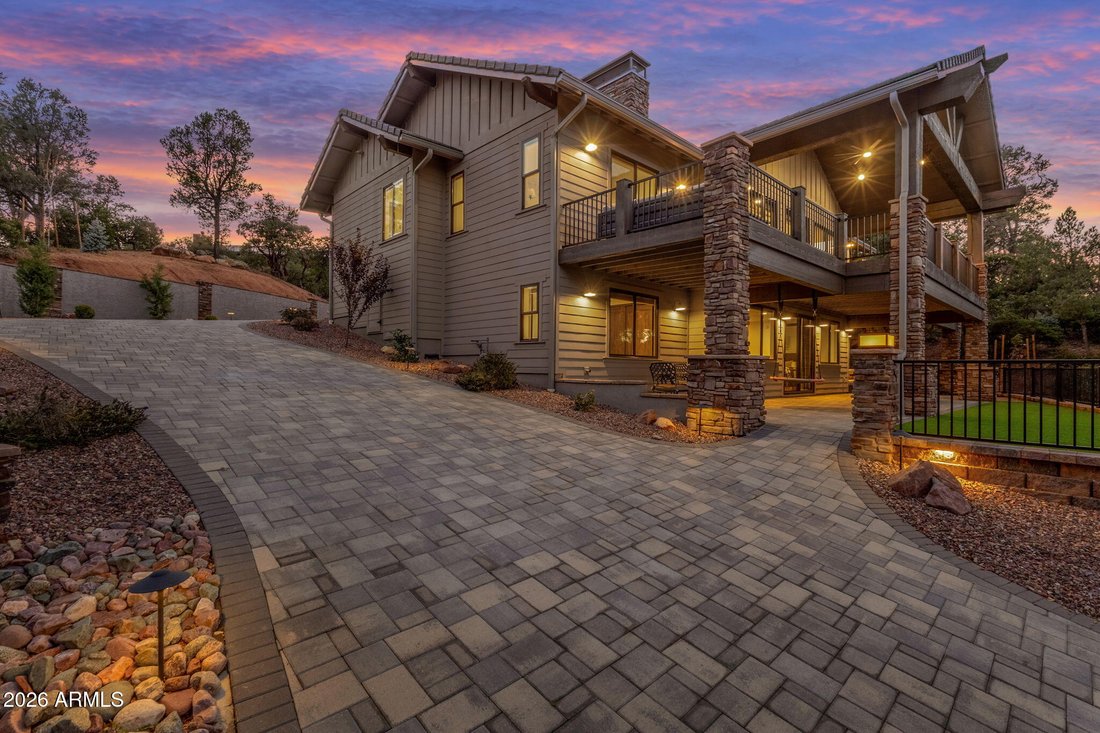
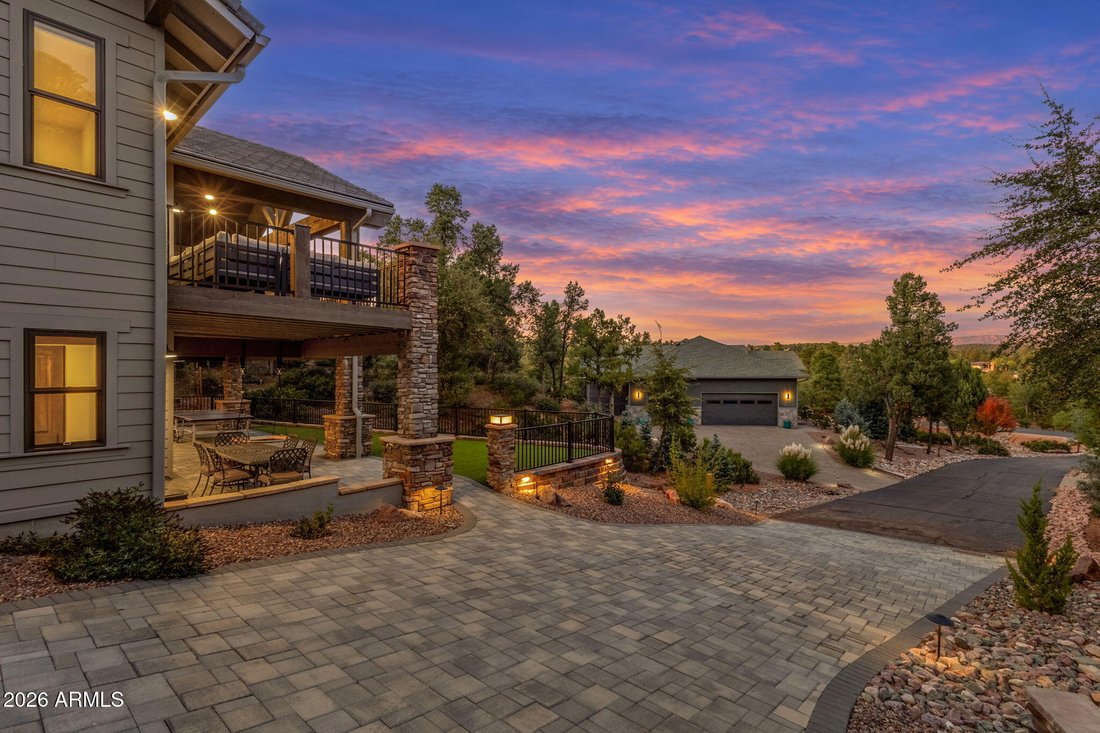
Outdoor living is a standout feature, beginning with a 200-square-foot covered front porch with paver flooring. The expansive 700-square-foot upper deck features Trex decking, railings, and unobstructed mountain scenery, with a staircase connecting to the 700-square-foot lower paver patio and adjacent artificial turf. Professionally landscaped grounds feature aspen, maple, and pine trees, an automatic irrigation system, and a natural, undisturbed section of the property with elevated viewpoints. Oversized timber posts, stone accents, and a decorative stone chimney complete the exterior architecture.
Additional property highlights include an oversized 2-car garage with an 18-foot-wide, 8-foot-tall garage door, an extensive paver driveway with additional parking, Pella energy-efficient windows, and a tile roof. The home is also just minutes from downtown Payson’s shopping, restaurants, and entertainment, with the Chaparral Pines and Rim communities nearby.
Completed in 2024, this distinctive Payson property combines custom craftsmanship, expansive living areas, and remarkable Mogollon Rim views on a private hillside lot.
Set back from the main roads in a quiet neighborhood, this newly constructed residence features sweeping views of the Mogollon Rim, impressive architectural details, and multiple indoor and outdoor living areas. From the oversized timber beams and stone columns to the expansive windows framing the surrounding mountains, you’ll find distinctive finishes at every turn.
Step inside to an open-concept great room with soaring vaulted ceilings, stained wood beams, and a striking stone fireplace. The adjoining dining area features upgraded chandeliers and lighting, while Hunter Douglas automated window shades are installed in the main living spaces. The gourmet kitchen showcases quartz countertops, a marble tile backsplash, a large center island, and dark-stained alder cabinetry. Stainless steel appliances include a built-in refrigerator, double ovens, a drawer microwave, and a gas cooktop with downdraft ventilation. A large walk-in pantry with a sliding barn door completes the kitchen.
The primary suite captures spectacular Mogollon Rim views and features an ensuite bathroom with a soaking tub, oversized walk-in shower, dual vanities, framed mirrors, separate water closet, and walk-in closet. A second upstairs primary suite features its own ensuite bathroom and walk-in closet. Two additional bedrooms with blackout shades provide accommodations for family or guests. You’ll also appreciate the 28’ x 21’ game room, a separate bonus room currently used as a bunk room, and a laundry room equipped with two washers and two dryers. Upgraded lighting, recessed fixtures, and ceiling fans are found throughout the home.
Outdoor living is a standout feature, beginning with a 200-square-foot covered front porch with paver flooring. The expansive 700-square-foot upper deck features Trex decking, railings, and unobstructed mountain scenery, with a staircase connecting to the 700-square-foot lower paver patio and adjacent artificial turf. Professionally landscaped grounds feature aspen, maple, and pine trees, an automatic irrigation system, and a natural, undisturbed section of the property with elevated viewpoints. Oversized timber posts, stone accents, and a decorative stone chimney complete the exterior architecture.
Additional property highlights include an oversized 2-car garage with an 18-foot-wide, 8-foot-tall garage door, an extensive paver driveway with additional parking, Pella energy-efficient windows, and a tile roof. The home is also just minutes from downtown Payson’s shopping, restaurants, and entertainment, with the Chaparral Pines and Rim communities nearby.
Completed in 2024, this distinctive Payson property combines custom craftsmanship, expansive living areas, and remarkable Mogollon Rim views on a private hillside lot.
-
Tipo di proprietà
Casa
-
Anno di costruzione
2024
-
Prezzo/piede²
$508
Caratteristiche
Esplora la zona
610 N GRAPEVINE Drive, Payson, AZ 85541, Arizona, Stati Uniti
Visualizza su Google Maps
Prezzo per sqft
Basso
Alto
Iscritto da 5 anni
Hai chiesto informazioni su questa proprietà
L'agente La contatterà al più presto
Pubblicato da
1
Annunci
2022
Iscritto
Prenota una visita con Richard Barker
Scegli una data e indica se preferisci un tour virtuale o di persona con l’agente.
Data preferita
Tipo di tour

Scottsdale SW
15333 N. Pima Rd, Ste.130, 85260, Scottsdale, United States
Visualizza profilo agenzia
Ultimo aggiornamento
Ottobre 31
Prima pubblicazione
Ottobre 31
Licenza agente
#SA635052000
Riferimento annuncio
2175307691732154
Stato dell'annuncio
Proprietà simili nelle vicinanze
Nuovi annunci a Payson


Esplora più immobili in vendita
tipi di proprietà Payson, AZ, Stati Uniti
Payson, AZ, Stati Uniti ricerche popolari
- Proprietà immobiliari con Terrazza a Payson, AZ, Stati Uniti
- Proprietà immobiliari Comunità recintata a Payson, AZ, Stati Uniti
- Proprietà immobiliari con Centro Fitness / Palestra a Payson, AZ, Stati Uniti
- Proprietà immobiliari con Piscina a Payson, AZ, Stati Uniti
- Proprietà immobiliari Moderno a Payson, AZ, Stati Uniti
- Proprietà immobiliari Nuove costruzioni a Payson, AZ, Stati Uniti
- Proprietà immobiliari Lungomare a Payson, AZ, Stati Uniti
- Proprietà immobiliari Vista sull'acqua a Payson, AZ, Stati Uniti
- Proprietà immobiliari Vista Golf a Payson, AZ, Stati Uniti
- Proprietà immobiliari con Sauna a Payson, AZ, Stati Uniti
- Proprietà immobiliari Vista sul fiume a Payson, AZ, Stati Uniti
- Proprietà immobiliari con Bagno turco a Payson, AZ, Stati Uniti
Guide e storie correlate
La fiducia dei migliori broker del mondo
Gli agenti dietro le proprietà più straordinarie del mondo pubblicano su JamesEdition.
- Annunci di Sotheby's, Christie's, BARNES ed Engel & Völkers
- Ogni annuncio è verificato prima della pubblicazione
- Si metta in contatto diretto con agenti verificati
Continuando, accetta i nostri Termini e la nostra Informativa sulla privacy.
brokerages we
partnered with
partnered with