



$1,250,000
1006 W Rock Springs Cerchio
- 5 Camere
- 3 Bagni
- 3,411 Sqft
- Aggiornato: Settembre 11
- MLS#7077917
Informazioni sulla proprietà
La descrizione è stata tradotta automaticamente.
La descrizione viene visualizzata nella lingua originale.
Tucked behind the gates of one of Payson’s most exclusive communities, home to just 20 residences, this five-bedroom, three-and-a-half-bath estate plus two additional flex spaces sits on over an acre lot and delivers hard-to-find privacy and craftsmanship, backed by the peace of mind of a brand-new roof. Throughout the home, hand-scrapped wood floors, newer carpet, crown molding, and 7-inch basebo
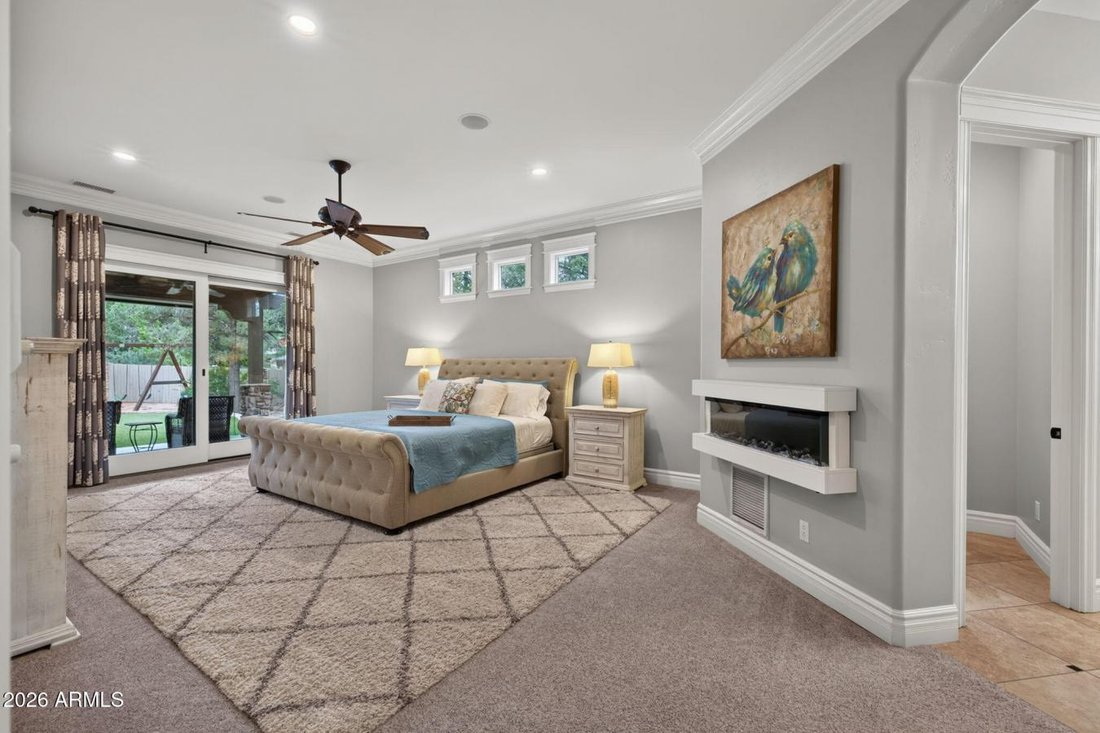
Tucked behind the gates of one of Payson’s most exclusive communities, home to just 20 residences, this five-bedroom, three-and-a-half-bath estate plus two additional flex spaces sits on over an acre lot and delivers hard-to-find privacy and craftsmanship, backed by the peace of mind of a brand-new roof. Throughout the home, hand-scrapped wood floors, newer carpet, crown molding, and 7-inch baseboards create a polished, cohesive feel, while a whole-home intercom, central vacuum system, laundry chute, custom closets in every room, wooden blinds, and pull-out storage in the cabinetry add everyday convenience you won’t find in a typical build. A circular driveway leads to the three-car garage, which is wired for surround sound, while a covered front porch welcomes you into a spacious foyer. The arched, stone-accented entryway opens into a living room anchored by wood beams, vaulted ceilings, and a gas fireplace with a stone surround and blower, all wired with surround sound for effortless entertaining. The kitchen is the true showstopper, featuring a custom-built-in range hood with a decorative paneled front, two-tone cabinetry with white perimeter cabinets and a contrasting island topped with clear glass dome pendants, and a patterned tile backsplash that ties it all together. Marbled quartz countertops, a gas cooktop, built-in microwave and oven, under-cabinet lighting, a Sub-Zero refrigerator, and a farmhouse sink round out this chef-ready space. The adjoining dining area is set beneath a modern sputnik-style chandelier. A home office, spacious additional den, and an updated powder bath offer flexible living for work and everyday life. The primary suite offers a sliding glass door that opens to the covered patio and an electric fireplace that adds warmth on cooler nights. The spa-like primary bath includes a jacuzzi tub, a separate walk-in shower with a rainfall head, and a custom closet. One additional bedroom offers its own ensuite bath, a window nook, and a board-and-batten accent wall with direct backyard access, while the remaining bedrooms share a shared bathroom with double sinks and new faucets; each has its own custom closet. Double doors off the living and kitchen area open to an entertainer’s backyard, complete with a covered patio, an extended patio with a built-in BBQ, Viking grill, outdoor fridge, and bar top, turf, a wood fire pit, dog run, irrigated garden, outdoor movie screen, in-ground trampoline, a charming playhouse, plus plumbing already roughed in for a future casita or RV garage. With fresh exterior paint and every detail considered inside and out, this rare gated retreat on over an acre is one of a kind. This is a home you simply do not want to miss.
-
Tipo di proprietà
Casa
-
Prezzo/piede²
$366
Caratteristiche
- Garage
- Camino
- Cabina armadio
- Vista sulle montagne
- Focolare
- Cucina esterna
- Idromassaggio
- Giardino
- Comunità recintata
Caratteristiche
Lot
- Comunità recintata
- Vista sulle montagne
- Privacy
Interni
- Soffitto alto
- Ufficio
- Camino
- Isola della cucina
- Piano cottura a gas
- Idromassaggio
- Bar
- Lavanderia
- Controsoffitti in pietra
- Cabina armadio
Outdoor
- Parcheggio
- Focolare
- Garage
- Cucina esterna
- Spazio di vita all'aperto
- Cancello
- Giardino
Esplora la zona
1006 W ROCK SPRING Circle, Payson, Arizona, Stati Uniti
Visualizza su Google Maps
Prezzo per sqft
Basso
Alto
Iscritto da 8 mesi
Hai chiesto informazioni su questa proprietà
L'agente La contatterà al più presto
Pubblicato da
6
Annunci
2026
Iscritto
Prenota una visita con Michelle O'Connell -
Scegli una data e indica se preferisci un tour virtuale o di persona con l’agente.
Data preferita
Tipo di tour

Ultimo aggiornamento
Settembre 11
Prima pubblicazione
Sep 11
Riferimento annuncio
230705
Proprietà simili nelle vicinanze
Nuovi annunci a Payson


Esplora più immobili in vendita
tipi di proprietà Payson, AZ, Stati Uniti
Payson, AZ, Stati Uniti ricerche popolari
- Proprietà immobiliari con Piscina a Payson, AZ, Stati Uniti
- Proprietà immobiliari Comunità recintata a Payson, AZ, Stati Uniti
- Proprietà immobiliari con Centro Fitness / Palestra a Payson, AZ, Stati Uniti
- Proprietà immobiliari con Terrazza a Payson, AZ, Stati Uniti
- Proprietà immobiliari Vista sull'acqua a Payson, AZ, Stati Uniti
- Proprietà immobiliari Rinnovato a Payson, AZ, Stati Uniti
- Proprietà immobiliari con Sauna a Payson, AZ, Stati Uniti
- Proprietà immobiliari Nuove costruzioni a Payson, AZ, Stati Uniti
- Proprietà immobiliari Vista Golf a Payson, AZ, Stati Uniti
- Proprietà immobiliari Vista Città a Payson, AZ, Stati Uniti
Guide e storie correlate
La fiducia dei migliori broker del mondo
Gli agenti dietro le proprietà più straordinarie del mondo pubblicano su JamesEdition.
- Annunci di Sotheby's, Christie's, BARNES ed Engel & Völkers
- Ogni annuncio è verificato prima della pubblicazione
- Si metta in contatto diretto con agenti verificati
Continuando, accetta i nostri Termini e la nostra Informativa sulla privacy.
brokerages we
partnered with
partnered with