


$2,658,882
Interessante Proprietà Con Vista Panoramica Sul Lago Trasimeno
- 4 Camere
- 4 Bagni
- 4,317 Sqft
- 1.49 Ac lot
- 1
Informazioni sulla proprietà
La descrizione è stata tradotta automaticamente.
La descrizione viene visualizzata nella lingua originale.
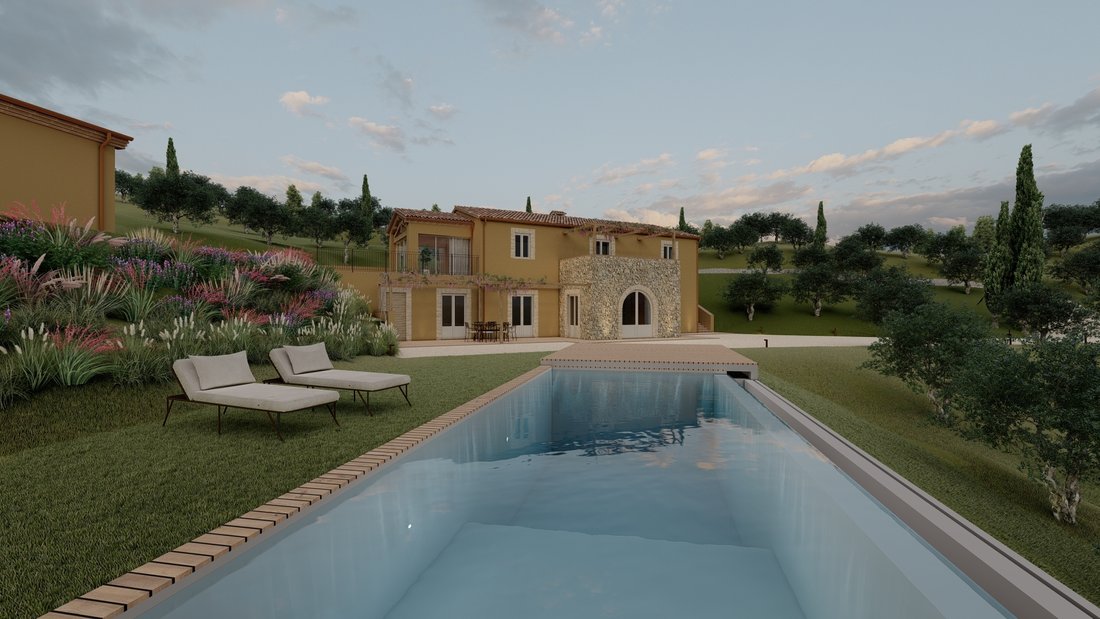
In una posizione invidiabile, con vista panoramica sul lago Trasimeno, proponiamo in vendita questa interessante proprietà. È un progetto approvato per una villa di circa 300 mq, un annesso di 30 mq, una piscina a sfioro e un posto auto coperto con pannelli fotovoltaici a Passignano sul Trasimeno. È un vero paradiso per gli amanti della natura e del comfort.
L’appezzamento di terreno escl
L’appezzamento di terreno escl
In an enviable position, with a panoramic view of Lake Trasimeno, we offer for sale this interesting property. It is an approved project for a villa of approximately 300 sqm, a 30 sqm annex, an infinity pool, and a carport with photovoltaic panels in Passignano sul Trasimeno. It is a true paradise for lovers of nature and comfort.
The exclusive plot of land within a large olive park is ap
The exclusive plot of land within a large olive park is ap
In una posizione invidiabile, con vista panoramica sul lago Trasimeno, proponiamo in vendita questa interessante proprietà. È un progetto approvato per una villa di circa 300 mq, un annesso di 30 mq, una piscina a sfioro e un posto auto coperto con pannelli fotovoltaici a Passignano sul Trasimeno. È un vero paradiso per gli amanti della natura e del comfort.
L’appezzamento di terreno esclusivo all’interno di un grande parco di ulivi è di circa 6.000 mq, ma è possibile acquistare ulteriore terreno. La villa sarà così suddivisa: piano terra, ampio ripostiglio, vespaio che segue l’intero perimetro della casa, cucina e zona pranzo, ingresso e soggiorno con camino, camera da letto con bagno en-suite, bagno di servizio, lavanderia/dispensa e ripostiglio, per un totale di circa 145 mq. I soffitti saranno caratterizzati da antiche volte in cotto e i pavimenti saranno in cotto. Il pavimento è completato da un pergolato esterno per mangiare all’aperto. Una comoda scala che passa dietro il camino conduce al primo piano, dove troviamo tre camere matrimoniali, tutte con bagno privato; una di queste camere ha accesso esclusivo a una terrazza di circa 15 mq coperta da un pergolato, dove si può ammirare una vista unica sul lago e trovare un angolo tranquillo per leggere e rilassarsi. Un’altra camera da letto, la camera da letto principale, ha una veranda (giardino d’inverno) di circa 20 mq da cui sarà possibile godersi tutte le stagioni indipendentemente dal tempo. Qui, i soffitti saranno in legno a tutta altezza, il che significa che il punto più alto sarà di oltre 3 metri, a vantaggio della vivibilità degli spazi chiusi, mentre i pavimenti saranno in parquet di rovere. La superficie interna netta è di circa 140 mq. Di fronte alla villa, ci sarà un terrazzamento per fornire una zona per la colazione, il pranzo e la cena per tutte le stagioni.
Esternamente, la villa sarà intonacata con i colori ocra delle terre del Trasimeno, mentre l’ingresso centrale al piano terra e la terrazza del primo piano saranno realizzati in pietra a vista.
Stato di conservazione
La villa, avendo ottenuto il punteggio più alto dal punto di vista energetico (A4), ha prestazioni energetiche molto elevate e quindi consumi annui prossimi allo zero. Lo stesso vale per l’isolamento acustico. Inoltre, sarà costruito con pavimenti in cotto, legno e copertura del tetto, tutti prodotti entro un massimo di 70 km dalla villa, così come le travi in legno che rispetteranno i limiti di «km 0». Ciò ha permesso al progetto di ricevere una valutazione «A» per «Sostenibilità ambientale» dalla Regione Umbria. La villa avrà un doppio impianto fotovoltaico, sul posto auto coperto e sul tetto, per un totale di 13,33 kW, una pompa di calore aria-acqua, un accumulo di acqua calda e un sistema di riscaldamento e raffreddamento a pavimento.
Avrà inoltre finiture interne come: domotica, rilevazione incendi, sistema di allarme, controllo termico e dell’illuminazione, sistema di ventilazione meccanica, internet via cavo e tetto ventilato. A breve distanza, verrà costruito un annesso che potrà diventare una sala hobby o servire a qualsiasi altro scopo per la villa. Di fronte alla dependance, ci sarà spazio per l’esclusiva piscina di 10 x 5 m, che avrà un bordo a sfioro rivolto verso il lago, creando la sensazione di poter nuotare in uno spazio infinito. Avrà una pompa di calore elettrica per il riscaldamento e un sistema di nuoto controcorrente. Internamente può essere rivestito con materiali preferiti dal futuro proprietario: rivestimento in terracotta, pietra o PVC.
A breve distanza dall’ingresso principale, sarà posizionato il posto auto coperto, con spazio per almeno 3 auto.
L’immobile può essere venduto sia come progetto approvato con costi di costruzione già pagati, sia come soluzione «chiavi in mano» per la realizzazione dell’intera struttura. I tempi di costruzione degli edifici sono di circa 18 mesi.
Servizi e utilità
Tutti i servizi saranno collegati all’edificio: elettricità, acqua e internet.
Usi e potenzialità
La villa può essere abitata come residenza principale o utilizzata, data la sua particolare posizione, per affitti stagionali per generare reddito.
L’appezzamento di terreno esclusivo all’interno di un grande parco di ulivi è di circa 6.000 mq, ma è possibile acquistare ulteriore terreno. La villa sarà così suddivisa: piano terra, ampio ripostiglio, vespaio che segue l’intero perimetro della casa, cucina e zona pranzo, ingresso e soggiorno con camino, camera da letto con bagno en-suite, bagno di servizio, lavanderia/dispensa e ripostiglio, per un totale di circa 145 mq. I soffitti saranno caratterizzati da antiche volte in cotto e i pavimenti saranno in cotto. Il pavimento è completato da un pergolato esterno per mangiare all’aperto. Una comoda scala che passa dietro il camino conduce al primo piano, dove troviamo tre camere matrimoniali, tutte con bagno privato; una di queste camere ha accesso esclusivo a una terrazza di circa 15 mq coperta da un pergolato, dove si può ammirare una vista unica sul lago e trovare un angolo tranquillo per leggere e rilassarsi. Un’altra camera da letto, la camera da letto principale, ha una veranda (giardino d’inverno) di circa 20 mq da cui sarà possibile godersi tutte le stagioni indipendentemente dal tempo. Qui, i soffitti saranno in legno a tutta altezza, il che significa che il punto più alto sarà di oltre 3 metri, a vantaggio della vivibilità degli spazi chiusi, mentre i pavimenti saranno in parquet di rovere. La superficie interna netta è di circa 140 mq. Di fronte alla villa, ci sarà un terrazzamento per fornire una zona per la colazione, il pranzo e la cena per tutte le stagioni.
Esternamente, la villa sarà intonacata con i colori ocra delle terre del Trasimeno, mentre l’ingresso centrale al piano terra e la terrazza del primo piano saranno realizzati in pietra a vista.
Stato di conservazione
La villa, avendo ottenuto il punteggio più alto dal punto di vista energetico (A4), ha prestazioni energetiche molto elevate e quindi consumi annui prossimi allo zero. Lo stesso vale per l’isolamento acustico. Inoltre, sarà costruito con pavimenti in cotto, legno e copertura del tetto, tutti prodotti entro un massimo di 70 km dalla villa, così come le travi in legno che rispetteranno i limiti di «km 0». Ciò ha permesso al progetto di ricevere una valutazione «A» per «Sostenibilità ambientale» dalla Regione Umbria. La villa avrà un doppio impianto fotovoltaico, sul posto auto coperto e sul tetto, per un totale di 13,33 kW, una pompa di calore aria-acqua, un accumulo di acqua calda e un sistema di riscaldamento e raffreddamento a pavimento.
Avrà inoltre finiture interne come: domotica, rilevazione incendi, sistema di allarme, controllo termico e dell’illuminazione, sistema di ventilazione meccanica, internet via cavo e tetto ventilato. A breve distanza, verrà costruito un annesso che potrà diventare una sala hobby o servire a qualsiasi altro scopo per la villa. Di fronte alla dependance, ci sarà spazio per l’esclusiva piscina di 10 x 5 m, che avrà un bordo a sfioro rivolto verso il lago, creando la sensazione di poter nuotare in uno spazio infinito. Avrà una pompa di calore elettrica per il riscaldamento e un sistema di nuoto controcorrente. Internamente può essere rivestito con materiali preferiti dal futuro proprietario: rivestimento in terracotta, pietra o PVC.
A breve distanza dall’ingresso principale, sarà posizionato il posto auto coperto, con spazio per almeno 3 auto.
L’immobile può essere venduto sia come progetto approvato con costi di costruzione già pagati, sia come soluzione «chiavi in mano» per la realizzazione dell’intera struttura. I tempi di costruzione degli edifici sono di circa 18 mesi.
Servizi e utilità
Tutti i servizi saranno collegati all’edificio: elettricità, acqua e internet.
Usi e potenzialità
La villa può essere abitata come residenza principale o utilizzata, data la sua particolare posizione, per affitti stagionali per generare reddito.
In an enviable position, with a panoramic view of Lake Trasimeno, we offer for sale this interesting property. It is an approved project for a villa of approximately 300 sqm, a 30 sqm annex, an infinity pool, and a carport with photovoltaic panels in Passignano sul Trasimeno. It is a true paradise for lovers of nature and comfort.
The exclusive plot of land within a large olive park is approximately 6,000 sqm, but additional land can be acquired. The villa will be divided as follows: ground floor, large storage area, crawl space following the entire perimeter of the house, kitchen and dining area, entrance and living room with fireplace, bedroom with en-suite bathroom, service bathroom, laundry/pantry, and utility room, all totaling approximately 145 sqm. The ceilings will feature antique terracotta vaults, and the floors will be made of terracotta. The floor is completed by an external pergola for outdoor dining. A comfortable staircase passing behind the fireplace leads to the first floor, where we find three double bedrooms, all en-suite; one of these bedrooms has exclusive access to a terrace of approximately 15 sqm covered by a pergola, where one can admire a unique view of the lake and find a quiet corner to read and relax. Another bedroom, the master bedroom, has a sunroom (winter garden) of approximately 20 sqm from which it will be possible to enjoy all seasons regardless of the weather. Here, the ceilings will be full-height wood, meaning the highest point will be over 3 meters, benefiting the livability of the enclosed spaces, while the floors will be oak parquet. The net internal surface area is approximately 140 sqm. In front of the villa, there will be terracing to provide a breakfast, lunch, and dinner area for all seasons.
Externally, the villa will be plastered in the ochre colors of the Trasimeno lands, while the central ground floor entrance and the first-floor terrace will be made of exposed stone.
State of preservation
The villa, having obtained the highest score from an energy perspective (A4), has very high energy performance and therefore near-zero annual consumption. The same applies to acoustic insulation. Furthermore, it will be built with terracotta floors, wood, and roof covering, all produced within a maximum of 70km from the villa, as well as the wooden beams which will comply with ‘0 km’ limits. This has allowed the project to receive an ‘A’ rating for ‘Environmental Sustainability’ from the Umbria Region. The villa will have a dual photovoltaic system, on the carport and on the roof, totaling 13.33 kW, an air-to-water heat pump, hot water storage, and an underfloor heating and cooling system.
It will also have internal finishes such as: home automation, fire detection, alarm system, thermal and lighting control, mechanical ventilation system, wired internet, and a ventilated roof. A short distance away, an annex will be built that can become a hobby room or serve any other purpose for the villa. In front of the annex, there will be space for the exclusive 10 x 5 m swimming pool, which will have an infinity edge facing the lake, creating the sensation of being able to swim in an infinite space. It will have an electric heat pump for heating and a counter-current swimming system. Internally, it can be lined with materials preferred by the future owner: terracotta, stone, or PVC liner.
A short distance from the main entrance, the carport will be located, with space for at least 3 cars.
The property can be sold either as an approved project with construction costs already paid, or as a “turnkey” solution for the construction of the entire structure. The construction time for the buildings is approximately 18 months.
Services and utilities
All services will be connected to the building: electricity, water, and internet.
Uses and potential
The villa can be lived in as a primary residence or used, given its special location, for seasonal rentals to generate income.
The exclusive plot of land within a large olive park is approximately 6,000 sqm, but additional land can be acquired. The villa will be divided as follows: ground floor, large storage area, crawl space following the entire perimeter of the house, kitchen and dining area, entrance and living room with fireplace, bedroom with en-suite bathroom, service bathroom, laundry/pantry, and utility room, all totaling approximately 145 sqm. The ceilings will feature antique terracotta vaults, and the floors will be made of terracotta. The floor is completed by an external pergola for outdoor dining. A comfortable staircase passing behind the fireplace leads to the first floor, where we find three double bedrooms, all en-suite; one of these bedrooms has exclusive access to a terrace of approximately 15 sqm covered by a pergola, where one can admire a unique view of the lake and find a quiet corner to read and relax. Another bedroom, the master bedroom, has a sunroom (winter garden) of approximately 20 sqm from which it will be possible to enjoy all seasons regardless of the weather. Here, the ceilings will be full-height wood, meaning the highest point will be over 3 meters, benefiting the livability of the enclosed spaces, while the floors will be oak parquet. The net internal surface area is approximately 140 sqm. In front of the villa, there will be terracing to provide a breakfast, lunch, and dinner area for all seasons.
Externally, the villa will be plastered in the ochre colors of the Trasimeno lands, while the central ground floor entrance and the first-floor terrace will be made of exposed stone.
State of preservation
The villa, having obtained the highest score from an energy perspective (A4), has very high energy performance and therefore near-zero annual consumption. The same applies to acoustic insulation. Furthermore, it will be built with terracotta floors, wood, and roof covering, all produced within a maximum of 70km from the villa, as well as the wooden beams which will comply with ‘0 km’ limits. This has allowed the project to receive an ‘A’ rating for ‘Environmental Sustainability’ from the Umbria Region. The villa will have a dual photovoltaic system, on the carport and on the roof, totaling 13.33 kW, an air-to-water heat pump, hot water storage, and an underfloor heating and cooling system.
It will also have internal finishes such as: home automation, fire detection, alarm system, thermal and lighting control, mechanical ventilation system, wired internet, and a ventilated roof. A short distance away, an annex will be built that can become a hobby room or serve any other purpose for the villa. In front of the annex, there will be space for the exclusive 10 x 5 m swimming pool, which will have an infinity edge facing the lake, creating the sensation of being able to swim in an infinite space. It will have an electric heat pump for heating and a counter-current swimming system. Internally, it can be lined with materials preferred by the future owner: terracotta, stone, or PVC liner.
A short distance from the main entrance, the carport will be located, with space for at least 3 cars.
The property can be sold either as an approved project with construction costs already paid, or as a “turnkey” solution for the construction of the entire structure. The construction time for the buildings is approximately 18 months.
Services and utilities
All services will be connected to the building: electricity, water, and internet.
Uses and potential
The villa can be lived in as a primary residence or used, given its special location, for seasonal rentals to generate income.
-
Tipo di proprietà
Villa
-
Piani
2
-
Prezzo/piede²
$616
Caratteristiche
- Piscina
- Terrazza
- Vista sul lago
- Planimetria 2D
- Vista panoramica / Scenica
Esplora la zona
06065 Passignano sul Trasimeno, Province of Perugia, Italy, Umbria, Italia
Visualizza su Google Maps
Prezzo per sqft
Basso
Alto
Situata a Passignano sul Trasimeno, questa proprietà offre facile accesso alla bellezza naturale e alle attività ricreative del Lago Trasimeno. A breve distanza in auto dagli aeroporti di Perugia e Firenze, la zona presenta anche siti culturali e ristorazione di alta qualità. La città è ben collegata con treno e strada, con scuole internazionali e prestigiosi circoli di golf nelle vicinanze.
Ottieni luoghi vicini
Attrazioni
Scuole
Aeroporto di Perugia San Francesco d'Assisi – Umbria Internazionale
Aeroporto
25 min
Aeroporto di Firenze, Peretola
Aeroporto
95 min
Stazione di Passignano sul Trasimeno
Stazione
5 min
Golf Club Trasimenus
Golf e circoli di campagna
10 min
Castello di Montegualandro
Cultura e patrimonio
15 min
Riserva Naturale del Lago Trasimeno
Outdoor e natura
8 min
Scuola Internazionale di Perugia
Scuola internazionale
35 min
Scuola elementare Passignano sul Trasimeno
Scuola pubblica
3 min

Iscritto da 6 mesi
Hai chiesto informazioni su questa proprietà
L'agente La contatterà al più presto
Pubblicato da
121
Annunci
2026
Iscritto
Prenota una visita con Lux|us Real Estate
Scegli una data e indica se preferisci un tour virtuale o di persona con l’agente.
Data preferita
Tipo di tour

LUX|US – The Signature of Excellence in the Luxury Real Estate Market
At LUX|US, every buying and selling
At LUX|US, every buying and selling
LUX|US – The Signature of Excellence in the Luxury Real Estate Market
At LUX|US, every buying and selling process is a bespoke experience, crafted around one clear and simple focus: you.
Whether you are taking your first steps in the real estate world or are an experienced investor, we are here to guide you with expertise and unwavering commitment. If you’re looking to sell, we enhance your property’s value with targeted strategies and a prestigious international network. If you’re looking to buy, we’ll accompany you in finding the perfect solution, simplifying every stage of the process and safeguarding your interests.
Discover LUX|US innovation: an exclusive, worry-free journey that goes far beyond ordinary buying and selling. Contact us today and turn your vision into reality.
Welcome to the LUX|US experience.
At LUX|US, every buying and selling process is a bespoke experience, crafted around one clear and simple focus: you.
Whether you are taking your first steps in the real estate world or are an experienced investor, we are here to guide you with expertise and unwavering commitment. If you’re looking to sell, we enhance your property’s value with targeted strategies and a prestigious international network. If you’re looking to buy, we’ll accompany you in finding the perfect solution, simplifying every stage of the process and safeguarding your interests.
Discover LUX|US innovation: an exclusive, worry-free journey that goes far beyond ordinary buying and selling. Contact us today and turn your vision into reality.
Welcome to the LUX|US experience.
Prima pubblicazione
Luglio 8
Riferimento annuncio
26729
Proprietà simili nelle vicinanze
Nuovi annunci a Passignano sul Trasimeno



Esplora più immobili in vendita
tipi di proprietà Passignano sul Trasimeno, Umbria, Italia
- Ville in vendita in Passignano sul Trasimeno, Umbria, Italia
- Case in vendita in Passignano sul Trasimeno, Umbria, Italia
- Proprietà in vendita in Passignano sul Trasimeno, Umbria, Italia
- Castelli in vendita in Passignano sul Trasimeno, Umbria, Italia
- Tenute agricole in vendita in Passignano sul Trasimeno, Umbria, Italia
Passignano sul Trasimeno, Umbria, Italia ricerche popolari
- Proprietà immobiliari Vista sul lago a Passignano sul Trasimeno, Umbria, Italia
- Proprietà immobiliari Moderno a Passignano sul Trasimeno, Umbria, Italia
- Proprietà immobiliari con Garage a Passignano sul Trasimeno, Umbria, Italia
- Proprietà immobiliari con Campo da tennis a Passignano sul Trasimeno, Umbria, Italia
- Proprietà immobiliari con Eliporto a Passignano sul Trasimeno, Umbria, Italia
- Proprietà immobiliari Vista sull'acqua a Passignano sul Trasimeno, Umbria, Italia
Guide e storie correlate
La fiducia dei migliori broker del mondo
Gli agenti dietro le proprietà più straordinarie del mondo pubblicano su JamesEdition.
- Annunci di Sotheby's, Christie's, BARNES ed Engel & Völkers
- Ogni annuncio è verificato prima della pubblicazione
- Si metta in contatto diretto con agenti verificati
Continuando, accetta i nostri Termini e la nostra Informativa sulla privacy.