$593,665
Elegante Vita Familiare Con Spettacolari Viste Sulla Fattoria Vinicola De Grendel
- 5 Camere
- 3 Bagni
- 10,366 Sqft lot
- Aggiornato: Marzo 9
-
37
Visualizzazioni degli ultimi 30 giorni
- 8
Informazioni sulla proprietà
La descrizione è stata tradotta automaticamente.
La descrizione viene visualizzata nella lingua originale.
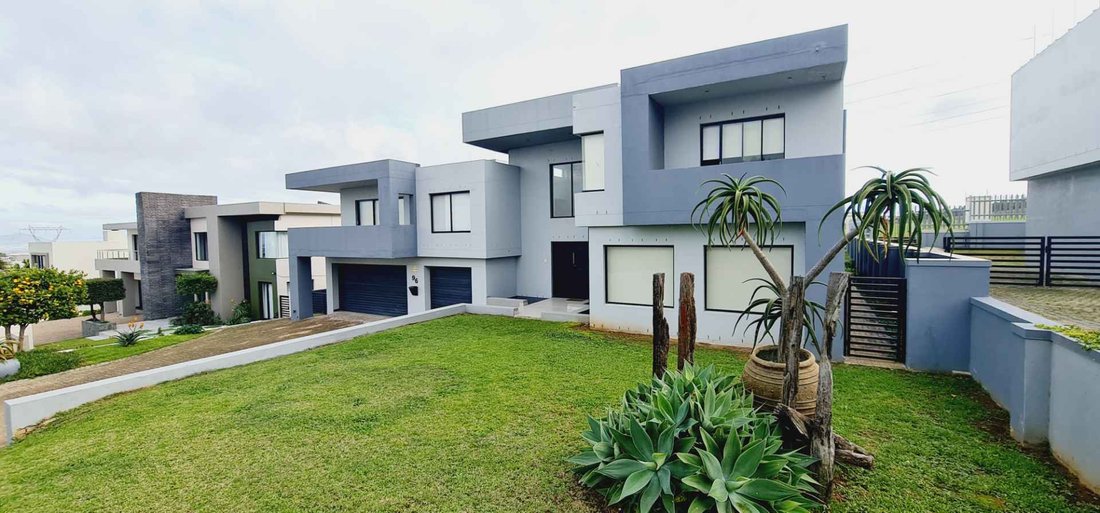
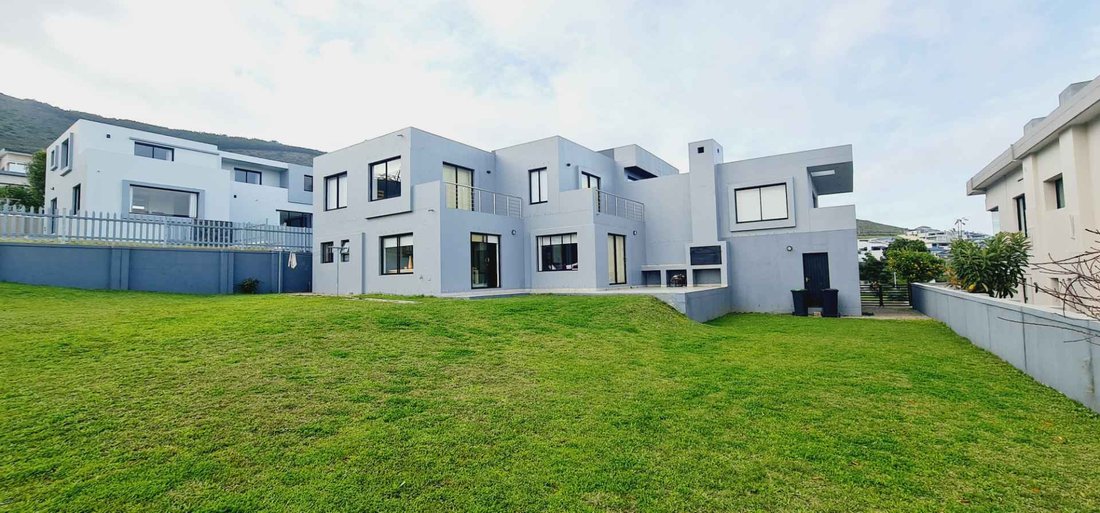
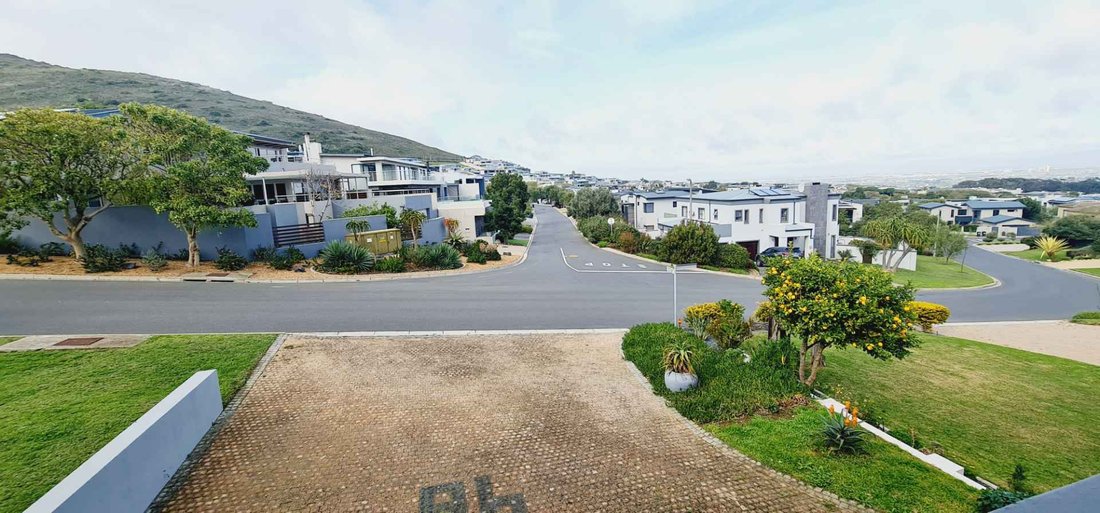
Perfectly positioned to capture breathtaking views across the renowned De Grendel Wine Estate, this spacious family home offers the ideal blend of relaxed luxury, generous living spaces, and a sun-drenched north-facing garden.
From the moment you enter, the impressive double-volume entrance hall creates a wonderful sense of light and space, leading effortlessly into the open-plan lounge, dinin
From the moment you enter, the impressive double-volume entrance hall creates a wonderful sense of light and space, leading effortlessly into the open-plan lounge, dinin
Perfectly positioned to capture breathtaking views across the renowned De Grendel Wine Estate, this spacious family home offers the ideal blend of relaxed luxury, generous living spaces, and a sun-drenched north-facing garden.
From the moment you enter, the impressive double-volume entrance hall creates a wonderful sense of light and space, leading effortlessly into the open-plan lounge, dining area, and beautifully appointed kitchen. Designed for both everyday family life and effortless entertaining, the kitchen features a separate scullery and laundry area, along with a large walk-in pantry or utility room for added convenience.
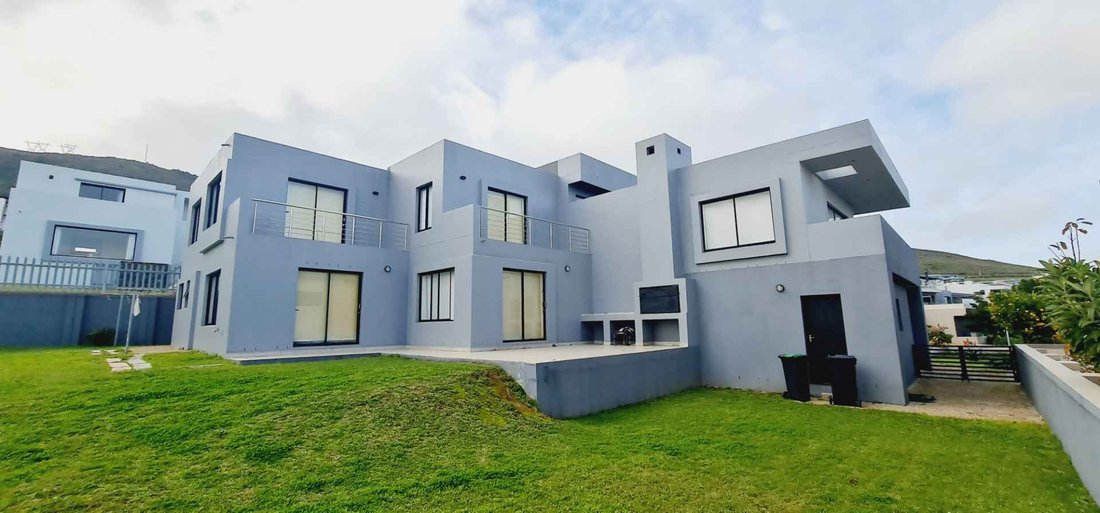
Glass doors open onto an expansive entertainment patio with a built-in braai, perfectly positioned to overlook the lush lawn and the magnificent vineyard views beyond — the ideal setting for long summer evenings and relaxed weekend gatherings.
The lower level also offers a private study, a comfortable guest bedroom with en-suite bathroom, and a conveniently located guest cloakroom.
Upstairs, the home continues to impress with two generously sized bedrooms sharing a full family bathroom, while the luxurious main suite offers a peaceful retreat with its own en-suite bathroom.
A true highlight of the upper level is the expansive entertainment lounge, complete with a stylish bar counter, cozy fireplace, and relaxed seating area. This space flows onto a charming balcony where panoramic views of the surrounding landscape create a spectacular backdrop for both entertaining and unwinding.
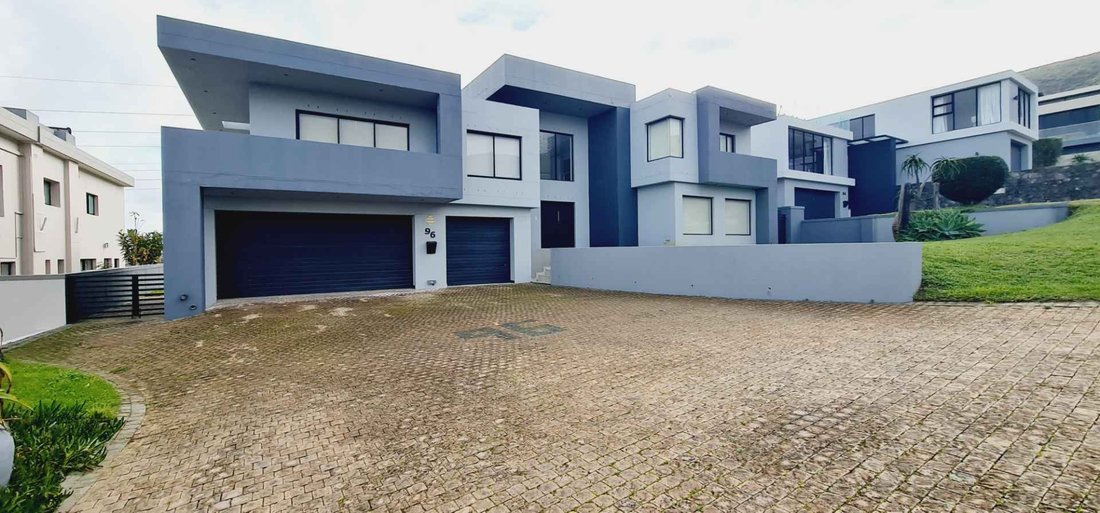
Practical features include a triple garage and off-street parking for up to five additional vehicles, offering ample space for both family and visitors.
This exceptional home perfectly balances elegant design, comfortable family living, and breathtaking natural surroundings, offering a lifestyle that feels both tranquil and connected.
A rare opportunity not to be missed.
Contact Tonja and Sean to arrange your exclusive viewing.
City and Atlantic Real Estate cc Trading as RE/MAX Living, an independently owned and operated franchise of RE/MAX SA. Registered with the PPRA.
From the moment you enter, the impressive double-volume entrance hall creates a wonderful sense of light and space, leading effortlessly into the open-plan lounge, dining area, and beautifully appointed kitchen. Designed for both everyday family life and effortless entertaining, the kitchen features a separate scullery and laundry area, along with a large walk-in pantry or utility room for added convenience.
Glass doors open onto an expansive entertainment patio with a built-in braai, perfectly positioned to overlook the lush lawn and the magnificent vineyard views beyond — the ideal setting for long summer evenings and relaxed weekend gatherings.
The lower level also offers a private study, a comfortable guest bedroom with en-suite bathroom, and a conveniently located guest cloakroom.
Upstairs, the home continues to impress with two generously sized bedrooms sharing a full family bathroom, while the luxurious main suite offers a peaceful retreat with its own en-suite bathroom.
A true highlight of the upper level is the expansive entertainment lounge, complete with a stylish bar counter, cozy fireplace, and relaxed seating area. This space flows onto a charming balcony where panoramic views of the surrounding landscape create a spectacular backdrop for both entertaining and unwinding.
Practical features include a triple garage and off-street parking for up to five additional vehicles, offering ample space for both family and visitors.
This exceptional home perfectly balances elegant design, comfortable family living, and breathtaking natural surroundings, offering a lifestyle that feels both tranquil and connected.
A rare opportunity not to be missed.
Contact Tonja and Sean to arrange your exclusive viewing.
City and Atlantic Real Estate cc Trading as RE/MAX Living, an independently owned and operated franchise of RE/MAX SA. Registered with the PPRA.
-
Tipo di proprietà
Casa
Caratteristiche
- Giardino
- Garage
- Camino
- Cabina armadio
- Vigneto / Azienda vinicola
- Cucina aperta
- Vista sulle montagne
- Lavasciuga
- Piano cottura a gas
Caratteristiche
Lot
Interni
- Ufficio
- Camino
- Isola della cucina
- Piano cottura a gas
- Lavasciuga
- Bar
- Lavanderia
- Cucina aperta
- Controsoffitti in pietra
- Cabina armadio
Outdoor
- Balcone
- Parcheggio
- Garage
- Giardino
- Vigneto / Azienda vinicola
Esplora la zona
Glenlily, Città del Capo, Sudafrica
Visualizza su Google Maps
Prezzo per sqft
Basso
Alto

Iscritto da 3 anni
Hai chiesto informazioni su questa proprietà
L'agente La contatterà al più presto
Pubblicato da
5
Annunci
2026
Iscritto
Prenota una visita con Tonja Ellman
Scegli una data e indica se preferisci un tour virtuale o di persona con l’agente.
Data preferita
Tipo di tour

Ultimo aggiornamento
Marzo 9
Prima pubblicazione
Mar 9
Riferimento annuncio
2478158
Proprietà simili nelle vicinanze
Nuovi annunci a Glenlily
Esplora più immobili in vendita
Glenlily, Città del Capo, Sudafrica ricerche popolari
- Proprietà immobiliari Vista panoramica / Scenica a Glenlily, Città del Capo, Sudafrica
- Proprietà immobiliari con Terrazza a Glenlily, Città del Capo, Sudafrica
- Proprietà immobiliari con Bar a Glenlily, Città del Capo, Sudafrica
- Proprietà immobiliari con Sala giochi a Glenlily, Città del Capo, Sudafrica
- Proprietà immobiliari con Ufficio a Glenlily, Città del Capo, Sudafrica
- Proprietà immobiliari con Ascensore a Glenlily, Città del Capo, Sudafrica
- Proprietà immobiliari Vista Città a Glenlily, Città del Capo, Sudafrica
- Proprietà immobiliari Vista sulle montagne a Glenlily, Città del Capo, Sudafrica
- Proprietà immobiliari con Giardino a Glenlily, Città del Capo, Sudafrica
- Proprietà immobiliari Duplex a Glenlily, Città del Capo, Sudafrica
- Proprietà immobiliari Comunità recintata a Glenlily, Città del Capo, Sudafrica
- Proprietà immobiliari Privacy a Glenlily, Città del Capo, Sudafrica
- Proprietà immobiliari Investimento immobiliare a Glenlily, Città del Capo, Sudafrica
- Proprietà immobiliari Moderno a Glenlily, Città del Capo, Sudafrica
- Proprietà immobiliari Equestre a Glenlily, Città del Capo, Sudafrica
- Proprietà immobiliari con Centro Fitness / Palestra a Glenlily, Città del Capo, Sudafrica
- Proprietà immobiliari con Sauna a Glenlily, Città del Capo, Sudafrica
- Proprietà immobiliari con Libreria a Glenlily, Città del Capo, Sudafrica
- Proprietà immobiliari con Aria condizionata a Glenlily, Città del Capo, Sudafrica
- Proprietà immobiliari con Cantina a Glenlily, Città del Capo, Sudafrica
- Proprietà immobiliari con Camino a Glenlily, Città del Capo, Sudafrica
- Proprietà immobiliari con Piscina a Glenlily, Città del Capo, Sudafrica
- Proprietà immobiliari con Garage a Glenlily, Città del Capo, Sudafrica
- Proprietà immobiliari con Balcone a Glenlily, Città del Capo, Sudafrica
- Proprietà immobiliari con Vigneto / Azienda vinicola a Glenlily, Città del Capo, Sudafrica
- Proprietà immobiliari Residenza a Glenlily, Città del Capo, Sudafrica
- Proprietà immobiliari con Cucina aperta a Glenlily, Città del Capo, Sudafrica
- Proprietà immobiliari Rinnovato a Glenlily, Città del Capo, Sudafrica
- Proprietà immobiliari con Cinema a Glenlily, Città del Capo, Sudafrica
- Proprietà immobiliari con Piscina coperta a Glenlily, Città del Capo, Sudafrica
- Proprietà immobiliari Vista sull'acqua a Glenlily, Città del Capo, Sudafrica
- Proprietà immobiliari Vista sull'oceano a Glenlily, Città del Capo, Sudafrica
Guide e storie correlate
La fiducia dei migliori broker del mondo
Gli agenti dietro le proprietà più straordinarie del mondo pubblicano su JamesEdition.
- Annunci di Sotheby's, Christie's, BARNES ed Engel & Völkers
- Ogni annuncio è verificato prima della pubblicazione
- Si metta in contatto diretto con agenti verificati
Continuando, accetta i nostri Termini e la nostra Informativa sulla privacy.