$1,934,609
Panoramica | Elevated Living
- 4 Camere
- 5 Bagni
- 8,795 Sqft
- 10,829 Sqft lot
- Aggiornato: Settembre 28
- 31
Informazioni sulla proprietà
La descrizione è stata tradotta automaticamente.
La descrizione viene visualizzata nella lingua originale.
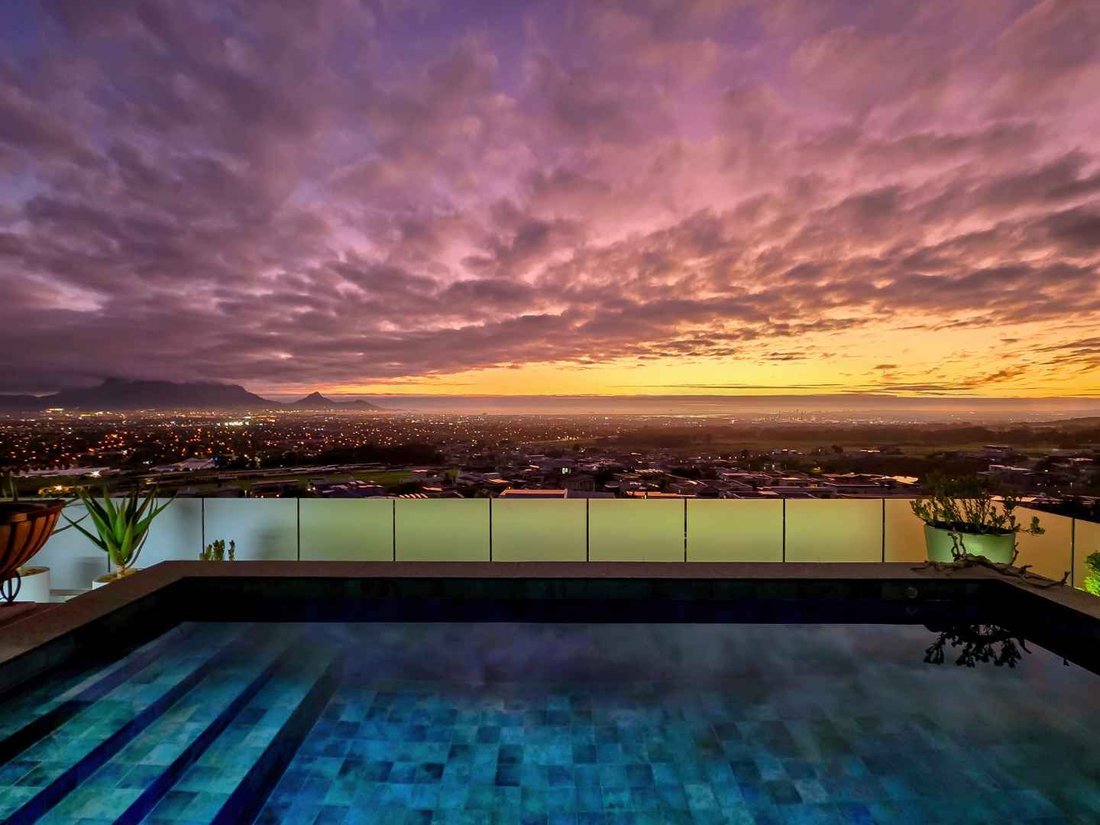
It all began with a simple moment, standing in front of a view that was impossible to forget: the majestic silhouette of Table Mountain, the outline of Robben Island resting in the bay, and the endless blue of the Atlantic Ocean.
Perched high on the slopes of Tygerberg Mountain within a premier security estate, this three-level home was designed to honour those views from every angle. Fro
Perched high on the slopes of Tygerberg Mountain within a premier security estate, this three-level home was designed to honour those views from every angle. Fro
It all began with a simple moment, standing in front of a view that was impossible to forget: the majestic silhouette of Table Mountain, the outline of Robben Island resting in the bay, and the endless blue of the Atlantic Ocean.
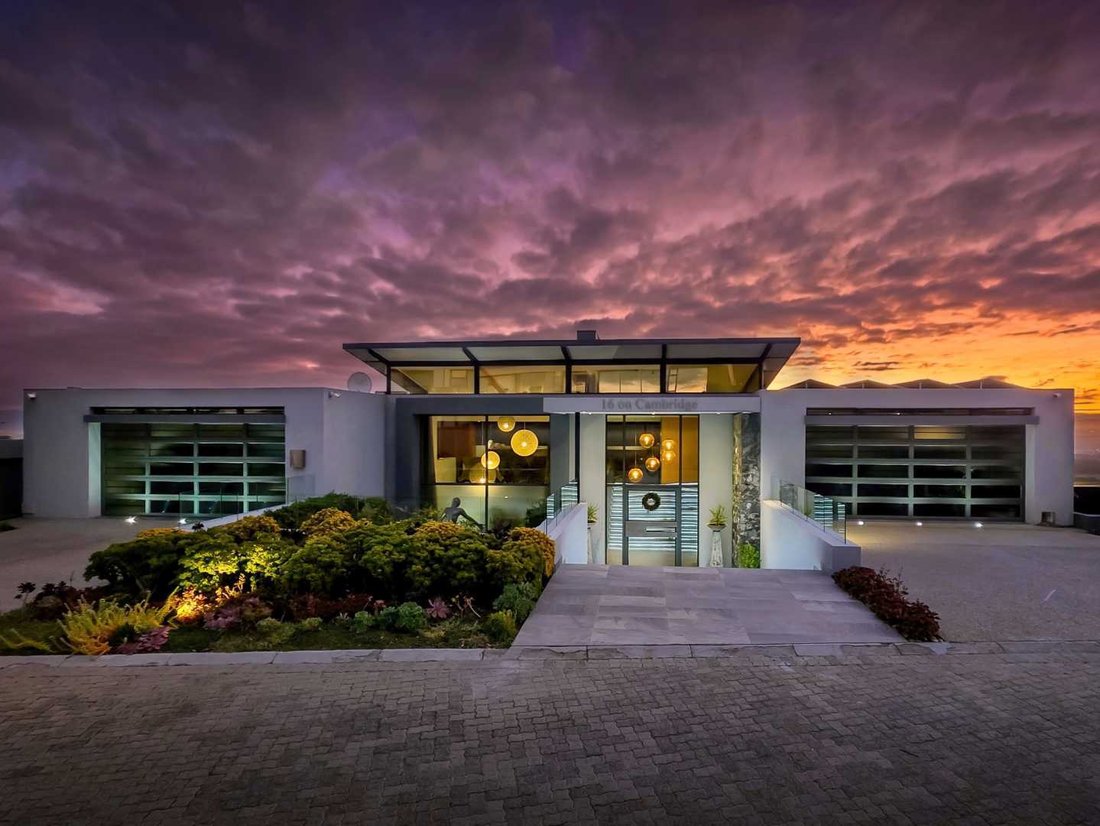
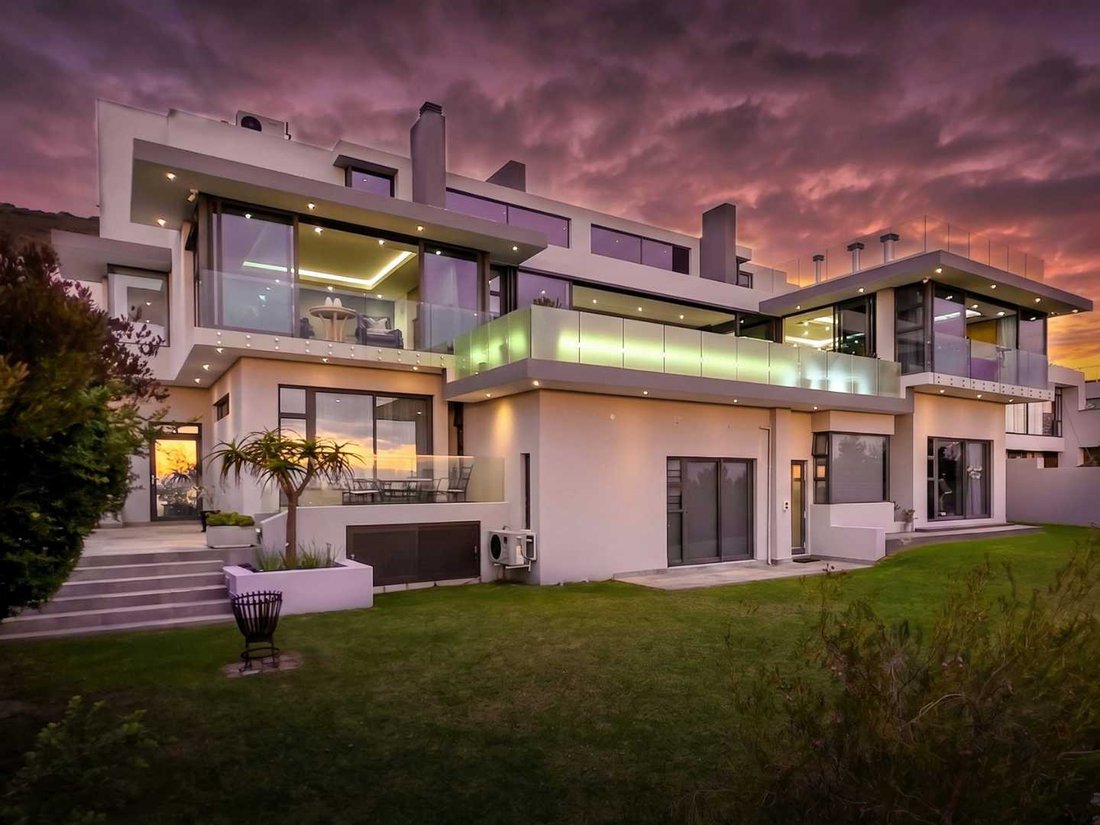
Perched high on the slopes of Tygerberg Mountain within a premier security estate, this three-level home was designed to honour those views from every angle. From street level, two double garages lead to an open office space, staircase, and enclosed elevator servicing all three levels. Fully automated and app-controlled, the home places total command of the lights, sound system, most curtains, pool functions and security in the palm of your hand. A further bonus is the dumbwaiter servicing the top two floors for added convenience.
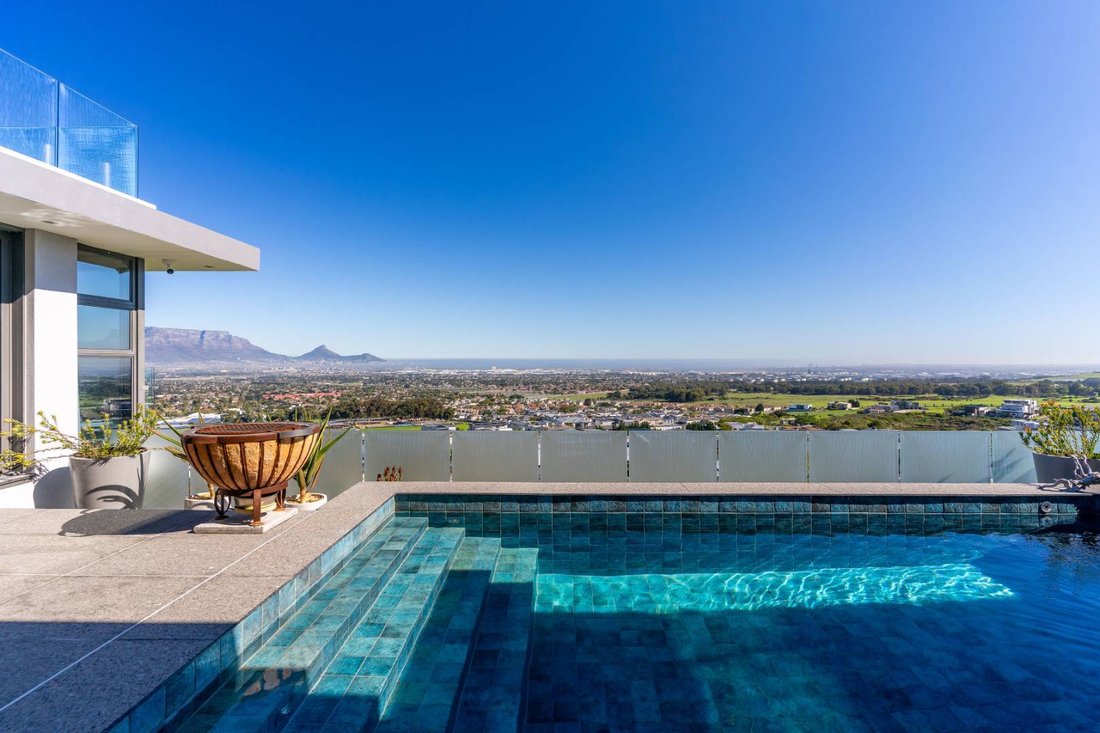
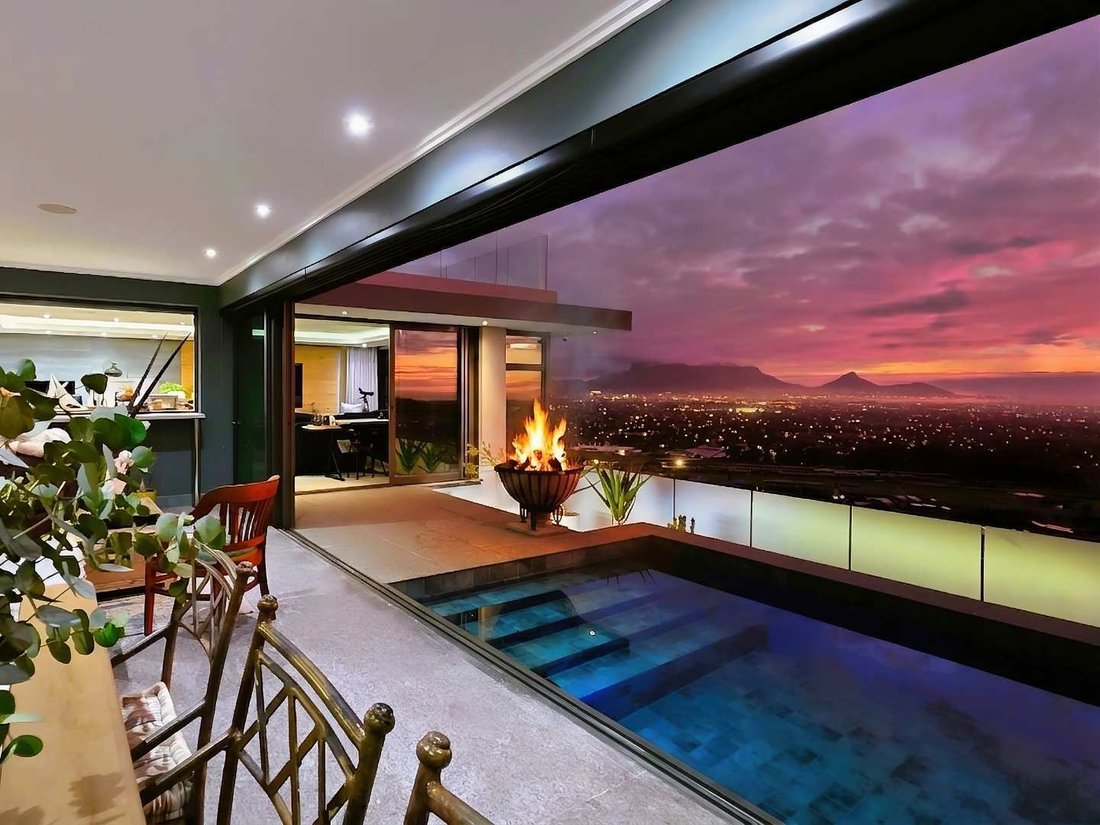
The heart of the home is found on the middle level. The double-volume open-plan living and dining area spills effortlessly towards the heated tiled pool, framed by the backdrop of Table Mountain, the Atlantic Ocean, and beautiful Cape Town. When winter rolls in, the built-in gas fireplace warms the entire room, setting the mood for relaxed evenings with family and friends.
Grab a chair and sit around the massive centre island in the kitchen, becoming part of the conversation while meals are prepared. A five-plate gas hob, pop-up extractor, eye-level convection and microwave oven, as well as separate large undercounter oven, walk-in pantry, and separate scullery ensure the kitchen is as practical as it is inviting.
The enclosed braai area is seamlessly connected to the main living space, featuring a built-in bar, gas braai, wood-burning braai, and wood-fired pizza oven. With floor-to-ceiling glass windows and doors opening towards the pool with breathtaking views of Table Mountain and Atlantic Ocean, this is a favourite place for friends to relax.
The main bedroom unfolds as a private retreat. Framed by floor-to-ceiling windows overlooking the sparkling city lights, this room features a cosy gas fireplace, spacious walk-in dressing room, and a luxurious bathroom with a deep soaking bath and double-head shower.
The lower level continues the feeling of comfort and escape. Three en-suite bedrooms each enjoys its own outlook towards the city and garden, while a glass-walled cellar and tasting area invites slower evenings shared with close friends. The home features its own cinema room, so bring the popcorn.
This level also offers a laundry and linen room, as well as a self-contained staff quarter with a kitchenette and bathroom.
Some homes impress for a moment; others become part of your life. This is a place where the views may first capture your attention, but where the feeling of living here is what truly stays with you
Additional Features:
• Dumbwaiter servicing top two floors
• Glass enclosed elevator servicing all three floors
• Under floor heating throughout
• Surround sound throughout the home
• 36 Solar Panels and three phase 30Kw inverter system
• 12 x 5Kw Lithium-Ion Batteries
• Smoke sensors in kitchen and both garages
• Central house vacuum system
• Full home automated control from your mobile phone
• Full Home entertainment automation
• Airconditioning throughout the home
• Some lights have movement sensors
• Staff toilet in one garage
• Staff quarter with kitchenette and bathroom
• Two guest bathrooms
Perched high on the slopes of Tygerberg Mountain within a premier security estate, this three-level home was designed to honour those views from every angle. From street level, two double garages lead to an open office space, staircase, and enclosed elevator servicing all three levels. Fully automated and app-controlled, the home places total command of the lights, sound system, most curtains, pool functions and security in the palm of your hand. A further bonus is the dumbwaiter servicing the top two floors for added convenience.
The heart of the home is found on the middle level. The double-volume open-plan living and dining area spills effortlessly towards the heated tiled pool, framed by the backdrop of Table Mountain, the Atlantic Ocean, and beautiful Cape Town. When winter rolls in, the built-in gas fireplace warms the entire room, setting the mood for relaxed evenings with family and friends.
Grab a chair and sit around the massive centre island in the kitchen, becoming part of the conversation while meals are prepared. A five-plate gas hob, pop-up extractor, eye-level convection and microwave oven, as well as separate large undercounter oven, walk-in pantry, and separate scullery ensure the kitchen is as practical as it is inviting.
The enclosed braai area is seamlessly connected to the main living space, featuring a built-in bar, gas braai, wood-burning braai, and wood-fired pizza oven. With floor-to-ceiling glass windows and doors opening towards the pool with breathtaking views of Table Mountain and Atlantic Ocean, this is a favourite place for friends to relax.
The main bedroom unfolds as a private retreat. Framed by floor-to-ceiling windows overlooking the sparkling city lights, this room features a cosy gas fireplace, spacious walk-in dressing room, and a luxurious bathroom with a deep soaking bath and double-head shower.
The lower level continues the feeling of comfort and escape. Three en-suite bedrooms each enjoys its own outlook towards the city and garden, while a glass-walled cellar and tasting area invites slower evenings shared with close friends. The home features its own cinema room, so bring the popcorn.
This level also offers a laundry and linen room, as well as a self-contained staff quarter with a kitchenette and bathroom.
Some homes impress for a moment; others become part of your life. This is a place where the views may first capture your attention, but where the feeling of living here is what truly stays with you
Additional Features:
• Dumbwaiter servicing top two floors
• Glass enclosed elevator servicing all three floors
• Under floor heating throughout
• Surround sound throughout the home
• 36 Solar Panels and three phase 30Kw inverter system
• 12 x 5Kw Lithium-Ion Batteries
• Smoke sensors in kitchen and both garages
• Central house vacuum system
• Full home automated control from your mobile phone
• Full Home entertainment automation
• Airconditioning throughout the home
• Some lights have movement sensors
• Staff toilet in one garage
• Staff quarter with kitchenette and bathroom
• Two guest bathrooms
-
Tipo di proprietà
Casa
-
Prezzo/piede²
$219
Caratteristiche
Caratteristiche
Lot
- Comunità recintata
- Vista panoramica / Scenica
- Vista sulle montagne
- Vista Città
Interni
- Soffitto alto
- Ufficio
- Camino
- Aria condizionata
- Isola della cucina
- Piano cottura a gas
- Bar
- Lavanderia
- Cantina
- Cinema
- Ascensore
- Cucina aperta
- Controsoffitti in pietra
- Cabina armadio
Outdoor
Esplora la zona
Baronetcy Estate, Città del Capo, Provincia del Capo Occidentale, Sudafrica
Visualizza su Google Maps
Prezzo per sqft
Basso
Alto
Iscritto da 3 anni
Hai chiesto informazioni su questa proprietà
L'agente La contatterà al più presto
Pubblicato da
7
Annunci
2023
Iscritto
Prenota una visita con the agent
Scegli una data e indica se preferisci un tour virtuale o di persona con l’agente.
Data preferita
Tipo di tour
Ultimo aggiornamento
Settembre 28
Prima pubblicazione
Maggio 30
Riferimento annuncio
2499785
Proprietà simili nelle vicinanze
Nuovi annunci a Città del Capo



Esplora più immobili in vendita
tipi di proprietà Città del Capo, Provincia del Capo Occidentale, Sudafrica
- Case in vendita in Città del Capo, Provincia del Capo Occidentale, Sudafrica
- Appartamenti in vendita in Città del Capo, Provincia del Capo Occidentale, Sudafrica
- Attici in vendita in Città del Capo, Provincia del Capo Occidentale, Sudafrica
- Terreno in vendita in Città del Capo, Provincia del Capo Occidentale, Sudafrica
- Tenute agricole in vendita in Città del Capo, Provincia del Capo Occidentale, Sudafrica
- Ville in vendita in Città del Capo, Provincia del Capo Occidentale, Sudafrica
- Case in vendita in Città del Capo, Provincia del Capo Occidentale, Sudafrica
- Chalet in vendita in Città del Capo, Provincia del Capo Occidentale, Sudafrica
- Condomini in vendita in Città del Capo, Provincia del Capo Occidentale, Sudafrica
Città del Capo, Provincia del Capo Occidentale, Sudafrica ricerche popolari
- Proprietà immobiliari Vista panoramica / Scenica a Città del Capo, Provincia del Capo Occidentale, Sudafrica
- Proprietà immobiliari Vista mare a Città del Capo, Provincia del Capo Occidentale, Sudafrica
- Proprietà immobiliari Vista sul lago a Città del Capo, Provincia del Capo Occidentale, Sudafrica
- Proprietà immobiliari con Terrazza a Città del Capo, Provincia del Capo Occidentale, Sudafrica
- Proprietà immobiliari Vista sul fiume a Città del Capo, Provincia del Capo Occidentale, Sudafrica
- Proprietà immobiliari con Ascensore a Città del Capo, Provincia del Capo Occidentale, Sudafrica
- Proprietà immobiliari Vista sulle montagne a Città del Capo, Provincia del Capo Occidentale, Sudafrica
- Proprietà immobiliari con Giardino a Città del Capo, Provincia del Capo Occidentale, Sudafrica
- Proprietà immobiliari Duplex a Città del Capo, Provincia del Capo Occidentale, Sudafrica
- Proprietà immobiliari Costiera a Città del Capo, Provincia del Capo Occidentale, Sudafrica
- Proprietà immobiliari Comunità recintata a Città del Capo, Provincia del Capo Occidentale, Sudafrica
- Proprietà immobiliari Lungomare a Città del Capo, Provincia del Capo Occidentale, Sudafrica
- Proprietà immobiliari Investimento immobiliare a Città del Capo, Provincia del Capo Occidentale, Sudafrica
- Proprietà immobiliari Moderno a Città del Capo, Provincia del Capo Occidentale, Sudafrica
- Proprietà immobiliari Equestre a Città del Capo, Provincia del Capo Occidentale, Sudafrica
- Proprietà immobiliari Nuove costruzioni a Città del Capo, Provincia del Capo Occidentale, Sudafrica
- Proprietà immobiliari con Centro Fitness / Palestra a Città del Capo, Provincia del Capo Occidentale, Sudafrica
- Proprietà immobiliari con Sauna a Città del Capo, Provincia del Capo Occidentale, Sudafrica
- Proprietà immobiliari con Libreria a Città del Capo, Provincia del Capo Occidentale, Sudafrica
- Proprietà immobiliari con Piscina a Città del Capo, Provincia del Capo Occidentale, Sudafrica
- Proprietà immobiliari con Garage a Città del Capo, Provincia del Capo Occidentale, Sudafrica
- Proprietà immobiliari con Balcone a Città del Capo, Provincia del Capo Occidentale, Sudafrica
- Proprietà immobiliari con Campo da tennis a Città del Capo, Provincia del Capo Occidentale, Sudafrica
- Proprietà immobiliari con Eliporto a Città del Capo, Provincia del Capo Occidentale, Sudafrica
- Proprietà immobiliari con Vigneto / Azienda vinicola a Città del Capo, Provincia del Capo Occidentale, Sudafrica
- Proprietà immobiliari con Spiaggia Privata a Città del Capo, Provincia del Capo Occidentale, Sudafrica
- Proprietà immobiliari Rinnovato a Città del Capo, Provincia del Capo Occidentale, Sudafrica
- Proprietà immobiliari con Cinema a Città del Capo, Provincia del Capo Occidentale, Sudafrica
- Proprietà immobiliari Lungofiume a Città del Capo, Provincia del Capo Occidentale, Sudafrica
- Proprietà immobiliari Fronte mare a Città del Capo, Provincia del Capo Occidentale, Sudafrica
- Proprietà immobiliari con Piscina coperta a Città del Capo, Provincia del Capo Occidentale, Sudafrica
- Proprietà immobiliari Vista sull'acqua a Città del Capo, Provincia del Capo Occidentale, Sudafrica
- Proprietà immobiliari Vista sull'oceano a Città del Capo, Provincia del Capo Occidentale, Sudafrica
Città del Capo, Provincia del Capo Occidentale, Sudafrica Quartieri
- Case in vendita in Costa Atlantica, Città del Capo, Sudafrica
- Case in vendita in South Peninsula, Città del Capo, Sudafrica
- Case in vendita in Southern Suburbs, Città del Capo, Sudafrica
- Case in vendita in City Bowl, Città del Capo, Sudafrica
- Case in vendita in Helderberg, Città del Capo, Sudafrica
- Case in vendita in Blaauwberg, Città del Capo, Sudafrica
- Case in vendita in Northern Suburbs, Città del Capo, Sudafrica
- Case in vendita in Cape Farms, Città del Capo, Provincia del Capo Occidentale
- Case in vendita in Cape Flats, Città del Capo, Sudafrica
- Case in vendita in Klipheuwel
- Case in vendita in Malmesbury Farms
- Case in vendita in Philadelphia
- Case in vendita in Robinvale
- Case in vendita in Smitswinkel Bay
Guide e storie correlate
La fiducia dei migliori broker del mondo
Gli agenti dietro le proprietà più straordinarie del mondo pubblicano su JamesEdition.
- Annunci di Sotheby's, Christie's, BARNES ed Engel & Völkers
- Ogni annuncio è verificato prima della pubblicazione
- Si metta in contatto diretto con agenti verificati
Continuando, accetta i nostri Termini e la nostra Informativa sulla privacy.