


$1,175,000
Prezzo diminuito di $224,000 il Oct 16, 2026
Residenza Unifamiliare A Parker
- 5 Camere
- 7 Bagni
- 5,232 Sqft
- 1.14 Ac lot
- Aggiornato: Ottobre 16
- Fonte: North Texas Real Estate Information Systems (NTREIS) MLS#21378118
Informazioni sulla proprietà
La descrizione è stata tradotta automaticamente.
La descrizione viene visualizzata nella lingua originale.
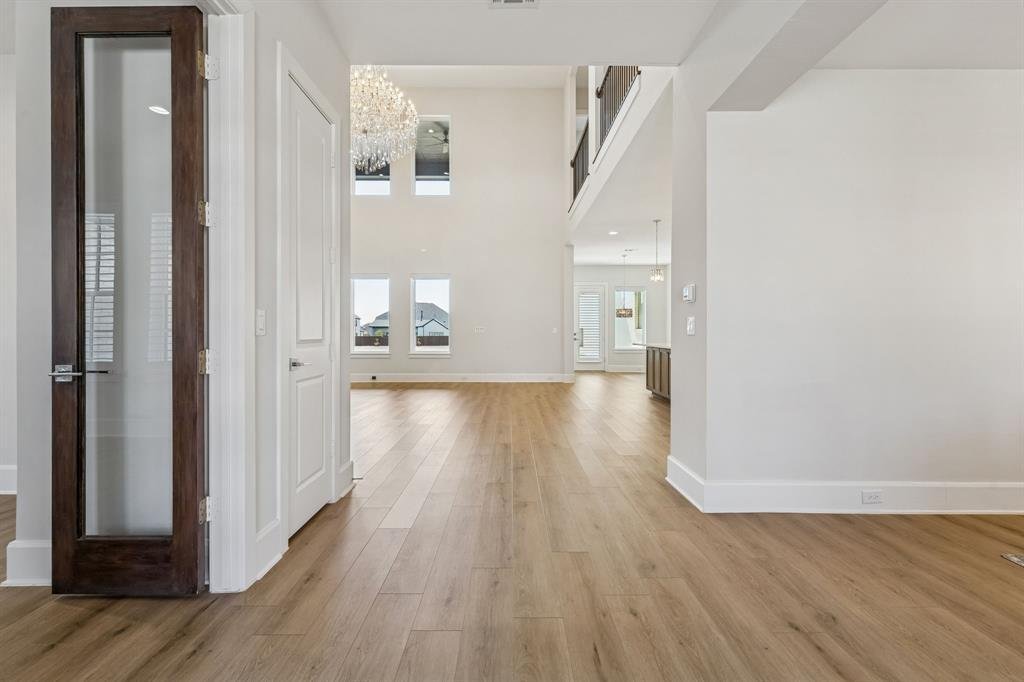
***MOTIVATED SELLER*** Discover the perfect balance of serene country living and urban convenience in this stunning transitional modern estate. Nestled on a sprawling 1.14-acre lot in the exclusive KingsBridge community of Parker, TX, this 2023 masterpiece by CHR Custom Homes offers over 5200 square feet of sophisticated design tailored for luxury and tranquility.
The journey begins at th
The journey begins at th
***MOTIVATED SELLER*** Discover the perfect balance of serene country living and urban convenience in this stunning transitional modern estate. Nestled on a sprawling 1.14-acre lot in the exclusive KingsBridge community of Parker, TX, this 2023 masterpiece by CHR Custom Homes offers over 5200 square feet of sophisticated design tailored for luxury and tranquility.
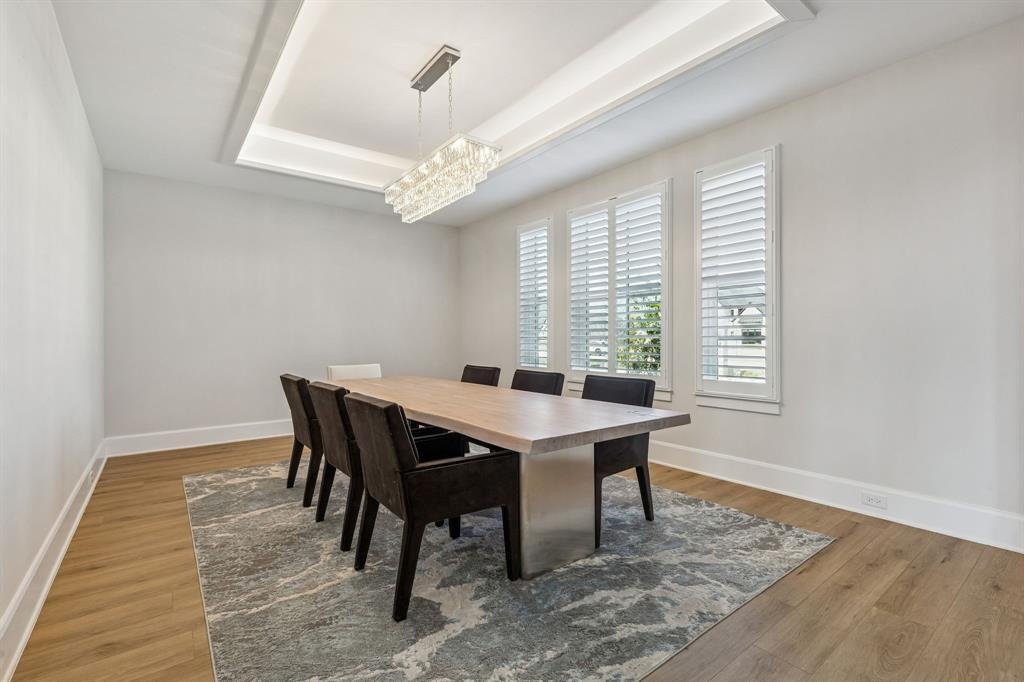
The journey begins at the massive custom entry door, leading into a unique foyer that opens to a light-filled living room with soaring ceilings and a modern gas fireplace. The open-concept layout seamlessly connects the private office and formal dining room to a chef’s dream kitchen. Equipped with the Monogram Kitchen Series, a wine fridge, and an expansive walk-in pantry that spans the entire length of the kitchen, this space is designed for both high-end entertaining and daily comfort.
This home features five spacious bedrooms, each with its own ensuite bathroom, plus two additional half baths. The primary suite serves as a first-floor sanctuary, featuring a spa-inspired bathroom with double shower heads and dual custom closets. A separate first-floor bedroom is ideal for visitors, accompanied by a versatile bonus room. For entertainment, the second level hosts three ensuite bedrooms and a dedicated media room wired for professional-grade surround sound and projection.
Exceptional amenities include a massive four-car garage pre-wired for electric vehicle charging, plus additional carport spaces. The outdoor living experience is elevated by a double back patio wired for media and a gas connection, perfect for a custom outdoor kitchen.
The journey begins at the massive custom entry door, leading into a unique foyer that opens to a light-filled living room with soaring ceilings and a modern gas fireplace. The open-concept layout seamlessly connects the private office and formal dining room to a chef’s dream kitchen. Equipped with the Monogram Kitchen Series, a wine fridge, and an expansive walk-in pantry that spans the entire length of the kitchen, this space is designed for both high-end entertaining and daily comfort.
This home features five spacious bedrooms, each with its own ensuite bathroom, plus two additional half baths. The primary suite serves as a first-floor sanctuary, featuring a spa-inspired bathroom with double shower heads and dual custom closets. A separate first-floor bedroom is ideal for visitors, accompanied by a versatile bonus room. For entertainment, the second level hosts three ensuite bedrooms and a dedicated media room wired for professional-grade surround sound and projection.
Exceptional amenities include a massive four-car garage pre-wired for electric vehicle charging, plus additional carport spaces. The outdoor living experience is elevated by a double back patio wired for media and a gas connection, perfect for a custom outdoor kitchen.
-
Tipo di proprietà
Casa
-
Anno di costruzione
2023
-
Prezzo/piede²
$224
Caratteristiche
- Garage
- Cabina armadio
- Camino
- Giardino
- Sauna
- Cucina esterna
- Investimento immobiliare
- Balcone
- Spazio di vita all'aperto
Caratteristiche
Lot
- Investimento immobiliare
Interni
- Soffitto alto
- Ufficio
- Camino
- Isola della cucina
- Piano cottura a gas
- Bar
- Sauna
- Controsoffitti in pietra
- Cabina armadio
Outdoor
- Balcone
- Garage
- Cucina esterna
- Spazio di vita all'aperto
- Giardino
Esplora la zona
7706 Nocona Drive, Allen, Texas, Stati Uniti
Visualizza su Google Maps
Prezzo per sqft
Basso
Alto
Iscritto da 8 mesi
Hai chiesto informazioni su questa proprietà
L'agente La contatterà al più presto
Pubblicato da
2
Annunci
2026
Iscritto
Prenota una visita con the agent
Scegli una data e indica se preferisci un tour virtuale o di persona con l’agente.
Data preferita
Tipo di tour
Ultimo aggiornamento
Ottobre 16
Prima pubblicazione
Settembre 4
Riferimento annuncio
21378118
Stato dell'annuncio
The data relating to real estate for sale on this web site comes in part from the Broker Reciprocity Program of the NTREIS Multiple Listing Service. Real estate listings held by brokerage firms other than this broker are marked with the Broker Reciprocity logo and detailed information about them includes the name of the listing brokers.
Proprietà simili nelle vicinanze
Nuovi annunci a Allen



Esplora più immobili in vendita
tipi di proprietà Allen, TX, Stati Uniti
Allen, TX, Stati Uniti ricerche popolari
- Proprietà immobiliari con Piscina a Allen, TX, Stati Uniti
- Proprietà immobiliari con Cinema a Allen, TX, Stati Uniti
- Proprietà immobiliari Investimento immobiliare a Allen, TX, Stati Uniti
- Proprietà immobiliari Equestre a Allen, TX, Stati Uniti
- Proprietà immobiliari Comunità recintata a Allen, TX, Stati Uniti
- Proprietà immobiliari con Sauna a Allen, TX, Stati Uniti
- Proprietà immobiliari Lungomare a Allen, TX, Stati Uniti
- Proprietà immobiliari con Cantina a Allen, TX, Stati Uniti
Guide e storie correlate
La fiducia dei migliori broker del mondo
Gli agenti dietro le proprietà più straordinarie del mondo pubblicano su JamesEdition.
- Annunci di Sotheby's, Christie's, BARNES ed Engel & Völkers
- Ogni annuncio è verificato prima della pubblicazione
- Si metta in contatto diretto con agenti verificati
Continuando, accetta i nostri Termini e la nostra Informativa sulla privacy.
brokerages we
partnered with
partnered with