$1,499,900
Parker Unifamiliare Indipendente
- 5 Camere
- 6 Bagni
- 5,148 Sqft
- 1.05 Ac lot
- Aggiornato: Ieri
- MLS#21418360
Informazioni sulla proprietà
La descrizione è stata tradotta automaticamente.
La descrizione viene visualizzata nella lingua originale.
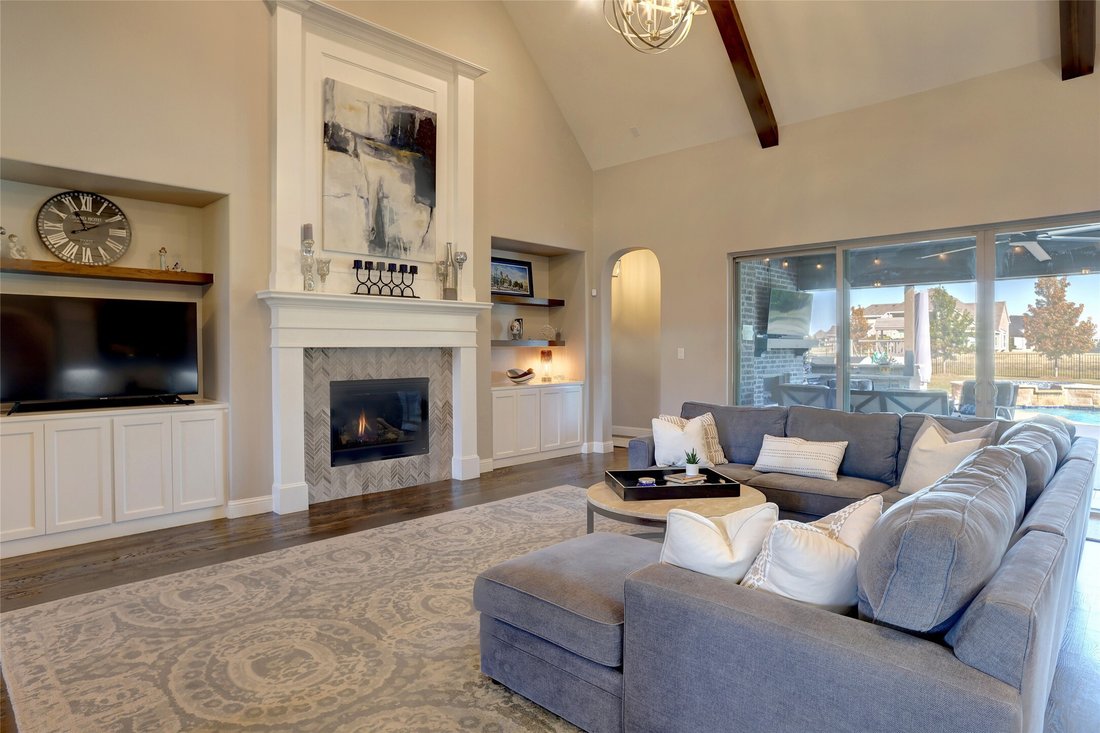
Gather with friends, settle in for movie night or linger on the patio. This 5-bed, 5.5-bath home in Parker’s King’s Crossing has room for it all, with a side-entry 4-car garage. Landscaping and a covered front porch welcome you inside to wood floors, raised ceilings and crown molding. Shutters dress the dining room, while cathedral ceilings and built-ins flanking the fireplace make the family room
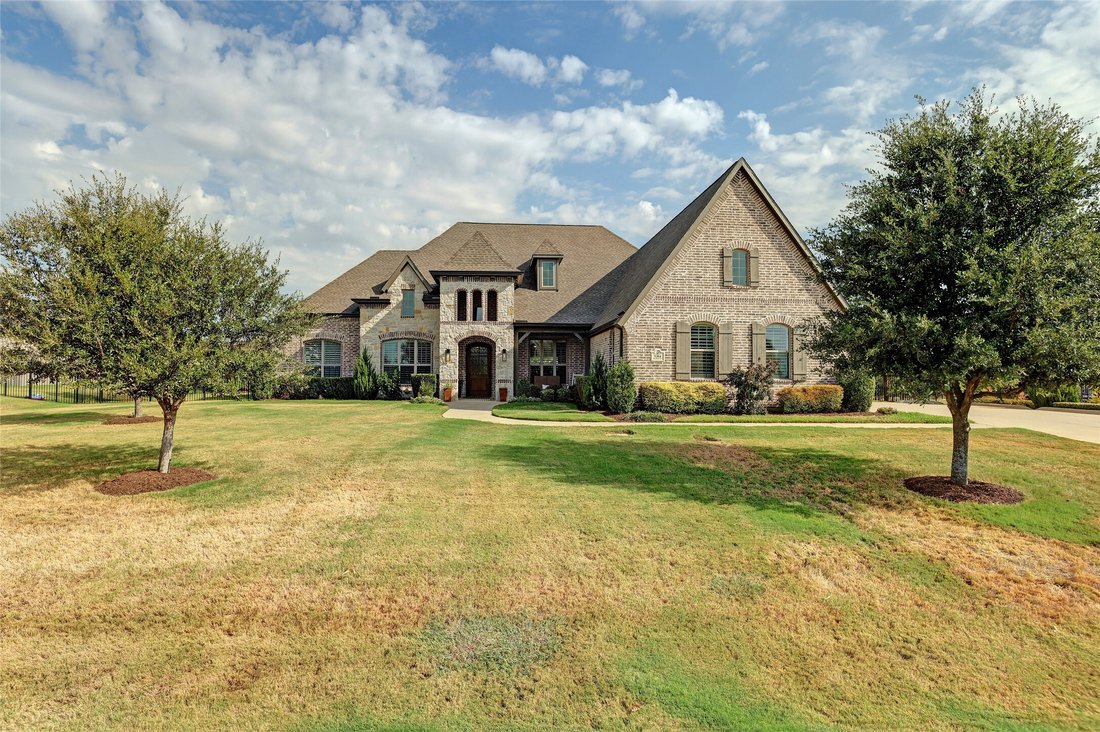
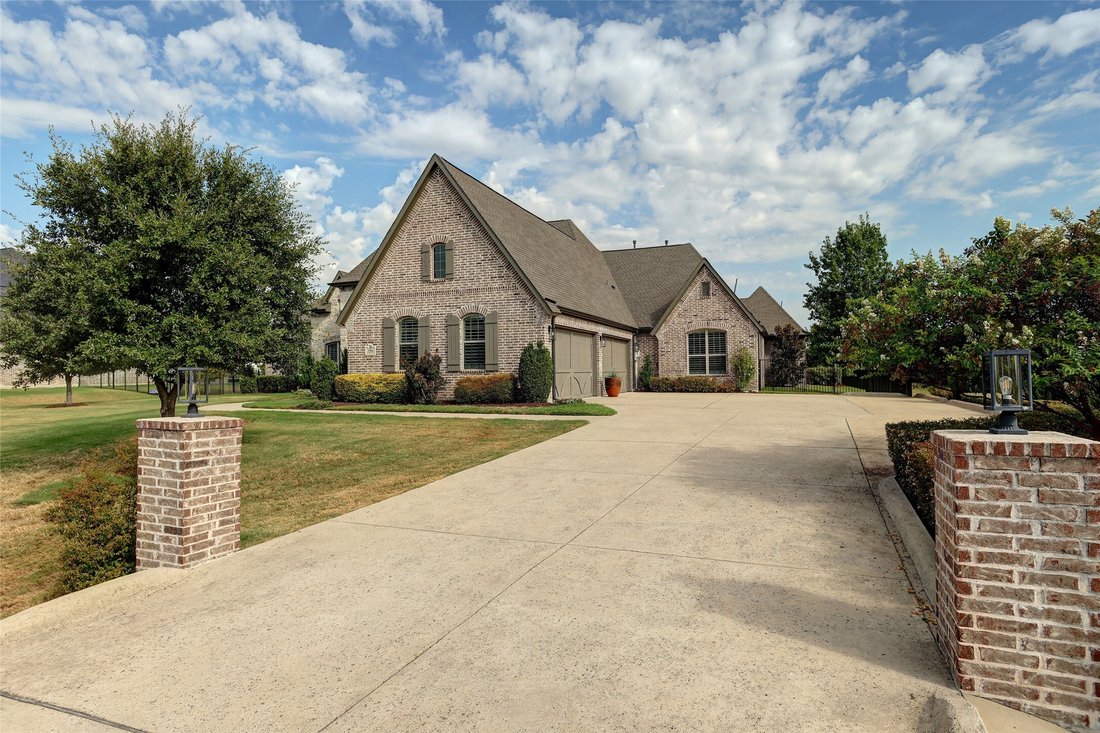
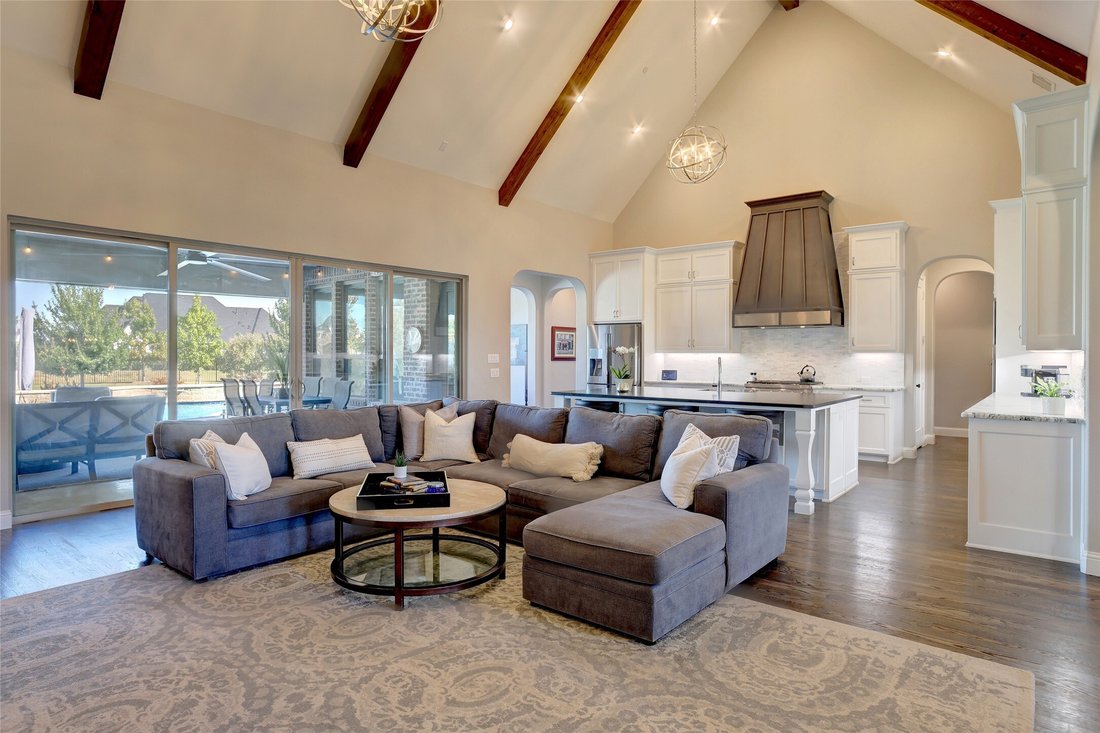
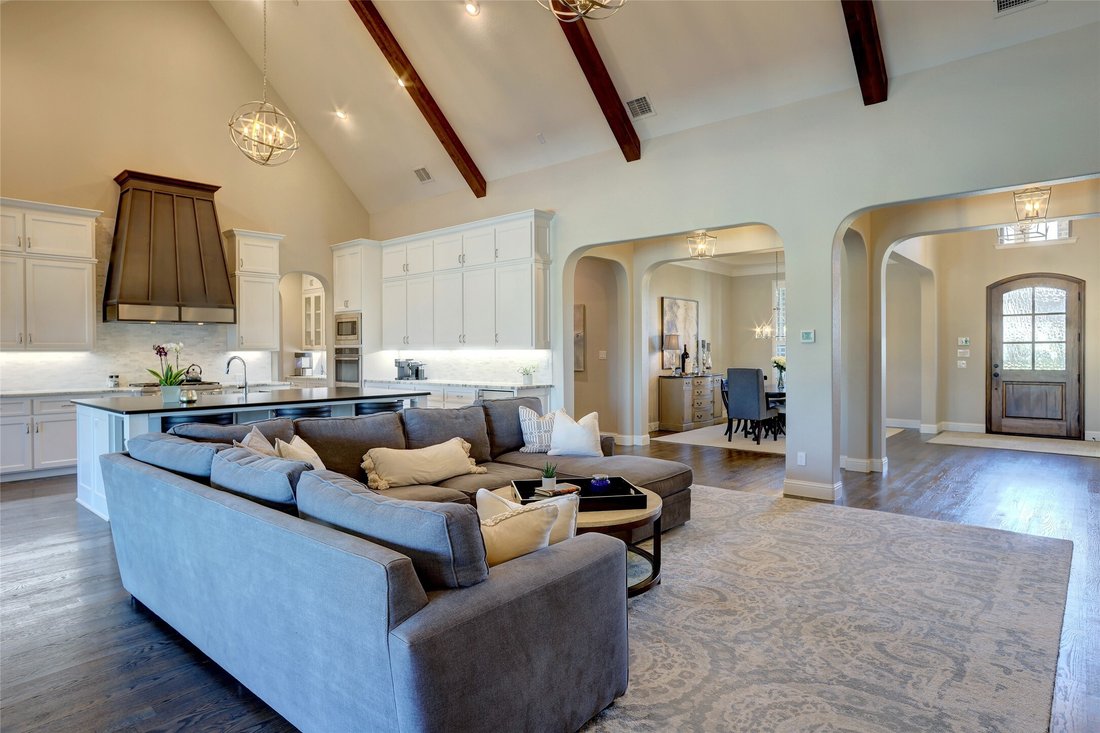
Gather with friends, settle in for movie night or linger on the patio. This 5-bed, 5.5-bath home in Parker’s King’s Crossing has room for it all, with a side-entry 4-car garage. Landscaping and a covered front porch welcome you inside to wood floors, raised ceilings and crown molding. Shutters dress the dining room, while cathedral ceilings and built-ins flanking the fireplace make the family room a favorite place to gather. The kitchen features marble countertops, a granite-topped island, breakfast bar, walk-in pantry and stainless steel appliances, including a gas range, double oven and microwave. Open to the living area, it keeps the cook part of the conversation, while the breakfast area offers patio access. A private study provides a comfortable workspace. Yard views, high ceilings, crown molding and a door leading outside lend a restful feel to the primary suite. The bath offers separate vanities with natural stone countertops, a walk-in shower with dual showerheads, a freestanding tub, decorative lighting and two generous walk-in closets. A medicine cabinet and under-sink cabinetry add storage. All four secondary bedrooms have their own ensuite bathrooms, and 2 occupy separate areas for added privacy. Secondary bedrooms offer a mix of raised ceilings, ceiling fans and walk-in closets. Both the game room and media room are wired for speakers, with speakers in place in the media room for movie nights. Each room features raised ceilings and closet storage. A 40x15 walk-in attic offers generous storage, and a dedicated security wiring closet adds convenience. The roof was replaced in 2025. Outside, a beautiful heated pool and spa invite relaxation, while an expansive covered patio with a gas fireplace, outdoor kitchen and deck set the scene for memorable gatherings. Mature trees, wrought iron fencing and a sprinkler system complete the grounds. From quiet mornings to a house full of guests, there is a place here to enjoy every part of the day. Txt TDT#39 to 88000
-
Tipo di proprietà
Casa
-
Anno di costruzione
2016
-
Prezzo/piede²
$291
Caratteristiche
- Garage
- Cabina armadio
- Camino
- Piscina
- Terrazza
- Idromassaggio
- Cucina esterna
- Cinema
- Cucina aperta
Caratteristiche
Interni
- Soffitto alto
- Ufficio
- Camino
- Isola della cucina
- Piano cottura a gas
- Idromassaggio
- Lavasciuga
- Bar
- Sala giochi
- Cinema
- Cucina aperta
- Controsoffitti in pietra
- Cabina armadio
Outdoor
- Terrazza
- Parcheggio
- Piscina
- Garage
- Cortile
- Cucina esterna
- Spazio di vita all'aperto
- Giardino
Esplora la zona
5304 Westfield Drive, Parker, TX 75002, Allen, Texas, Stati Uniti
Visualizza su Google Maps
Prezzo per sqft
Basso
Alto
Iscritto da 5 anni
Hai chiesto informazioni su questa proprietà
L'agente La contatterà al più presto
Pubblicato da
2
Annunci
2022
Iscritto
Prenota una visita con ROXANNE DEBERRY
Scegli una data e indica se preferisci un tour virtuale o di persona con l’agente.
Data preferita
Tipo di tour

Ultimo aggiornamento
Ieri
Prima pubblicazione
Ottobre 24
Licenza agente
#0202244
Riferimento annuncio
2172819629246982
Stato dell'annuncio
La fiducia dei migliori broker del mondo
Gli agenti dietro le proprietà più straordinarie del mondo pubblicano su JamesEdition.
- Annunci di Sotheby's, Christie's, BARNES ed Engel & Völkers
- Ogni annuncio è verificato prima della pubblicazione
- Si metta in contatto diretto con agenti verificati
Continuando, accetta i nostri Termini e la nostra Informativa sulla privacy.
brokerages we
partnered with
partnered with