$1,277,256
Duplex Che Attraversa L'ultimo Piano Con Appartamento Comunicante
- 3 Camere
- 1 Bagni
- 1,557 Sqft
- Aggiornato: Settembre 8
Informazioni sulla proprietà
La descrizione è stata tradotta automaticamente.
La descrizione viene visualizzata nella lingua originale.
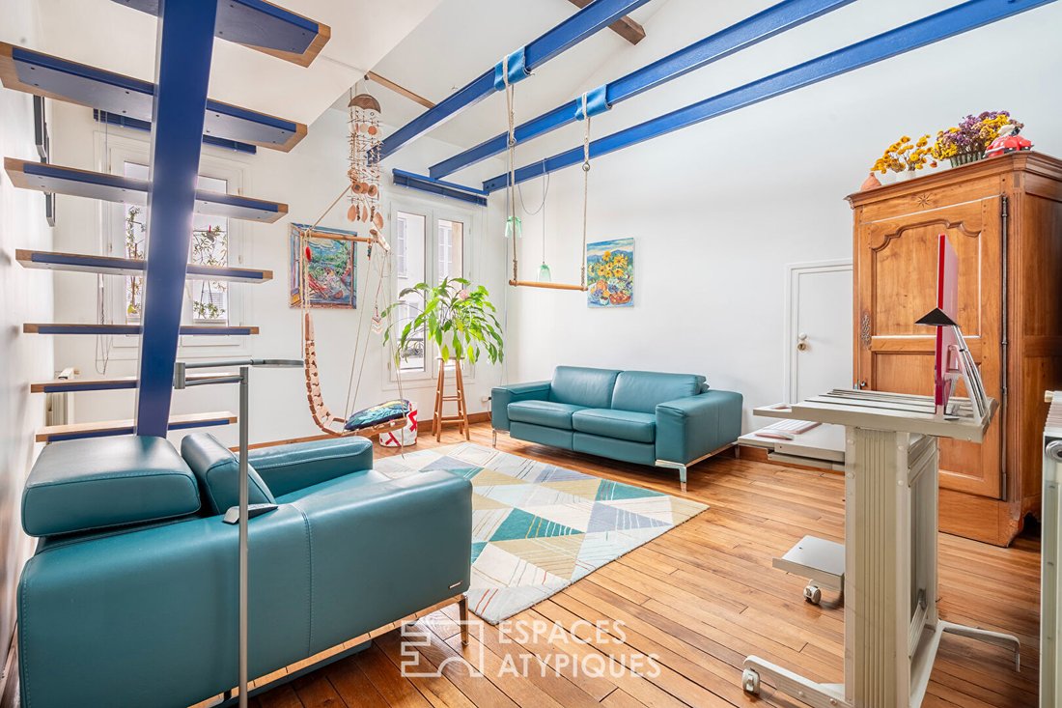
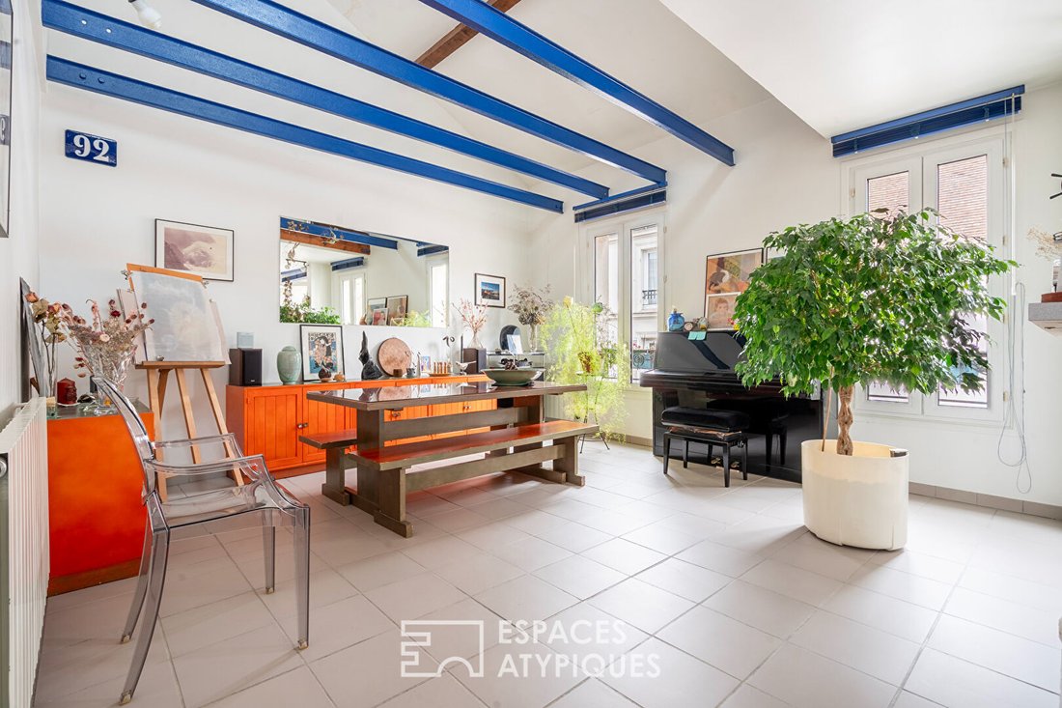
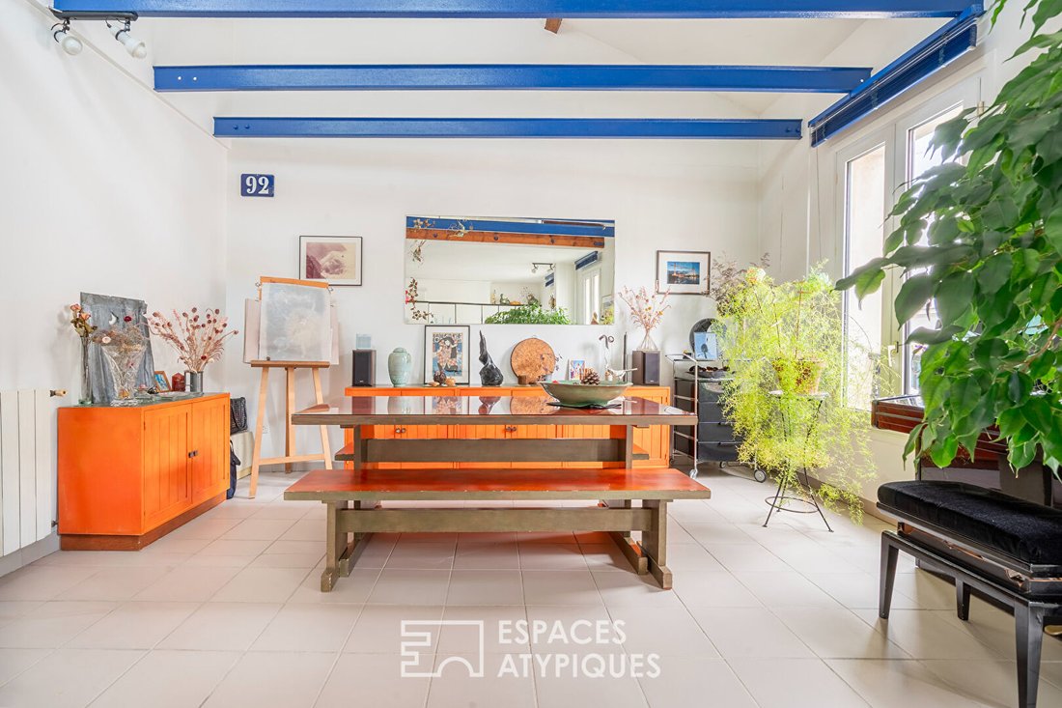
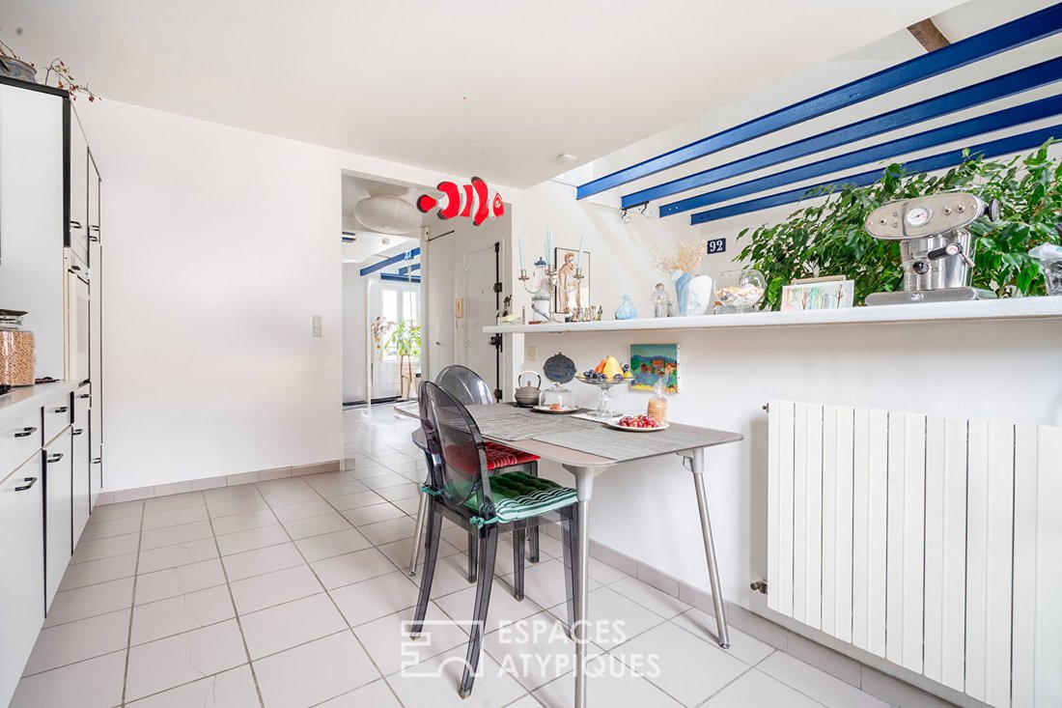
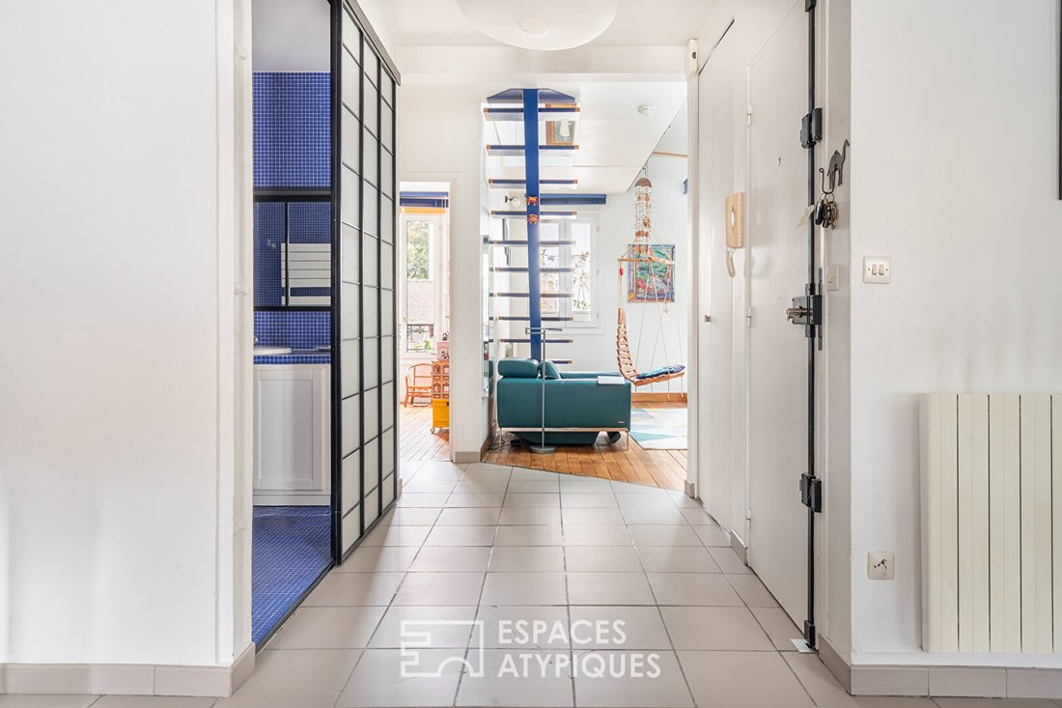
Located on rue Saint-Blaise near the Saint Germain de Charonne church, and nestled on the top floors of two buildings from the 1850s, a mansard duplex overlooking the street and courtyard of 118.11 m² (88.34 m² Carrez) connected to a one-bedroom apartment of 26.52 m² offers a flexible usage opportunity. These two adjoining apartments, connected by an open passage between the two buildings, can be
Located on rue Saint-Blaise near the Saint Germain de Charonne church, and nestled on the top floors of two buildings from the 1850s, a mansard duplex overlooking the street and courtyard of 118.11 m² (88.34 m² Carrez) connected to a one-bedroom apartment of 26.52 m² offers a flexible usage opportunity. These two adjoining apartments, connected by an open passage between the two buildings, can be used daily as a combined unit or as two separate spaces, each with its own entrance. On the 3rd floor, the duplex entrance opens onto a living room with a semi-open kitchen of 33 m² under a 4.88 m high ceiling facing southwest. This space is extended by a first bedroom of 10 m² overlooking the courtyard, a bathroom, a separate toilet, and a second living room of 19 m² also benefiting from a 4.88 m ceiling height. Upstairs in the duplex, a mansard bedroom of 45 m² floor area (16.48 m² Carrez) overlooks the two living rooms. Designed in the attic, this floor reaches a ceiling height of 2.45 m at the ridge, offering an exceptional sleeping area. The adjoining apartment consists of a living room with an open kitchen of 13 m² under a 2.60 m ceiling, a bathroom with a toilet, and a bedroom of 11 m² that can be converted into an office and features a working fireplace. This warm living space with generous volumes benefits from constant light thanks to its cross layout and six skylight windows. It allows for either use as a large family unit or as two independent spaces. A large vaulted and dry cellar completes these two properties subject to co-ownership status. Parking rental is available nearby. Nearby metros: Gambetta, Maraîchers, and Alexandre Dumas. ENERGY CLASS: D / CLIMATE CLASS: D. Estimated average annual energy expenses for standard use, indexed to the years [hidden information]: between €1,770 and €2,470. Information on risks to which this property is exposed is available on the Géorisques website: [hidden information] Contact: Alain [hidden information] RSAC: [hidden information] Paris Co-ownership of 13 lots - all 13 residential lots. (No ongoing procedures). Annual charges: €2,088.00. Alain Treister (EI) Commercial Agent - RSAC Number: - PARIS.
Le informazioni sui rischi a cui è esposta questa proprietà sono disponibili sul sito web di Géorisques: https://www.georisques.gouv.fr/
Le informazioni sui rischi a cui è esposta questa proprietà sono disponibili sul sito web di Géorisques: https://www.georisques.gouv.fr/
-
Tipo di proprietà
Appartamento
-
Prezzo/piede²
$820
Caratteristiche
- Camino
- Cucina aperta
- Duplex
- Seminterrato
- Soffitto alto
Esplora la zona
San Biagio, Paris 20e Arrondissement, Parigi
Visualizza su Google Maps
Prezzo per sqft
Basso
Alto
Iscritto da 10 mesi
Hai chiesto informazioni su questa proprietà
L'agente La contatterà al più presto
Pubblicato da
23
Annunci
2025
Iscritto
Prenota una visita con the agent
Scegli una data e indica se preferisci un tour virtuale o di persona con l’agente.
Data preferita
Tipo di tour

Ultimo aggiornamento
Settembre 8
Prima pubblicazione
Aprile 16
Riferimento annuncio
13027
Proprietà simili nelle vicinanze
Nuovi annunci a San Biagio

Esplora più immobili in vendita
tipi di proprietà San Biagio, Paris 20e Arrondissement, Parigi
San Biagio, Paris 20e Arrondissement, Parigi ricerche popolari
- Proprietà immobiliari Vista panoramica / Scenica a San Biagio, Paris 20e Arrondissement, Parigi
- Proprietà immobiliari con Terrazza a San Biagio, Paris 20e Arrondissement, Parigi
- Proprietà immobiliari con Bar a San Biagio, Paris 20e Arrondissement, Parigi
- Proprietà immobiliari con Ufficio a San Biagio, Paris 20e Arrondissement, Parigi
- Proprietà immobiliari con Ascensore a San Biagio, Paris 20e Arrondissement, Parigi
- Proprietà immobiliari Vista Città a San Biagio, Paris 20e Arrondissement, Parigi
- Proprietà immobiliari con Giardino a San Biagio, Paris 20e Arrondissement, Parigi
- Proprietà immobiliari con Cucina esterna a San Biagio, Paris 20e Arrondissement, Parigi
- Proprietà immobiliari Duplex a San Biagio, Paris 20e Arrondissement, Parigi
- Proprietà immobiliari Privacy a San Biagio, Paris 20e Arrondissement, Parigi
- Proprietà immobiliari Moderno a San Biagio, Paris 20e Arrondissement, Parigi
- Proprietà immobiliari Equestre a San Biagio, Paris 20e Arrondissement, Parigi
- Proprietà immobiliari Nuove costruzioni a San Biagio, Paris 20e Arrondissement, Parigi
- Proprietà immobiliari con Centro Fitness / Palestra a San Biagio, Paris 20e Arrondissement, Parigi
- Proprietà immobiliari con Libreria a San Biagio, Paris 20e Arrondissement, Parigi
- Proprietà immobiliari con Aria condizionata a San Biagio, Paris 20e Arrondissement, Parigi
- Proprietà immobiliari con Camino a San Biagio, Paris 20e Arrondissement, Parigi
- Proprietà immobiliari con Balcone a San Biagio, Paris 20e Arrondissement, Parigi
- Proprietà immobiliari con Cucina aperta a San Biagio, Paris 20e Arrondissement, Parigi
- Proprietà immobiliari Rinnovato a San Biagio, Paris 20e Arrondissement, Parigi
Guide e storie correlate
La fiducia dei migliori broker del mondo
Gli agenti dietro le proprietà più straordinarie del mondo pubblicano su JamesEdition.
- Annunci di Sotheby's, Christie's, BARNES ed Engel & Völkers
- Ogni annuncio è verificato prima della pubblicazione
- Si metta in contatto diretto con agenti verificati
Continuando, accetta i nostri Termini e la nostra Informativa sulla privacy.