$703,398
Appartamento di 3 Locali di 81 m² Situato a Parigi
- 2 Camere
- 1 Bagni
- 872 Sqft
- Aggiornato: Oggi
Informazioni sulla proprietà
La descrizione è stata tradotta automaticamente.
La descrizione viene visualizzata nella lingua originale.
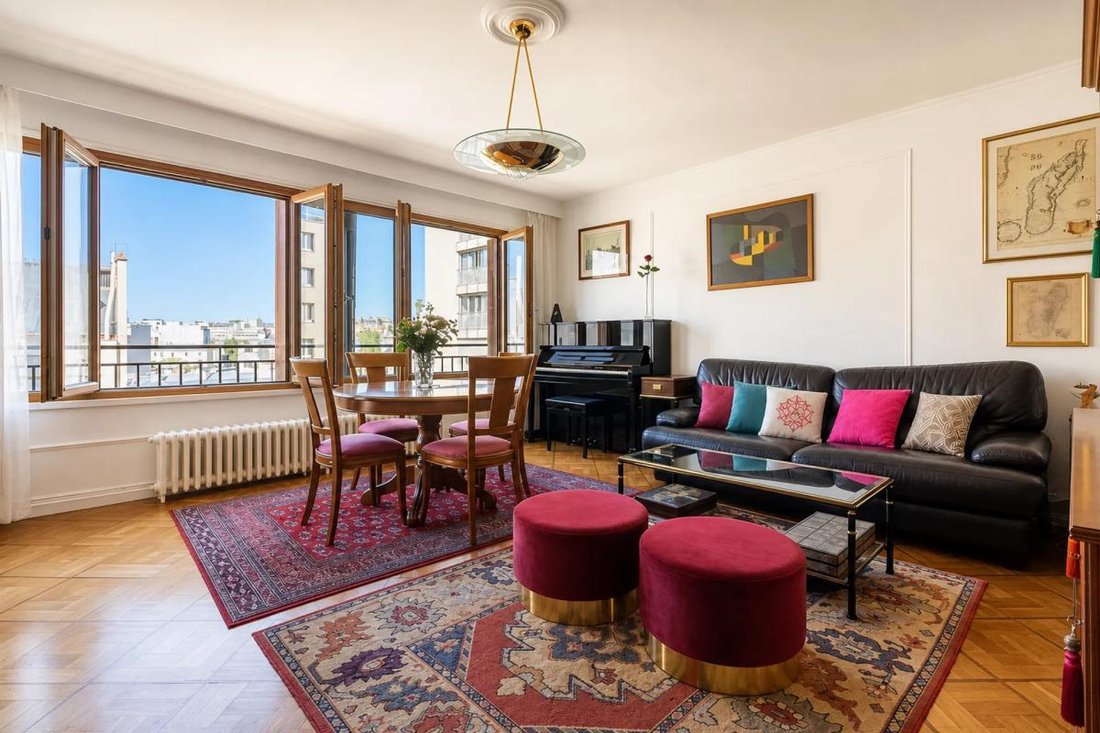
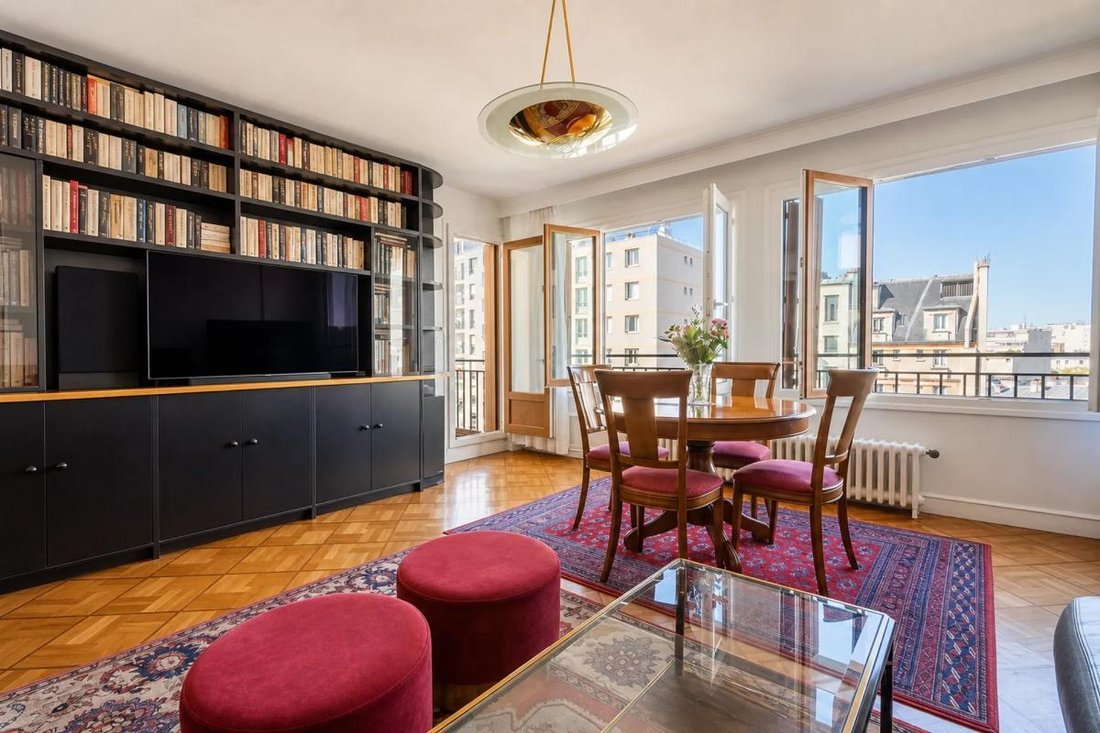
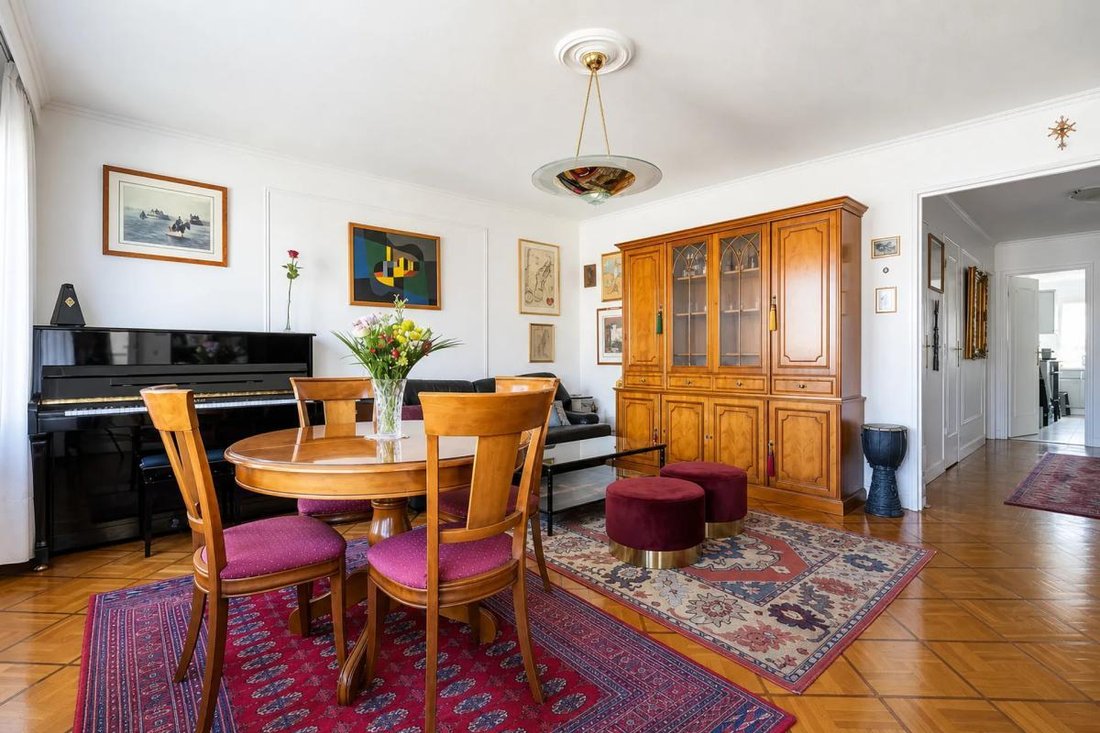
Located in Paris, on the 7th floor of a well-maintained building with an elevator, this 3-room apartment offers a generous area of approximately 81 m², designed for family living. Bright and functional, it features a pleasant layout, currently comprising two bedrooms, a living room, and a dining room, with a separate kitchen. The current arrangement can be redesigned according to your needs, while
Located in Paris, on the 7th floor of a well-maintained building with an elevator, this 3-room apartment offers a generous area of approximately 81 m², designed for family living. Bright and functional, it features a pleasant layout, currently comprising two bedrooms, a living room, and a dining room, with a separate kitchen. The current arrangement can be redesigned according to your needs, while preserving spacious volumes and smooth circulation thanks to the hallway.
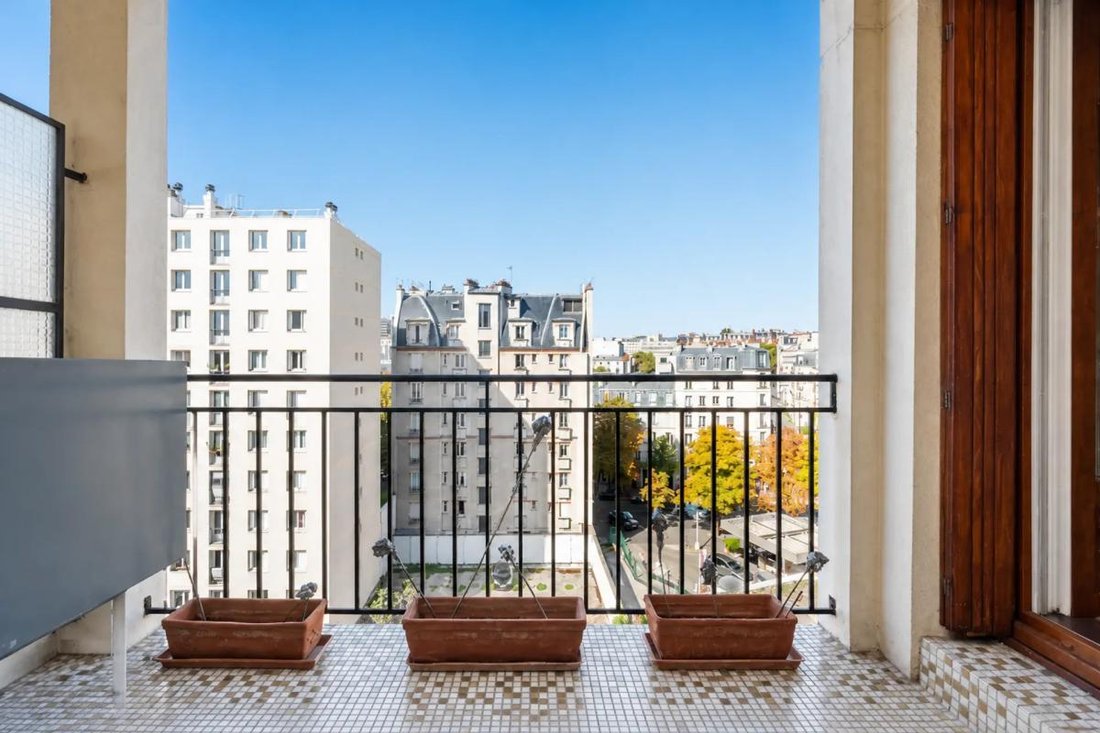
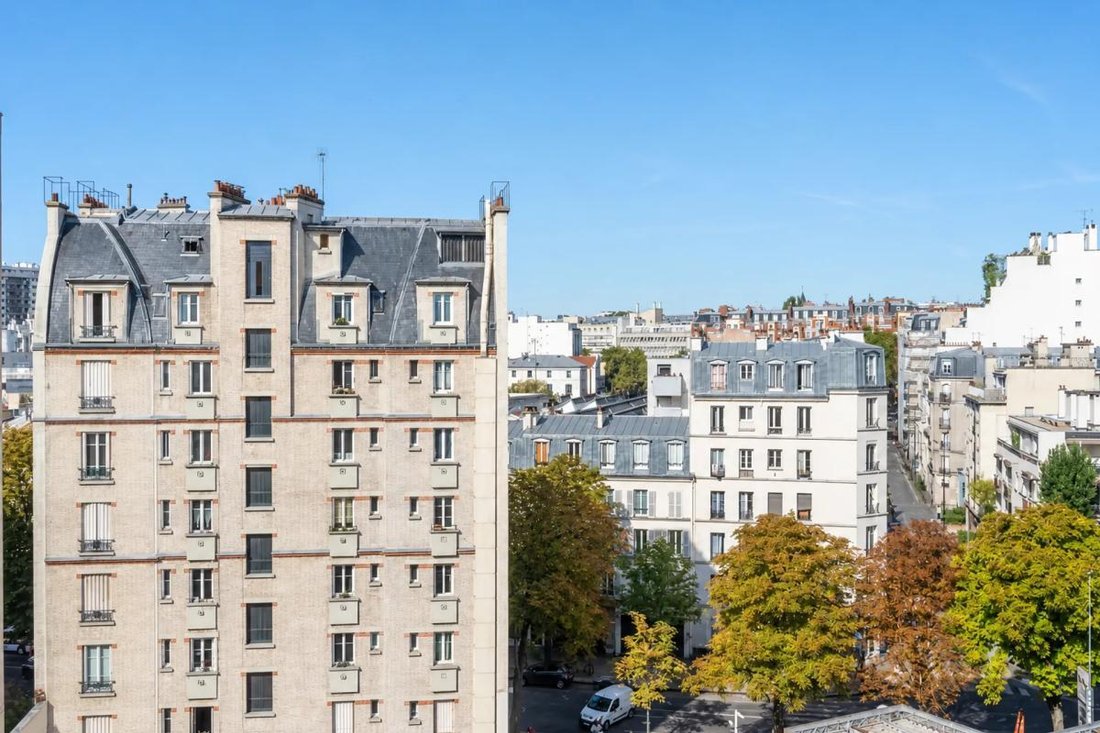
The apartment benefits from a balcony that nicely extends the living space and offers an unobstructed view, enhancing the sense of openness. The hardwood floors create a warm atmosphere, while double glazing contributes to daily comfort and quiet. Ample storage, a pantry, and a storage room are complemented by a cellar, ideal for organizing belongings. A covered parking space completes the package, a particularly valuable feature in the area, along with a very practical bike/stroller room for everyday use. The building has a caretaker and is part of a condominium with well-maintained common areas, providing a reassuring living environment. Collective gas heating and hot water production by boiler complete the technical equipment. Fiber optic connection also allows for high-speed internet access.
The neighborhood stands out for its immediate proximity to public transport. The Porte de Bagnolet metro station (line 3) is less than 100 meters away, as are the tram and bus stops, facilitating daily travel within Paris. For outdoor relaxation, several green spaces are accessible within 600 meters: the Jardin de l’Hospice Debrousse about 200 m away, Aretha Franklin Park about 300 m, and Séverine Square also about 300 m away. Families will appreciate the nearby schools, including the Private School Together Saint Germain De Charonne La Salle about 400 m away, the public elementary schools Riblette and Le Vau at approximately 400 m and 500 m respectively, as well as the Paris town hall hosting a nursery school about 500 m away and the Cour des Noues nursery school about 600 m away. Tenon Hospital and Croix Saint Simon Hospital are nearby, and the countryside in Paris is only 300 m away. This environment, combining transport, schools, shops, and points of interest, offers a practical and pleasant living setting.
Technical details:
- Property tax: €1,486 per year
- Condominium fees: €240 per month
- Energy performance rating (DPE): E
- Heating type: collective gas
- Hot water supply: boiler
Legal notices:
To consult official data on natural, mining, and technological risks, visit the Géorisques website. The above description was prepared by Zefir based on information available at the time of the listing and is provided for informational purposes; these elements may change during the sale process. It supplements mandatory diagnostics and usual checks, such as cadastral documents, easements, or urban planning rules, without replacing them. Before making any decision, it is advisable to review these documents, which our team can help you identify.
The areas, measurements, orientation, distances, and travel times mentioned are indicative and not contractual; only documents provided at the time of sale are binding. Photographs and visuals illustrate the property as it appeared at the time of shooting and cannot replace a visit, which can be arranged by appointment. Regulatory diagnostics, gathered in the technical diagnostics file, and the state of risks and pollution are communicated to the buyer in accordance with current regulations. When the property is part of a condominium, information about the building, its regulations, and charges are provided during the sale. Any mentioned works, completed or planned, are reported based on the seller’s declarations; it is your responsibility to have them assessed by a professional if you wish. All purchase offers are reviewed with the seller, who remains free to accept or refuse them, and the sale only becomes final upon signing the authentic deed at the notary’s office. Zefir places great importance on transparency and rigor at every stage of your acquisition, so you can proceed with confidence. Questions about this property or the procedures to follow? Contact Zefir at ***.
Le informazioni sui rischi a cui è esposta questa proprietà sono disponibili sul sito web di Géorisques: https://www.georisques.gouv.fr/
The apartment benefits from a balcony that nicely extends the living space and offers an unobstructed view, enhancing the sense of openness. The hardwood floors create a warm atmosphere, while double glazing contributes to daily comfort and quiet. Ample storage, a pantry, and a storage room are complemented by a cellar, ideal for organizing belongings. A covered parking space completes the package, a particularly valuable feature in the area, along with a very practical bike/stroller room for everyday use. The building has a caretaker and is part of a condominium with well-maintained common areas, providing a reassuring living environment. Collective gas heating and hot water production by boiler complete the technical equipment. Fiber optic connection also allows for high-speed internet access.
The neighborhood stands out for its immediate proximity to public transport. The Porte de Bagnolet metro station (line 3) is less than 100 meters away, as are the tram and bus stops, facilitating daily travel within Paris. For outdoor relaxation, several green spaces are accessible within 600 meters: the Jardin de l’Hospice Debrousse about 200 m away, Aretha Franklin Park about 300 m, and Séverine Square also about 300 m away. Families will appreciate the nearby schools, including the Private School Together Saint Germain De Charonne La Salle about 400 m away, the public elementary schools Riblette and Le Vau at approximately 400 m and 500 m respectively, as well as the Paris town hall hosting a nursery school about 500 m away and the Cour des Noues nursery school about 600 m away. Tenon Hospital and Croix Saint Simon Hospital are nearby, and the countryside in Paris is only 300 m away. This environment, combining transport, schools, shops, and points of interest, offers a practical and pleasant living setting.
Technical details:
- Property tax: €1,486 per year
- Condominium fees: €240 per month
- Energy performance rating (DPE): E
- Heating type: collective gas
- Hot water supply: boiler
Legal notices:
To consult official data on natural, mining, and technological risks, visit the Géorisques website. The above description was prepared by Zefir based on information available at the time of the listing and is provided for informational purposes; these elements may change during the sale process. It supplements mandatory diagnostics and usual checks, such as cadastral documents, easements, or urban planning rules, without replacing them. Before making any decision, it is advisable to review these documents, which our team can help you identify.
The areas, measurements, orientation, distances, and travel times mentioned are indicative and not contractual; only documents provided at the time of sale are binding. Photographs and visuals illustrate the property as it appeared at the time of shooting and cannot replace a visit, which can be arranged by appointment. Regulatory diagnostics, gathered in the technical diagnostics file, and the state of risks and pollution are communicated to the buyer in accordance with current regulations. When the property is part of a condominium, information about the building, its regulations, and charges are provided during the sale. Any mentioned works, completed or planned, are reported based on the seller’s declarations; it is your responsibility to have them assessed by a professional if you wish. All purchase offers are reviewed with the seller, who remains free to accept or refuse them, and the sale only becomes final upon signing the authentic deed at the notary’s office. Zefir places great importance on transparency and rigor at every stage of your acquisition, so you can proceed with confidence. Questions about this property or the procedures to follow? Contact Zefir at ***.
Le informazioni sui rischi a cui è esposta questa proprietà sono disponibili sul sito web di Géorisques: https://www.georisques.gouv.fr/
-
Tipo di proprietà
Appartamento
-
Piani
12
-
Anno di costruzione
1965
-
Prezzo/piede²
$806
-
Emissioni
E
-
Consumo
E
Caratteristiche
- Ascensore
- Vista panoramica / Scenica
- Piano cottura a gas
- Parcheggio
- Balcone
Esplora la zona
213, Boulevard Davout, San Biagio, Paris 20e Arrondissement, Parigi
Visualizza su Google Maps
Prezzo per sqft
Basso
Alto
Iscritto da 1 mese
Hai chiesto informazioni su questa proprietà
L'agente La contatterà al più presto
Pubblicato da
770
Annunci
2026
Iscritto
Prenota una visita con the agent
Scegli una data e indica se preferisci un tour virtuale o di persona con l’agente.
Data preferita
Tipo di tour
Ultimo aggiornamento
Oggi
Prima pubblicazione
Novembre 15
Riferimento annuncio
f1d6e896-1bf5-4509-9bd6-f97909
Proprietà simili nelle vicinanze
Nuovi annunci a San Biagio

Esplora più immobili in vendita
tipi di proprietà San Biagio, Paris 20e Arrondissement, Parigi
San Biagio, Paris 20e Arrondissement, Parigi ricerche popolari
- Proprietà immobiliari Vista panoramica / Scenica a San Biagio, Paris 20e Arrondissement, Parigi
- Proprietà immobiliari con Terrazza a San Biagio, Paris 20e Arrondissement, Parigi
- Proprietà immobiliari con Bar a San Biagio, Paris 20e Arrondissement, Parigi
- Proprietà immobiliari con Ufficio a San Biagio, Paris 20e Arrondissement, Parigi
- Proprietà immobiliari con Ascensore a San Biagio, Paris 20e Arrondissement, Parigi
- Proprietà immobiliari Vista Città a San Biagio, Paris 20e Arrondissement, Parigi
- Proprietà immobiliari con Giardino a San Biagio, Paris 20e Arrondissement, Parigi
- Proprietà immobiliari con Cucina esterna a San Biagio, Paris 20e Arrondissement, Parigi
- Proprietà immobiliari Duplex a San Biagio, Paris 20e Arrondissement, Parigi
- Proprietà immobiliari Privacy a San Biagio, Paris 20e Arrondissement, Parigi
- Proprietà immobiliari Moderno a San Biagio, Paris 20e Arrondissement, Parigi
- Proprietà immobiliari Equestre a San Biagio, Paris 20e Arrondissement, Parigi
- Proprietà immobiliari Nuove costruzioni a San Biagio, Paris 20e Arrondissement, Parigi
- Proprietà immobiliari con Centro Fitness / Palestra a San Biagio, Paris 20e Arrondissement, Parigi
- Proprietà immobiliari con Libreria a San Biagio, Paris 20e Arrondissement, Parigi
- Proprietà immobiliari con Aria condizionata a San Biagio, Paris 20e Arrondissement, Parigi
- Proprietà immobiliari con Camino a San Biagio, Paris 20e Arrondissement, Parigi
- Proprietà immobiliari con Garage a San Biagio, Paris 20e Arrondissement, Parigi
- Proprietà immobiliari con Balcone a San Biagio, Paris 20e Arrondissement, Parigi
- Proprietà immobiliari con Cucina aperta a San Biagio, Paris 20e Arrondissement, Parigi
- Proprietà immobiliari Rinnovato a San Biagio, Paris 20e Arrondissement, Parigi
Guide e storie correlate
La fiducia dei migliori broker del mondo
Gli agenti dietro le proprietà più straordinarie del mondo pubblicano su JamesEdition.
- Annunci di Sotheby's, Christie's, BARNES ed Engel & Völkers
- Ogni annuncio è verificato prima della pubblicazione
- Si metta in contatto diretto con agenti verificati
Continuando, accetta i nostri Termini e la nostra Informativa sulla privacy.