$1,190,679
Moai
- 5 Camere
- 2 Bagni
- 3,499 Sqft
- 4,306 Sqft lot
- Aggiornato: Aprile 14
Informazioni sulla proprietà
La descrizione è stata tradotta automaticamente.
La descrizione viene visualizzata nella lingua originale.
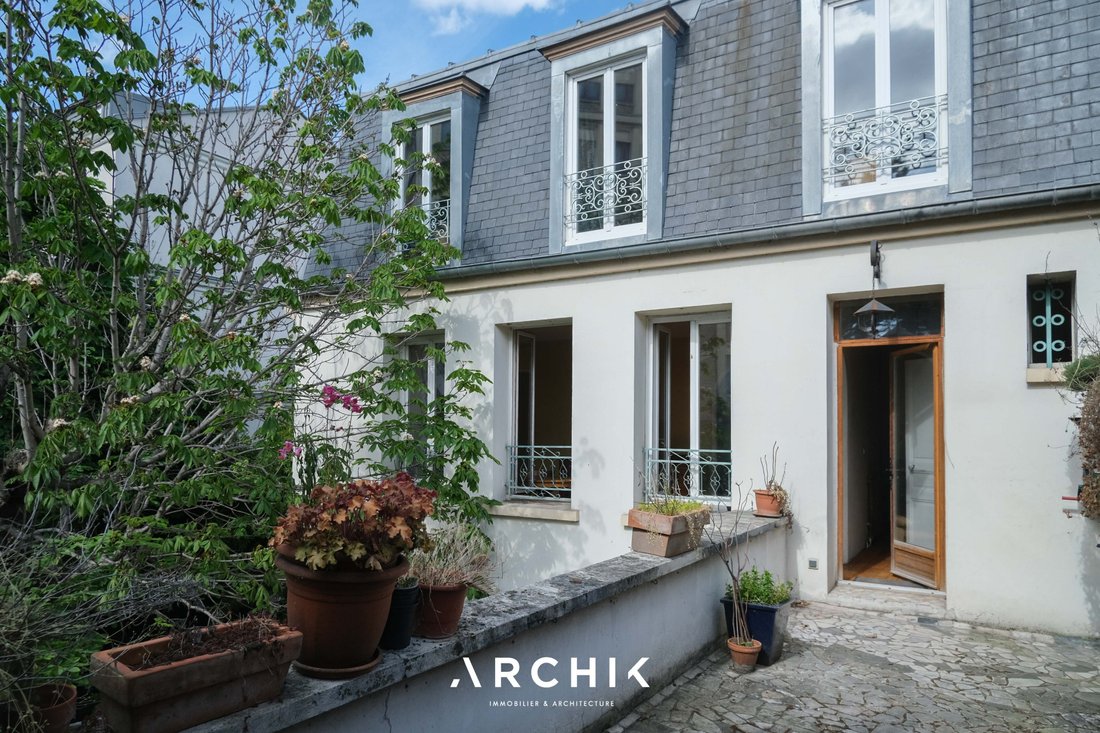
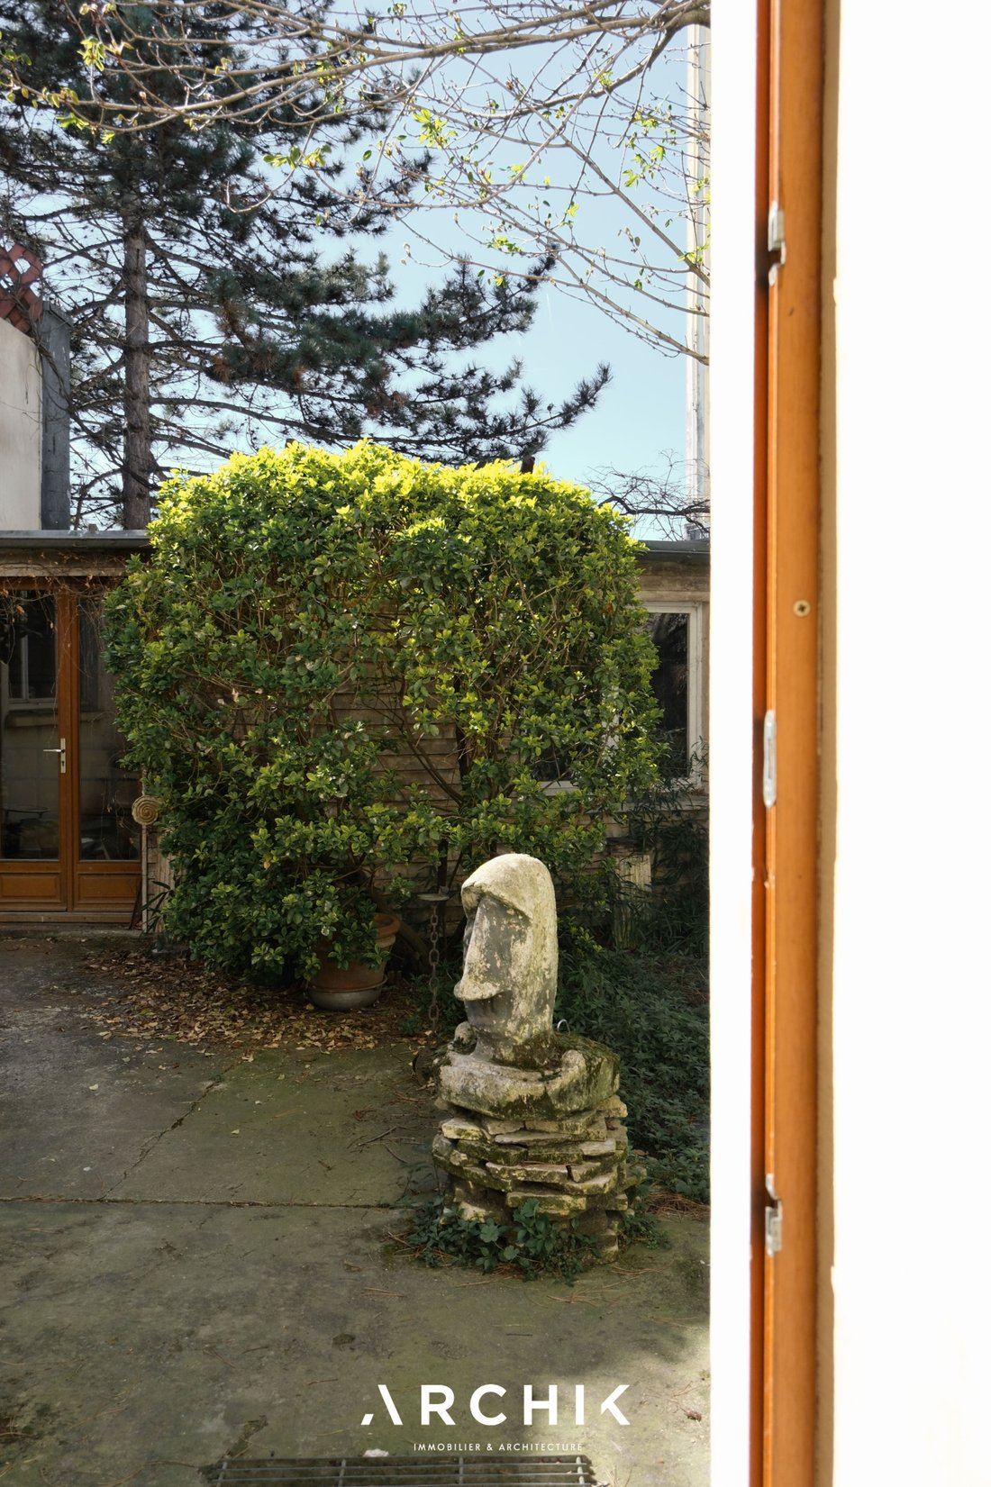
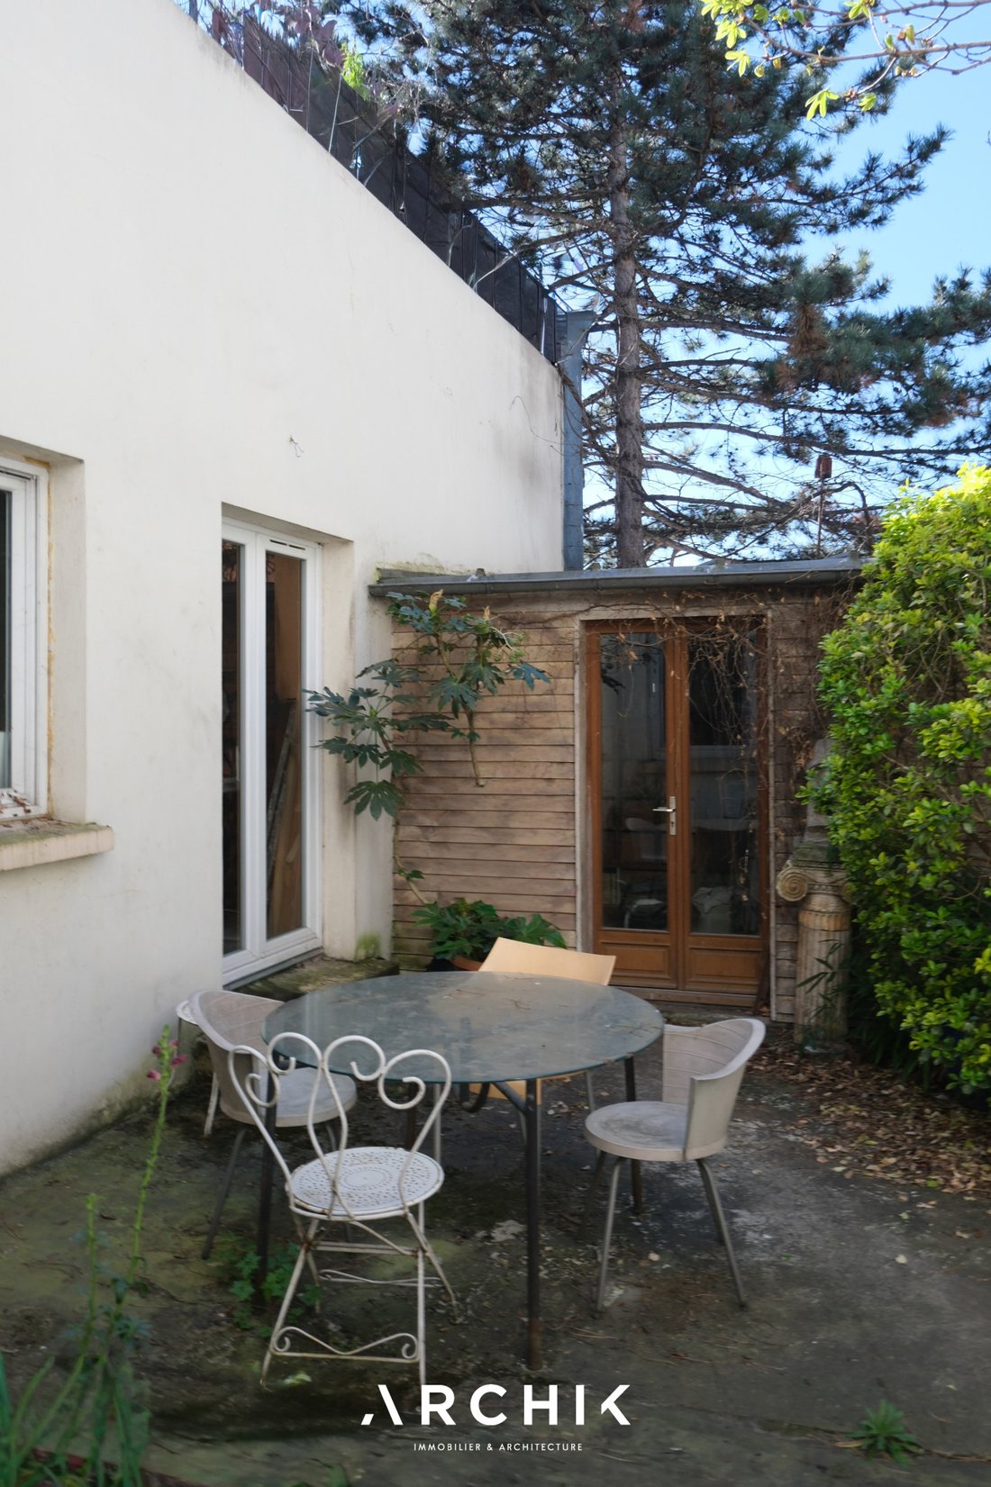
Dating from the 19th century, this elegant townhouse offers 325 sq m of living space on a 400 sq m plot. Built on three levels and complemented by a 65 sq m basement, it blends seamlessly into its urban surroundings while preserving a garden, a workshop, and a rooftop terrace.
Refurbished by a cabinetmaker, the house is distinguished by its exceptionally meticulous woodwo
Refurbished by a cabinetmaker, the house is distinguished by its exceptionally meticulous woodwo
Dating from the 19th century, this elegant townhouse offers 325 sq m of living space on a 400 sq m plot. Built on three levels and complemented by a 65 sq m basement, it blends seamlessly into its urban surroundings while preserving a garden, a workshop, and a rooftop terrace.
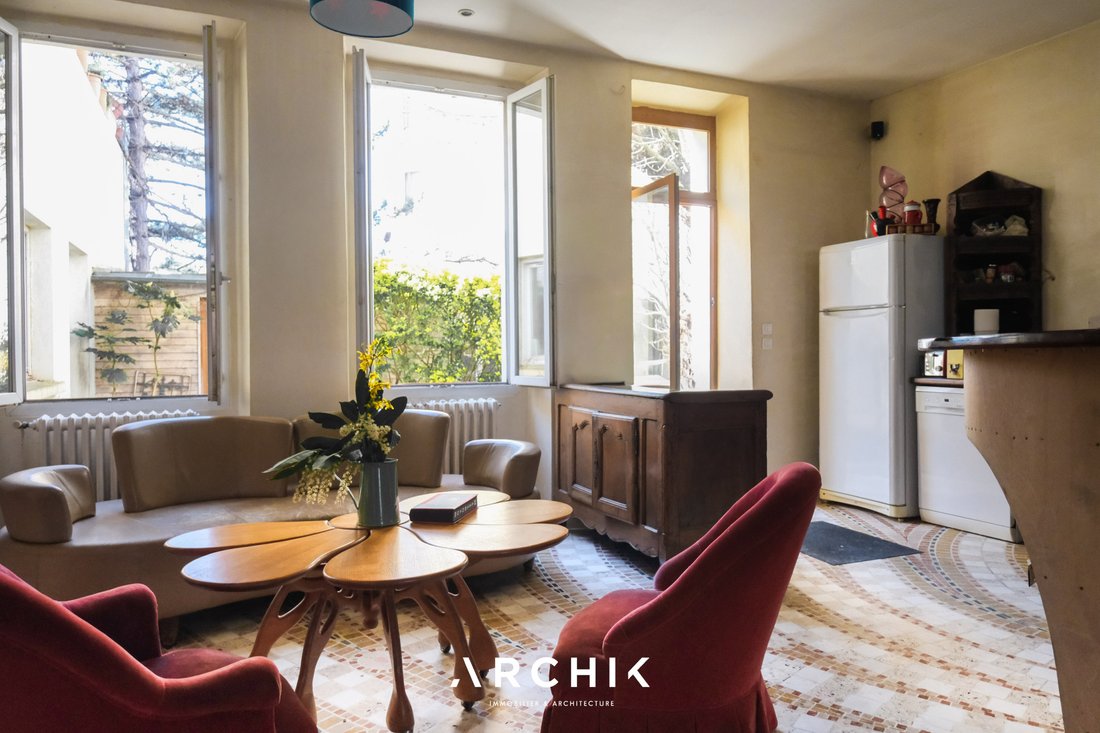
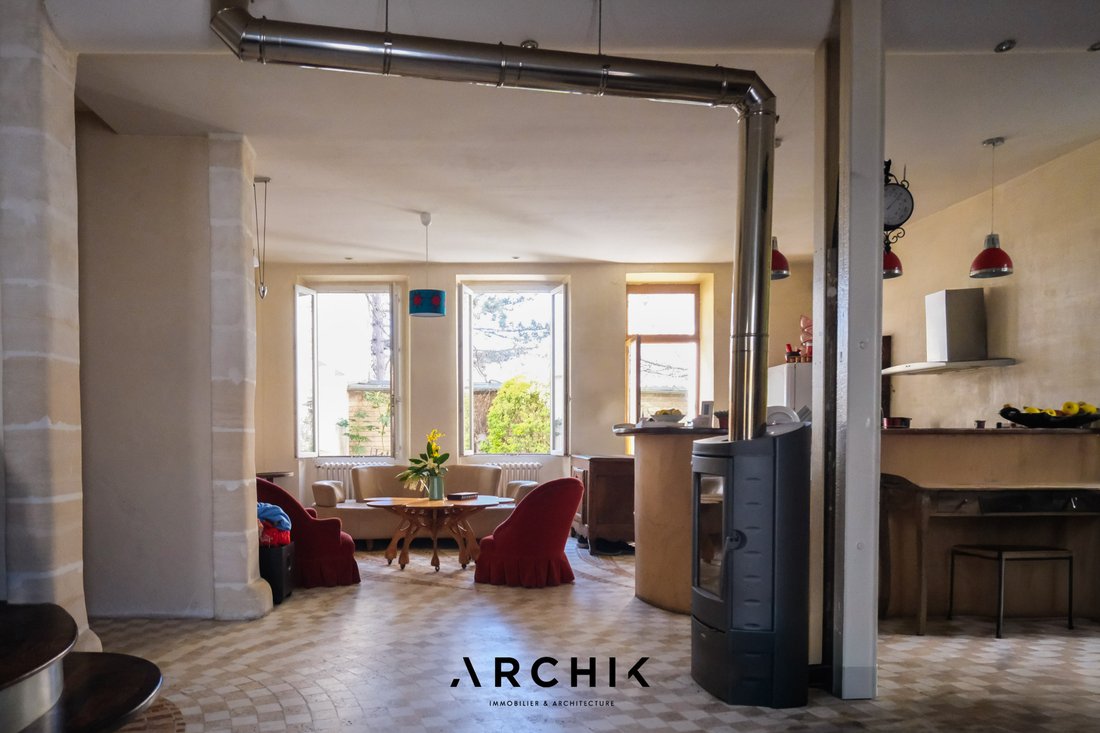
Refurbished by a cabinetmaker, the house is distinguished by its exceptionally meticulous woodwork and bespoke fittings. Combined with mosaic floors, these elements create a warm and handcrafted feel, where every detail contributes to the atmosphere. Facing east and west, the house benefits from a constantly changing natural light that illuminates the spaces throughout the day, highlighting textures, volumes, and perspectives. The ground floor features a spacious living room centered around a wood-burning stove. Extending from this, the open-plan kitchen connects seamlessly with the garden, creating a fluid transition between indoors and outdoors. An adjoining, light-filled workshop extends this space, offering a creative outlet directly connected to nature. A striking staircase leads to the first floor, where a second kitchen and two bedrooms create a more intimate atmosphere. A bathroom is also located on this floor. A 25 m² suspended terrace, sheltered from view, unfolds like a space balanced between sky and nature. The top floor is entirely dedicated to the sleeping area, with three additional bedrooms and a second bathroom. A 65 m² basement and a 25 m² garage complete this property.
A unique house, conceived as a luminous haven, offering multiple possibilities for use.
Le informazioni sui rischi a cui è esposta questa proprietà sono disponibili sul sito web di Géorisques: https://www.georisques.gouv.fr/
Refurbished by a cabinetmaker, the house is distinguished by its exceptionally meticulous woodwork and bespoke fittings. Combined with mosaic floors, these elements create a warm and handcrafted feel, where every detail contributes to the atmosphere. Facing east and west, the house benefits from a constantly changing natural light that illuminates the spaces throughout the day, highlighting textures, volumes, and perspectives. The ground floor features a spacious living room centered around a wood-burning stove. Extending from this, the open-plan kitchen connects seamlessly with the garden, creating a fluid transition between indoors and outdoors. An adjoining, light-filled workshop extends this space, offering a creative outlet directly connected to nature. A striking staircase leads to the first floor, where a second kitchen and two bedrooms create a more intimate atmosphere. A bathroom is also located on this floor. A 25 m² suspended terrace, sheltered from view, unfolds like a space balanced between sky and nature. The top floor is entirely dedicated to the sleeping area, with three additional bedrooms and a second bathroom. A 65 m² basement and a 25 m² garage complete this property.
A unique house, conceived as a luminous haven, offering multiple possibilities for use.
Le informazioni sui rischi a cui è esposta questa proprietà sono disponibili sul sito web di Géorisques: https://www.georisques.gouv.fr/
-
Tipo di proprietà
Casa
-
Anno di costruzione
1900
-
Prezzo/piede²
$340
Caratteristiche
- Giardino
- Garage
- Terrazza
- Piano cottura a gas
- Seminterrato
- Balcone
Esplora la zona
Pantin, Isola di Francia, Francia
Visualizza su Google Maps
Prezzo per sqft
Basso
Alto
Iscritto da 3 anni
Hai chiesto informazioni su questa proprietà
L'agente La contatterà al più presto
Pubblicato da
21
Annunci
2023
Iscritto
Prenota una visita con the agent
Scegli una data e indica se preferisci un tour virtuale o di persona con l’agente.
Data preferita
Tipo di tour
Ultimo aggiornamento
Aprile 14
Prima pubblicazione
Apr 14
Riferimento annuncio
AP459
La fiducia dei migliori broker del mondo
Gli agenti dietro le proprietà più straordinarie del mondo pubblicano su JamesEdition.
- Annunci di Sotheby's, Christie's, BARNES ed Engel & Völkers
- Ogni annuncio è verificato prima della pubblicazione
- Si metta in contatto diretto con agenti verificati
Continuando, accetta i nostri Termini e la nostra Informativa sulla privacy.