$1,148,832
L'elisir
- 3 Camere
- 1 Bagni
- 2,175 Sqft
- Aggiornato: Luglio 22
-
3
Visualizzazioni degli ultimi 30 giorni
Informazioni sulla proprietà
La descrizione è stata tradotta automaticamente.
La descrizione viene visualizzata nella lingua originale.
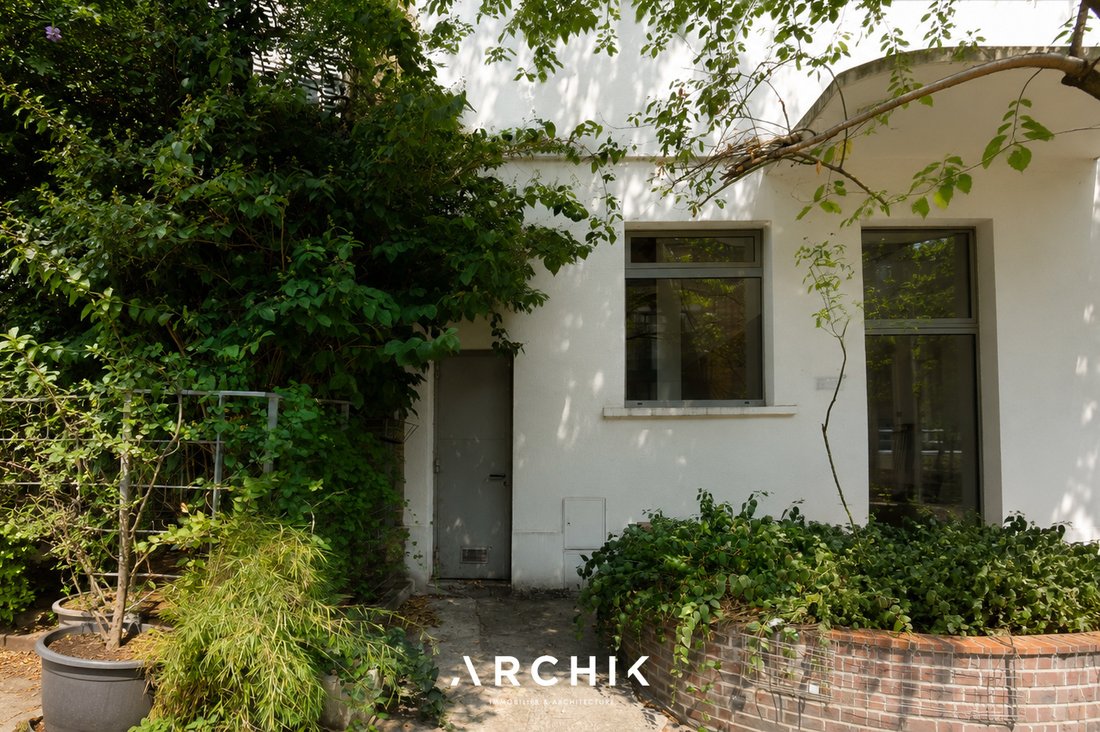
Built in 1907, the former Picou distillery houses this 202 m² (159 m² Carrez) loft on the outskirts of Paris. Hidden within a co-owned complex of renovated workshops and bordered by a generously landscaped private road, the space unfolds over three levels, blending industrial history with contemporary design.
From the moment you step inside, the exposed brick, metal beams
From the moment you step inside, the exposed brick, metal beams
Built in 1907, the former Picou distillery houses this 202 m² (159 m² Carrez) loft on the outskirts of Paris. Hidden within a co-owned complex of renovated workshops and bordered by a generously landscaped private road, the space unfolds over three levels, blending industrial history with contemporary design.
From the moment you step inside, the exposed brick, metal beams, and vaulted ceilings tell the building’s story. The ground floor features an entrance hall with custom-designed closets, an office, a first bedroom, and a bathroom with a pantry. Set back from the main floor, a mezzanine level houses the laundry room and several storage spaces.
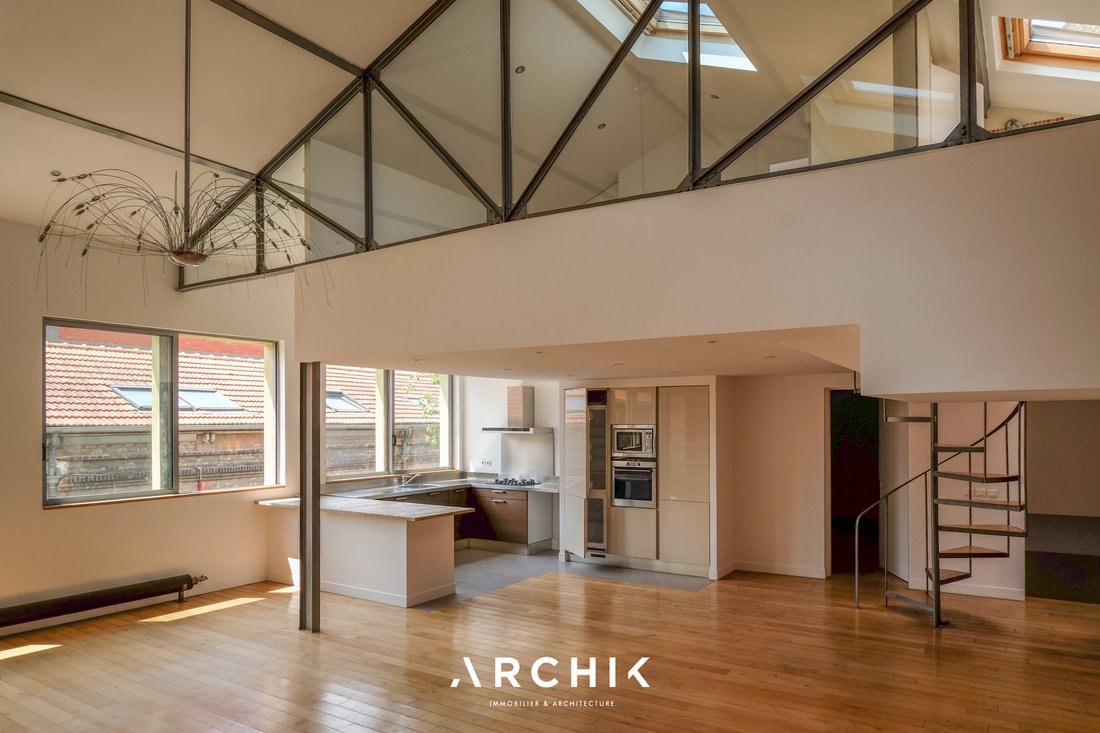
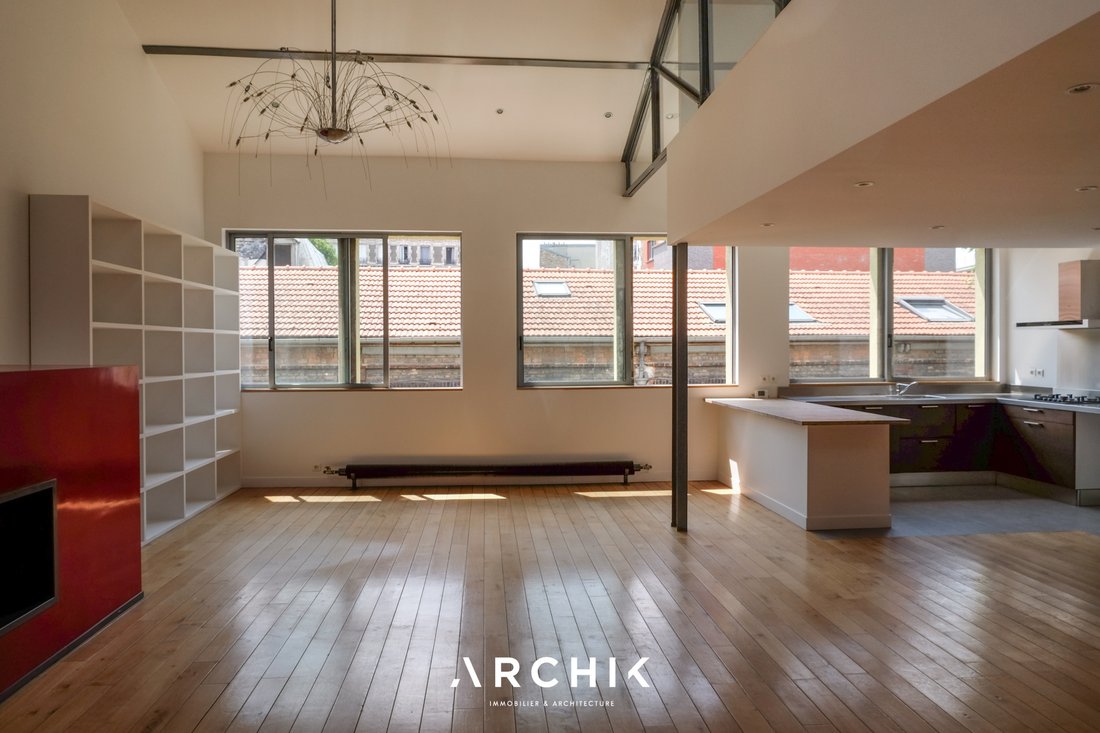
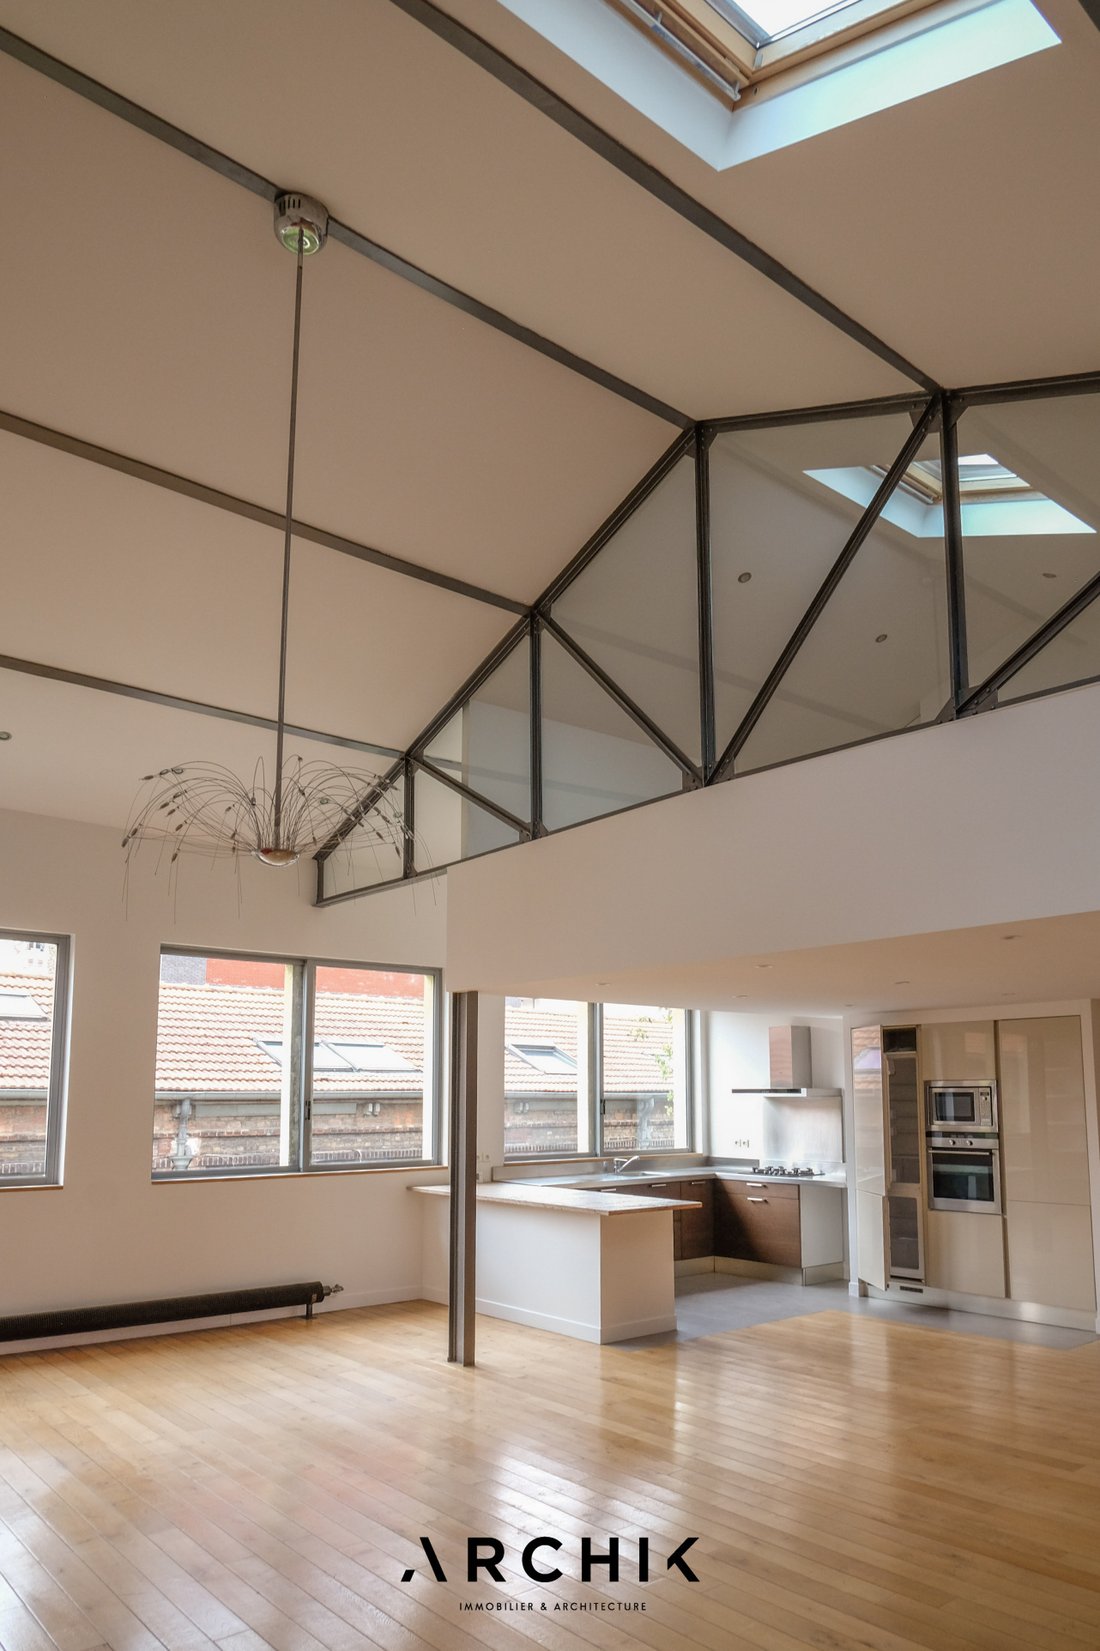
Upstairs, the space opens up dramatically. Facing southwest, the vast living area benefits from large windows and skylights that diffuse light throughout the day. The living and dining rooms are arranged around a striking fireplace, while the open-plan kitchen flows seamlessly into the space. Light wood flooring, exposed brick walls, glass partitions, and a steel structure create a raw yet warm atmosphere, true to the loft aesthetic. A master bedroom with an en-suite shower room and toilet completes this level.
Accessible via a spiral staircase combining wood and metal, the top floor houses a third bedroom and its bathroom. Open to the living room through a geometrically designed glass partition, it maintains a visual connection with the main living area while preserving its privacy.
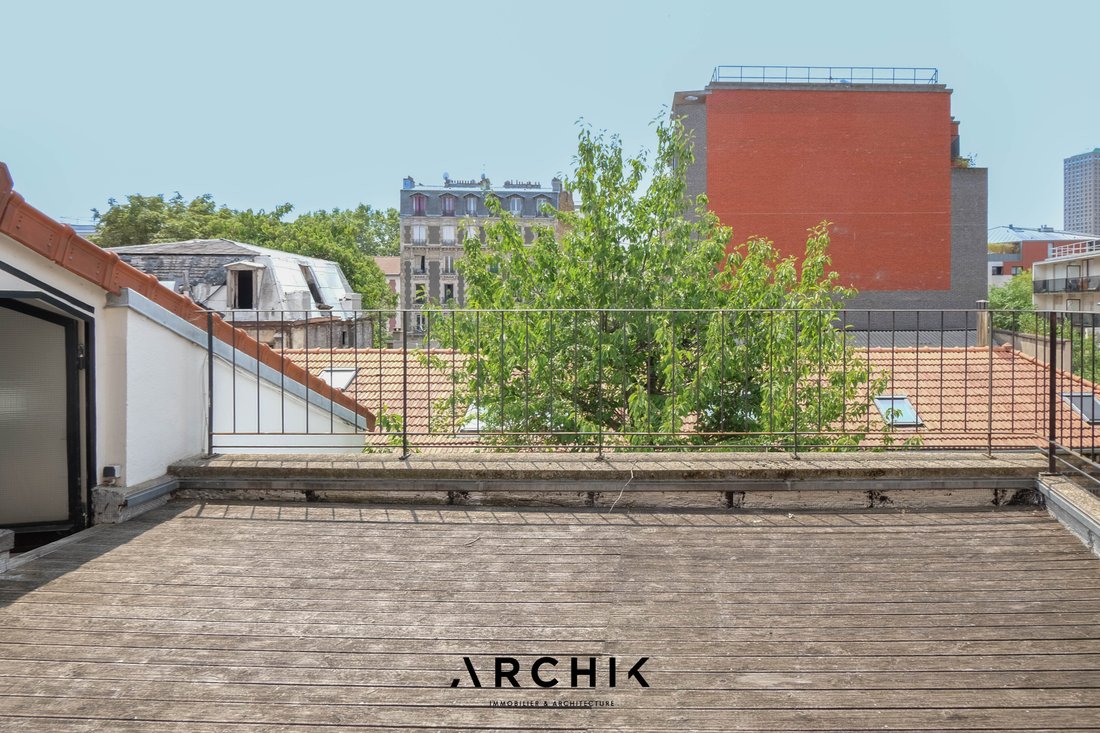
On the same level, a 30 m² roof terrace overlooks the roofs of the former distillery. Open to the sky and sheltered from the urban bustle, it becomes a true additional room in good weather.
A parking space, access to a shared cellar and a bicycle rack complete this property.
A unique place where volumes, light and industrial memory interact with a surprising vegetal softness.
Le informazioni sui rischi a cui è esposta questa proprietà sono disponibili sul sito web di Géorisques: https://www.georisques.gouv.fr/
From the moment you step inside, the exposed brick, metal beams, and vaulted ceilings tell the building’s story. The ground floor features an entrance hall with custom-designed closets, an office, a first bedroom, and a bathroom with a pantry. Set back from the main floor, a mezzanine level houses the laundry room and several storage spaces.
Upstairs, the space opens up dramatically. Facing southwest, the vast living area benefits from large windows and skylights that diffuse light throughout the day. The living and dining rooms are arranged around a striking fireplace, while the open-plan kitchen flows seamlessly into the space. Light wood flooring, exposed brick walls, glass partitions, and a steel structure create a raw yet warm atmosphere, true to the loft aesthetic. A master bedroom with an en-suite shower room and toilet completes this level.
Accessible via a spiral staircase combining wood and metal, the top floor houses a third bedroom and its bathroom. Open to the living room through a geometrically designed glass partition, it maintains a visual connection with the main living area while preserving its privacy.
On the same level, a 30 m² roof terrace overlooks the roofs of the former distillery. Open to the sky and sheltered from the urban bustle, it becomes a true additional room in good weather.
A parking space, access to a shared cellar and a bicycle rack complete this property.
A unique place where volumes, light and industrial memory interact with a surprising vegetal softness.
Le informazioni sui rischi a cui è esposta questa proprietà sono disponibili sul sito web di Géorisques: https://www.georisques.gouv.fr/
-
Tipo di proprietà
Appartamento
-
Anno di costruzione
1907
-
Prezzo/piede²
$528
Caratteristiche
- Terrazza
- Camino
- Cucina aperta
- Piano cottura a gas
- Lavasciuga
- Ufficio
- Lavanderia
- Soffitto alto
- Parcheggio
Esplora la zona
Pantin, Isola di Francia, Francia
Visualizza su Google Maps
Prezzo per sqft
Basso
Alto
Iscritto da 3 anni
Hai chiesto informazioni su questa proprietà
L'agente La contatterà al più presto
Pubblicato da
23
Annunci
2023
Iscritto
Prenota una visita con the agent
Scegli una data e indica se preferisci un tour virtuale o di persona con l’agente.
Data preferita
Tipo di tour
Ultimo aggiornamento
Luglio 22
Prima pubblicazione
Jul 22
Riferimento annuncio
AP487
La fiducia dei migliori broker del mondo
Gli agenti dietro le proprietà più straordinarie del mondo pubblicano su JamesEdition.
- Annunci di Sotheby's, Christie's, BARNES ed Engel & Völkers
- Ogni annuncio è verificato prima della pubblicazione
- Si metta in contatto diretto con agenti verificati
Continuando, accetta i nostri Termini e la nostra Informativa sulla privacy.