$1,012,994
Villa In Vendita A Palaia (Pi) In Ristrutturato Composto Da 7vani
- 4 Camere
- 4 Bagni
- 2,153 Sqft
- 16,146 Sqft lot
- Aggiornato: Giugno 18
Informazioni sulla proprietà
La descrizione è stata tradotta automaticamente.
La descrizione viene visualizzata nella lingua originale.
CERCHI UNA VILLA DAL FASCINO ETERNO? Allora non cercate altro che... «La villa fuori dal tempo»! La Toscana è piena di bellissime ville, grandi e piccole, storiche e non: ma quante di esse possono vantarsi di essere a cavallo tra storia e modernità? Questa villa che proponiamo è quella in cui il carattere storico dell’edificio e la modernità delle finiture si incontrano in una miscela perfetta di
LOOKING FOR A VILLA WITH ETERNAL CHARM? Then look no further than... ”The Villa Out of Time”! Tuscany is full of beautiful villas, large and small, historic and otherwise: but how many of them can boast of straddling the divide between history and modernity? This villa we offer is one where the historic character of the building and the modernity of the finishes meet in a perfect blend of elegance
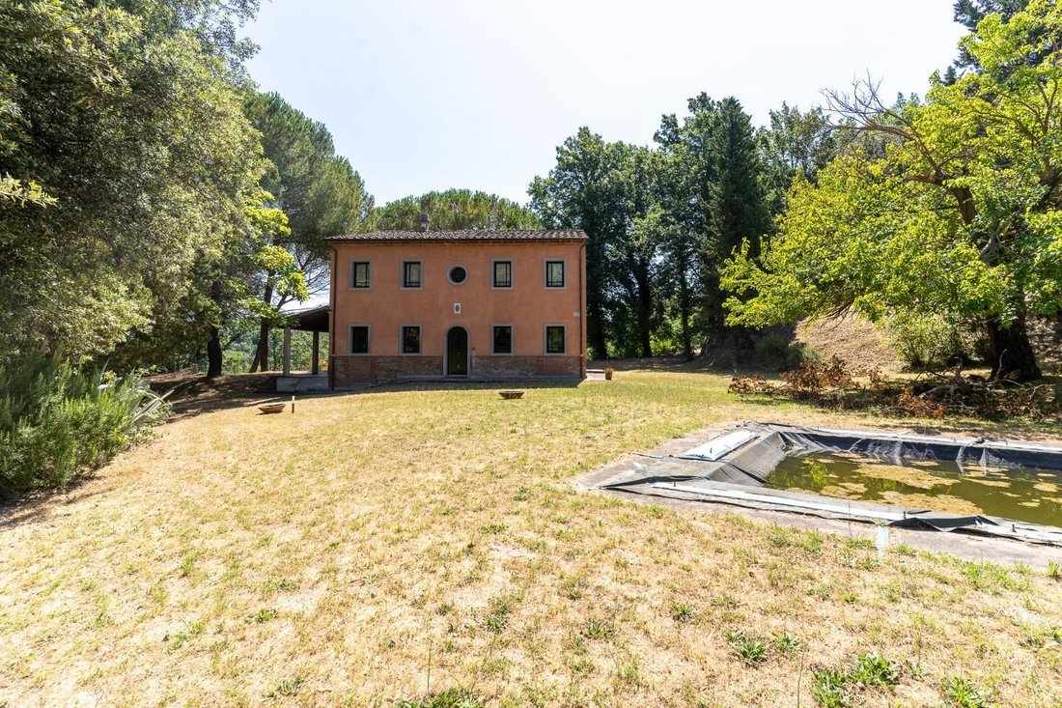
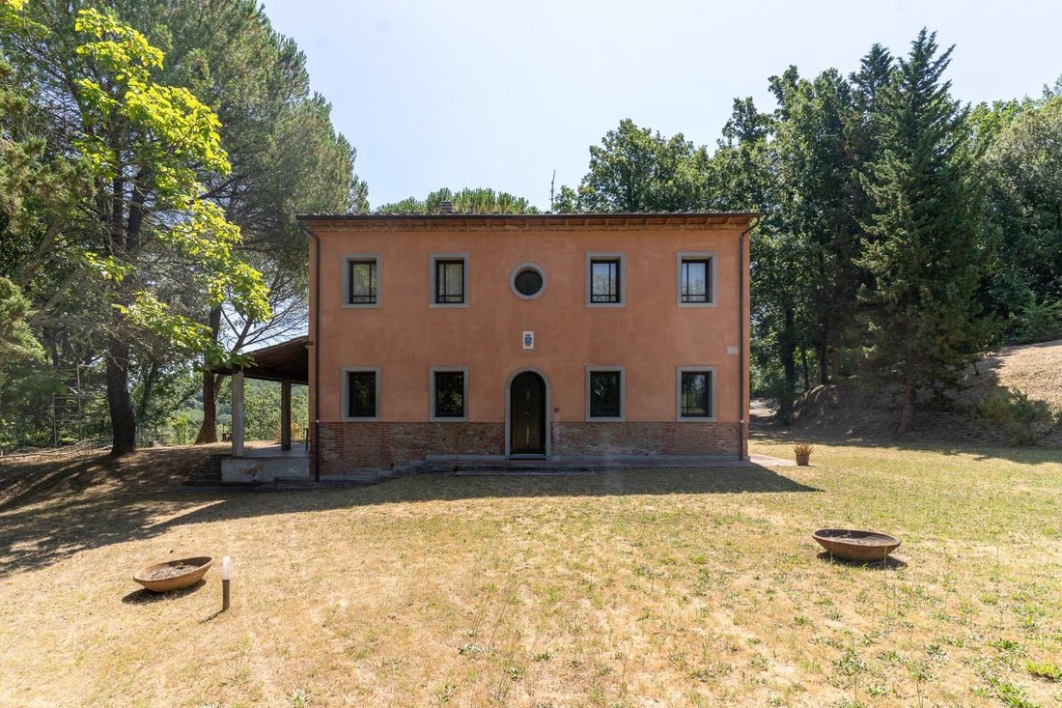
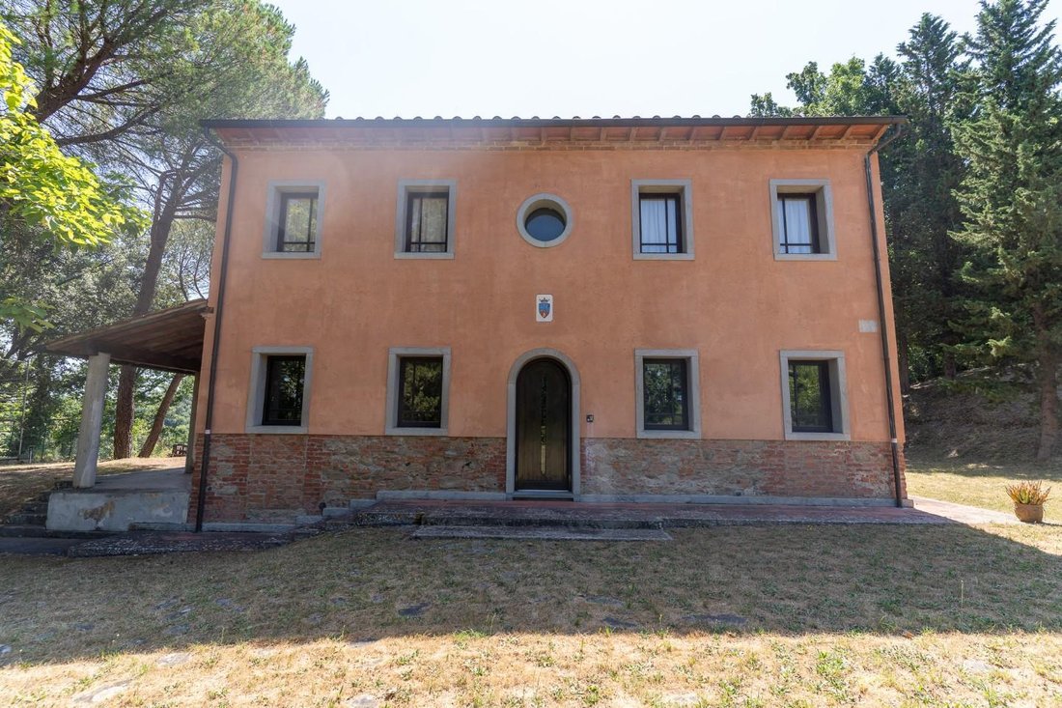
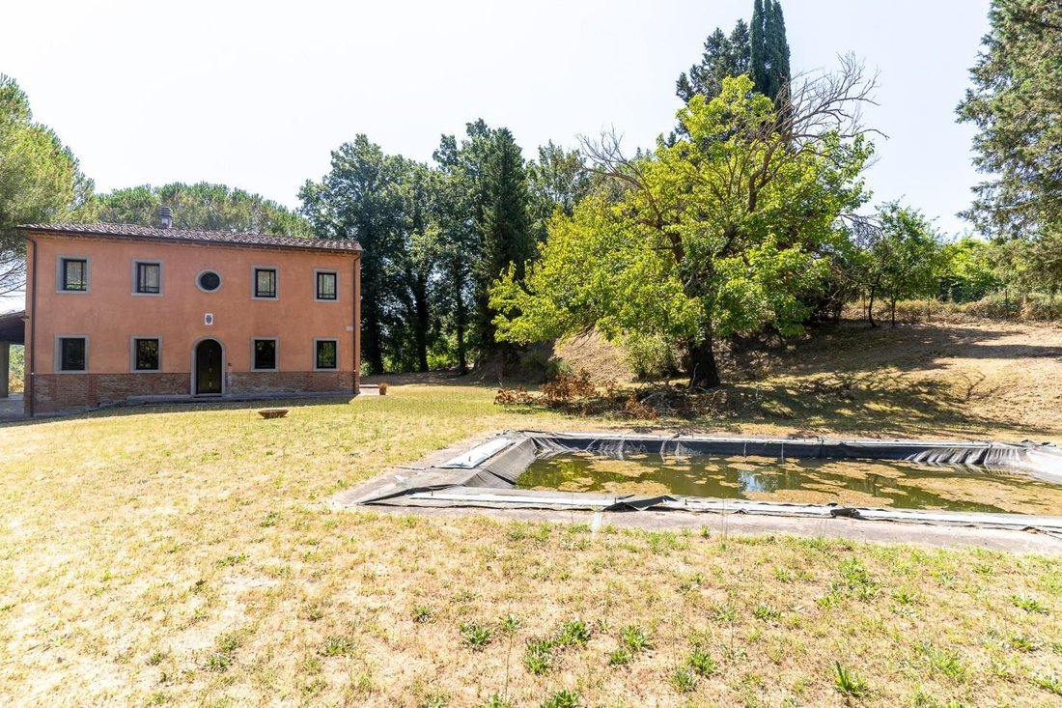
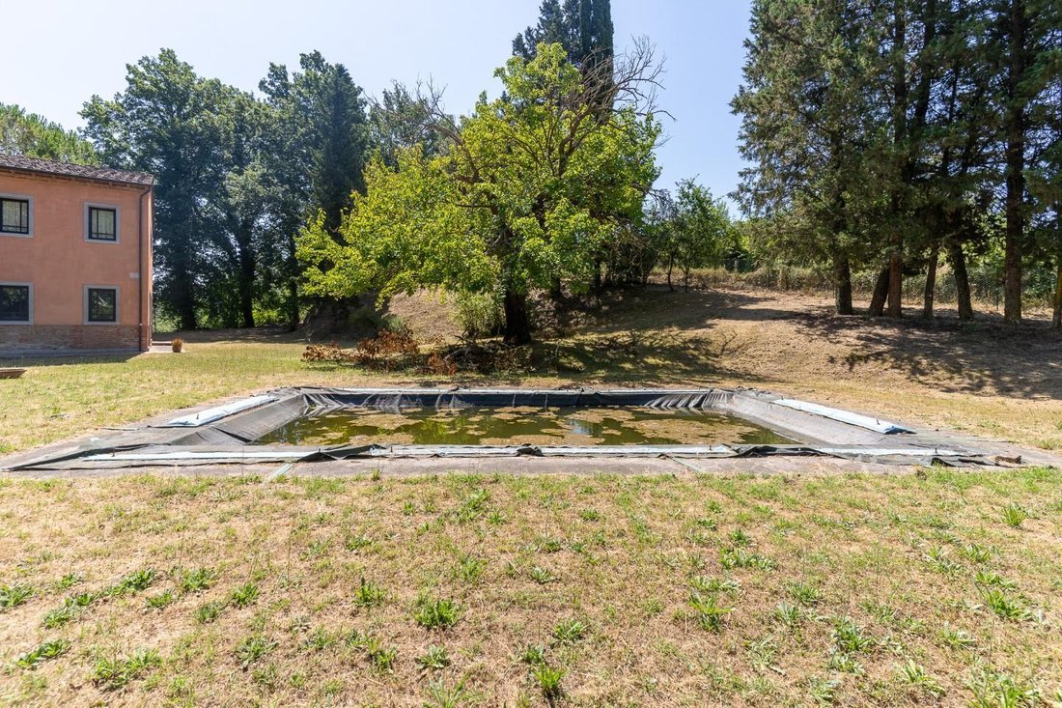
CERCHI UNA VILLA DAL FASCINO ETERNO? Allora non cercate altro che... «La villa fuori dal tempo»! La Toscana è piena di bellissime ville, grandi e piccole, storiche e non: ma quante di esse possono vantarsi di essere a cavallo tra storia e modernità? Questa villa che proponiamo è quella in cui il carattere storico dell’edificio e la modernità delle finiture si incontrano in una miscela perfetta di eleganza e bellezza. Una proprietà senza tempo, in un’oasi di pace tra le colline toscane. VILLA CON PARCO CON PISCINA, FIENILE ANNESSO, EVENTUALE TERRENO AGGIUNTIVO LA VILLA: Questa villa, che vendiamo in esclusiva, si trova al centro di un parco privato di circa 1.000 mq, con la possibilità di acquistare fino a 8 ettari di terreno agricolo aggiuntivo (in parte boschivo). La superficie netta è di circa 200 metri quadrati. L’area utilizzabile è di circa 370 metri quadrati. Il prezzo al metro quadro è di circa 2.432€. LE CAMERE: La villa si sviluppa su due piani: - Al piano terra: ingresso con una bella scala in pietra serena a vista di alto design. Ampio soggiorno di quasi 60 metri quadrati con un grande camino ad arco che attraversa un’intera parete. Cucina-sala da pranzo di circa 30 mq con un secondo camino in mattoni e un forno a legna, dal quale si accede ad una loggia di circa 15 mq. Il piano terra comprende anche un bagno, un ripostiglio e un ripostiglio di circa 30 mq. - Al primo piano: 4 ampie camere da letto e 3 bagni. UTILIZZO COME HOTEL/B&B: Se la villa viene trasformata in hotel/B&B, è possibile creare almeno 5 camere da letto al piano terra, oltre a quelle al primo piano. IL PARCO: Questa villa si trova al centro di un bellissimo parco completamente recintato di circa 1.500 mq, che comprende una piscina di circa 20 mq, una loggia di circa 40 mq e circa 4 metri di altezza (dove sembra possibile creare una dependance). C’è anche la possibilità di acquistare fino a 8 ettari di terreno aggiuntivo (in parte alberato), che potrebbero trasformare la villa in una vera dimora! IL CONTESTO: La magica atmosfera delle colline tra Empoli e Pisa, sulla Strada del Vino delle Colline Pisane, e a pochi chilometri dalla Via Francigena. Un’area con una forte vocazione per il turismo di alta gamma. ALTRI DETTAGLI: La ristrutturazione e gli impianti risalgono alla metà degli anni ’80 e da allora sono stati rivisti. Il tetto è stato rifatto nel 2013. Le facciate sono state rifatte nel 2024. Particolare attenzione è stata dedicata alle finiture, tra le quali vale la pena elencare: - Parquet massiccio in teak nelle camere da letto - Piastrelle nere nei bagni - Biancatura cerata - Pareti in pietra in 2 camere da letto - Scala per architetti in pietra serena con stucco fiorentino sulle pareti - Pavimenti in cotto - Soffitti a volta in tutto il piano terra A CHI PIACERÀ? ... chi cerca la propria oasi di tranquillità.... chi cerca una villa di indicibile bellezza.... chi desidera aprire un’attività turistica di alto livello. PUNTI DI FORZA: 1) PRIVACY ASSOLUTA 2) POSSIBILITÀ DI ACQUISTARE FINO A 8 ETTARI DI TERRENO 3) AMPIO POTENZIALE TURISTICO 4) DAVVERO BELLO. Una proprietà senza tempo, in un’oasi di pace tra le colline toscane. NOSTRA ESCLUSIVA! EURO 900.000 TRATTABILI (Ref. 9121-03)
LOOKING FOR A VILLA WITH ETERNAL CHARM? Then look no further than... ”The Villa Out of Time”! Tuscany is full of beautiful villas, large and small, historic and otherwise: but how many of them can boast of straddling the divide between history and modernity? This villa we offer is one where the historic character of the building and the modernity of the finishes meet in a perfect blend of elegance and beauty. A timeless property, in a peaceful oasis in the Tuscan hills. VILLA WITH PARK WITH POOL, BARN-ANNEX, POSSIBLE ADDITIONAL LAND THE VILLA: This villa, which we are selling exclusively, is located in the center of a private park of approximately 1,000 square meters, with the option of purchasing up to 8 hectares of additional agricultural land (partly wooded). The net floor area is approximately 200 square meters. The usable area is approximately 370 square meters. The price per square meter is approximately €2,432. THE ROOMS: The villa is spread over two floors: - On the ground floor: entrance hall with a beautiful, high-design exposed pietra serena staircase. Large living room of almost 60 square meters with a large arched fireplace spanning one entire wall. Kitchen-dining room of approximately 30 square meters with a second brick fireplace and a wood-burning oven, which leads to a loggia of approximately 15 square meters. The ground floor also includes a bathroom, a utility room, and a storage room of approximately 30 square meters. - On the first floor: 4 large bedrooms and 3 bathrooms. USE AS A HOTEL/B&B: If the villa is converted into a hotel/B&B, it is possible to create at least 5 bedrooms on the ground floor, in addition to those on the first floor. THE PARK: This villa is located in the center of a beautiful, fully fenced park of approximately 1,500 square meters, which includes a swimming pool of approximately 20 square meters, a loggia of approximately 40 square meters and approximately 4 meters in height (where it seems possible to create an outbuilding). There is also the possibility of purchasing up to 8 hectares of additional land (partly wooded), which could transform the villa into a true mansion! THE CONTEXT: The magical atmosphere of the hills between Empoli and Pisa, on the Pisan Hills Wine Route, and a few kilometers from the Via Francigena. An area with a strong vocation for high-end tourism. OTHER DETAILS: The renovation and systems date back to the mid-1980s, and have since been revised. The roof was redone in 2013. The facades were redone in 2024. Particular attention was paid to the finishes, among which it is worth listing: - Solid teak parquet in the bedrooms - Black tiles in the bathrooms - Waxed whitewash - Stone walls in 2 bedrooms - Architects’ staircase in pietra serena with Florentine stucco on the walls - Terracotta floors - Vaulted ceilings throughout the ground floor WHO WILL APPEAL TO? ... those seeking their own oasis of tranquility. ... those seeking a villa of unspeakable beauty. ... those looking to open a high-end tourism business. STRENGTHS: 1) ABSOLUTE PRIVACY 2) POSSIBLE TO PURCHASE UP TO 8 HECTARES OF LAND 3) AMPLE TOURIST POTENTIAL 4) TRULY BEAUTIFUL. A timeless property, in an oasis of peace in the Tuscan hills. OUR EXCLUSIVE! EURO 900,000 NEGOTIABLE (Ref. 9121-03)
-
Tipo di proprietà
Villa
-
Piani
2
-
Anno di costruzione
1900
-
Prezzo/piede²
$470
Caratteristiche
- Giardino
- Piscina
- Terrazza
- Camino
- Focolare
- Rinnovato
- Cancello
- Privacy
- Soffitto alto
Esplora la zona
56036 Palaia PI, 56036, Toscana, Italia
Visualizza su Google Maps
Prezzo per sqft
Basso
Alto
Situata a Palaia, Toscana, questa proprietà offre una vita tranquilla in campagna con facile accesso al centro di Pisa (35 min) e all’aeroporto internazionale di Pisa (40 min). Nelle vicinanze si trovano ristoranti locali e borghi storici. Le colline del Monte Pisano sono ideali per gli amanti della natura. Ben collegata tramite strada, l’area unisce la serenità rurale alla vicinanza ai centri culturali e ai nodi di trasporto regionali.
Ottieni luoghi vicini
Attrazioni
Scuole
Aeroporto internazionale di Pisa
Aeroporto
40 min
Stazione Centrale di Pisa
Stazione ferroviaria
35 min
Golf Club Toscana Il Pelagone
Golf e Country Club
30 min
Palazzo Blu
Cultura e Patrimonio
35 min
Parco Naturale Monte Pisano
Outdoor e Natura
20 min
Scuola Internazionale di Firenze
Scuola Internazionale
60 min
Liceo Scientifico Enrico Fermi
Scuola Pubblica
35 min
Iscritto da 4 anni
Hai chiesto informazioni su questa proprietà
L'agente La contatterà al più presto
Pubblicato da
20
Annunci
2023
Iscritto
Prenota una visita con the agent
Scegli una data e indica se preferisci un tour virtuale o di persona con l’agente.
Data preferita
Tipo di tour
Ultimo aggiornamento
Giugno 18
Prima pubblicazione
Maggio 26
Riferimento annuncio
1414031/9121-03
Proprietà simili nelle vicinanze
Nuovi annunci a Palaia





Esplora più immobili in vendita
tipi di proprietà Palaia, Toscana, Italia
Palaia, Toscana, Italia ricerche popolari
- Proprietà immobiliari con Sala giochi a Palaia, Toscana, Italia
- Proprietà immobiliari Costiera a Palaia, Toscana, Italia
- Proprietà immobiliari Ski-In / Ski-Out a Palaia, Toscana, Italia
- Proprietà immobiliari con Sauna a Palaia, Toscana, Italia
- Proprietà immobiliari con Bagno turco a Palaia, Toscana, Italia
- Proprietà immobiliari con Idromassaggio a Palaia, Toscana, Italia
- Proprietà immobiliari con Piscina a Palaia, Toscana, Italia
- Proprietà immobiliari con Garage a Palaia, Toscana, Italia
- Proprietà immobiliari con Eliporto a Palaia, Toscana, Italia
- Proprietà immobiliari con Cinema a Palaia, Toscana, Italia
Guide e storie correlate
La fiducia dei migliori broker del mondo
Gli agenti dietro le proprietà più straordinarie del mondo pubblicano su JamesEdition.
- Annunci di Sotheby's, Christie's, BARNES ed Engel & Völkers
- Ogni annuncio è verificato prima della pubblicazione
- Si metta in contatto diretto con agenti verificati
Continuando, accetta i nostri Termini e la nostra Informativa sulla privacy.