Complesso In Vendita DI 665 Mq A Palaia Fokaia, Resto Dell'attica
- 9 Camere
- 8 Bagni
- 7,158 Sqft
- Aggiornato: Novembre 4
- 1
Informazioni sulla proprietà
Anavyssos | Three-Residence Complex of 665.67 sq.m. with Swimming Pool and Sea Views
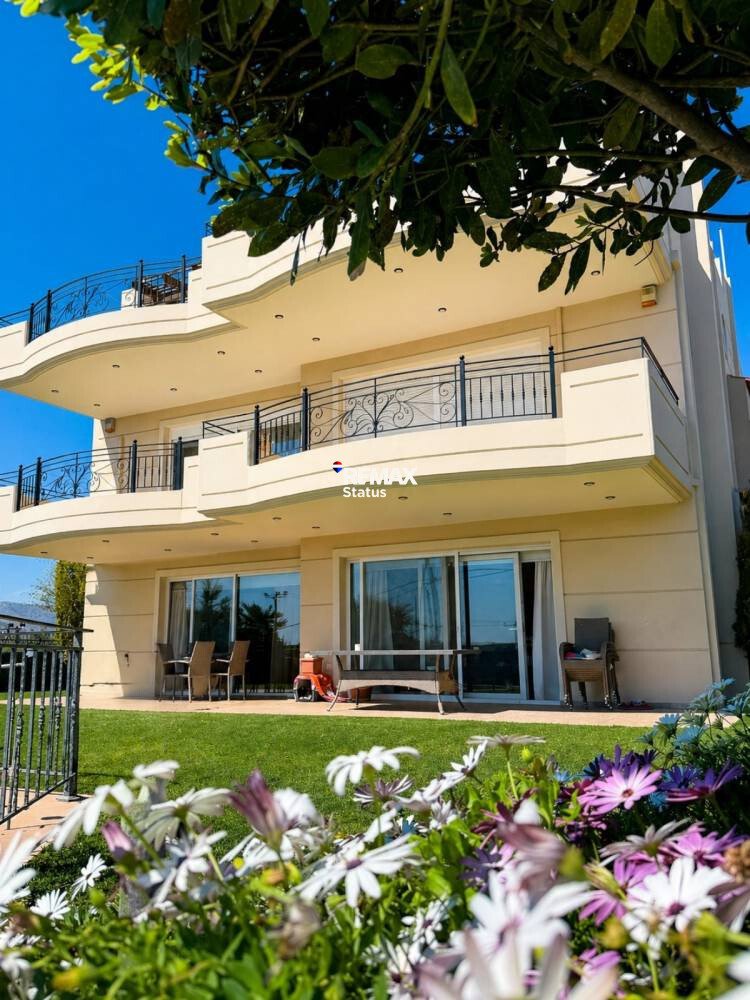
Located in the Anavyssos–Palaia Fokaia area of the Athens Riviera, this residential complex comprises three independent homes with a combined floor area of 665.67 sq.m., set on a 828 sq.m. plot with a swimming pool, landscaped garden and sea views from the upper levels.
Two spacious maisonettes and
Anavyssos | Three-Residence Complex of 665.67 sq.m. with Swimming Pool and Sea Views
Located in the Anavyssos–Palaia Fokaia area of the Athens Riviera, this residential complex comprises three independent homes with a combined floor area of 665.67 sq.m., set on a 828 sq.m. plot with a swimming pool, landscaped garden and sea views from the upper levels.
Two spacious maisonettes and a self-contained apartment offer a versatile setting for extended families wishing to live close together while maintaining their independence. The layout also lends itself to combining a private residence with rental accommodation or providing separate homes for relatives and guests.
The Garden and Swimming Pool
The outdoor areas unfold across several levels, featuring lawns, mature planting along the boundaries, stonework and paved pathways. The 45 sq.m. swimming pool, sunbathing area and shaded seating area with BBQ form the heart of outdoor life within the complex.
Generous terraces and balconies extend the living spaces outdoors, while the upper levels enjoy open views towards the sea. Pergolas and sheltered corners of the garden provide inviting settings for dining, relaxing and entertaining.
Three-Level Maisonette — 227.19 sq.m.
The first maisonette comprises a 94.31 sq.m. ground floor, an 83.59 sq.m. first floor and a 49.29 sq.m. top floor.
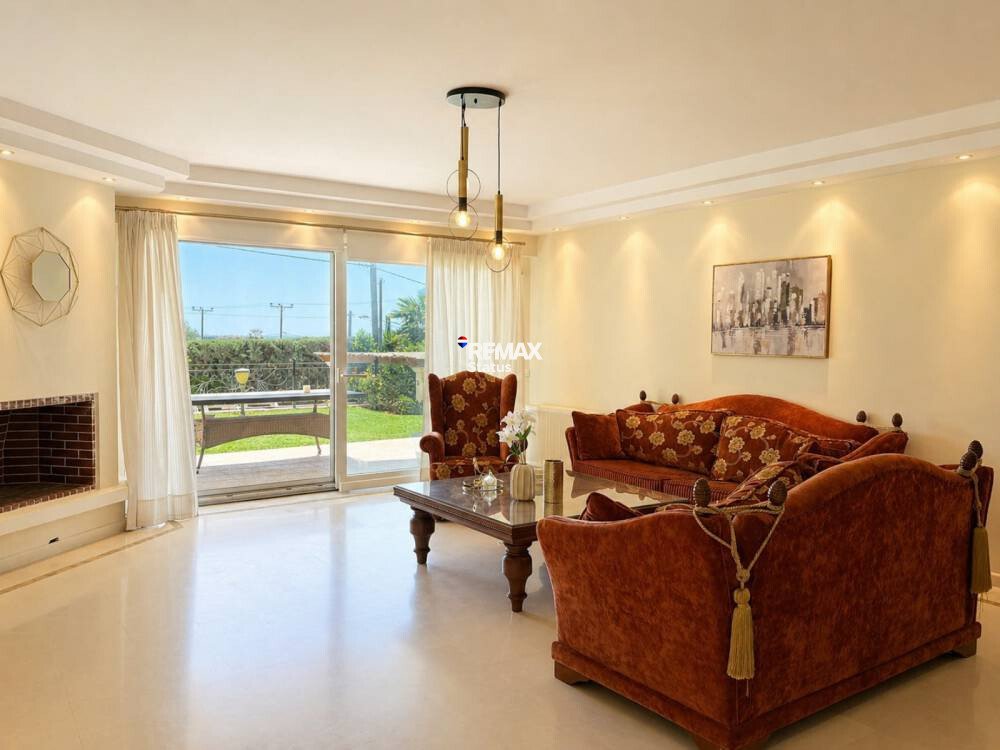
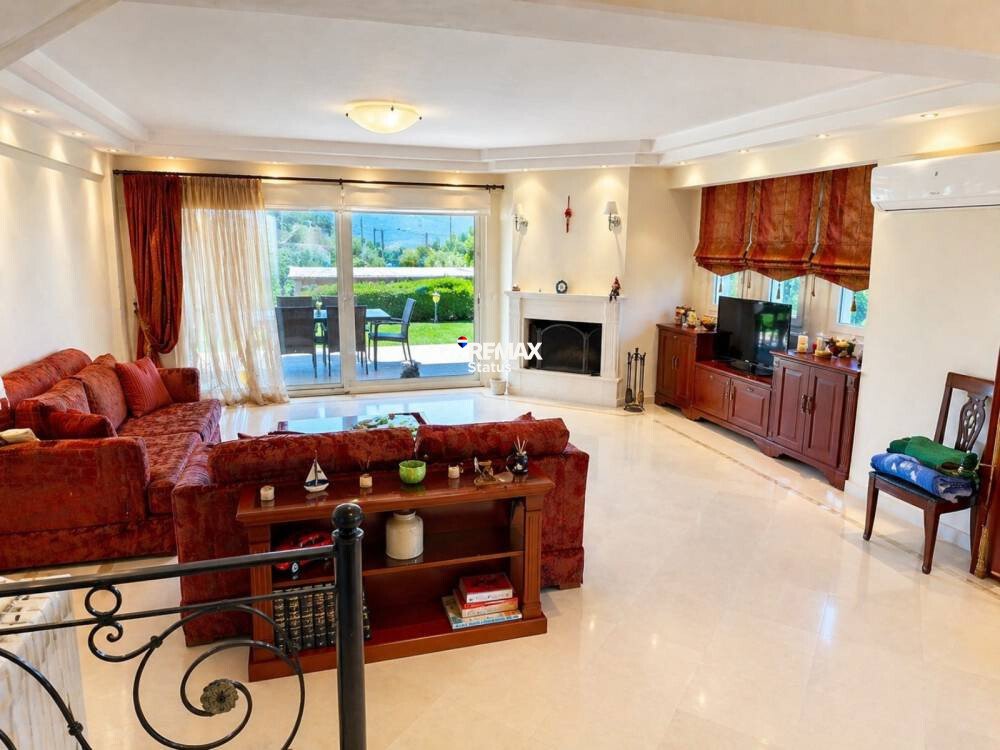
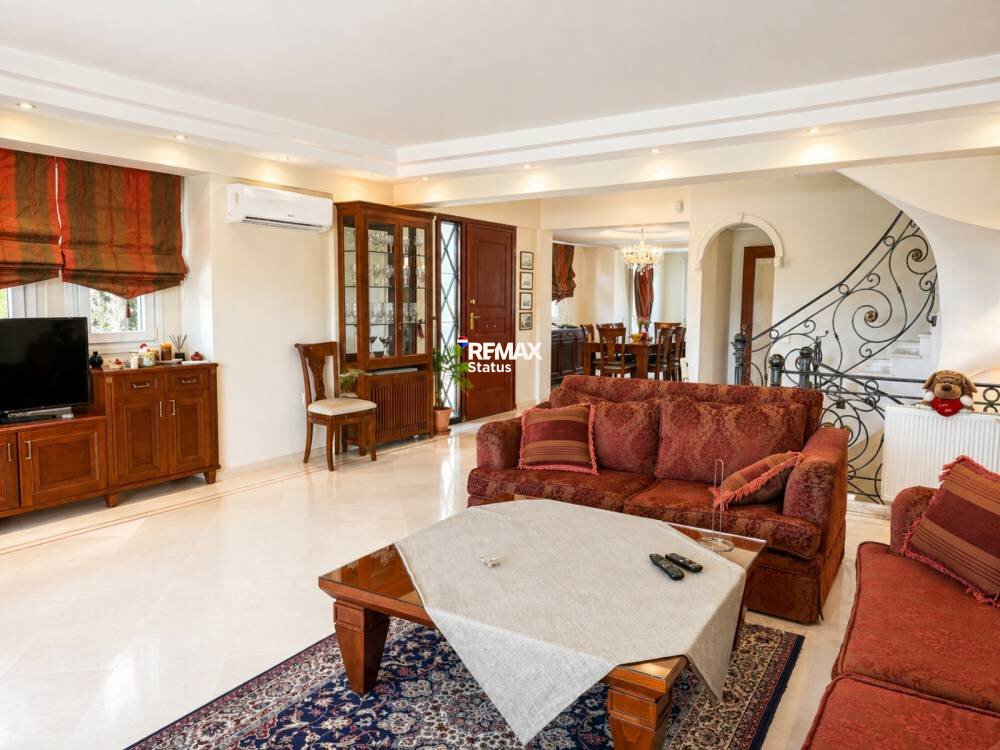
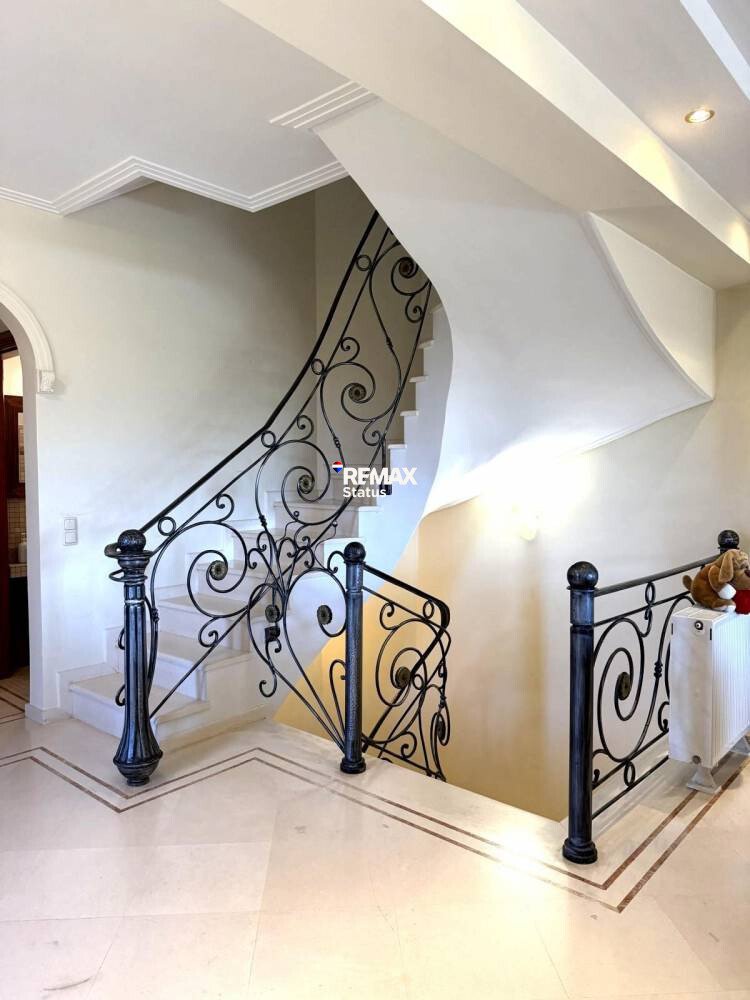
The ground floor accommodates the main reception areas, including a living room with a fireplace, dining area and kitchen, with access to the outdoor spaces. Marble flooring, an internal staircase and wooden details give the interiors a timeless character.
The first floor accommodates the bedrooms and bathrooms, while the top floor features a spacious bedroom with an exposed timber ceiling and access to a terrace. The residence also benefits from access from the garage via an internal staircase.
Four-Level Maisonette with a Lift — 331.54 sq.m.
The second maisonette comprises a 103.72 sq.m. lower level, a 96.07 sq.m. ground floor, an 82.54 sq.m. first floor and a 49.21 sq.m. top floor. It also features a lift, adding convenience to everyday living.
The lower level includes additional living, dining and kitchen areas. The ground floor opens onto the garden, while the bedrooms and bathrooms are arranged across the upper levels. On the top floor, the timber ceiling and terrace with views create a distinctive retreat.
Self-Contained Apartment — 106.94 sq.m.
Situated on the semi-basement level, the independent apartment comprises a living room with a fireplace, a separate kitchen, two bedrooms and a bathroom. It provides a complete third residence, suitable for independent living or guest accommodation.
A garage and ancillary spaces complete the property.
A Versatile Residential Property
The combination of three independent homes, generous outdoor spaces and a swimming pool offers a setting for shared family life while preserving personal space. It also allows the new owner to tailor the property to their needs, combining private accommodation, guest hospitality and the rental of individual residences.
Price €1.400.000 Property Code: #2907
-
Tipo di proprietà
Altro
-
Piani
3
-
Anno di costruzione
2004
-
Prezzo/piede²
$218
Caratteristiche
Lot
Interni
- Camino
- Aria condizionata
- Piano cottura a gas
- Ascensore
- Seminterrato
- Controsoffitti in pietra
Outdoor
Esplora la zona
L'agente La contatterà al più presto
Pubblicato da
Prenota una visita con the agent
Scegli una data e indica se preferisci un tour virtuale o di persona con l’agente.
Proprietà simili nelle vicinanze
Nuovi annunci a Palea Fokea




Esplora più immobili in vendita
tipi di proprietà Palea Fokea, Attica, Grecia
- Case in vendita in Palea Fokea, Attica, Grecia
- Ville in vendita in Palea Fokea, Attica, Grecia
- Terreno in vendita in Palea Fokea, Attica, Grecia
- Appartamenti in vendita in Palea Fokea, Attica, Grecia
- Condomini in vendita in Palea Fokea, Attica, Grecia
- Bungalow in vendita in Palea Fokea, Attica, Grecia
- Attici in vendita in Palea Fokea, Attica, Grecia
- Proprietà in vendita in Palea Fokea, Attica, Grecia
- Tenute agricole in vendita in Palea Fokea, Attica, Grecia
Palea Fokea, Attica, Grecia ricerche popolari
- Proprietà immobiliari Vista panoramica / Scenica a Palea Fokea, Attica, Grecia
- Proprietà immobiliari Vista mare a Palea Fokea, Attica, Grecia
- Proprietà immobiliari con Terrazza a Palea Fokea, Attica, Grecia
- Proprietà immobiliari con Bar a Palea Fokea, Attica, Grecia
- Proprietà immobiliari con Sala giochi a Palea Fokea, Attica, Grecia
- Proprietà immobiliari con Ufficio a Palea Fokea, Attica, Grecia
- Proprietà immobiliari con Ascensore a Palea Fokea, Attica, Grecia
- Proprietà immobiliari Vista sulle montagne a Palea Fokea, Attica, Grecia
- Proprietà immobiliari con Giardino a Palea Fokea, Attica, Grecia
- Proprietà immobiliari con Cucina esterna a Palea Fokea, Attica, Grecia
- Proprietà immobiliari Duplex a Palea Fokea, Attica, Grecia
- Proprietà immobiliari Costiera a Palea Fokea, Attica, Grecia
- Proprietà immobiliari Comunità recintata a Palea Fokea, Attica, Grecia
- Proprietà immobiliari Privacy a Palea Fokea, Attica, Grecia
- Proprietà immobiliari Lungomare a Palea Fokea, Attica, Grecia
- Proprietà immobiliari Collina a Palea Fokea, Attica, Grecia
- Proprietà immobiliari Investimento immobiliare a Palea Fokea, Attica, Grecia
- Proprietà immobiliari Moderno a Palea Fokea, Attica, Grecia
- Proprietà immobiliari Equestre a Palea Fokea, Attica, Grecia
- Proprietà immobiliari Nuove costruzioni a Palea Fokea, Attica, Grecia
- Proprietà immobiliari con Centro Fitness / Palestra a Palea Fokea, Attica, Grecia
- Proprietà immobiliari con Sauna a Palea Fokea, Attica, Grecia
- Proprietà immobiliari con Libreria a Palea Fokea, Attica, Grecia
- Proprietà immobiliari con Aria condizionata a Palea Fokea, Attica, Grecia
- Proprietà immobiliari Fronte oceano a Palea Fokea, Attica, Grecia
- Proprietà immobiliari con Idromassaggio a Palea Fokea, Attica, Grecia
- Proprietà immobiliari con Camino a Palea Fokea, Attica, Grecia
- Proprietà immobiliari con Piscina a Palea Fokea, Attica, Grecia
- Proprietà immobiliari con Garage a Palea Fokea, Attica, Grecia
- Proprietà immobiliari con Balcone a Palea Fokea, Attica, Grecia
- Proprietà immobiliari con Campo da tennis a Palea Fokea, Attica, Grecia
- Proprietà immobiliari Lungomare a Palea Fokea, Attica, Grecia
- Proprietà immobiliari Residenza a Palea Fokea, Attica, Grecia
- Proprietà immobiliari con Spiaggia Privata a Palea Fokea, Attica, Grecia
- Proprietà immobiliari con Cucina aperta a Palea Fokea, Attica, Grecia
- Proprietà immobiliari Rinnovato a Palea Fokea, Attica, Grecia
- Proprietà immobiliari Fronte mare a Palea Fokea, Attica, Grecia
- Proprietà immobiliari Vista sull'acqua a Palea Fokea, Attica, Grecia
- Proprietà immobiliari Vista sull'oceano a Palea Fokea, Attica, Grecia
Palea Fokea, Attica, Grecia Quartieri
Guide e storie correlate
La fiducia dei migliori broker del mondo
Gli agenti dietro le proprietà più straordinarie del mondo pubblicano su JamesEdition.
- Annunci di Sotheby's, Christie's, BARNES ed Engel & Völkers
- Ogni annuncio è verificato prima della pubblicazione
- Si metta in contatto diretto con agenti verificati
Continuando, accetta i nostri Termini e la nostra Informativa sulla privacy.