$630,562
Bungalow DI Lusso Nella Suddivisione Woodland Estates
- 4 Camere
- 3 Bagni
- Aggiornato: Agosto 12
-
1
Visualizzazioni degli ultimi 30 giorni
- 1
Informazioni sulla proprietà
La descrizione è stata tradotta automaticamente.
La descrizione viene visualizzata nella lingua originale.
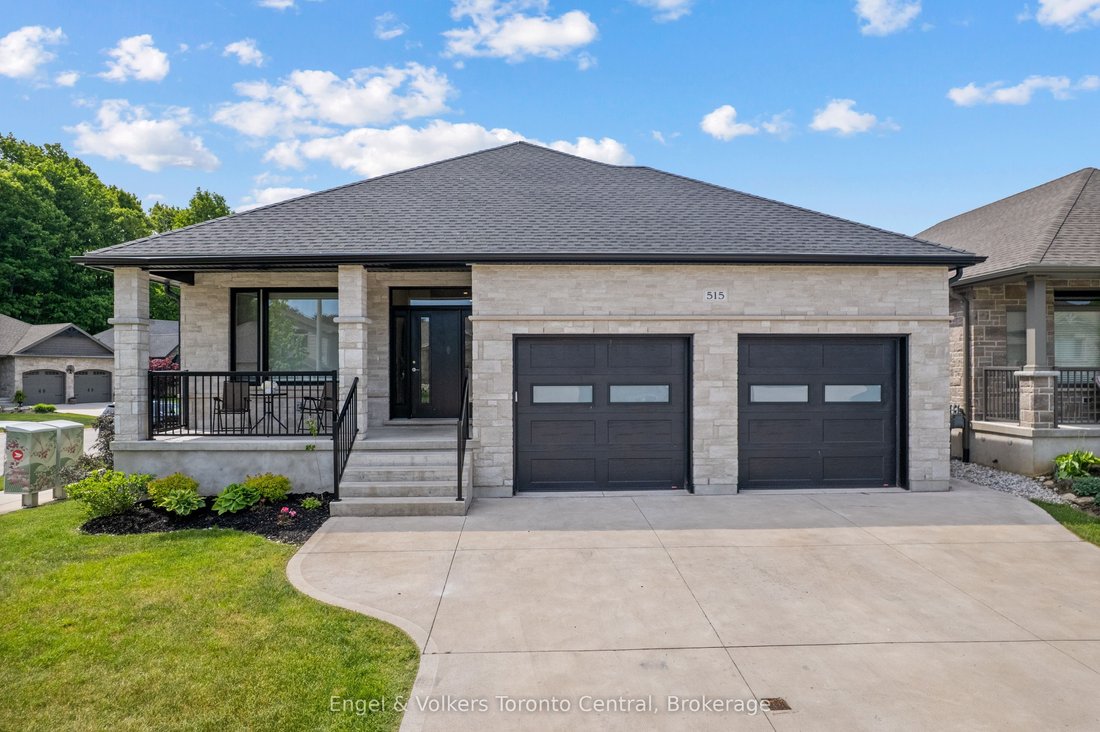
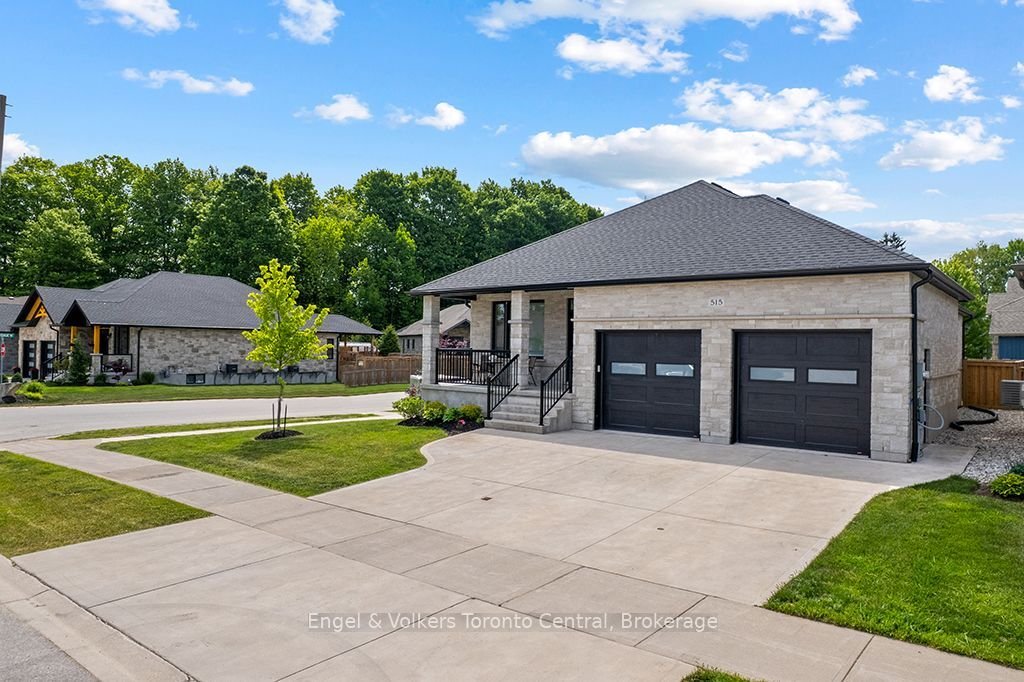
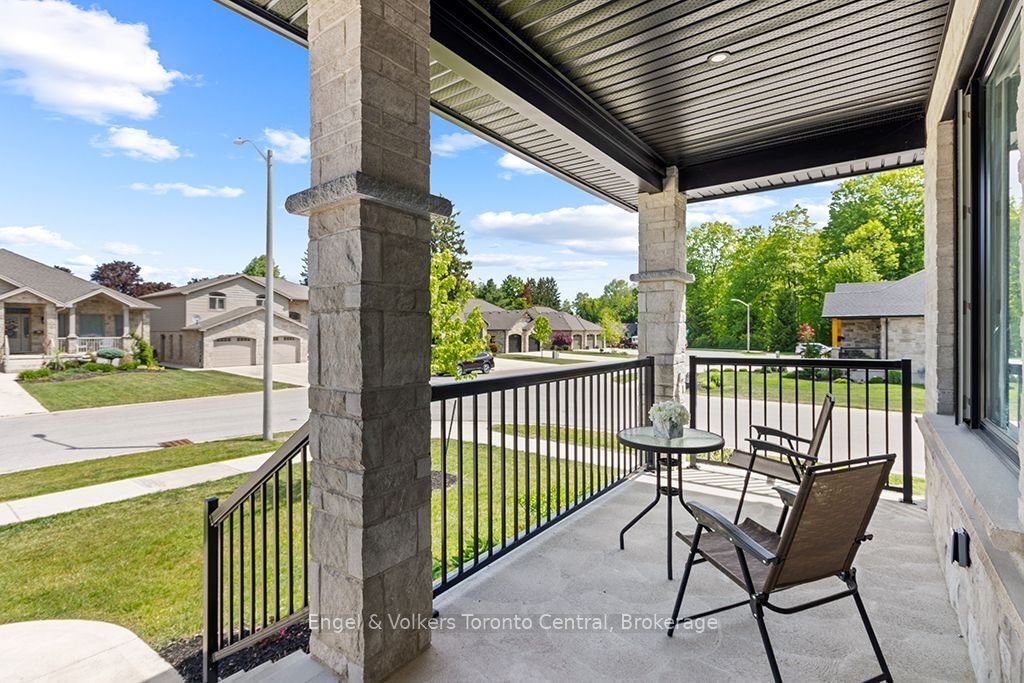
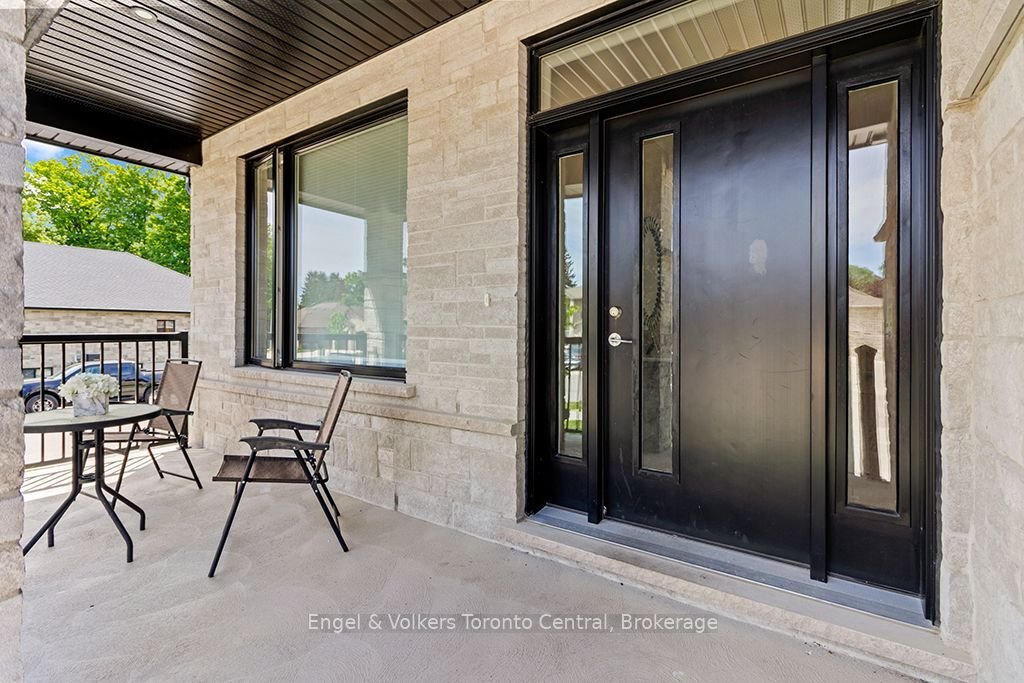
Nestled in Owen Sound’s premier Woodland Estates subdivision, this exquisite custom-built bungalow sits close to the West Rocks Conservation Area. Enjoy nature at your doorstep as you watch the leaves change colour in the fall, catch spectacular evening sunsets from your front porch, and sip morning coffee with the sunrise on your back deck. Step inside the open-concept main level, where bright 9-
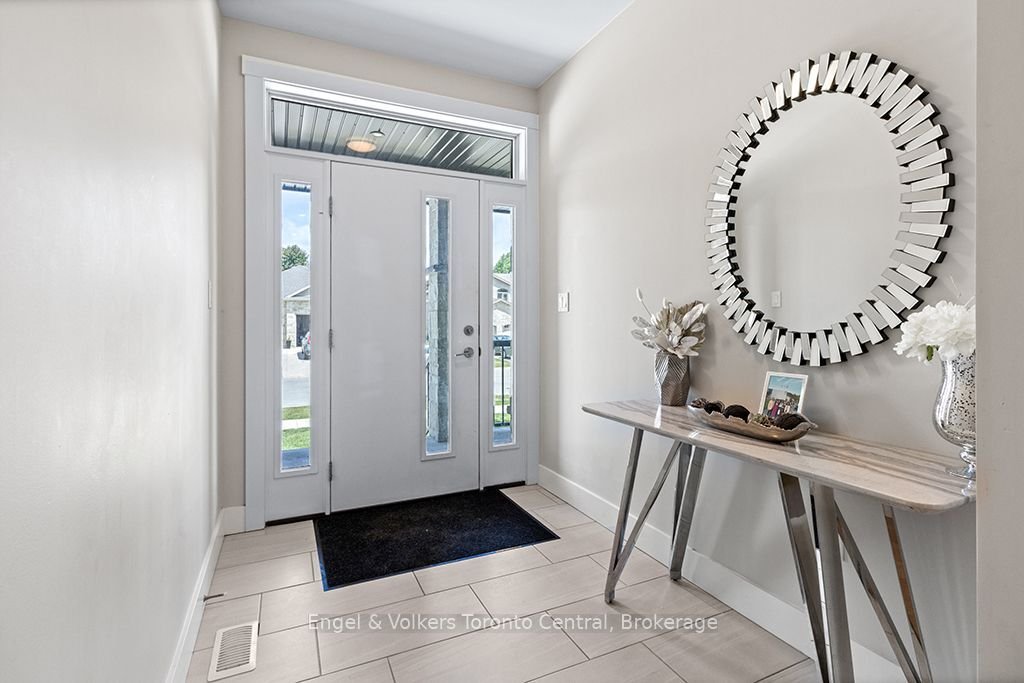
Nestled in Owen Sound’s premier Woodland Estates subdivision, this exquisite custom-built bungalow sits close to the West Rocks Conservation Area. Enjoy nature at your doorstep as you watch the leaves change colour in the fall, catch spectacular evening sunsets from your front porch, and sip morning coffee with the sunrise on your back deck. Step inside the open-concept main level, where bright 9-foot ceilings, gleaming hardwood floors, and premium ceramic tile create an inviting atmosphere. The contemporary kitchen is a chef’s dream, featuring sleek quartz countertops, a handy 6’6” x 6’6” walk-in pantry, and an expansive centre island. It flows seamlessly into the dining area and bright living room, which centers around a cozy gas fireplace. Large patio doors extend your living space outdoors onto a 12’ x 12’ covered deck. The main floor also boasts a generous primary bedroom suite complete with a walk-in closet and private ensuite bath. A second bedroom or office features its own walk-in closet and ensuite privileges to a 4-piece bathroom. A functional mudroom/laundry area with built-in cabinetry completes this main level. The fully finished lower level offers incredible spaciousness with tall 8’6” ceilings. It serves as the ultimate entertainment hub, featuring a large family room with a second natural gas fireplace and a sleek wet bar. Two additional bedrooms, a 3-piece bathroom, and ample utility space provide plenty of room for family or guests. Practical luxury is evident throughout, with a large two-car garage offering a convenient separate staircase directly to the basement. Pre-plumbed gas lines are ready for your deck BBQ, a kitchen stove, and a future garage heater. This property is beautifully turnkey.
-
Tipo di proprietà
Casa
Caratteristiche
Esplora la zona
515 4th Street W, Owen Sound, Ontario, Canada
Visualizza su Google Maps
Prezzo per sqft
Basso
Alto

Iscritto da 2 anni
Hai chiesto informazioni su questa proprietà
L'agente La contatterà al più presto
Pubblicato da
8
Annunci
2024
Iscritto
Prenota una visita con JAMES MCGREGOR
Scegli una data e indica se preferisci un tour virtuale o di persona con l’agente.
Data preferita
Tipo di tour

Ultimo aggiornamento
Agosto 12
Prima pubblicazione
Jun 10
Licenza agente
Riferimento annuncio
X13416706
Proprietà simili nelle vicinanze
Nuovi annunci a Owen Sound




Esplora più immobili in vendita
tipi di proprietà Owen Sound, Canada
Owen Sound, Canada ricerche popolari
- Proprietà immobiliari con Giardino a Owen Sound, Canada
- Proprietà immobiliari Vista sull'acqua a Owen Sound, Canada
- Proprietà immobiliari con Piscina a Owen Sound, Canada
- Proprietà immobiliari con Balcone a Owen Sound, Canada
- Proprietà immobiliari Moderno a Owen Sound, Canada
- Proprietà immobiliari con Garage a Owen Sound, Canada
- Proprietà immobiliari Lungofiume a Owen Sound, Canada
- Proprietà immobiliari Vista sul fiume a Owen Sound, Canada
- Proprietà immobiliari con Ascensore a Owen Sound, Canada
- Proprietà immobiliari con Idromassaggio a Owen Sound, Canada
Guide e storie correlate
La fiducia dei migliori broker del mondo
Gli agenti dietro le proprietà più straordinarie del mondo pubblicano su JamesEdition.
- Annunci di Sotheby's, Christie's, BARNES ed Engel & Völkers
- Ogni annuncio è verificato prima della pubblicazione
- Si metta in contatto diretto con agenti verificati
Continuando, accetta i nostri Termini e la nostra Informativa sulla privacy.