


$959,668
910 26th Street E
- 6 Camere
- 5 Bagni
- 3,247 Sqft
- Aggiornato: Ieri
-
2
Visualizzazioni degli ultimi 30 giorni
- 3
- MLS#X12942598
Informazioni sulla proprietà
La descrizione è stata tradotta automaticamente.
La descrizione viene visualizzata nella lingua originale.
This spacious stone home offers over 3,200 sq ft of finished living space, ideal for large families or multi-generational living. The main floor features a grand foyer with vaulted ceilings, a powder room, and a striking solid maple staircase that sets the tone for the quality throughout. You’ll find an inviting family room filled with natural light, a formal living/dining area perfect for gatheri
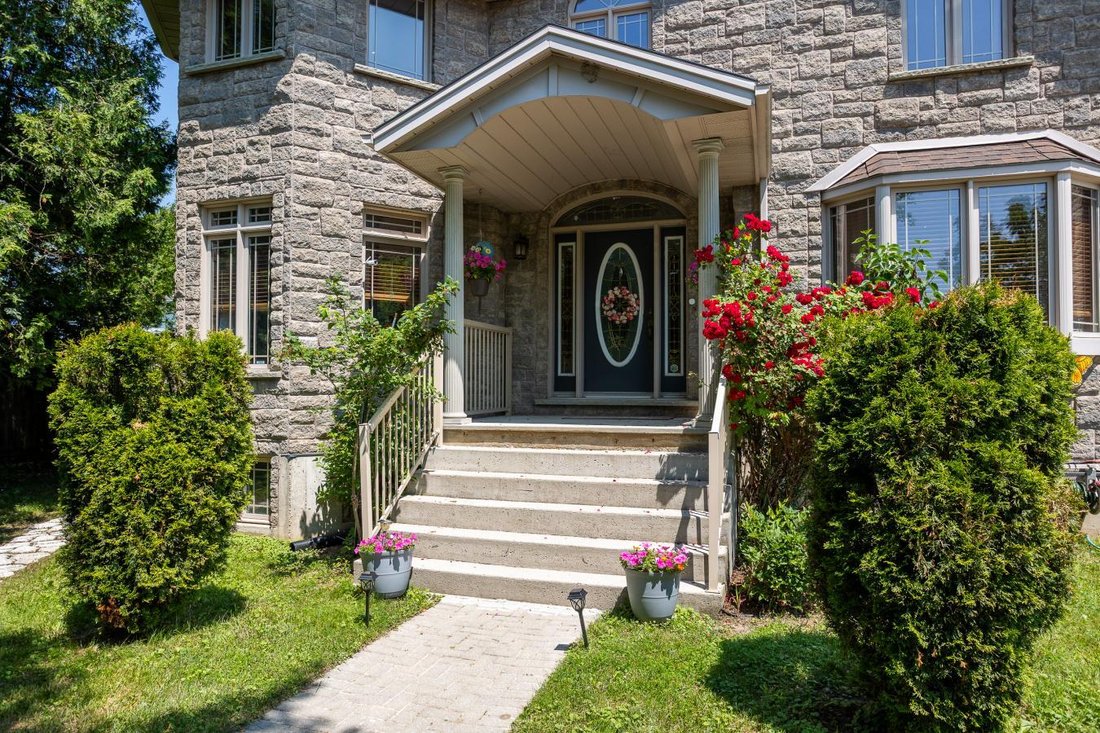
This spacious stone home offers over 3,200 sq ft of finished living space, ideal for large families or multi-generational living. The main floor features a grand foyer with vaulted ceilings, a powder room, and a striking solid maple staircase that sets the tone for the quality throughout. You’ll find an inviting family room filled with natural light, a formal living/dining area perfect for gatherings, and a large custom kitchen with solid maple cabinetry, granite countertops, built-in appliances including a gas cooktop and double wall ovens, a center island with bar-top seating, and a bright breakfast area with access to the back deck. Maple hardwood and tile flooring run throughout both the main and second levels. Upstairs, there are five spacious bedrooms and three full bathrooms, including a grand primary suite with a walk-through closet and 4-piece ensuite. The second floor also offers access to a rooftop patio with hot tub hook-up - an ideal spot to relax and unwind. The finished lower level includes a self-contained in-law suite with kitchen, 3-piece bath, laundry, living area, walk-out to a patio, and walk-up access to the attached double garage. The remaining lower level space is used for storage and a rec room, with potential for future finishing. With plenty of room for separation and privacy, along with generous shared spaces perfect for everyone to gather, this home is well-suited for a variety of living arrangements. Set on a quiet in-town street on nearly half an acre, with an interlocking stone driveway, large deck with retractable awning, and close proximity to all of Owen Sounds amenities, this home offers exceptional space, functionality, and timeless design.
-
Tipo di proprietà
Casa
-
Prezzo/piede²
$295
Caratteristiche
- Giardino
- Piscina
- Terrazza
- Garage
- Idromassaggio
- Vista sull'acqua
- Piano cottura a gas
- Spazio di vita all'aperto
- Privacy
Caratteristiche
Lot
- Vista sull'acqua
- Privacy
Interni
- Isola della cucina
- Piano cottura a gas
- Idromassaggio
- Lavasciuga
- Bar
- Lavanderia
- Controsoffitti in pietra
Outdoor
- Terrazza
- Piscina
- Garage
- Spazio di vita all'aperto
- Giardino
Esplora la zona
910 26th Street E, Owen Sound, Ontario, Canada
Visualizza su Google Maps
Prezzo per sqft
Basso
Alto
Iscritto da 1 anno
Hai chiesto informazioni su questa proprietà
L'agente La contatterà al più presto
Pubblicato da
3
Annunci
2025
Iscritto
Prenota una visita con Scott Crowther -
Scegli una data e indica se preferisci un tour virtuale o di persona con l’agente.
Data preferita
Tipo di tour

Scott Crowther - eXp Realty Brokerage
N4K 3R3, Owen Sound, Ontario, Canada
Visualizza profilo agenzia
Ultimo aggiornamento
Ieri
Prima pubblicazione
Jul 17, 2025
Riferimento annuncio
216538
Proprietà simili nelle vicinanze
Nuovi annunci a Owen Sound





Esplora più immobili in vendita
tipi di proprietà Owen Sound, Canada
Owen Sound, Canada ricerche popolari
- Proprietà immobiliari con Giardino a Owen Sound, Canada
- Proprietà immobiliari con Piscina a Owen Sound, Canada
- Proprietà immobiliari con Garage a Owen Sound, Canada
- Proprietà immobiliari Vista sull'acqua a Owen Sound, Canada
- Proprietà immobiliari Moderno a Owen Sound, Canada
- Proprietà immobiliari Vista sul fiume a Owen Sound, Canada
- Proprietà immobiliari con Balcone a Owen Sound, Canada
- Proprietà immobiliari Lungofiume a Owen Sound, Canada
- Proprietà immobiliari con Ascensore a Owen Sound, Canada
- Proprietà immobiliari Vista Golf a Owen Sound, Canada
- Proprietà immobiliari con Idromassaggio a Owen Sound, Canada
Guide e storie correlate
La fiducia dei migliori broker del mondo
Gli agenti dietro le proprietà più straordinarie del mondo pubblicano su JamesEdition.
- Annunci di Sotheby's, Christie's, BARNES ed Engel & Völkers
- Ogni annuncio è verificato prima della pubblicazione
- Si metta in contatto diretto con agenti verificati
Continuando, accetta i nostri Termini e la nostra Informativa sulla privacy.