Stone Ayr | Tenuta Sul Lungomare DI 60 Acri
- 6 Camere
- 9 Bagni
- Aggiornato: Giugno 18
- 81
Informazioni sulla proprietà
Ricordando una proprietà immobiliare europea del vecchio mondo, questa superba ca
The approach to the grand stone-walled entrance to Stone-Ayr - flanked by stone pillars labelled with the house title and address - builds a sense of anticipation. This impressive, 60-acre waterfront resort property only improves as you drive down the street-grade asphalt driveway that leads through the trees towards the water.
Reminiscent of an old-world European estate property, th
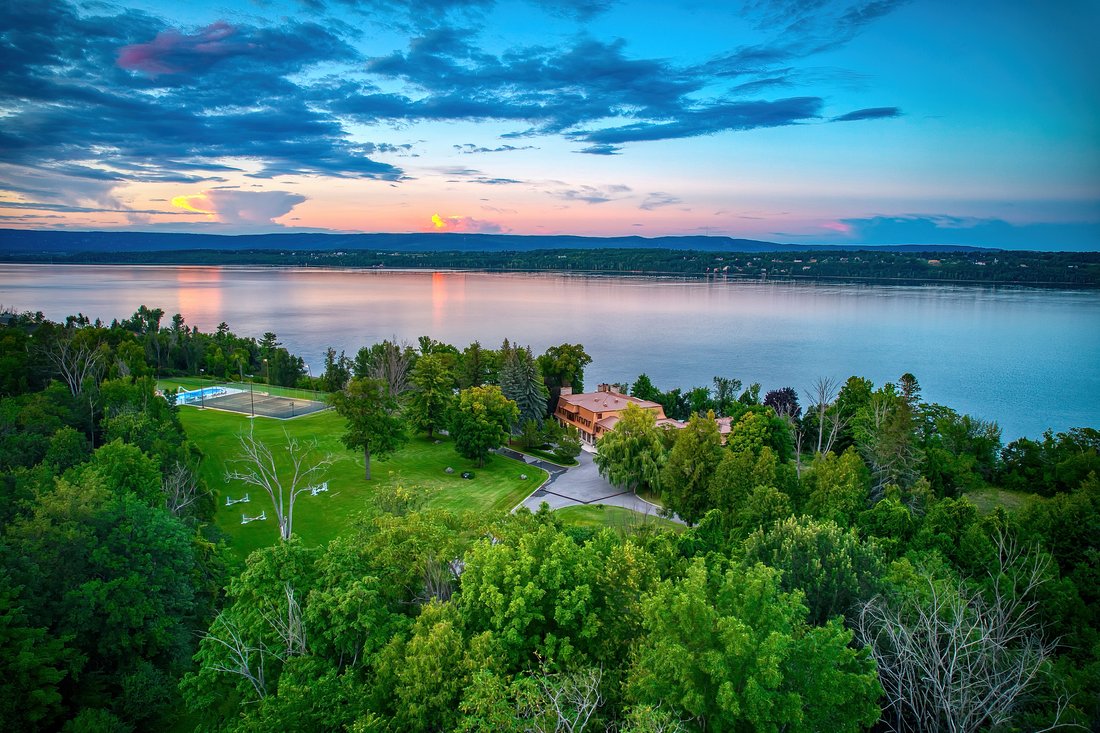
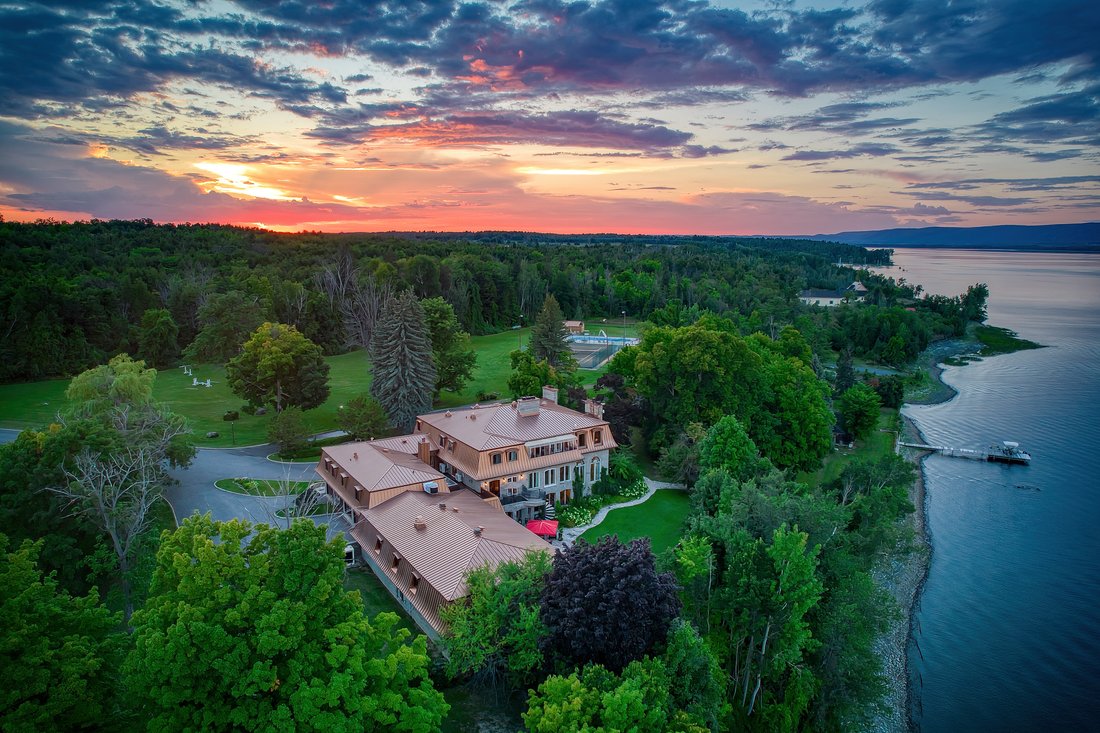
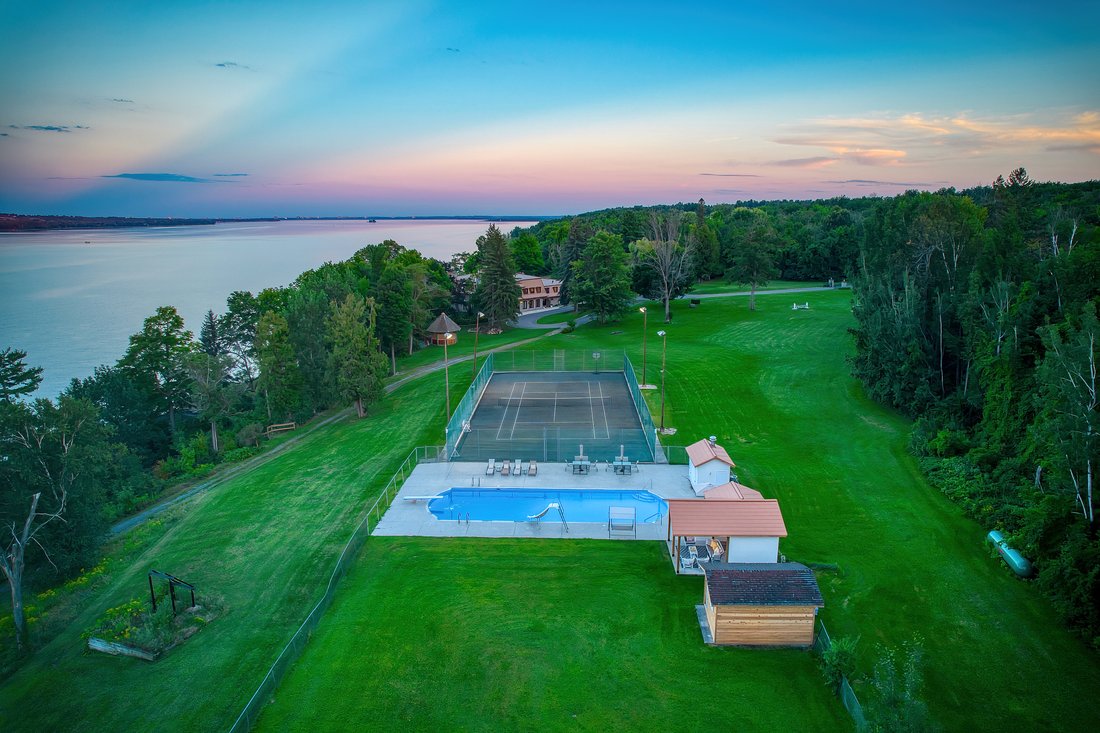
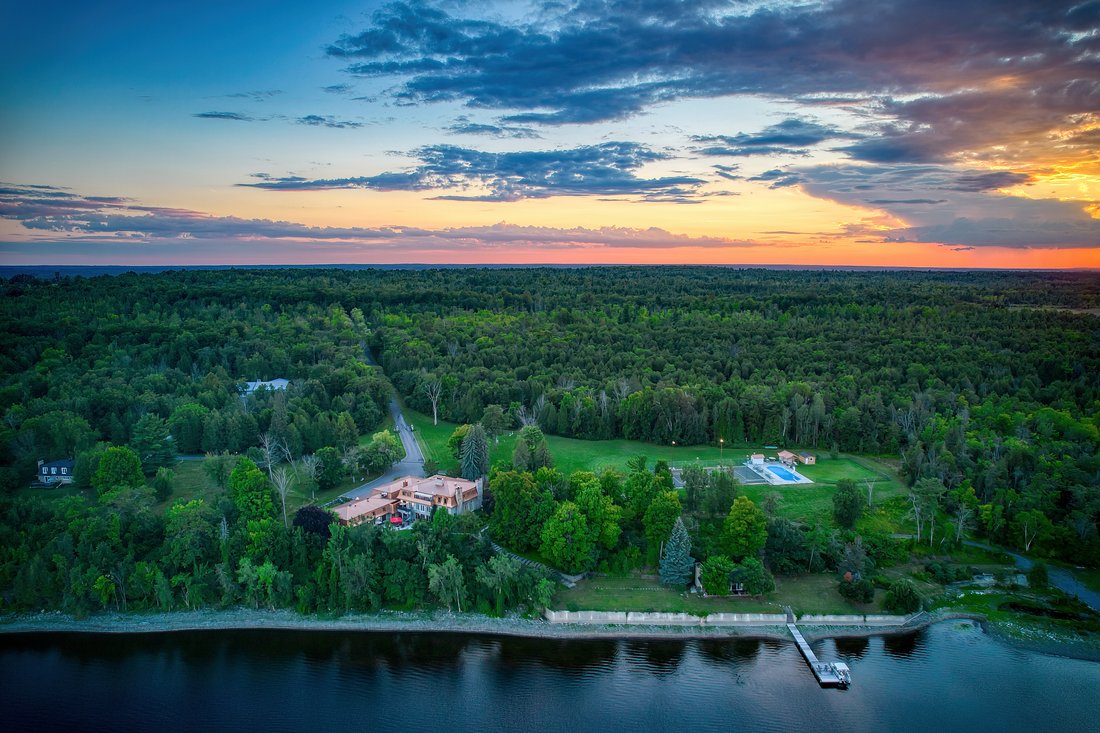
Ricordando una proprietà immobiliare europea del vecchio mondo, questa superba casa è su una scala senza eguali tra quelle arrivate sul mercato a Ottawa. La proprietà vanta una facciata di 1.000 piedi (+/-) lungo il fiume Ottawa, delimitato da una diga. La proprietà è stata sviluppata per uno stile di vita e gode di strutture equestri, un campo da tennis illuminato, un molo galleggiante per barche, due piscine, una interna e una all’aperto, oltre a viste superlative, sia dal parco che dalla casa.
Oltre alla casa principale ci sono una guest house con 3 camere da letto, un cottage per gli ospiti con soppalco, una casa sulla spiaggia (attualmente inutilizzata), una capanna con piscina, un gazebo, uno spogliatoio, un fienile e due laboratori. Stone-Ayr è l’epitome dell’eleganza raffinata, con camere sofisticate e spaziose che offrono viste mozzafiato sull’acqua. Un vialetto circolare conduce alla parte anteriore della casa principale. Al centro di questo vialetto si trova una pittoresca area salotto in pietra rialzata. L’imponente ingresso a doppia porta presenta luci laterali in vetro colorato e si apre in un bellissimo atrio piastrellato in ardesia. Questo primo passo verso Stone-Ayr è semplicemente mozzafiato: una scala a più livelli con mandrini e ringhiere in quercia personalizzati unici conduce verso l’alto; una caratteristica parete in pietra al secondo piano confina con un camino a legna; il senso di spazio e atemporalità in questa stanza non ha eguali. Il piano principale di Stone-Ayr presenta camere spettacolari ed espansive riccamente dettagliate con soffitti rivestiti in abete Douglas, elementi in pietra a vista e grandi finestre palladiane con bulloni cremonesi simili a gioielli e finiture in mogano. I pavimenti in legno massello sono realizzati su misura in legno di quercia largo 5 1/4 pollici con tasselli in noce.
Il soggiorno presenta un soffitto alto, un grande spazio di ricevimento con vista sull’acqua e un bellissimo camino con cornice in pietra. Un pittoresco dettaglio in ferro battuto con grata si affaccia sull’elegante sala da pranzo. Due scale che portano al piano superiore, che ospita la sala da pranzo e la cucina, forniscono una meravigliosa separazione tra gli spazi di intrattenimento e quelli familiari della casa. Ognuna di queste aree ha il suo elegante bagno di servizio e c’è un elegante studio al piano principale. Una meravigliosa sala giochi, a pochi passi dalla cucina, rende comoda la vita quotidiana in famiglia. La lavanderia si trova anche al piano principale, vicino alla cucina. Una passerella collega il piano principale al secondo ingresso.
Il livello superiore ospita una splendida sala da pranzo con vista a volo d’uccello sul soggiorno e impressionanti viste sull’acqua. La cucina adiacente è stata progettata da André Godin e riesce a essere allo stesso tempo grandiosa e intima. L’isola da cucina di grandi dimensioni in granito presenta un sofisticato bordo smussato personalizzato e i ricchi mobili in tutta la cucina sono in legno di ciliegio. Una pittoresca sala colazione vanta un camino e l’accesso a un favoloso balcone con pavimento in vetro. Il balcone si affaccia sull’acqua e presenta una bellissima scala circolare in ferro battuto che conduce a una terrazza privata.
A mezzo livello si trova un bellissimo secondo studio, con splendide viste sul parco; una biblioteca rivestita con pannelli in legno e scaffale; due suite da letto private; la palestra; un armadio in cedro; un altro ufficio e una sala hobby. Al secondo piano della casa si trova la suite da letto principale privata simile a un santuario, con il suo ampio soggiorno con camino, la bella camera da letto con balcone e un ampio bagno privato rivestito in marmo con pavimento riscaldato e due lavabi. Questa suite ricorda un boutique hotel europeo a 5 stelle con splendide viste sull’acqua, camere ampie e una grande cabina armadio. Ci sono tre camere da letto aggiuntive su questo piano, oltre a un ampio bagno familiare.
Il piano inferiore della casa, accessibile dall’esterno, ospita una grande camera familiare con finestre palladiane e un camino a legna, una sala biliardo con angolo bar, un bellissimo salotto con camino e la piscina interna di acqua salata con i suoi spettacolari elementi murali in cedro. Questo livello della casa si affaccia su una pittoresca terrazza e ha anche un ingresso indipendente. Due scale collegano il livello inferiore al piano principale.
Il fienile a palo è dotato di una cabina con mangiatoia per il fieno, ripostiglio per le puntine, sistema idrico automatico isolato con valvola galleggiante per cavalli ed è fornito di impianto elettrico. Le due officine sono riscaldate a propano. La casa sulla spiaggia non è utilizzata da anni e necessita di riparazioni.
Questa superba proprietà è assolutamente impareggiabile per estensione, vista, superficie ben curata e vicinanza ai negozi e ai ristoranti di Kanata. È semplicemente unico nel suo genere: un raro capolavoro che offre uno stile di vita superbo.
The approach to the grand stone-walled entrance to Stone-Ayr - flanked by stone pillars labelled with the house title and address - builds a sense of anticipation. This impressive, 60-acre waterfront resort property only improves as you drive down the street-grade asphalt driveway that leads through the trees towards the water.
Reminiscent of an old-world European estate property, this superb home is on a scale unlike any to have come to the market in Ottawa. The property boats 1,000 feet (+/-) of frontage along The Ottawa River, bordered by a seawall. The property has been developed for lifestyle living and enjoys equestrian facilities, a lighted tennis court, a floating boat dock, two swimming pools - one indoor and one outdoor - as well as superlative views, both from the grounds and the house.
In addition to the main house are a 3-bedroom guest house, guest cottage with loft, a beach house (currently unused), a pool cabana, gazebo, pool changing facility, barn and two workshops. Stone-Ayr is the epitome of refined elegance, with sophisticated, spacious rooms taking in jaw-dropping water views. A circular driveway leads to the front of the main house. At the centre of this driveway is a picturesque raised stone seating area. The imposing double door entrance features stained glass sidelights and opens into a beautiful slate-tiled foyer. This first step into Stone-Ayr is simply breathtaking: a tiered staircase with unique custom oak spindles and railings leads upwards; a feature stone wall on the second floor borders a wood-burning fireplace; the sense of space and timelessness in this room is unparalleled. The main floor of Stone-Ayr features spectacular, expansive rooms richly detailed with Douglas fir-paneled ceilings, exposed stone elements and large Palladian windows with jewel-like cremone bolts and mahogany trim. The hardwood floors throughout are of custom made 5 1/4-inch wide plank oak with walnut plugs.
The living room features a soaring ceiling, grand reception space with water views and a beautiful fireplace with stone surround. A picturesque wrought iron grated detail looks into the elegant dining room. Two staircases to the upper level - home to the dining room and kitchen - provide a wonderful separation between the entertaining and family spaces in the home. Each of these areas has its own elegant powder room and there is an elegant main floor study. A wonderful playroom, steps away from the kitchen, makes daily family
living convenient. The laundry room is also located on the main floor, near the kitchen. A breezeway connects the main floor to the second entrance.
The upper level features a gorgeous dining room with birds-eye view into the living room, and impressive water views. The adjacent kitchen was designed by André Godin and manages to be both grand and intimate. The granite oversized kitchen island enjoys a sophisticated custom beveled edge, and the rich cabinetry throughout the kitchen is comprised of cherry wood. A picturesque breakfast room enjoys a fireplace and access to a fabulous balcony with glass flooring. The balcony looks over the water and has a beautiful wrought iron circular staircase that leads to a private terrace.
A half-level up is a beautiful second study, with gorgeous views of the grounds; a wood-paneled, bookshelf-clad library; two private bedroom suites; the exercise room; a cedar closet; another office and a hobby room. The second floor of the home enjoys the private sanctuary-like primary bedroom suite, with its spacious sitting room with fireplace, beautiful bedroom with balcony and large marbleclad ensuite bathroom with heated floor and two vanities. This suite is reminiscent of a 5-star European boutique hotel with stunning water views, expansive rooms and a large walk-in closet. There are three additional bedrooms on this floor, as well as a spacious family
bathroom.
The walkout lower level of the home has a large family room with Palladian windows and a wood-burning fireplace; a billiards room with wet bar; a beautiful sitting room with a fireplace; and the indoor saltwater swimming pool with its dramatic cedar wall elements. This level of the home walks out to a picturesque terrace and also has its own separate entrance. Two staircases connect the lower level to the main floor.
The pole barn is equipped with a walk-in stall with hay feeder, tack room, insulated automatic float valve water system for horses and is supplied with electrical. The two workshops are propane-heated. The beach house has not been used for years and is in need of repair.
This superb property in completely unparalleled in its scope, views, manicured acreage and proximity to the shops and restaurants of Kanata. It is simply one of a kind: a rare masterpiece offering a superb lifestyle.
-
Tipo di proprietà
Tenuta
Caratteristiche
- Piscina
- Camino
- Terrazza
- Cabina armadio
- Spiaggia Privata
- Equestre
- Lungofiume
- Campo da tennis
- Libreria
Lot
Interni
Outdoor
Esplora la zona

L'agente La contatterà al più presto
Pubblicato da
Prenota una visita con Reba Wilson
Scegli una data e indica se preferisci un tour virtuale o di persona con l’agente.

Welcome to Ottawa, Canada’s capital city, and www. [hidden information]® the brand name that is synonymous with
Welcome to Ottawa, Canada’s capital city, and www. [hidden information]® the brand name that is synonymous with prestigious real estate. Marilyn Wilson has over 23 years experience selling and marketing luxury real estate in the Ottawa area and is known for her intuitive ability to match Buyers and Sellers. From her years of experience structuring the largest residential real estate transactions in Ottawa, Marilyn has developed a reputation as the ne plus ultra marketer of fine properties. She is also known for her negotiating skills and ability to translate the selling process into sold. Marilyn is your #1 choice for luxury real estate in Ottawa and sells more luxury real estate in Ottawa, than any other real estate Sales Representative or firm.
Proprietà simili nelle vicinanze
Nuovi annunci a Ottawa









Esplora più immobili in vendita
tipi di proprietà Ottawa, Canada
Ottawa, Canada ricerche popolari
- Proprietà immobiliari con Piscina a Ottawa, Canada
- Proprietà immobiliari con Giardino a Ottawa, Canada
- Proprietà immobiliari con Terrazza a Ottawa, Canada
- Proprietà immobiliari con Garage a Ottawa, Canada
- Proprietà immobiliari con Balcone a Ottawa, Canada
- Proprietà immobiliari Vista sull'acqua a Ottawa, Canada
- Proprietà immobiliari con Centro Fitness / Palestra a Ottawa, Canada
- Proprietà immobiliari Rinnovato a Ottawa, Canada
- Proprietà immobiliari con Cucina aperta a Ottawa, Canada
- Proprietà immobiliari Vista Città a Ottawa, Canada
- Proprietà immobiliari Lungomare a Ottawa, Canada
- Proprietà immobiliari con Sauna a Ottawa, Canada
- Proprietà immobiliari Moderno a Ottawa, Canada
- Proprietà immobiliari con Libreria a Ottawa, Canada
- Proprietà immobiliari con Sala giochi a Ottawa, Canada
- Proprietà immobiliari Vista panoramica / Scenica a Ottawa, Canada
- Proprietà immobiliari con Cinema a Ottawa, Canada
- Proprietà immobiliari Vista sul fiume a Ottawa, Canada
- Proprietà immobiliari con Ascensore a Ottawa, Canada
- Proprietà immobiliari con Campo da tennis a Ottawa, Canada
- Proprietà immobiliari Vista sulle montagne a Ottawa, Canada
- Proprietà immobiliari Nuove costruzioni a Ottawa, Canada
- Proprietà immobiliari Equestre a Ottawa, Canada
- Proprietà immobiliari con Piscina coperta a Ottawa, Canada
- Proprietà immobiliari Lungolago a Ottawa, Canada
- Proprietà immobiliari con Spiaggia Privata a Ottawa, Canada
- Proprietà immobiliari Residenza a Ottawa, Canada
- Proprietà immobiliari Vista Golf a Ottawa, Canada
- Proprietà immobiliari Fronte mare a Ottawa, Canada
Ottawa, Canada Quartieri
- Case in vendita in Nepean, Canada
- Case in vendita in Cardinal Heights, Canada
- Case in vendita in Kanata, Canada
- Case in vendita in Rockcliffe Park, Canada
- Case in vendita in Gloucester, Canada
- Case in vendita in Stittsville, Canada
- Case in vendita in Vanier, Canada
- Case in vendita in Woodlawn, Canada
- Case in vendita in Fitzroy Harbour, Canada
- Case in vendita in North Gower, Canada
- Case in vendita in Somerset Ward, Canada
- Case in vendita in Vars, Canada
Guide e storie correlate
La fiducia dei migliori broker del mondo
Gli agenti dietro le proprietà più straordinarie del mondo pubblicano su JamesEdition.
- Annunci di Sotheby's, Christie's, BARNES ed Engel & Völkers
- Ogni annuncio è verificato prima della pubblicazione
- Si metta in contatto diretto con agenti verificati
Continuando, accetta i nostri Termini e la nostra Informativa sulla privacy.