$495,000
Residenza Unifamiliare A Oswego
- 4 Camere
- 4 Bagni
- 2,119 Sqft
- 17,294 Sqft lot
- Aggiornato: Settembre 4
- Fonte: Midwest Real Estate Data (MRED) MLS#12746328
Informazioni sulla proprietà
La descrizione è stata tradotta automaticamente.
La descrizione viene visualizzata nella lingua originale.
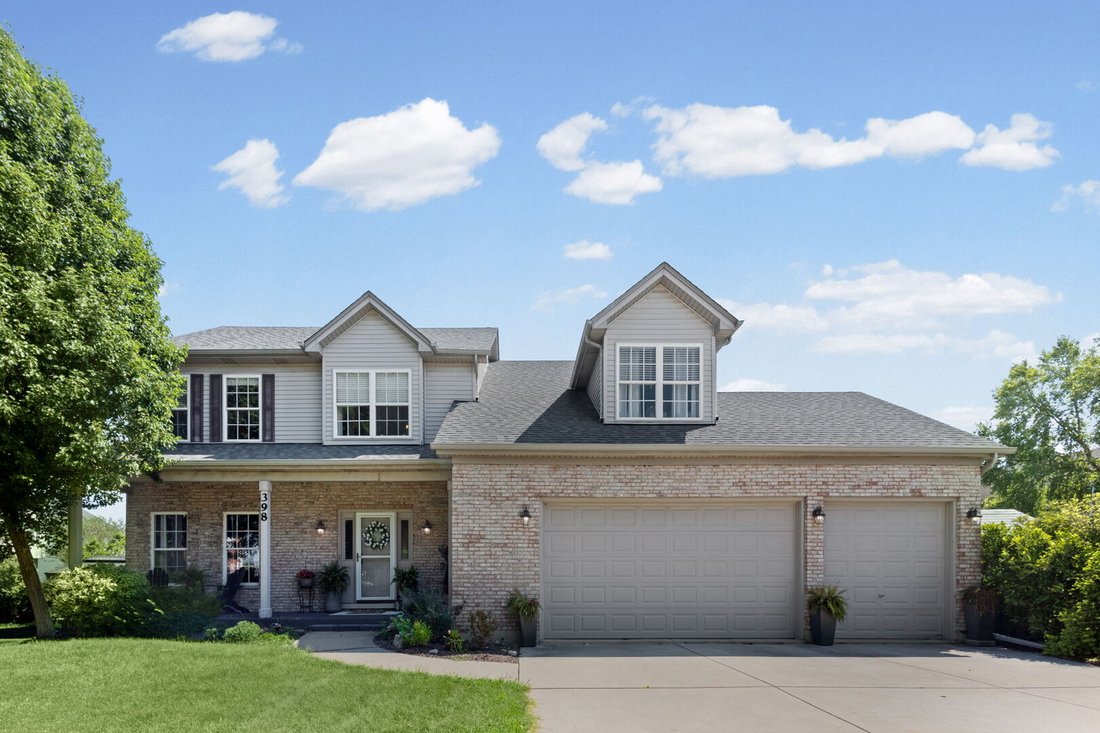

Welcome home to your spacious 4 BR, 3.5 Bathroom home oasis, located in the highly desired Brighton Meadows Subdivision and Oswego schools, that is ready to entertain and relax. The Home welcomes you into the large, warm foyer which flows into the family room that is ready to be used as you need, whether it be for recreation or as a formal dining room. Follow the french doors into the huge kitchen
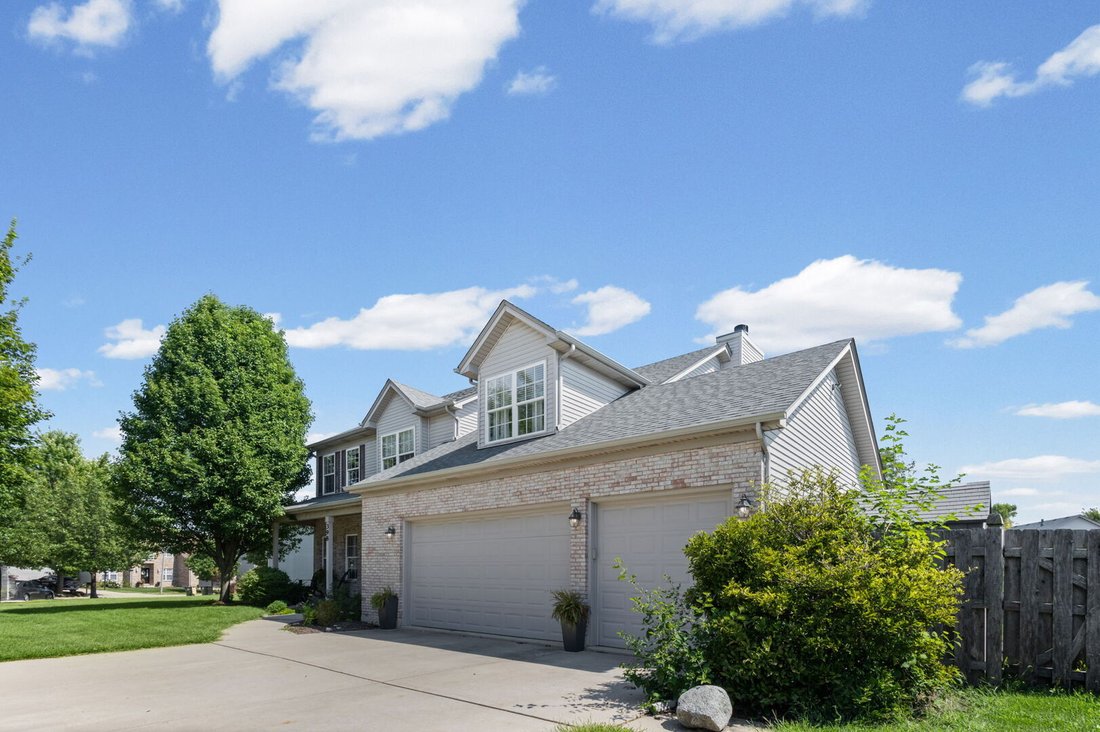
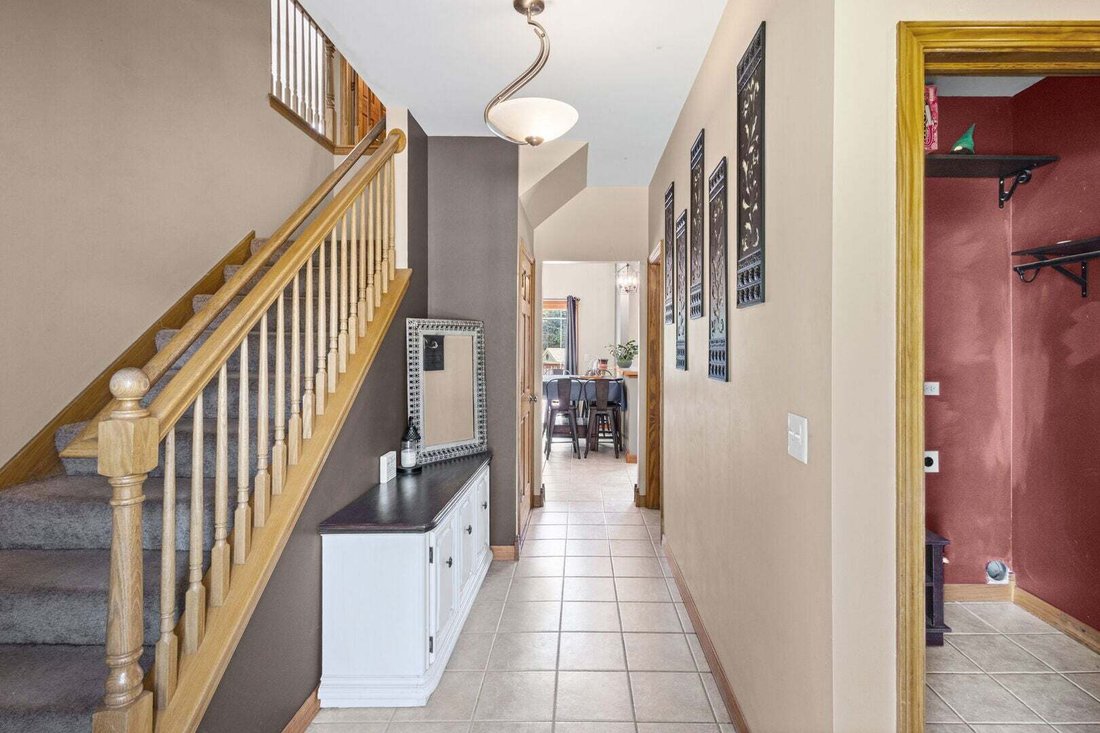
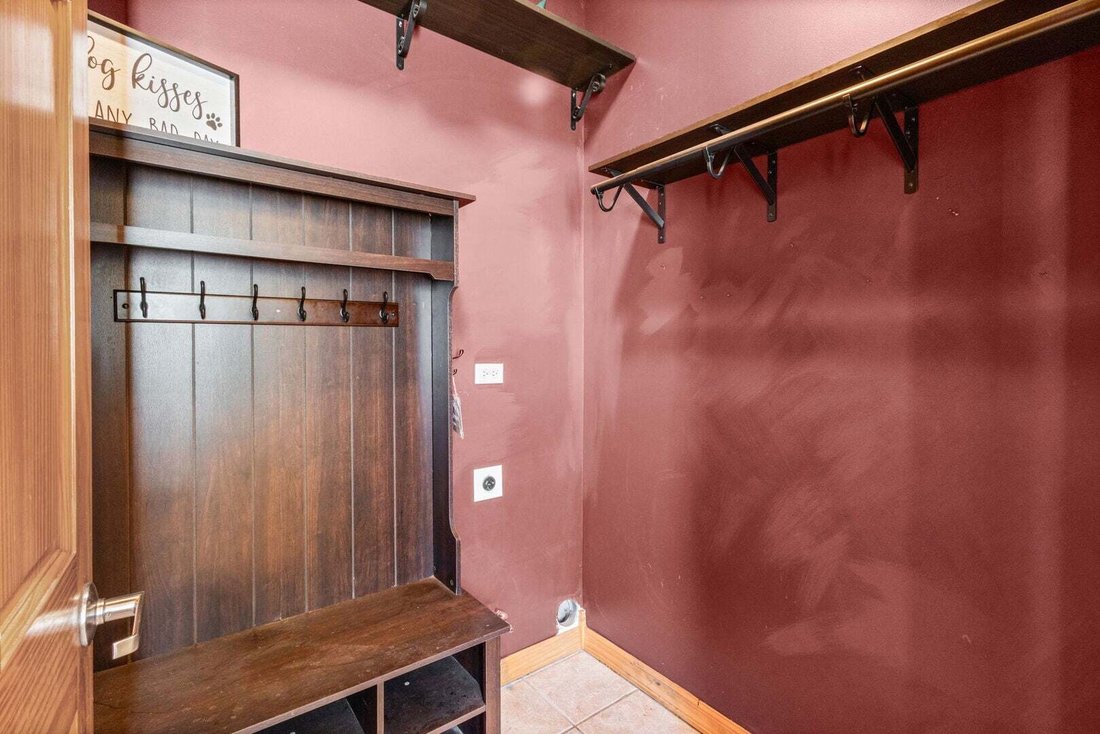
Welcome home to your spacious 4 BR, 3.5 Bathroom home oasis, located in the highly desired Brighton Meadows Subdivision and Oswego schools, that is ready to entertain and relax. The Home welcomes you into the large, warm foyer which flows into the family room that is ready to be used as you need, whether it be for recreation or as a formal dining room. Follow the french doors into the huge kitchen that features SS appliances throughout including a smart refrigerator, kitchen island with a prep sink, large eat-in area, and plenty of cabinets for ample storage. The adjacent living room features large windows to let in the natural light and a fireplace, just in time for winter around the corner. A large coat room with laundry hook-ups and a half bath round out the main level. Head upstairs to find 4 generously sized BRs and 2 full bathrooms, including the Primary Suite that boasts vaulted ceilings, 2 walk-in closets, a large exercise/den area and a private Primary Bathroom that features double sinks, jetted tub and separate shower with dual shower heads. The finished basement is ready to impress with its large recreation area that showcases a beautiful wooden mosaic bar, a full bathroom, a separate room that would be a perfect home theater, gym, office, craft room, storage, etc and a second ”speakeasy” stairway back upstairs. A huge, 3-car heated garage is ready and waiting for your next project! The backyard is the definition of home oasis boasting an above ground pool with a huge deck, fire pit area, grilling area, separate mulched play area with a trampoline and playset that are staying, storage sheds to hold your pool and lawn equipment and a huge, wide open side yard to run around in. So close to schools, shopping, parks/paths, and so much more!
-
Tipo di proprietà
Casa
-
Anno di costruzione
2002
-
Prezzo/piede²
$233
Caratteristiche
- Garage
- Cabina armadio
- Giardino
- Camino
- Cinema
- Sala giochi
- Focolare
- Idromassaggio
- Centro Fitness / Palestra
Caratteristiche
Interni
- Ufficio
- Camino
- Isola della cucina
- Idromassaggio
- Lavasciuga
- Bar
- Sala giochi
- Cinema
- Seminterrato
- Cabina armadio
- Centro Fitness / Palestra
Outdoor
- Focolare
- Piscina
- Garage
- Giardino
Esplora la zona
398 Essex Drive, Oswego, Illinois, Stati Uniti
Visualizza su Google Maps
Prezzo per sqft
Basso
Alto
Iscritto da 10 mesi
Hai chiesto informazioni su questa proprietà
L'agente La contatterà al più presto
Pubblicato da
12
Annunci
2025
Iscritto
Prenota una visita con the agent
Scegli una data e indica se preferisci un tour virtuale o di persona con l’agente.
Data preferita
Tipo di tour
HomeSmart Connect LLC - ARLINGTON HTS
ARLINGTON HTS, Illinois, United States
Visualizza profilo agenzia
Ultimo aggiornamento
Settembre 4
Prima pubblicazione
Sep 4
Riferimento annuncio
12746328
Stato dell'annuncio
Based on information submitted to the MLS GRID as of2026. All data is obtained from various sources and may not have been verified by broker or MLS GRID. Supplied Open House Information is subject to change without notice. All information should be independently reviewed and verified for accuracy. Properties may or may not be listed by the office/agent presenting the information.
La fiducia dei migliori broker del mondo
Gli agenti dietro le proprietà più straordinarie del mondo pubblicano su JamesEdition.
- Annunci di Sotheby's, Christie's, BARNES ed Engel & Völkers
- Ogni annuncio è verificato prima della pubblicazione
- Si metta in contatto diretto con agenti verificati
Continuando, accetta i nostri Termini e la nostra Informativa sulla privacy.
brokerages we
partnered with
partnered with