$499,000
Residenza Unifamiliare A Oswego
- 4 Camere
- 3 Bagni
- 2,378 Sqft
- Aggiornato: Oggi
- Fonte: Midwest Real Estate Data (MRED) MLS#12743716
Informazioni sulla proprietà
La descrizione è stata tradotta automaticamente.
La descrizione viene visualizzata nella lingua originale.
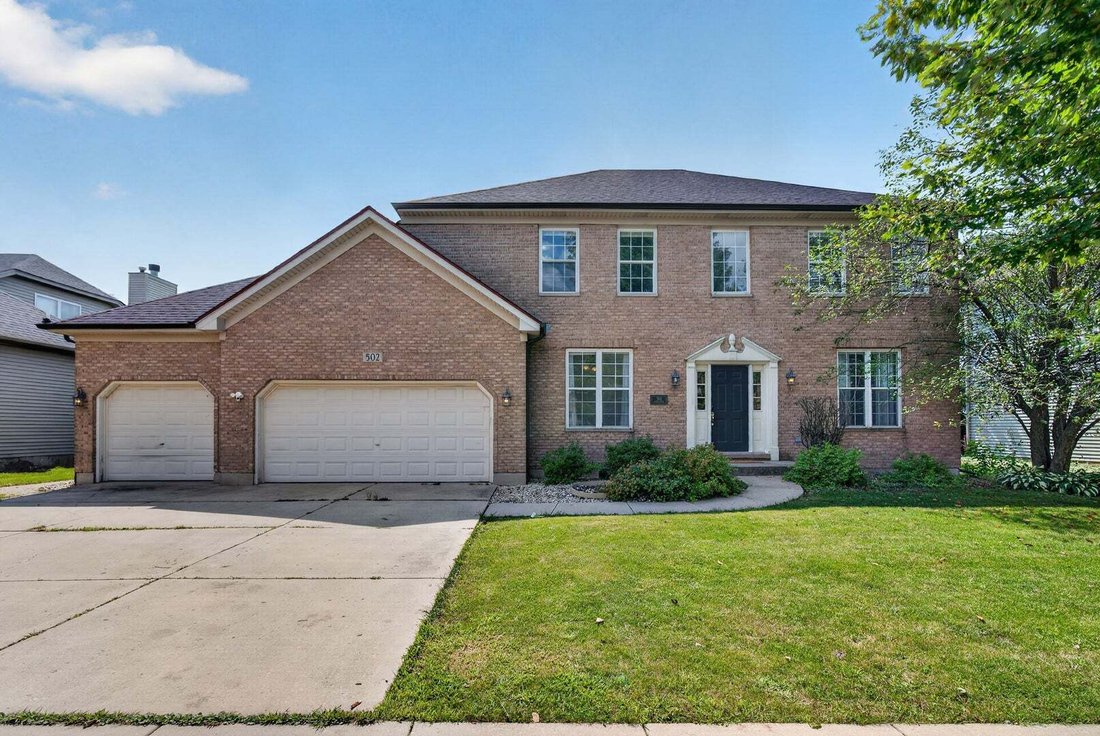
FOUR BEDROOMS, A THREE-CAR HEATED GARAGE AND A PRIVATE CUL-DE-SAC SETTING-502 CRYSTAL COURT DELIVERS THE SPACE AND FEATURES BUYERS ARE SEARCHING FOR. Located in Brighton Meadows, this spacious home sits on a large lot with a tree-lined backyard and brick-paver patio, creating a private outdoor setting for relaxing, entertaining, and enjoying the seasons. Inside, nine-foot ceilings, crown molding,
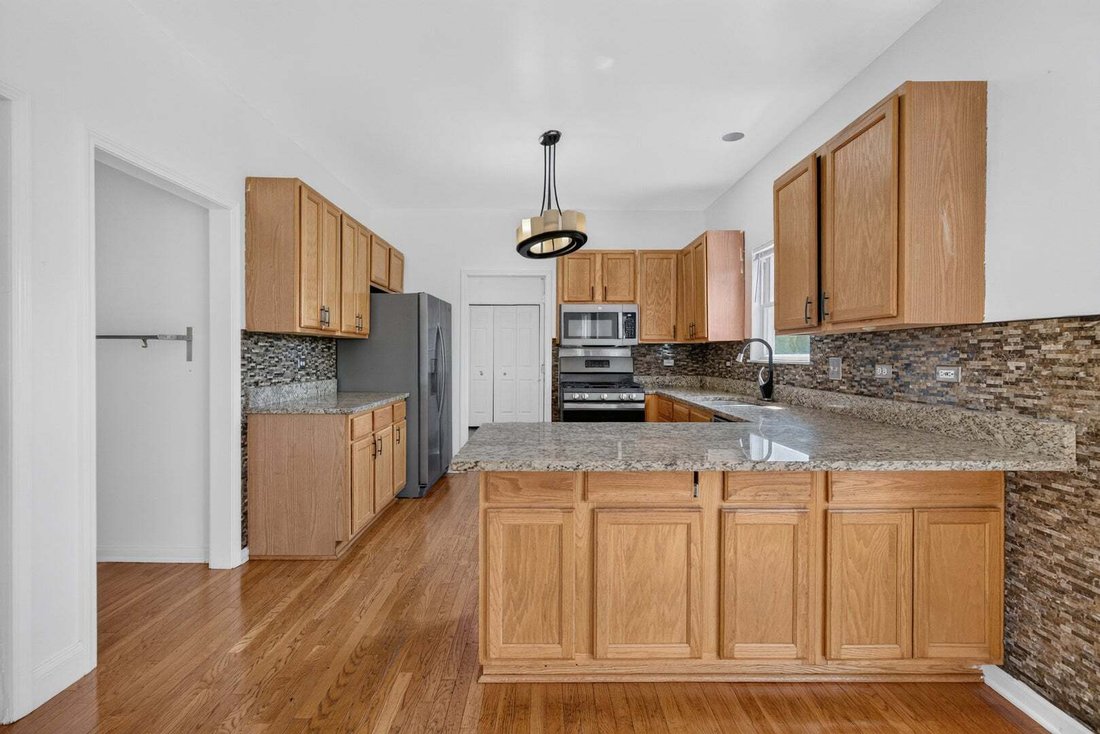
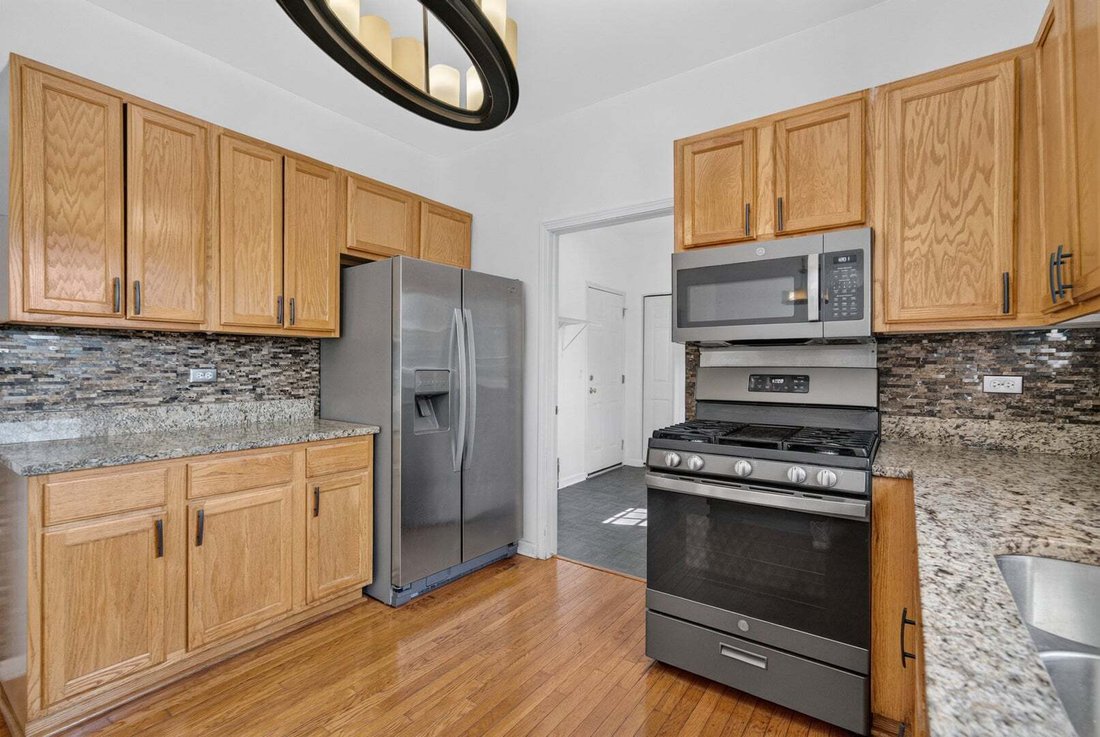
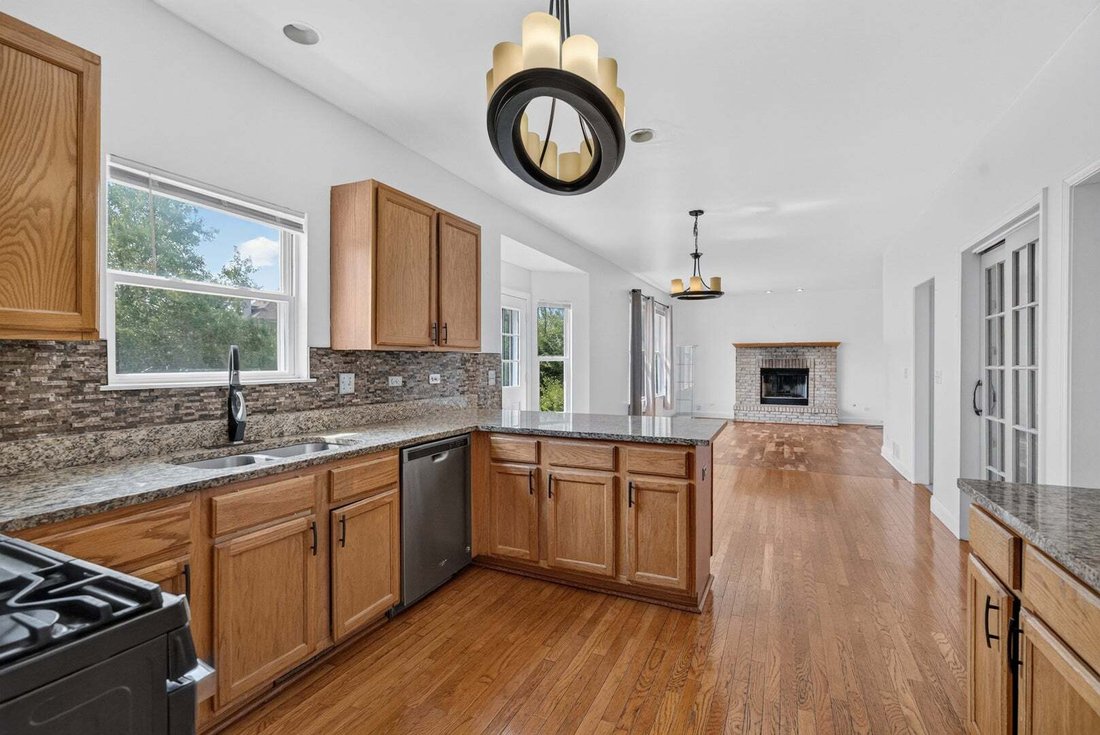
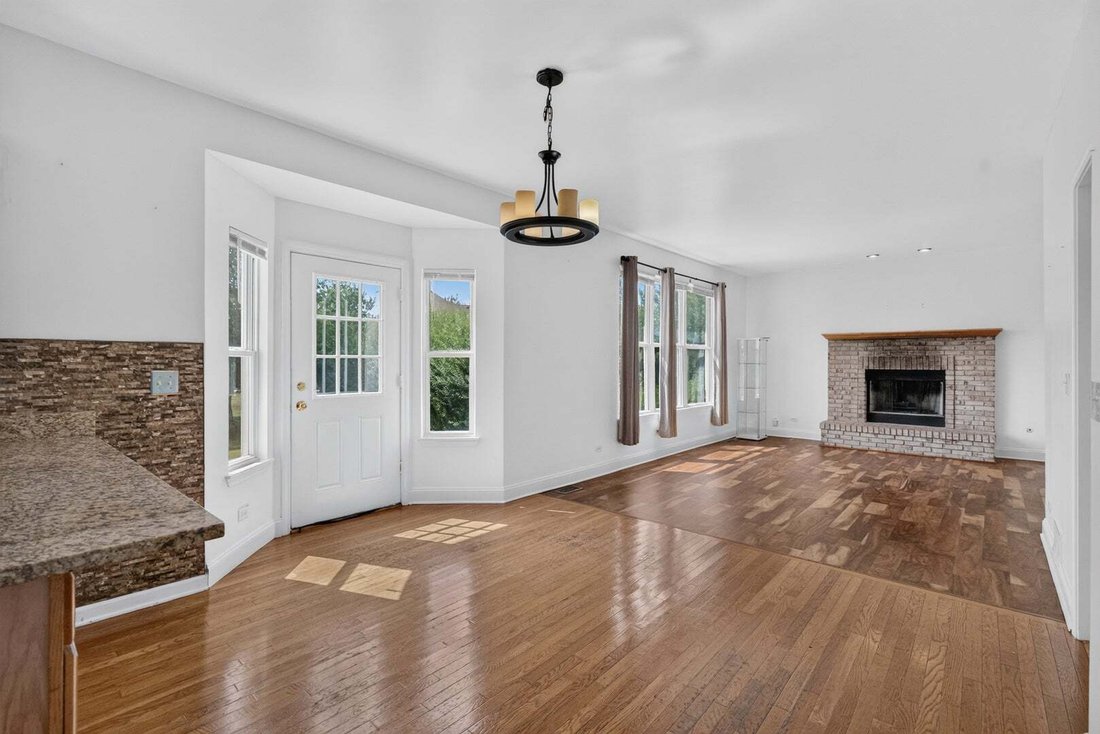
FOUR BEDROOMS, A THREE-CAR HEATED GARAGE AND A PRIVATE CUL-DE-SAC SETTING-502 CRYSTAL COURT DELIVERS THE SPACE AND FEATURES BUYERS ARE SEARCHING FOR. Located in Brighton Meadows, this spacious home sits on a large lot with a tree-lined backyard and brick-paver patio, creating a private outdoor setting for relaxing, entertaining, and enjoying the seasons. Inside, nine-foot ceilings, crown molding, white trim and doors establish a timeless look throughout the home. Hardwood flooring enhances the living room, family room and kitchen, while the open layout creates a comfortable flow for everyday living and entertaining. The kitchen is designed to bring everyone together, with granite countertops, stainless-steel appliances, a pantry, a breakfast bar, and a direct connection to the family room, where a fireplace adds warmth and character. French doors open to the formal dining room, providing an elegant space for gatherings or the flexibility to create a private home office, playroom or additional living area. Upstairs, the spacious primary suite features a vaulted ceiling, two walk-in closets, and a private bathroom with dual vanities, a whirlpool tub, and a separate shower. Three additional bedrooms and a second full bathroom complete the upper level. The extra-deep-pour, partially finished basement adds valuable living space with flexibility for recreation, entertaining, exercise, hobbies or working from home. The interior is ready for a refreshed color palette and personalized finishing touches that reflect the next owner’s individual style. A four-bedroom home with additional basement living space, a private backyard and a three-car heated garage is a combination that stands apart. Conveniently located near Oswego’s shopping, restaurants and everyday necessities-schedule your private showing and experience everything 502 Crystal Court has to offer.
-
Tipo di proprietà
Casa
-
Anno di costruzione
2002
-
Prezzo/piede²
$209
Caratteristiche
- Garage
- Cabina armadio
- Camino
- Giardino
- Idromassaggio
- Cucina aperta
- Bar
- Soffitto alto
- Seminterrato
Esplora la zona
502 Crystal Court, Oswego, Illinois, Stati Uniti
Visualizza su Google Maps
Prezzo per sqft
Basso
Alto
Iscritto da 10 mesi
Hai chiesto informazioni su questa proprietà
L'agente La contatterà al più presto
Pubblicato da
39
Annunci
2025
Iscritto
Prenota una visita con the agent
Scegli una data e indica se preferisci un tour virtuale o di persona con l’agente.
Data preferita
Tipo di tour
Charles Rutenberg Realty of IL - Naperville
Naperville, Illinois, United States
Visualizza profilo agenzia
Ultimo aggiornamento
Oggi
Prima pubblicazione
Aug 27
Riferimento annuncio
12743716
Stato dell'annuncio
Based on information submitted to the MLS GRID as of2026. All data is obtained from various sources and may not have been verified by broker or MLS GRID. Supplied Open House Information is subject to change without notice. All information should be independently reviewed and verified for accuracy. Properties may or may not be listed by the office/agent presenting the information.
La fiducia dei migliori broker del mondo
Gli agenti dietro le proprietà più straordinarie del mondo pubblicano su JamesEdition.
- Annunci di Sotheby's, Christie's, BARNES ed Engel & Völkers
- Ogni annuncio è verificato prima della pubblicazione
- Si metta in contatto diretto con agenti verificati
Continuando, accetta i nostri Termini e la nostra Informativa sulla privacy.
brokerages we
partnered with
partnered with