


$557,192
Casa Orléans
- 4 Camere
- 3 Bagni
- 1,712 Sqft
- Aggiornato: Oggi
Informazioni sulla proprietà
La descrizione è stata tradotta automaticamente.
La descrizione viene visualizzata nella lingua originale.
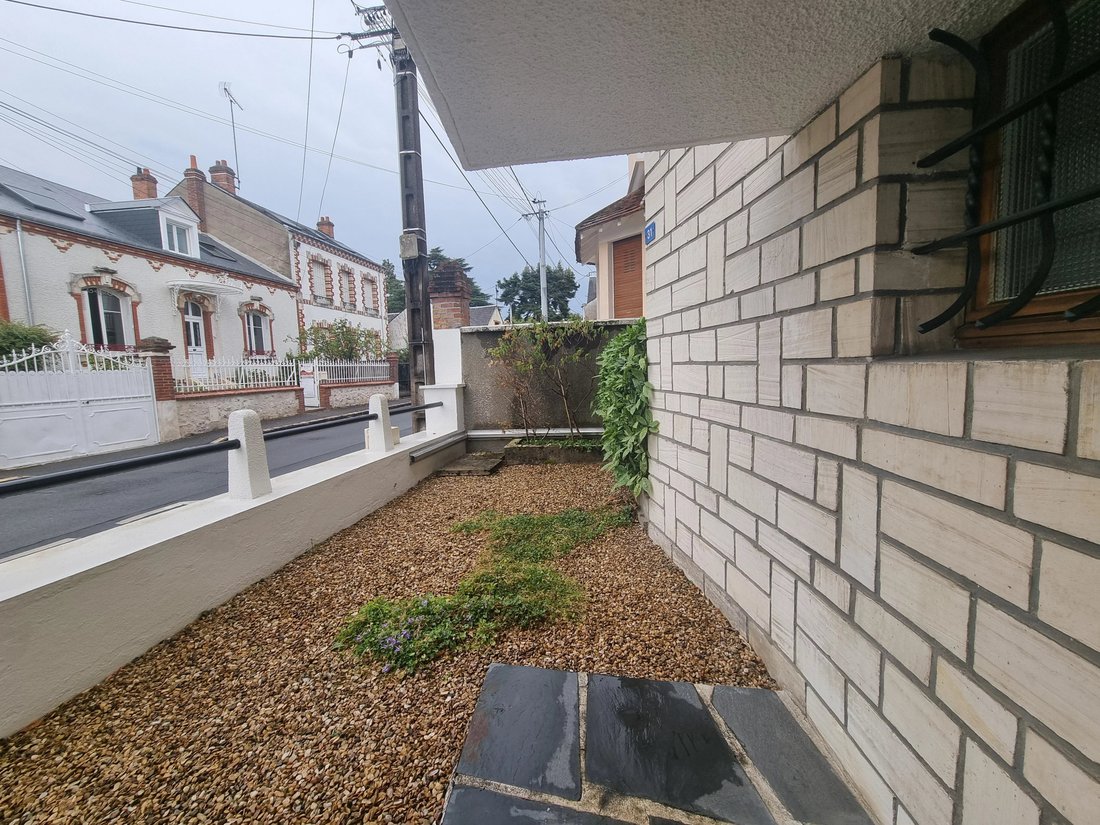
ARCHITECT-DESIGNED HOUSE 159 M² - ORLÉANS - DUNOIS
Three-level house, built in 1964, semi-detached, with a 334 m² plot.
This is no standard plan. A house that embraces its choices, lines, and personality.
Architecture as a statement: atypical, bold, and truly unique.
It doesn’t fit into any box. It was designed to stand out.
This is not just another house, but one with a g
Three-level house, built in 1964, semi-detached, with a 334 m² plot.
This is no standard plan. A house that embraces its choices, lines, and personality.
Architecture as a statement: atypical, bold, and truly unique.
It doesn’t fit into any box. It was designed to stand out.
This is not just another house, but one with a g
ARCHITECT-DESIGNED HOUSE 159 M² - ORLÉANS - DUNOIS
Three-level house, built in 1964, semi-detached, with a 334 m² plot.
This is no standard plan. A house that embraces its choices, lines, and personality.
Architecture as a statement: atypical, bold, and truly unique.
It doesn’t fit into any box. It was designed to stand out.
This is not just another house, but one with a genuine identity.
The garden level includes:
- A hall
- An office
- A bathroom with toilet
- A laundry area
- A boiler room
- A pantry
On the raised ground floor, a landing leads to:
- A living room with direct access to the terrace
- A dining room
- A kitchen and a scullery
- A toilet
On the first floor, a landing with a large storage closet serves:
- Three spacious bedrooms (approximately 11.97, 9.75, and 12.22 m²)
- A bathroom with bathtub, shower, and toilet
Double garage of about 42 m² (built in 1966).
Garden.
Property tax 2025: €2,549.
Energy rating: D.
Heating: gas.
RENOVATIONS AND MAINTENANCE COMPLETED:
- Motorized side garage door (2006)
- Zinc roof on house (2012)
- Steel sheet roof on garage (2012)
- 200 L DE DIETRICH water heater (2020)
- SAUNIER-DUVAL condensing boiler, room thermostat, lift pump (2021)
- Ground floor patio door (2016)
- Shared fence repairs (2017 and 2022)
- Bathroom and shower room flooring on first floor (2018)
- Larger bedroom window - 3 panels + second bedroom - 2 panels replaced in 2020
- Small bedroom window - 2 panels and dining room window - 4 panels replaced in 2024
- Eaves refurbishment on garden side (2022)
- Terrace maintenance (2022)
- Cleaning of exterior plaster (street side), painting of crossbars, grilles sanding, varnishing, anti-rust lacquer on entrance door grilles (2022)
- Painting of entrance and stairwell, installation of access aid, radiator sanding... (2022)
- Terrace privacy screen with white thermolacquered steel guardrail function (2023)
- Cleaning and painting of low walls, gate, application of curative fungicide (2014 and 2024)
- Electric aluminum roller shutter in living room (2025)
For those seeking more than just a house: a place that reflects only themselves.
This real estate listing was written under the editorial responsibility of the licensed real estate agent.
Fees payable by the seller.
Estimated annual energy costs for standard use, based on 2025 energy prices: €3,350 ~ €4,540.
Information on risks related to this property is available on the Géorisques website: [hidden information]
Le informazioni sui rischi a cui è esposta questa proprietà sono disponibili sul sito web di Géorisques: https://www.georisques.gouv.fr/
Three-level house, built in 1964, semi-detached, with a 334 m² plot.
This is no standard plan. A house that embraces its choices, lines, and personality.
Architecture as a statement: atypical, bold, and truly unique.
It doesn’t fit into any box. It was designed to stand out.
This is not just another house, but one with a genuine identity.
The garden level includes:
- A hall
- An office
- A bathroom with toilet
- A laundry area
- A boiler room
- A pantry
On the raised ground floor, a landing leads to:
- A living room with direct access to the terrace
- A dining room
- A kitchen and a scullery
- A toilet
On the first floor, a landing with a large storage closet serves:
- Three spacious bedrooms (approximately 11.97, 9.75, and 12.22 m²)
- A bathroom with bathtub, shower, and toilet
Double garage of about 42 m² (built in 1966).
Garden.
Property tax 2025: €2,549.
Energy rating: D.
Heating: gas.
RENOVATIONS AND MAINTENANCE COMPLETED:
- Motorized side garage door (2006)
- Zinc roof on house (2012)
- Steel sheet roof on garage (2012)
- 200 L DE DIETRICH water heater (2020)
- SAUNIER-DUVAL condensing boiler, room thermostat, lift pump (2021)
- Ground floor patio door (2016)
- Shared fence repairs (2017 and 2022)
- Bathroom and shower room flooring on first floor (2018)
- Larger bedroom window - 3 panels + second bedroom - 2 panels replaced in 2020
- Small bedroom window - 2 panels and dining room window - 4 panels replaced in 2024
- Eaves refurbishment on garden side (2022)
- Terrace maintenance (2022)
- Cleaning of exterior plaster (street side), painting of crossbars, grilles sanding, varnishing, anti-rust lacquer on entrance door grilles (2022)
- Painting of entrance and stairwell, installation of access aid, radiator sanding... (2022)
- Terrace privacy screen with white thermolacquered steel guardrail function (2023)
- Cleaning and painting of low walls, gate, application of curative fungicide (2014 and 2024)
- Electric aluminum roller shutter in living room (2025)
For those seeking more than just a house: a place that reflects only themselves.
This real estate listing was written under the editorial responsibility of the licensed real estate agent.
Fees payable by the seller.
Estimated annual energy costs for standard use, based on 2025 energy prices: €3,350 ~ €4,540.
Information on risks related to this property is available on the Géorisques website: [hidden information]
Le informazioni sui rischi a cui è esposta questa proprietà sono disponibili sul sito web di Géorisques: https://www.georisques.gouv.fr/
-
Tipo di proprietà
Casa
-
Piani
2
-
Anno di costruzione
1964
-
Prezzo/piede²
$325
Esplora la zona
Ouest-Corne de Cerf-Guignegault, Orleans, Francia
Visualizza su Google Maps
Prezzo per sqft
Basso
Alto
Iscritto da 3 anni
Hai chiesto informazioni su questa proprietà
L'agente La contatterà al più presto
Pubblicato da
117
Annunci
2023
Iscritto
Prenota una visita con the agent
Scegli una data e indica se preferisci un tour virtuale o di persona con l’agente.
Data preferita
Tipo di tour
Ultimo aggiornamento
Oggi
Prima pubblicazione
Sep 18
Riferimento annuncio
13307
La fiducia dei migliori broker del mondo
Gli agenti dietro le proprietà più straordinarie del mondo pubblicano su JamesEdition.
- Annunci di Sotheby's, Christie's, BARNES ed Engel & Völkers
- Ogni annuncio è verificato prima della pubblicazione
- Si metta in contatto diretto con agenti verificati
Continuando, accetta i nostri Termini e la nostra Informativa sulla privacy.